Videos & Virtual Tours
Open available video, 3D tour, or virtual-tour media for this listing.
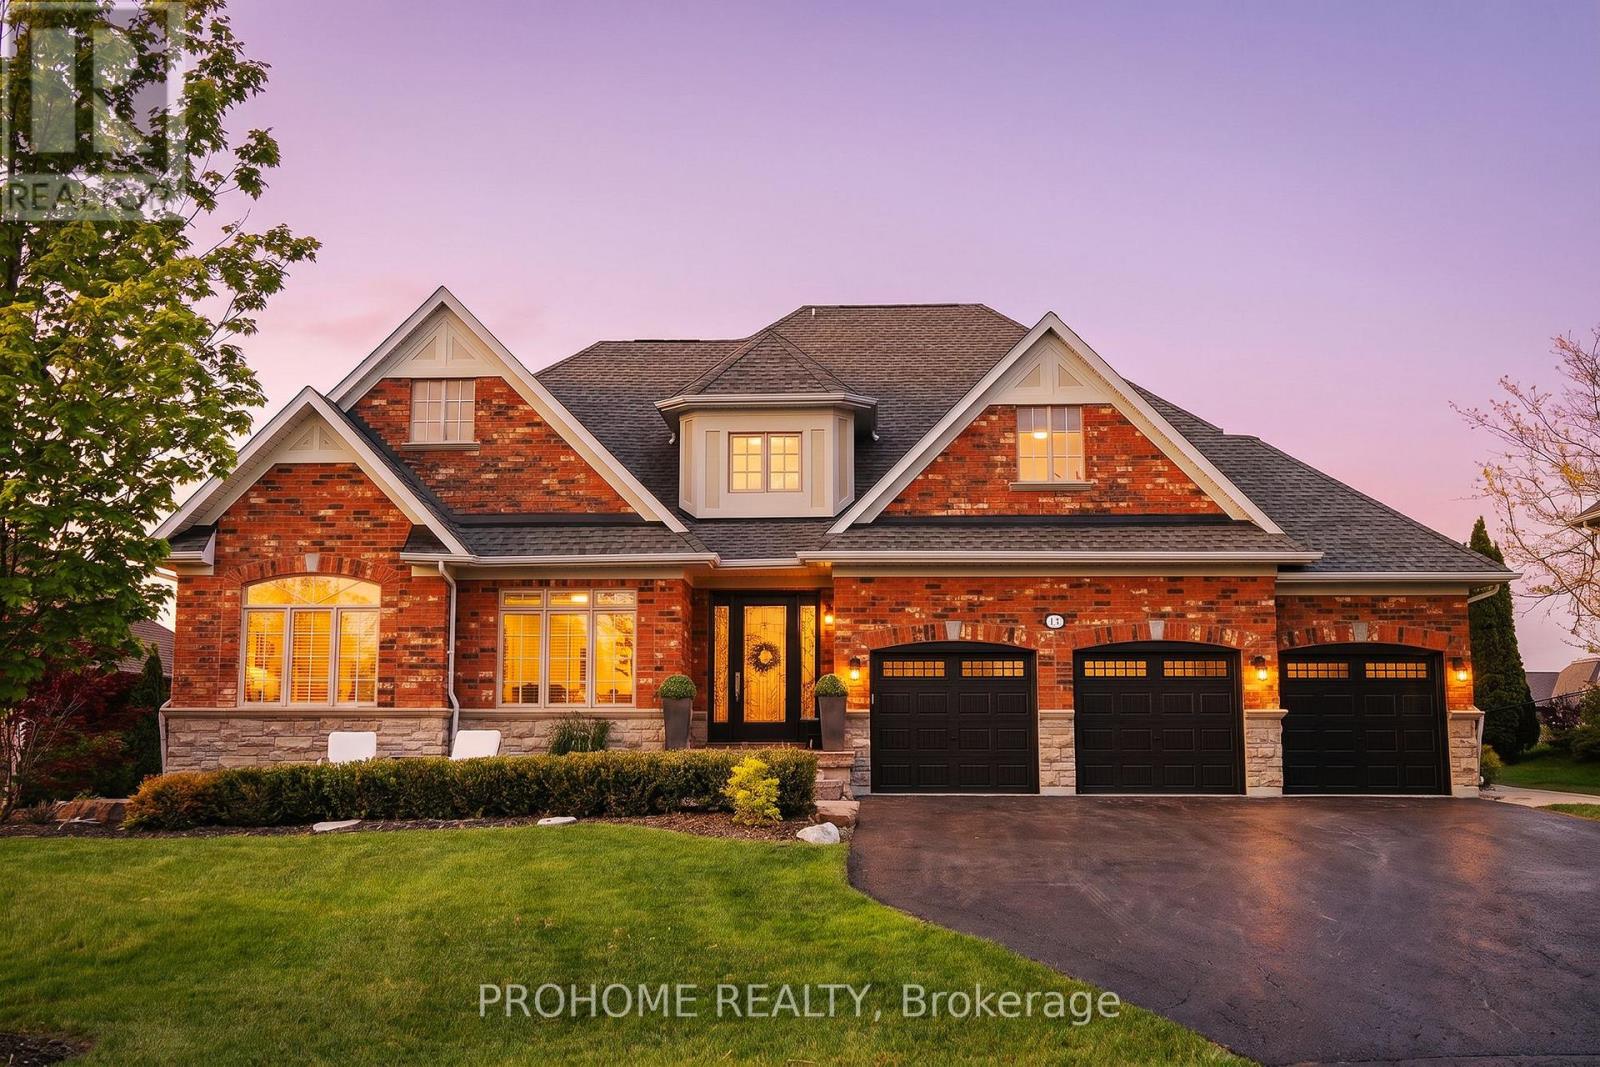
17 Fountainview Lane
Uxbridge, Ontario L9P0B8
MLS # N13235898
Property Details
Type
Detached
Beds
4
Baths
4
Status
For Sale
More homes like this
About this property
Prestigious Gated Community Of Wyndance Estates! Rarely Offered Bungalow-Loft On One Of The Best Lots In The Complex, Situated On A Quiet Street With An Impressive 85 x 226 Ft Lot, 3-Car Garage, Beautiful Front Pond Views, And A Private, Resort-Like Backyard. This Designer Showpiece Has Been Extensively Upgraded From Top To Bottom With 9 Ft Ceilings, Hardwood Floors, Elegant Countertops, Designer Paint, And Professionally Landscaped Grounds. Bright And Airy Open-Concept Layout Featuring A Dramatic Open-To-Above Dining Room With Fireplace, Creating A Stunning Focal Point For Entertaining. The Expansive Main Floor Primary Retreat Offers A Hotel-Inspired Layout With Its Own Sitting Area And Breathtaking Pond Views, Providing The Perfect Blend Of Comfort, Privacy, And Luxury. Large Windows And Abundant Natural Light Showcase The Beautiful Natural Surroundings From Every Angle. The Backyard Is A True Entertainer's Dream, Featuring A Covered Outdoor Living Area With Fireplace And TV, Built-In BBQ Station, Outdoor Kitchen, Dining Area, And A Serene Private Setting, Creating A Resort-Like Atmosphere For Family Gatherings And Summer Entertaining. Enjoy The Exclusive Lifestyle Of Wyndance Estates With Gated Entrances, Security Guard House, Tennis And Basketball Courts, Scenic Pond, Fountains, Golf Course Surroundings, And Convenient Access To Wyndance Golf Club Just Steps From Your Door.
Mortgage Estimate
Estimated monthly payment
Calculating…
Estimate only. Taxes, insurance, condo fees, and lender terms are not included.
Monthly costs to verify
Property taxes: about $858/month based on listed annual taxes.
Monthly Fee: $592.32/mo
Estimate only. Confirm taxes, condo/maintenance fees, insurance, utilities, and lender terms before making decisions.
Rooms
| Room | Level | Dimensions |
|---|---|---|
| Family room | Main level | 0 x 0 |
| Dining room | Main level | 0 x 0 |
| Kitchen | Main level | 3.71 x 4.67 |
| Primary Bedroom | Main level | 0 x 0 |
| Mud room | Main level | 0 x 0 |
| Laundry room | Main level | 0 x 0 |
| Bedroom 2 | Upper Level | 3.81 x 2.74 |
| Bedroom 3 | Upper Level | 3.56 x 3.2 |
| Loft | Upper Level | 3.86 x 2.44 |
Facts & Location
Parking
9 spaces
Lot Size
85.3 x 226.4 FT
Annual Taxes
$10,300
Monthly Fee
$592.32/mo
Listing data
Listing information is provided for personal, non-commercial use and should be independently verified before making real estate decisions.
Last refreshed: Aug 25, 2026 2:30 AM
Explore nearby searches
SEO-friendly searches for this area, property type, and nearby neighbourhoods.
Similar Properties
More nearby listings that may fit the same search.
$2,050,000
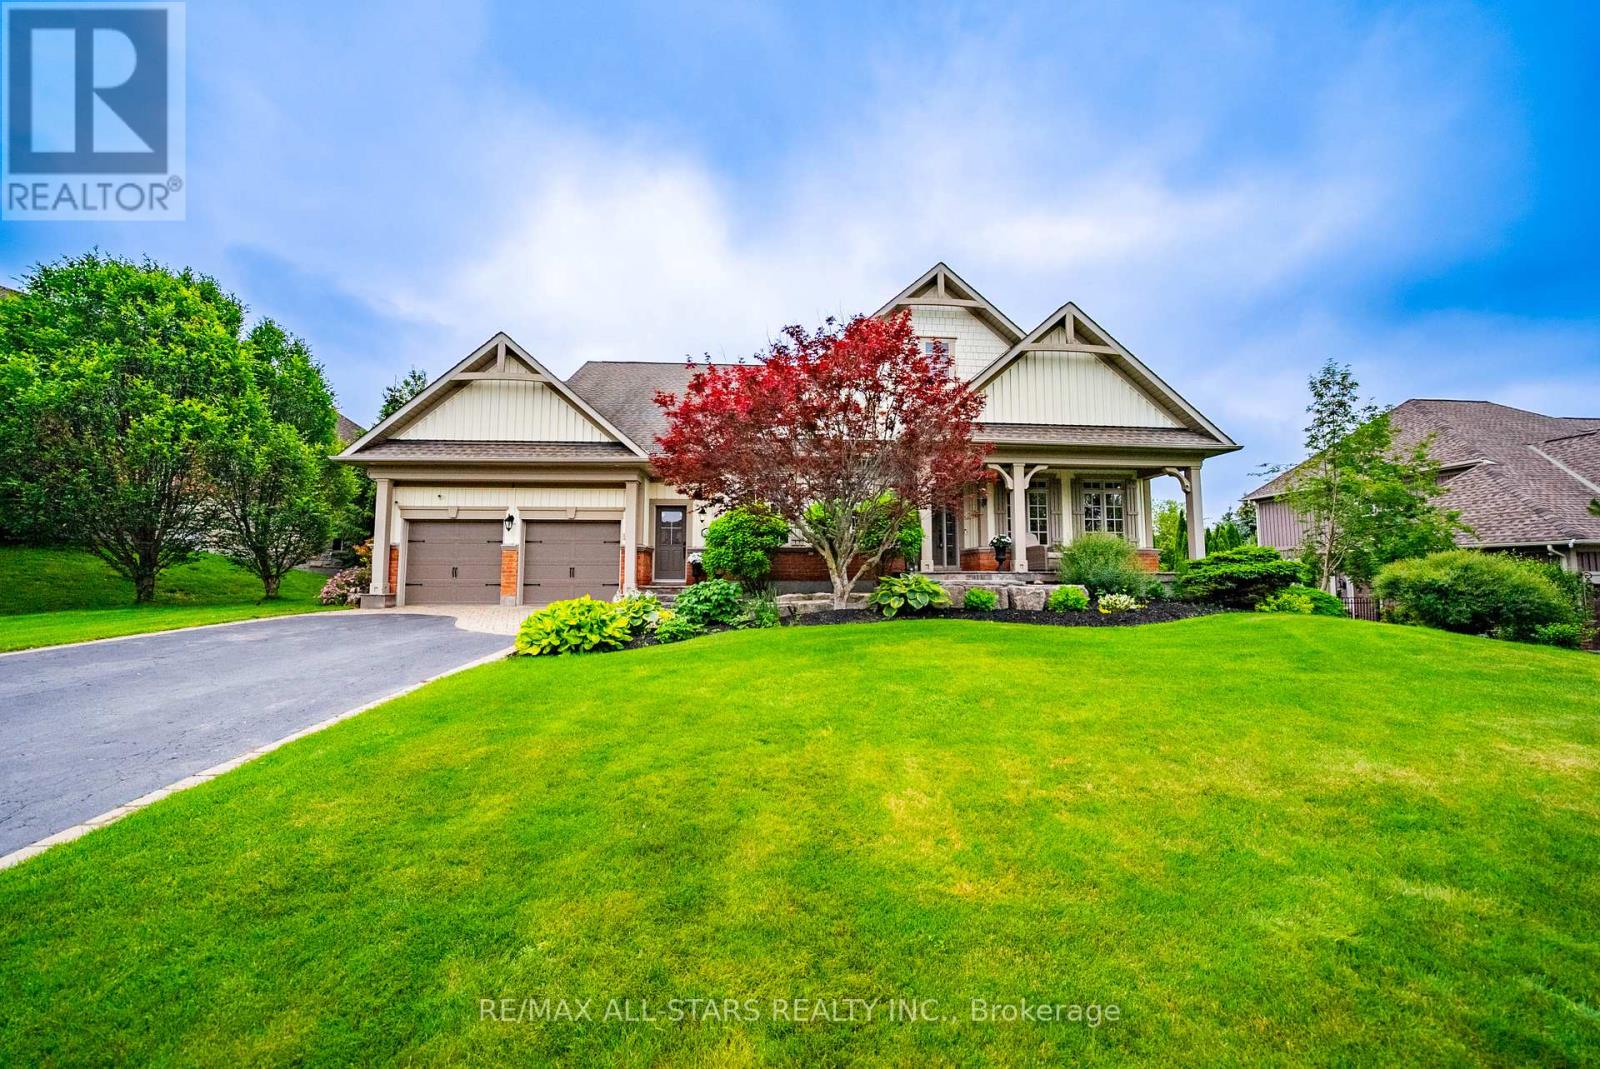
8 Forestgreen Drive
Uxbridge · MLS # N13475726
5 bed · 4 bath · 4,000 sq ft
$2,148,000
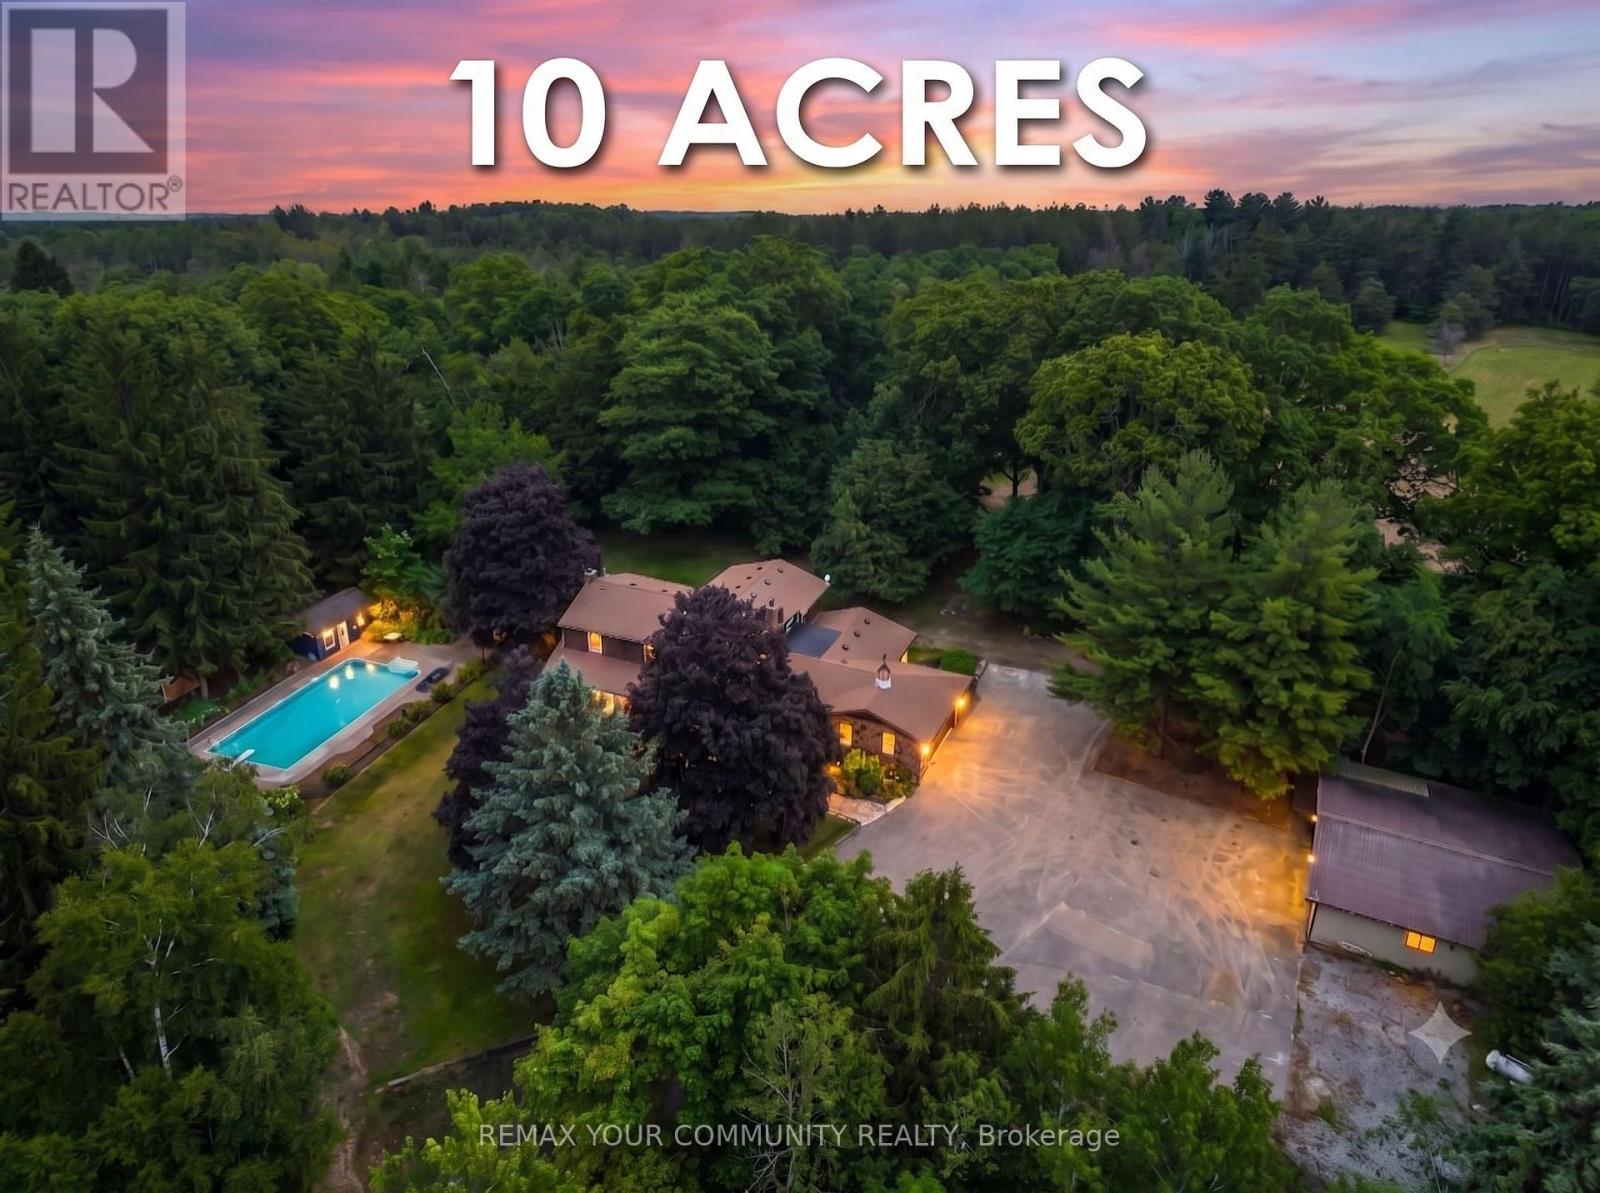
273 Wees Road
Uxbridge · MLS # N13540054
4 bed · 4 bath · 3,305 sq ft
$2,149,000
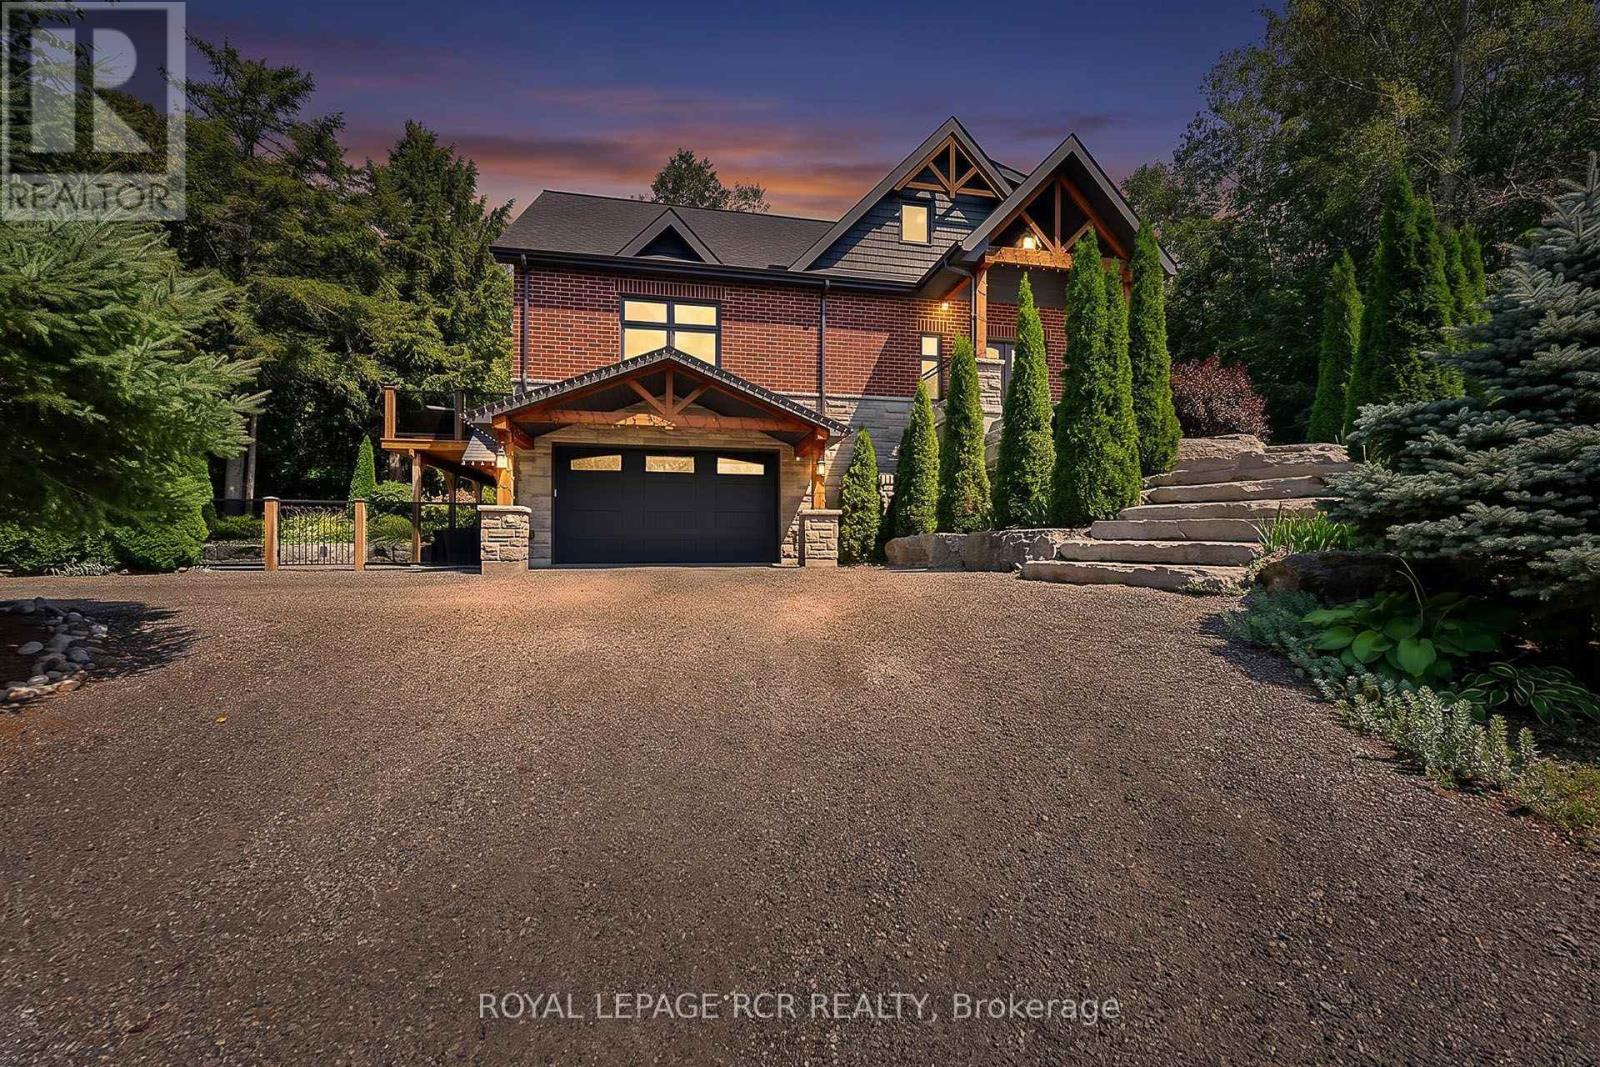
49 Wagner's Road
Uxbridge · MLS # N13697848
3 bed · 3 bath · 900 sq ft