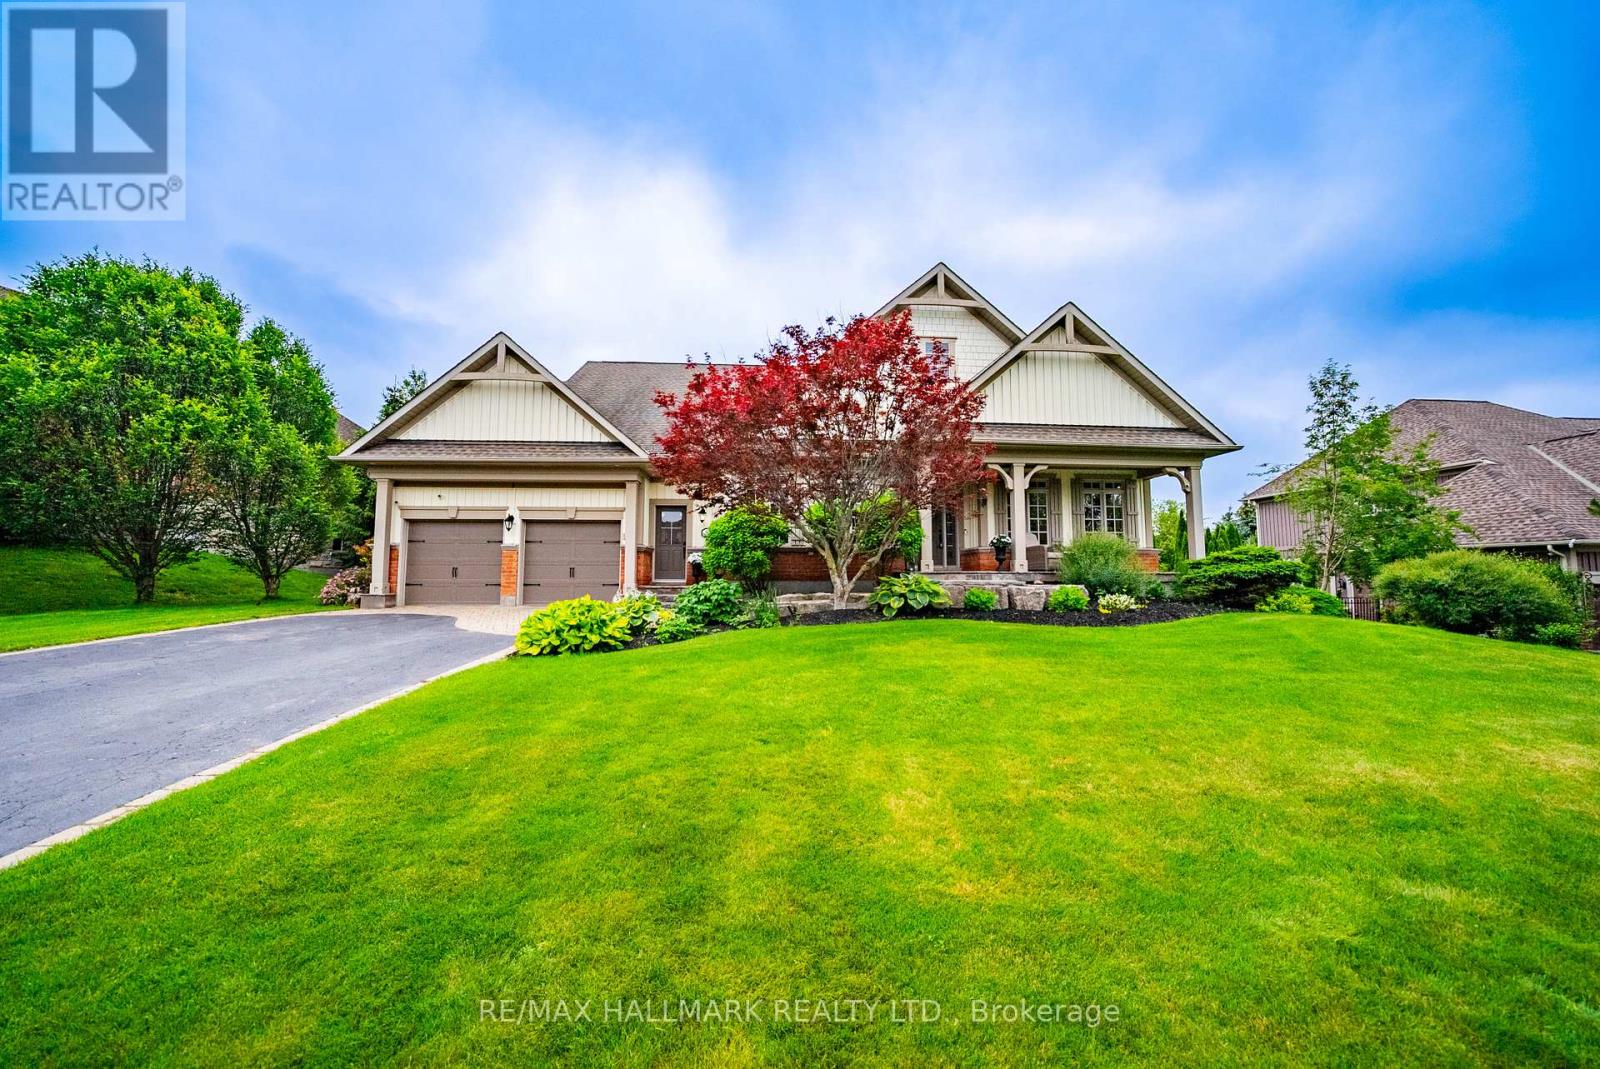
8 Forestgreen Drive
Uxbridge, Ontario L9P0B8
MLS # N13475726
Property Details
Type
Detached
Beds
5
Baths
4
Status
For Sale
More homes like this
About this property
Welcome to 8 Forestgreen Drive, an executive bungaloft by award winning Empire Communities, located in the gated Estates of Wyndance on the Oak Ridges Moraine and backing onto a ClubLink golf course with deeded membership included. This sought after community offers mature landscaping, tennis and basketball courts, and a scenic pond with year round enjoyment. This Aberdeen model offers over 4000 sq ft of finished living space on a premium lot with 112 ft frontage and 195 ft depth. Featuring a 3 car tandem garage, 4 plus 1 bedrooms and 4 bathrooms, plus a private backyard oasis with saltwater pool and spa.The main floor features hardwood flooring, a formal living room with coffered ceiling and gas fireplace, and a dining room with waffled ceiling connected to the kitchen through a butler's pantry. The chef's kitchen includes granite counters, stainless steel appliances, gas range, centre island and walkout to the yard. The two storey great room offers large windows, hardwood floors and a gas fireplace.The primary suite includes a coffered ceiling, walkout to a covered courtyard, a 5 piece ensuite and walk in closet. The second bedroom is on the opposite side of the main floor and has access to a 4 piece bath. Additional main floor space includes a laundry and mudroom with side door as well as direct garage access. The basement includes 9 foot ceilings, a rec room, additional bedroom, den, 3 piece bath, home gym and ample storage. Mature trees and beautiful landscaping complete the home. Located in Goodwood, just minutes to Uxbridge and all amenities with easy access to the GTA.
Mortgage Estimate
Estimated monthly payment
Calculating…
Estimate only. Taxes, insurance, condo fees, and lender terms are not included.
Monthly costs to verify
Property taxes: about $1,013/month based on listed annual taxes.
Estimate only. Confirm taxes, condo/maintenance fees, insurance, utilities, and lender terms before making decisions.
Rooms
| Room | Level | Dimensions |
|---|---|---|
| Dining room | Main level | 4.03 x 4.9 |
| Recreational, Games room | Basement | 8.59 x 5.77 |
| Exercise room | Basement | 4.35 x 8.19 |
| Bedroom | Basement | 4.83 x 4.73 |
| Office | Basement | 2.71 x 3 |
| Living room | Main level | 4.31 x 3.66 |
| Great room | Main level | 4.79 x 5.74 |
| Kitchen | Main level | 3.63 x 4.74 |
| Eating area | Main level | 3.65 x 2.61 |
| Laundry room | Main level | 2 x 3.66 |
| Primary Bedroom | Main level | 4.31 x 5.38 |
| Bedroom 2 | Main level | 2.79 x 4.57 |
| Bedroom 3 | Second level | 4.31 x 4.2 |
| Bedroom 4 | Second level | 3.74 x 4.94 |
Facts & Location
Interior Size
4,000 sq ft
Parking
7 spaces
Lot Size
112.9 x 195 FT
Annual Taxes
$12,156
Listing data
Listing information is provided for personal, non-commercial use and should be independently verified before making real estate decisions.
Last refreshed: Sep 15, 2026 2:30 AM
Explore nearby searches
SEO-friendly searches for this area, property type, and nearby neighbourhoods.
Similar Properties
More nearby listings that may fit the same search.
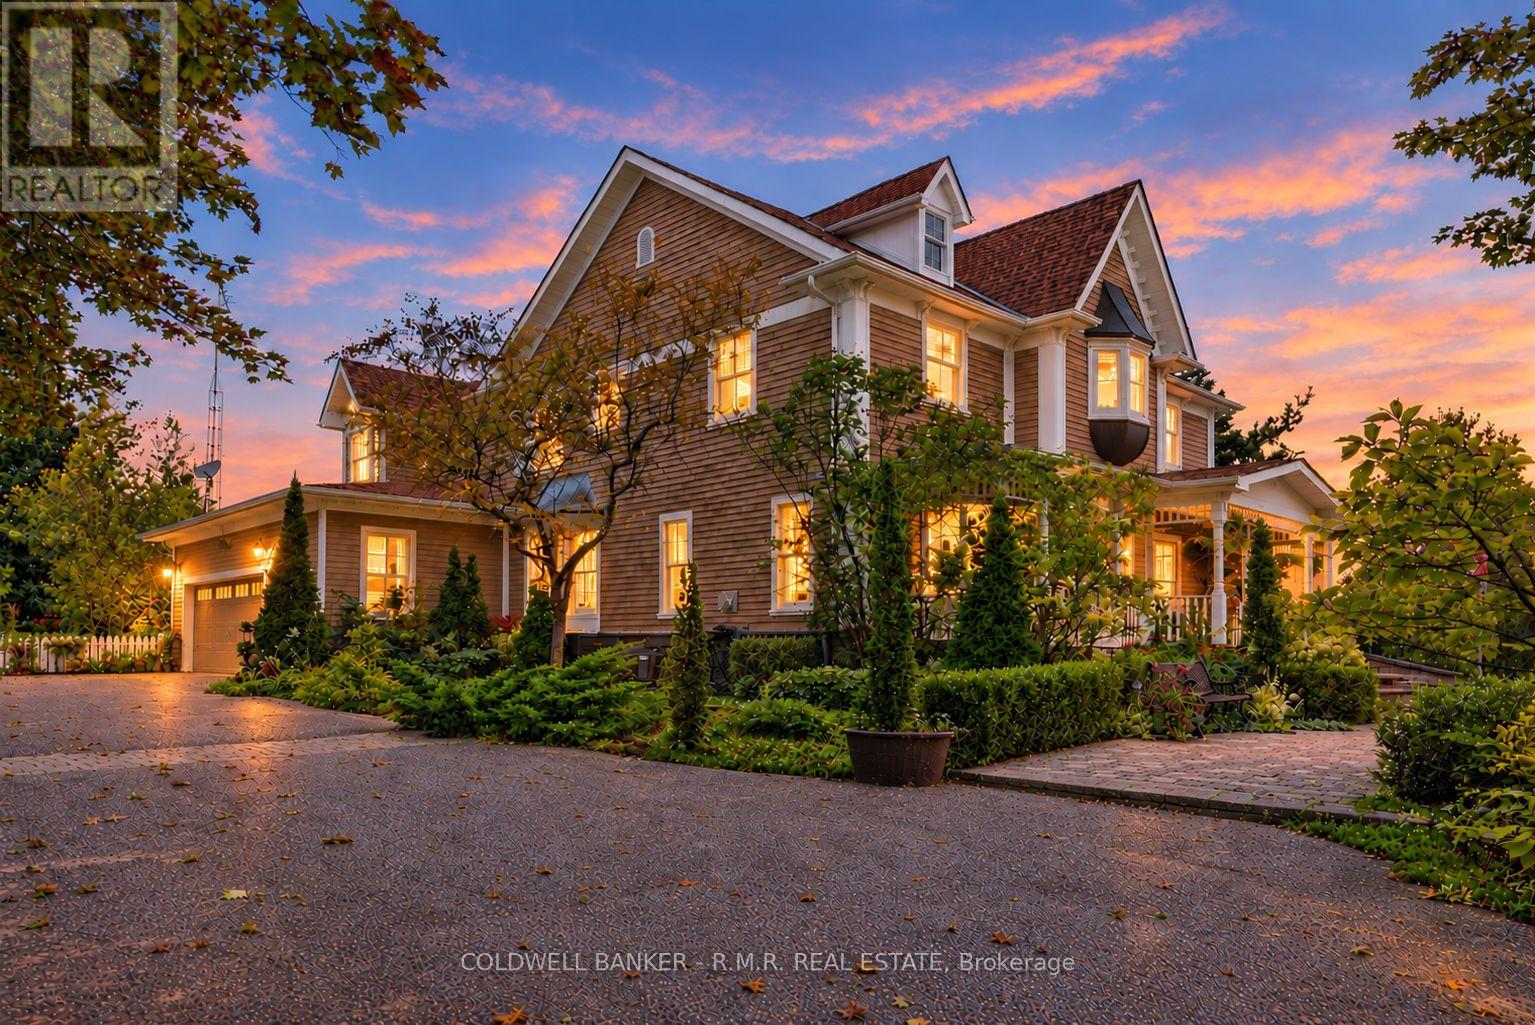
$2,088,000
26 Mill Run Gate
Uxbridge · MLS # N13755506
5 bed · 5 bath
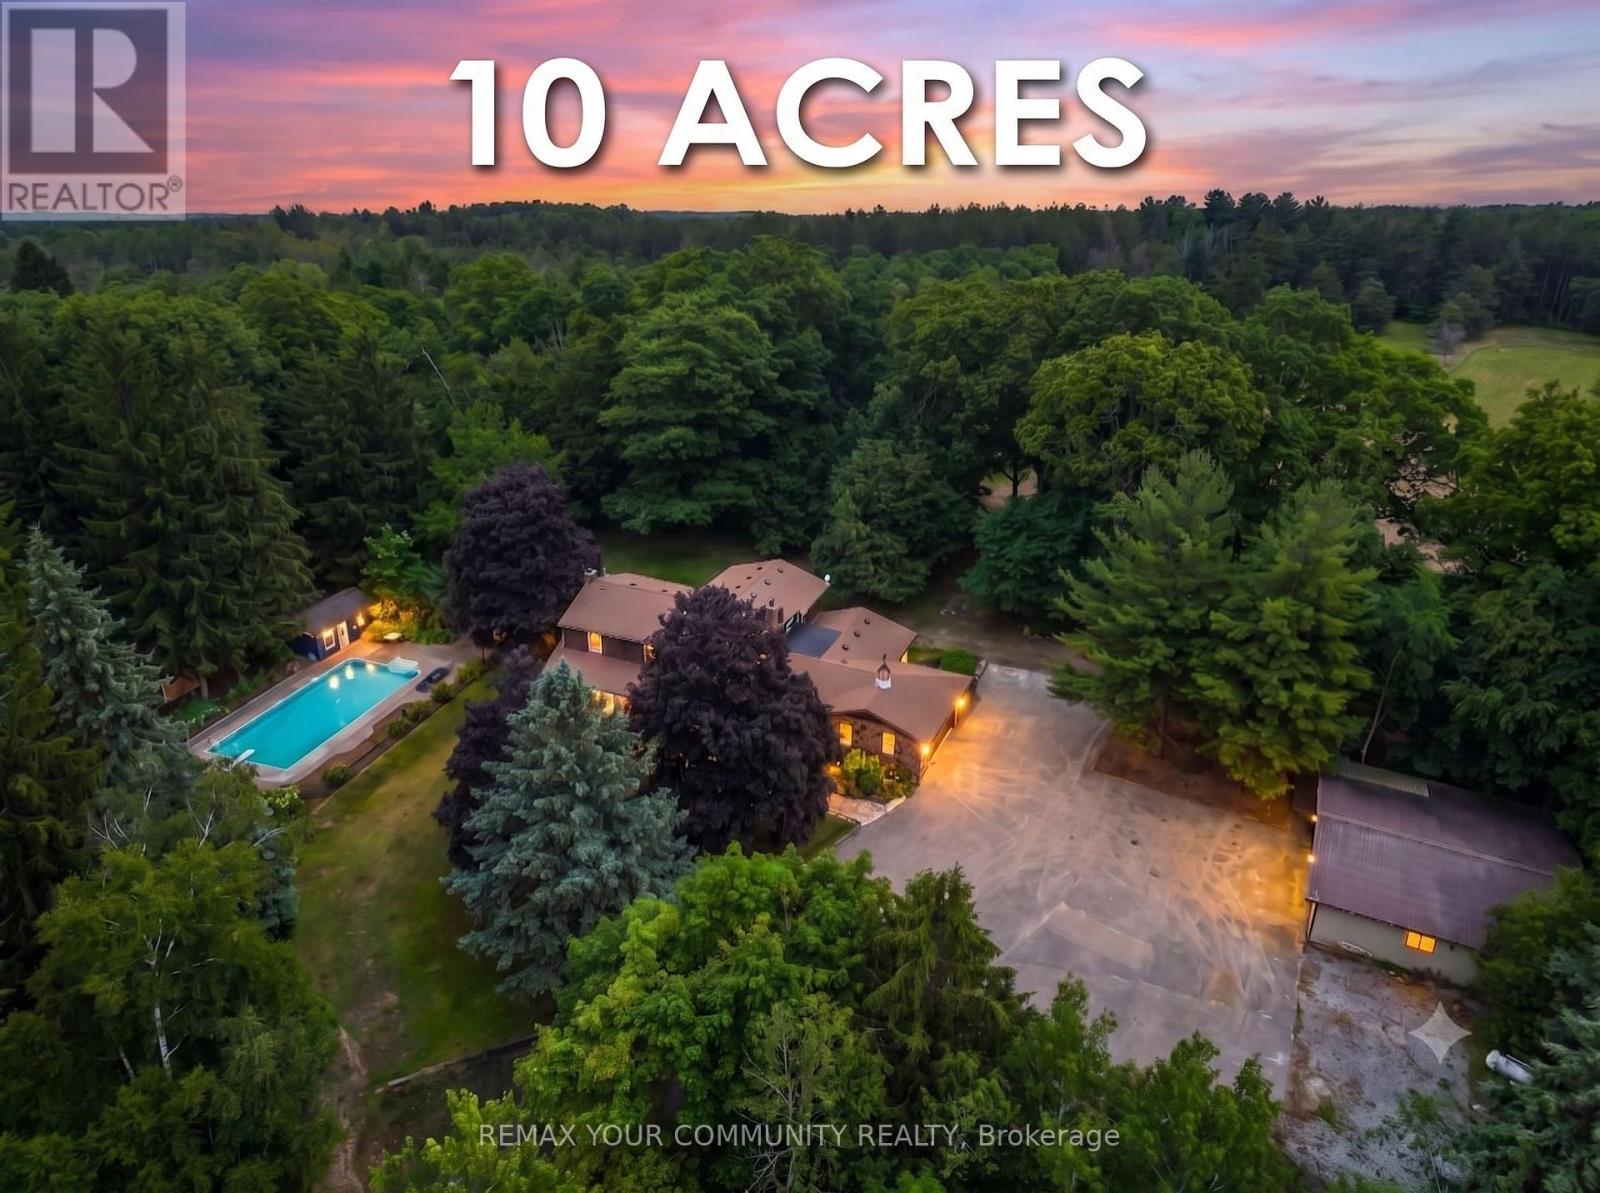
$2,098,000
273 Wees Road
Uxbridge · MLS # N13540054
4 bed · 4 bath · 3,305 sq ft
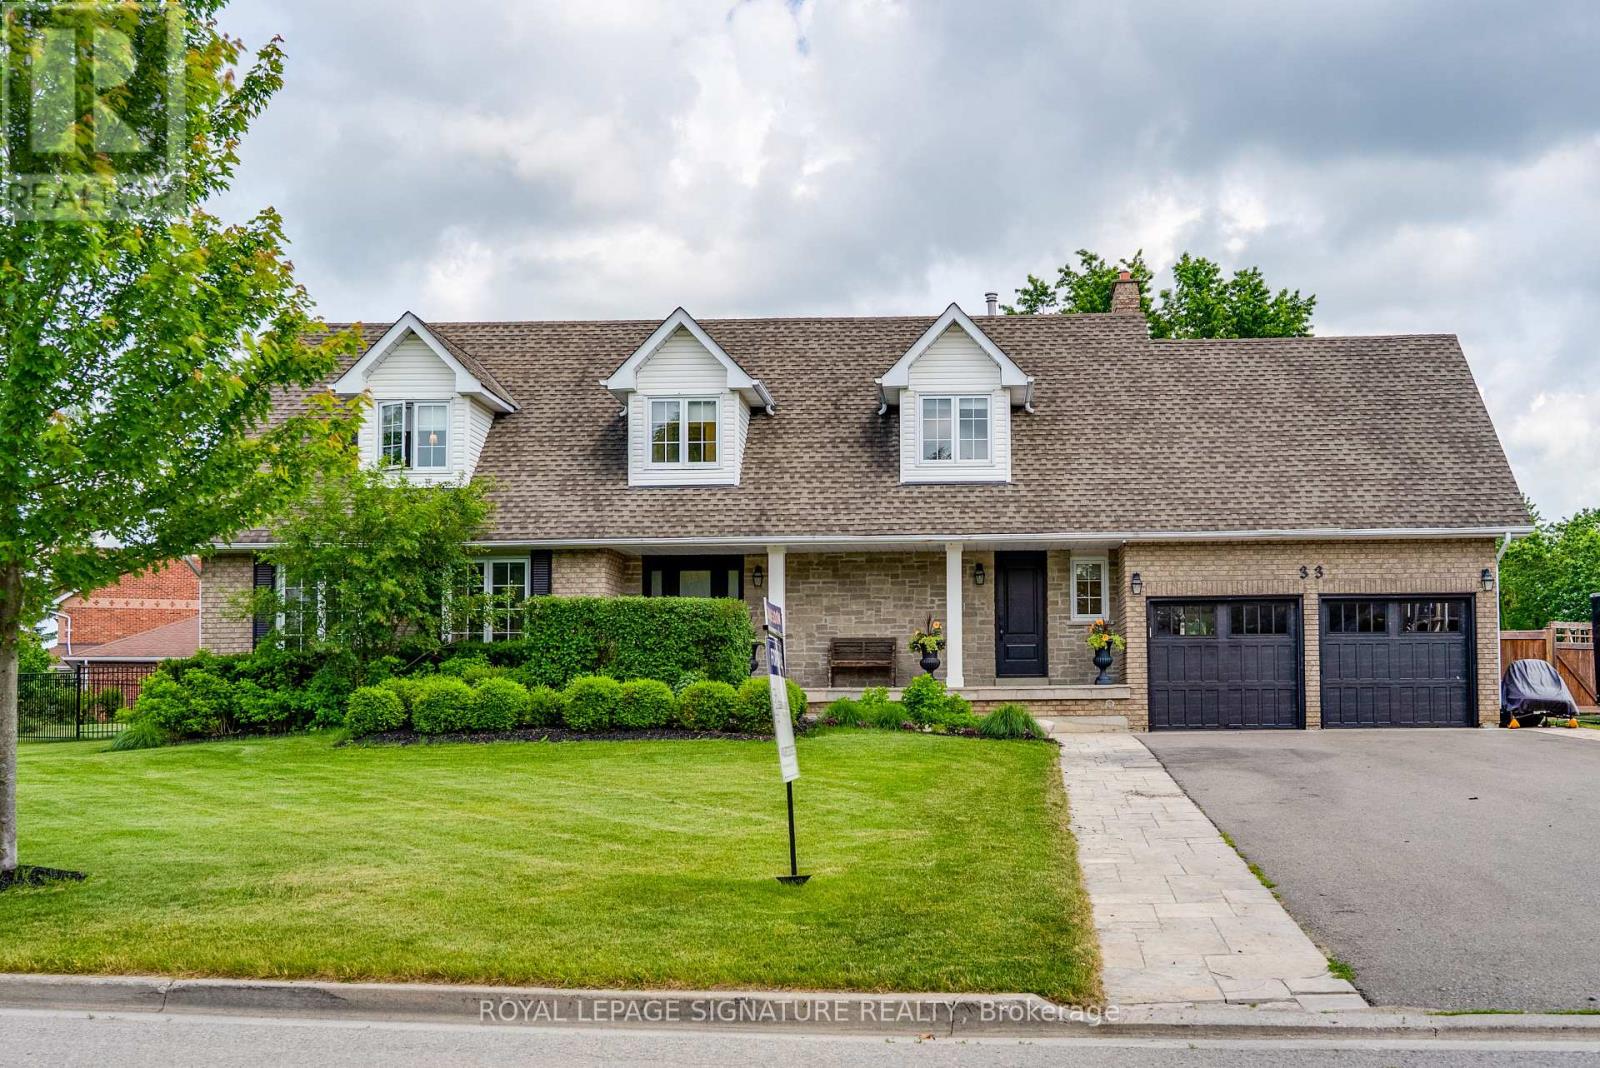
$1,849,000
33 Campbell Drive
Uxbridge · MLS # N13683674
6 bed · 4 bath · 2,442 sq ft