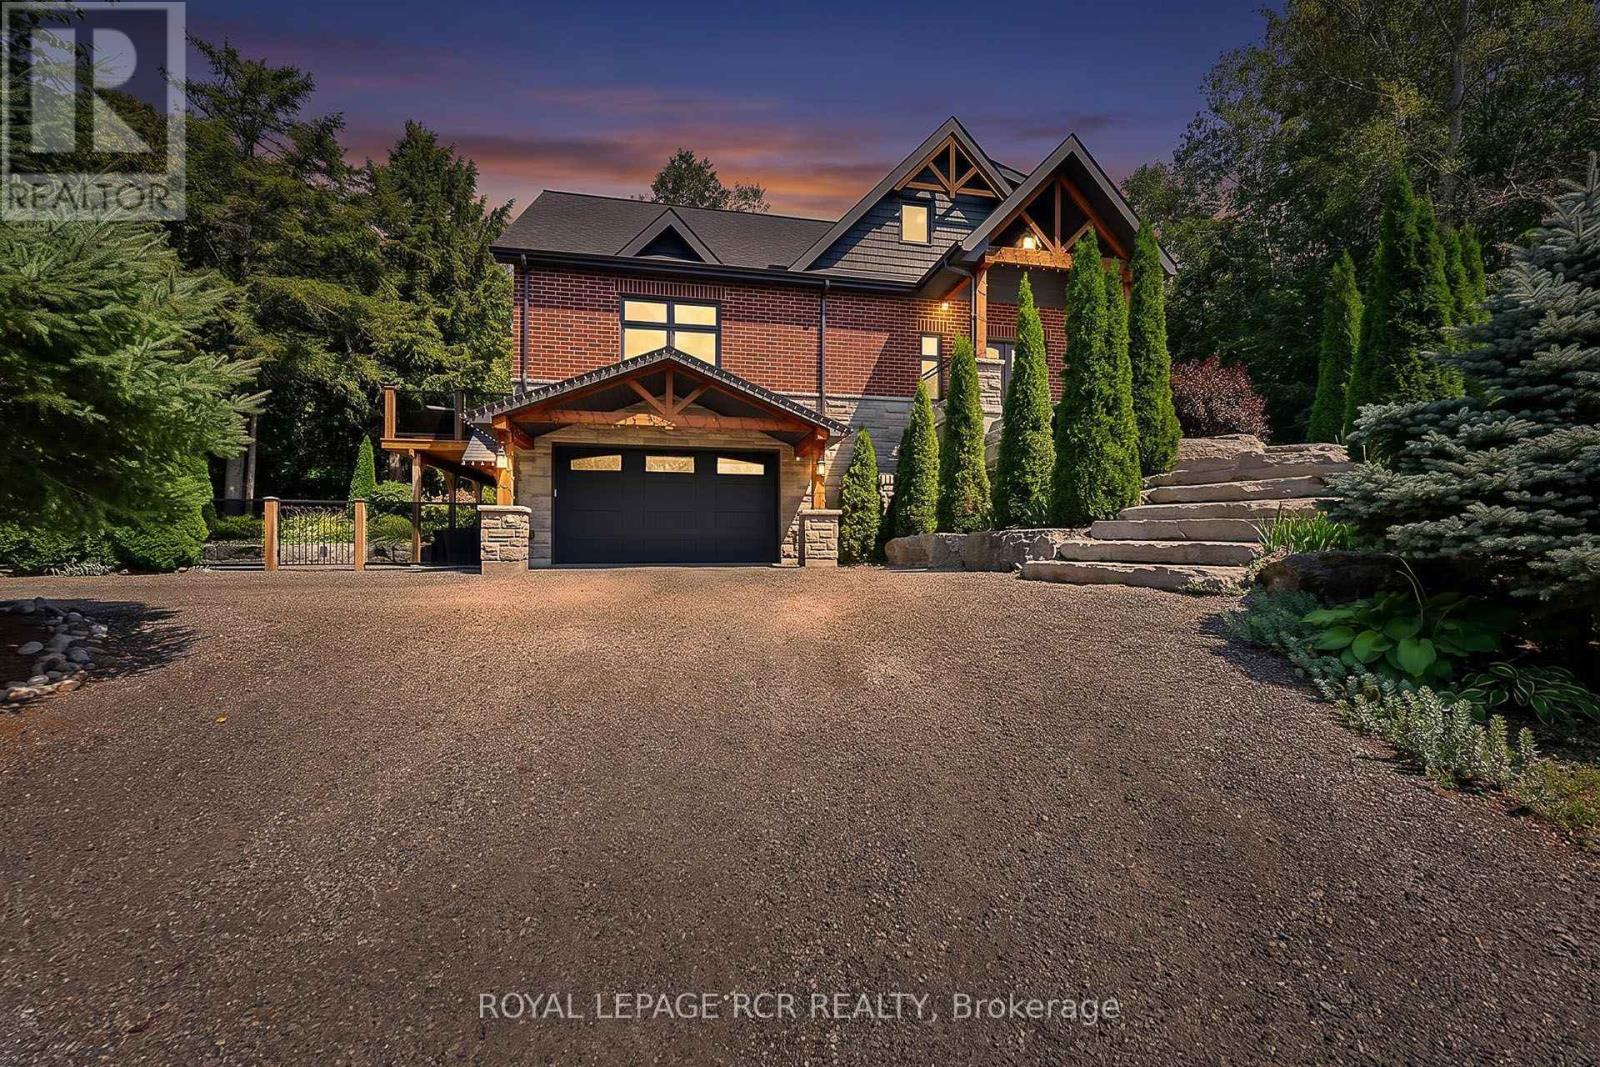
49 Wagner's Road
Uxbridge, Ontario L0C1H0
MLS # N13697848
Property Details
Type
Detached
Beds
3
Baths
3
Status
For Sale
More homes like this
About this property
Designer Custom Bungaloft with Dream Pool on 1.23 Private Mature Treed and Professionally Landscaped Acres on a quiet, forested cul-de-sac with fibre-optic high speed internet in desirable Wagner Lake Uxbridge. Approach via a grand stone stairway framed by mature landscaping and step into a spacious foyer complete with a large walk-in pantry. The heart of the home is an open-concept main living area featuring soaring vaulted ceilings and floor-to-ceiling windows that frame stunning views of the backyard and pool. The combined living and dining space includes a gas fireplace, beautiful wood staircase, hardwood floors, ceiling fan, and seamless walk-outs to a covered patio and expansive entertaining-sized deck. The chef's two-tone kitchen impresses with granite countertops, custom cabinetry, built-in stainless steel appliances, a breakfast bar with wood countertop, and striking wood beam accents. The primary suite is conveniently located on the main floor and features a luxurious 4-piece ensuite with built-in cabinetry, dual his-and-her sinks, granite counters, and a walk-in closet complete with laundry facilities. Upstairs, a generous 900 sq. ft. loft offers a versatile media/recreation area plus two additional bedrooms that share a bathroom. Both bedrooms enjoy private walk-outs to a second-floor sundeck with elegant glass railings. Outside, the backyard is a true oasis: an 18' 26' heated in-ground pool surrounded by armour-stone, pool shed with electrical, landscaping, a covered patio, hot tub, large entertaining deck with glass railings, outdoor firepit, and indirect access to Wagner's Lake. A rare combination of custom design, indoor-outdoor living, and a serene natural setting. Includes ~20'x 38' attached garage with heated floors, and an additional detached hobby garage, as well as a 50'x150' fenced dog run.
Mortgage Estimate
Estimated monthly payment
Calculating…
Estimate only. Taxes, insurance, condo fees, and lender terms are not included.
Monthly costs to verify
Property taxes: about $787/month based on listed annual taxes.
Estimate only. Confirm taxes, condo/maintenance fees, insurance, utilities, and lender terms before making decisions.
Rooms
| Room | Level | Dimensions |
|---|---|---|
| Kitchen | Main level | 5.03 x 3.7 |
| Family room | Main level | 5.65 x 5.41 |
| Dining room | Main level | 5.41 x 3.72 |
| Pantry | Main level | 3.18 x 1.5 |
| Primary Bedroom | Main level | 4.72 x 3.65 |
| Bedroom 2 | Second level | 4.8 x 4.6 |
| Bedroom 3 | Second level | 4.7 x 4.34 |
| Loft | Second level | 5.12 x 3.36 |
| Recreational, Games room | Basement | 6.94 x 6.57 |
| Utility room | Basement | 4.32 x 3.32 |
Facts & Location
Interior Size
900 sq ft
Parking
14 spaces
Lot Size
415.3 x 150.1 FT
Annual Taxes
$9,441
Listing data
Listing information is provided for personal, non-commercial use and should be independently verified before making real estate decisions.
Last refreshed: Sep 14, 2026 2:30 AM
Explore nearby searches
SEO-friendly searches for this area, property type, and nearby neighbourhoods.
Similar Properties
More nearby listings that may fit the same search.
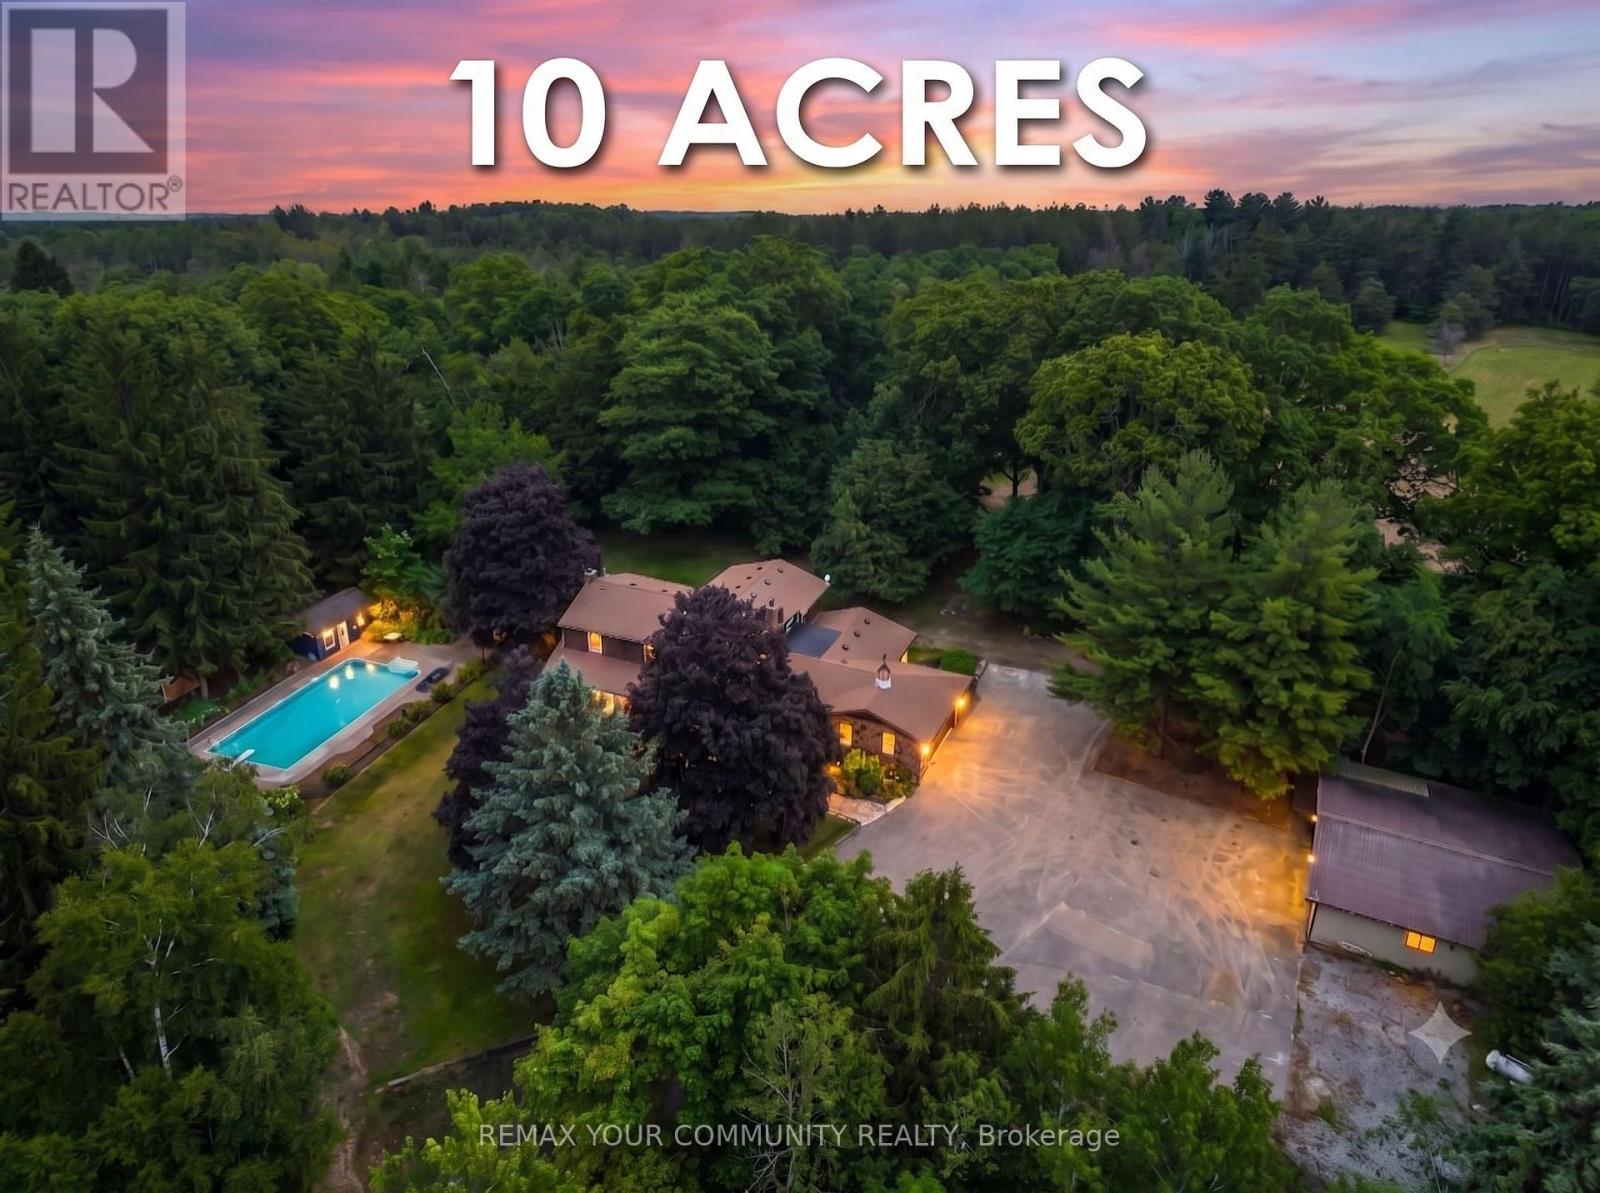
$2,148,000
273 Wees Road
Uxbridge · MLS # N13540054
4 bed · 4 bath · 3,305 sq ft
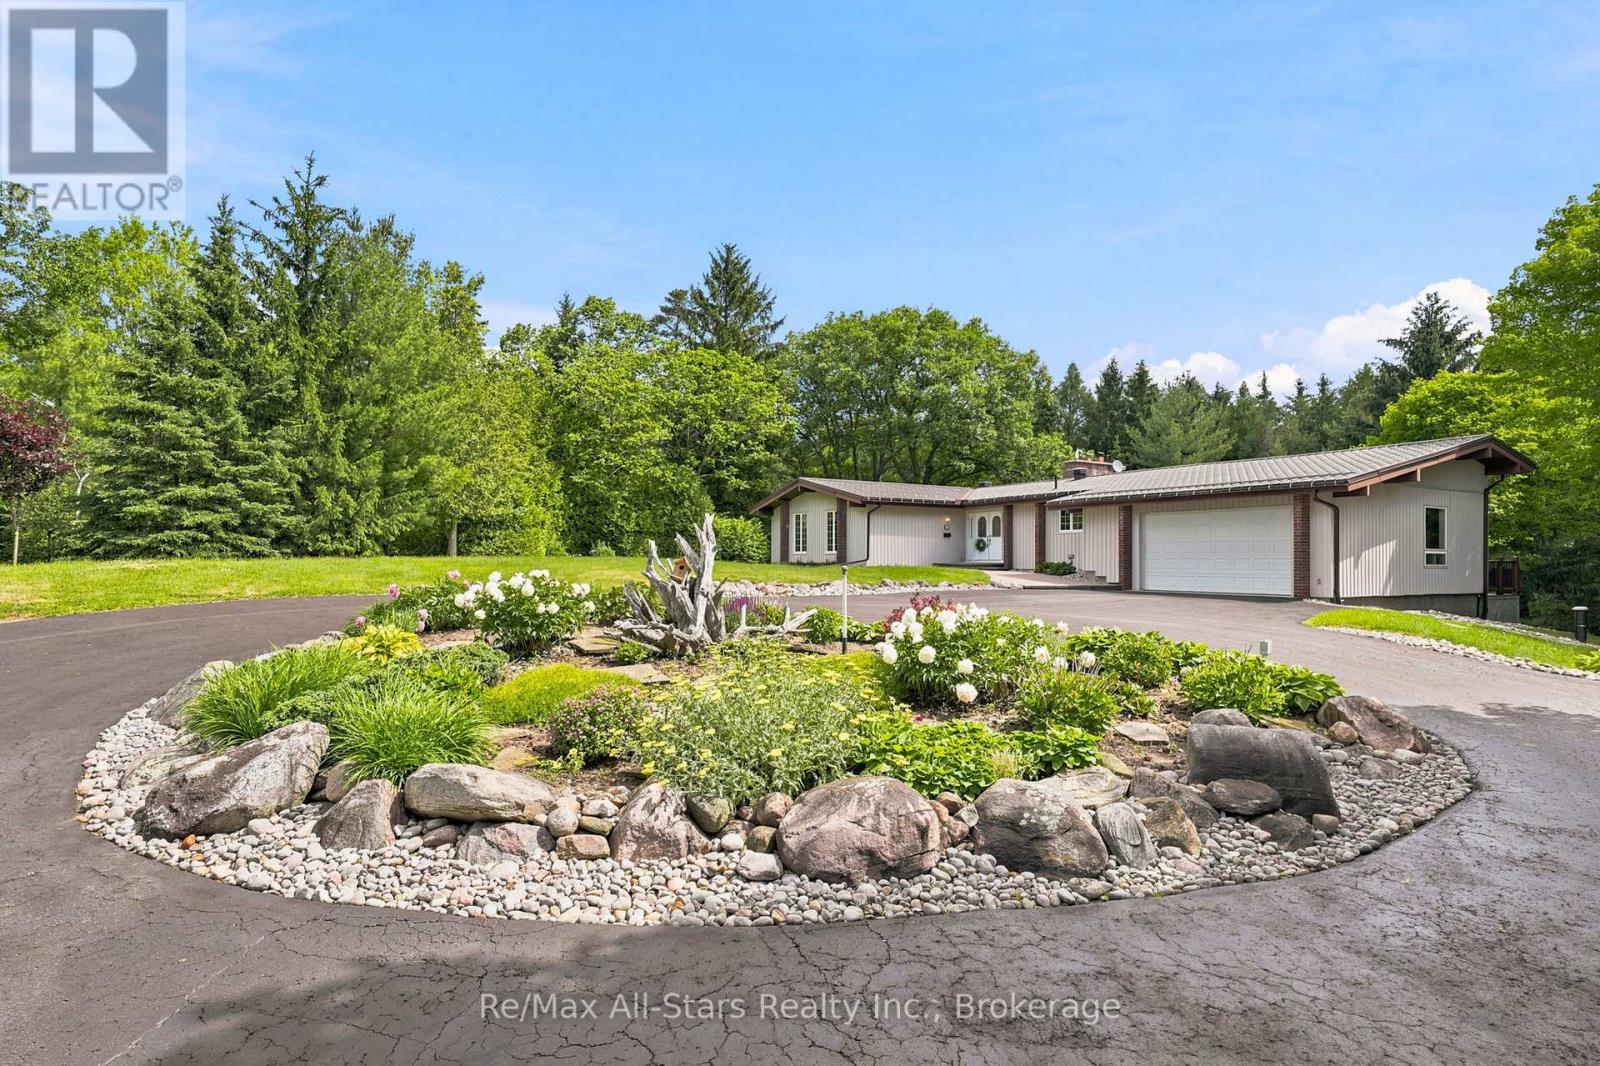
$1,789,000
5149 8 Corners
Uxbridge · MLS # N13474794
4 bed · 3 bath
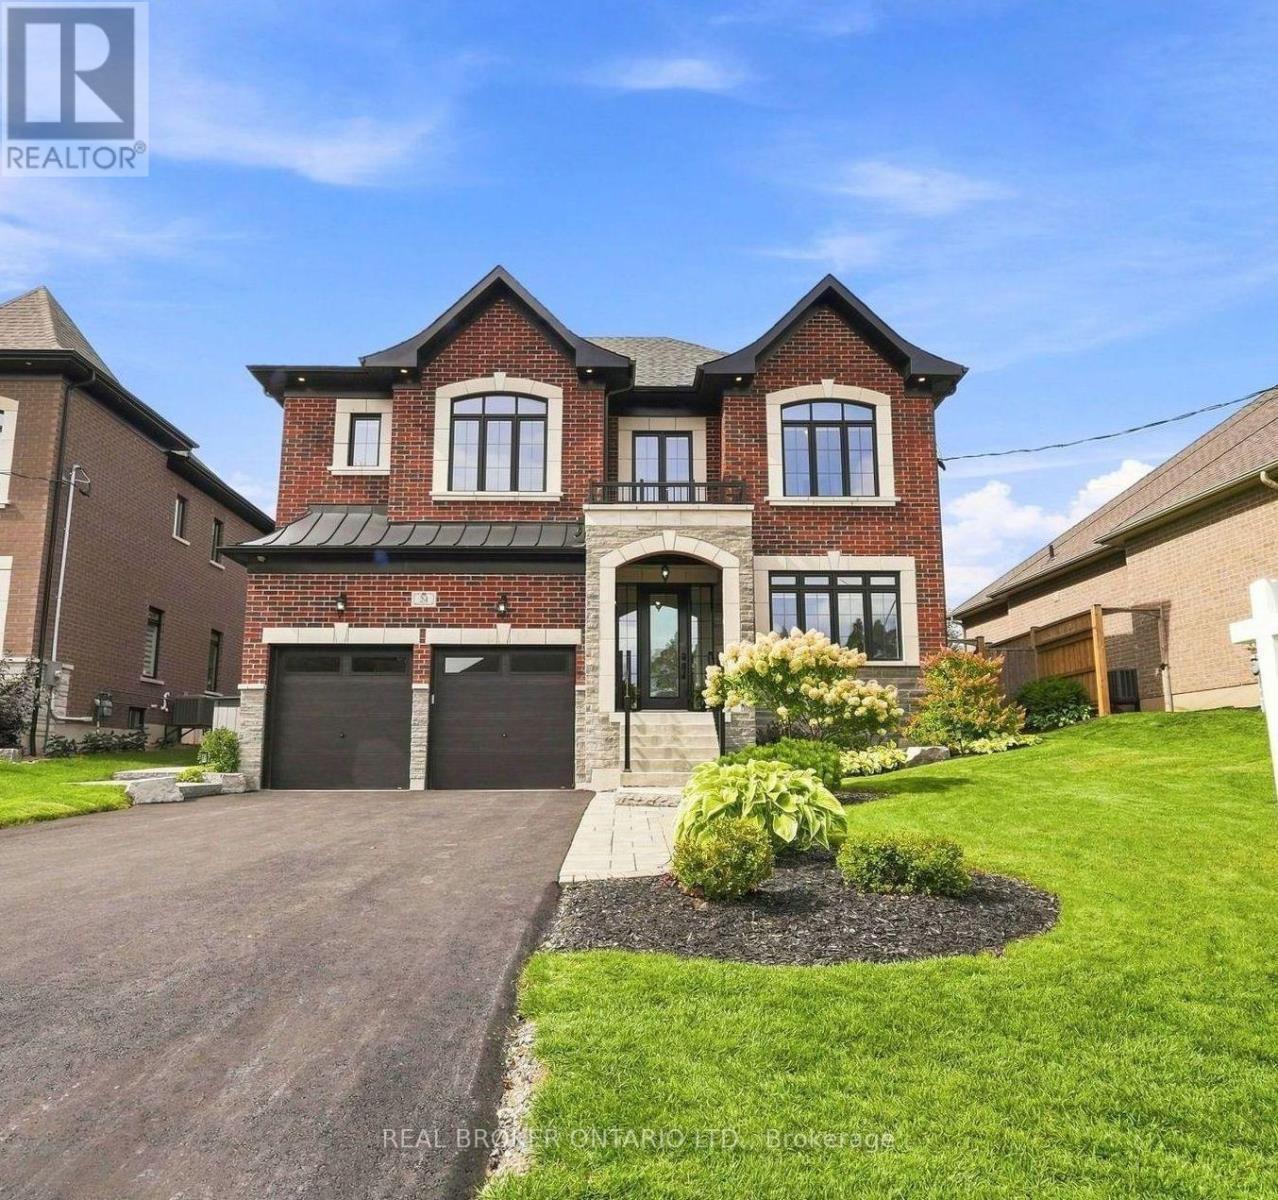
$1,788,000
24 Cemetery Road
Uxbridge · MLS # N13760948
4 bed · 4 bath · 3,174 sq ft