Videos & Virtual Tours
Open available video, 3D tour, or virtual-tour media for this listing.
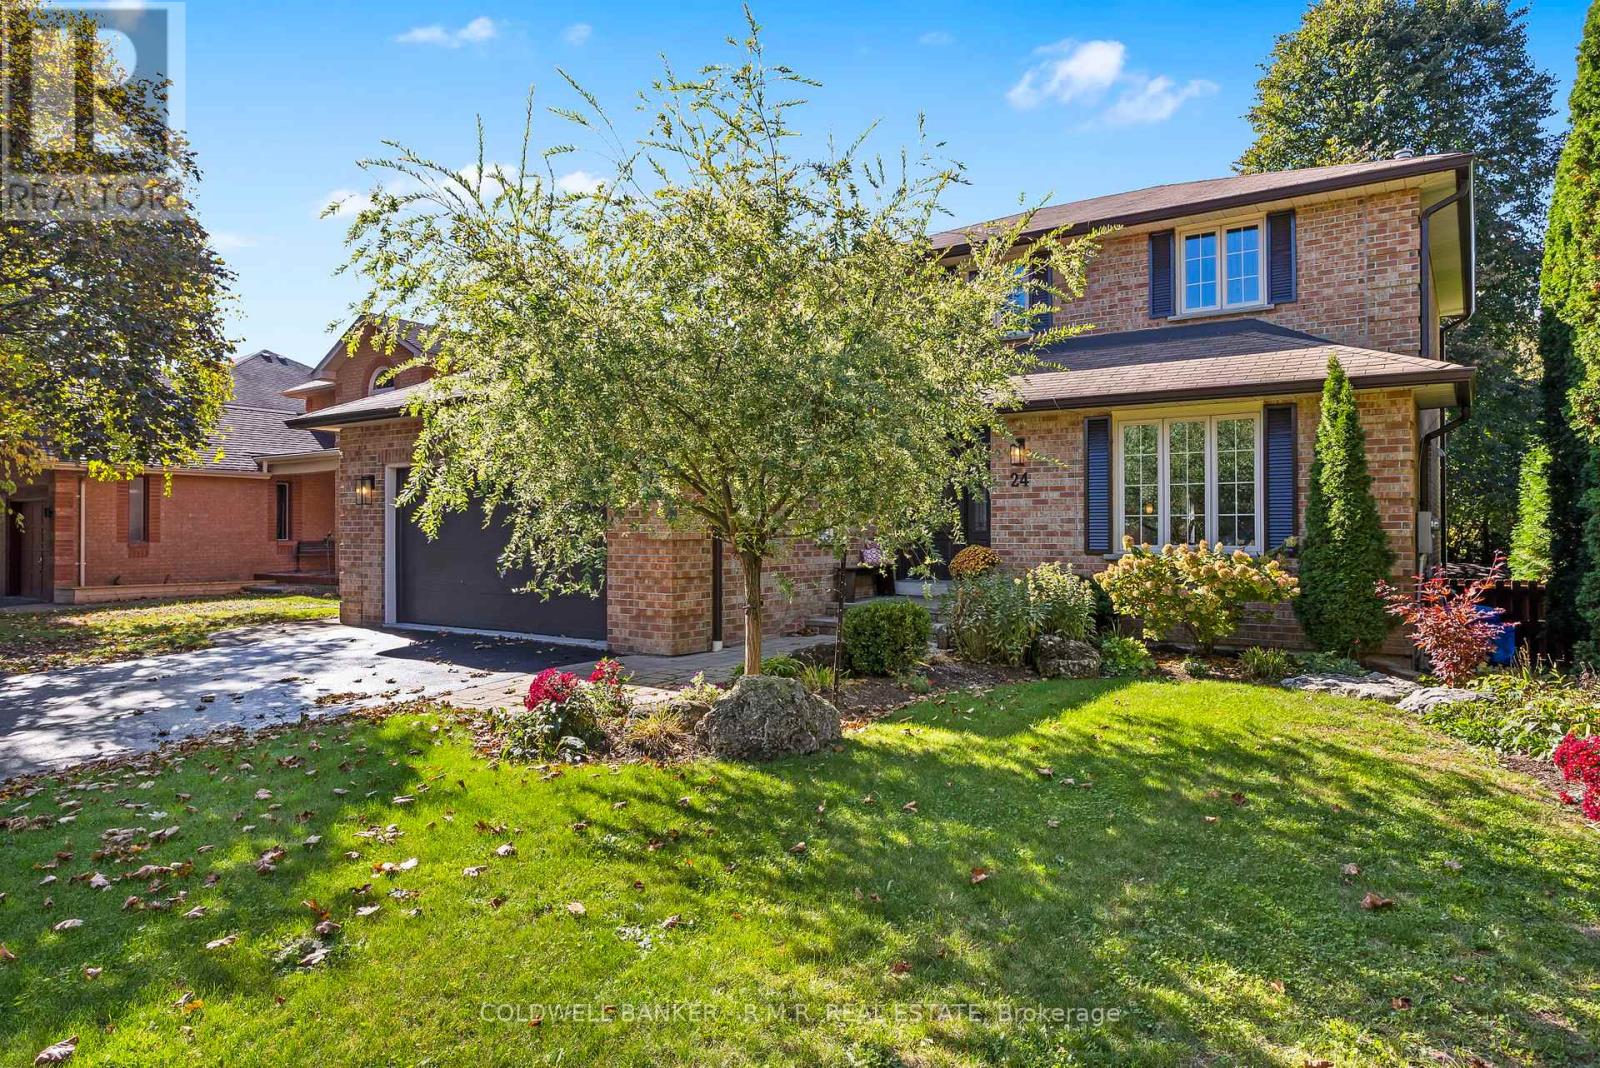
24 Testa Road
Uxbridge, Ontario L9P1M2
MLS # N12963478
Property Details
Type
Detached
Beds
4
Baths
4
Status
For Sale
More homes like this
About this property
Welcome to this beautifully maintained family home in one of Uxbridge's most desirable neighbourhoods, featuring a fully finished walkout basement with a separate entrance and in-law suite. Complete with its own kitchen, bedroom, 4-piece bathroom, separate laundry, and comfortable living room with fireplace, this versatile lower level is ideal for multigenerational living, accommodating guests, or exploring the potential for additional income. Perfectly located close to top-rated schools, Uxpool, parks, trails, and shopping, this home offers the ideal combination of convenience and small-town charm. The main floor is designed for comfortable family living and entertaining, featuring a spacious eat-in kitchen with abundant cabinetry, generous counter space, and plenty of natural light. The kitchen opens seamlessly to the inviting family room with a cozy fireplace and overlooks the beautifully landscaped, tree-lined backyard. Walk out to the large deck and enjoy a private outdoor retreat perfect for relaxing or entertaining. Upstairs, the spacious primary bedroom offers a 3-piece ensuite and walk-in closet, while the additional bedrooms provide plenty of space for family members, guests, or a home office.Additional highlights include central air conditioning and all-brick construction. Combining an exceptional location with flexible living space and income potential, this is a home that truly checks all the boxes.
Mortgage Estimate
Estimated monthly payment
Calculating…
Estimate only. Taxes, insurance, condo fees, and lender terms are not included.
Monthly costs to verify
Property taxes: about $514/month based on listed annual taxes.
Estimate only. Confirm taxes, condo/maintenance fees, insurance, utilities, and lender terms before making decisions.
Rooms
| Room | Level | Dimensions |
|---|---|---|
| Living room | Ground level | 6.03 x 4.03 |
| Kitchen | Basement | 3.39 x 3.09 |
| Living room | Basement | 4.99 x 3.47 |
| Bedroom | Basement | 4.09 x 3.29 |
| Bathroom | Basement | 3.47 x 1.53 |
| Laundry room | Ground level | 2.55 x 1.98 |
| Utility room | Basement | 4.09 x 2.5 |
| Eating area | Ground level | 3.39 x 2.98 |
| Family room | Ground level | 4.93 x 3.43 |
| Kitchen | Ground level | 3.43 x 3.39 |
| Partial bathroom | Ground level | 2.04 x 0.87 |
| Primary Bedroom | Second level | 5.17 x 4.08 |
| Bathroom | Second level | 2.42 x 2.42 |
| Bedroom 2 | Second level | 3.69 x 3.42 |
| Bedroom 3 | Ground level | 3.42 x 3.18 |
| Bathroom | Second level | 2.42 x 2.15 |
Facts & Location
Parking
5 spaces
Lot Size
55.8 x 118.1 FT
Annual Taxes
$6,165
Listing data
Listing information is provided for personal, non-commercial use and should be independently verified before making real estate decisions.
Last refreshed: Aug 6, 2026 2:30 AM
Explore nearby searches
SEO-friendly searches for this area, property type, and nearby neighbourhoods.
Similar Properties
More nearby listings that may fit the same search.
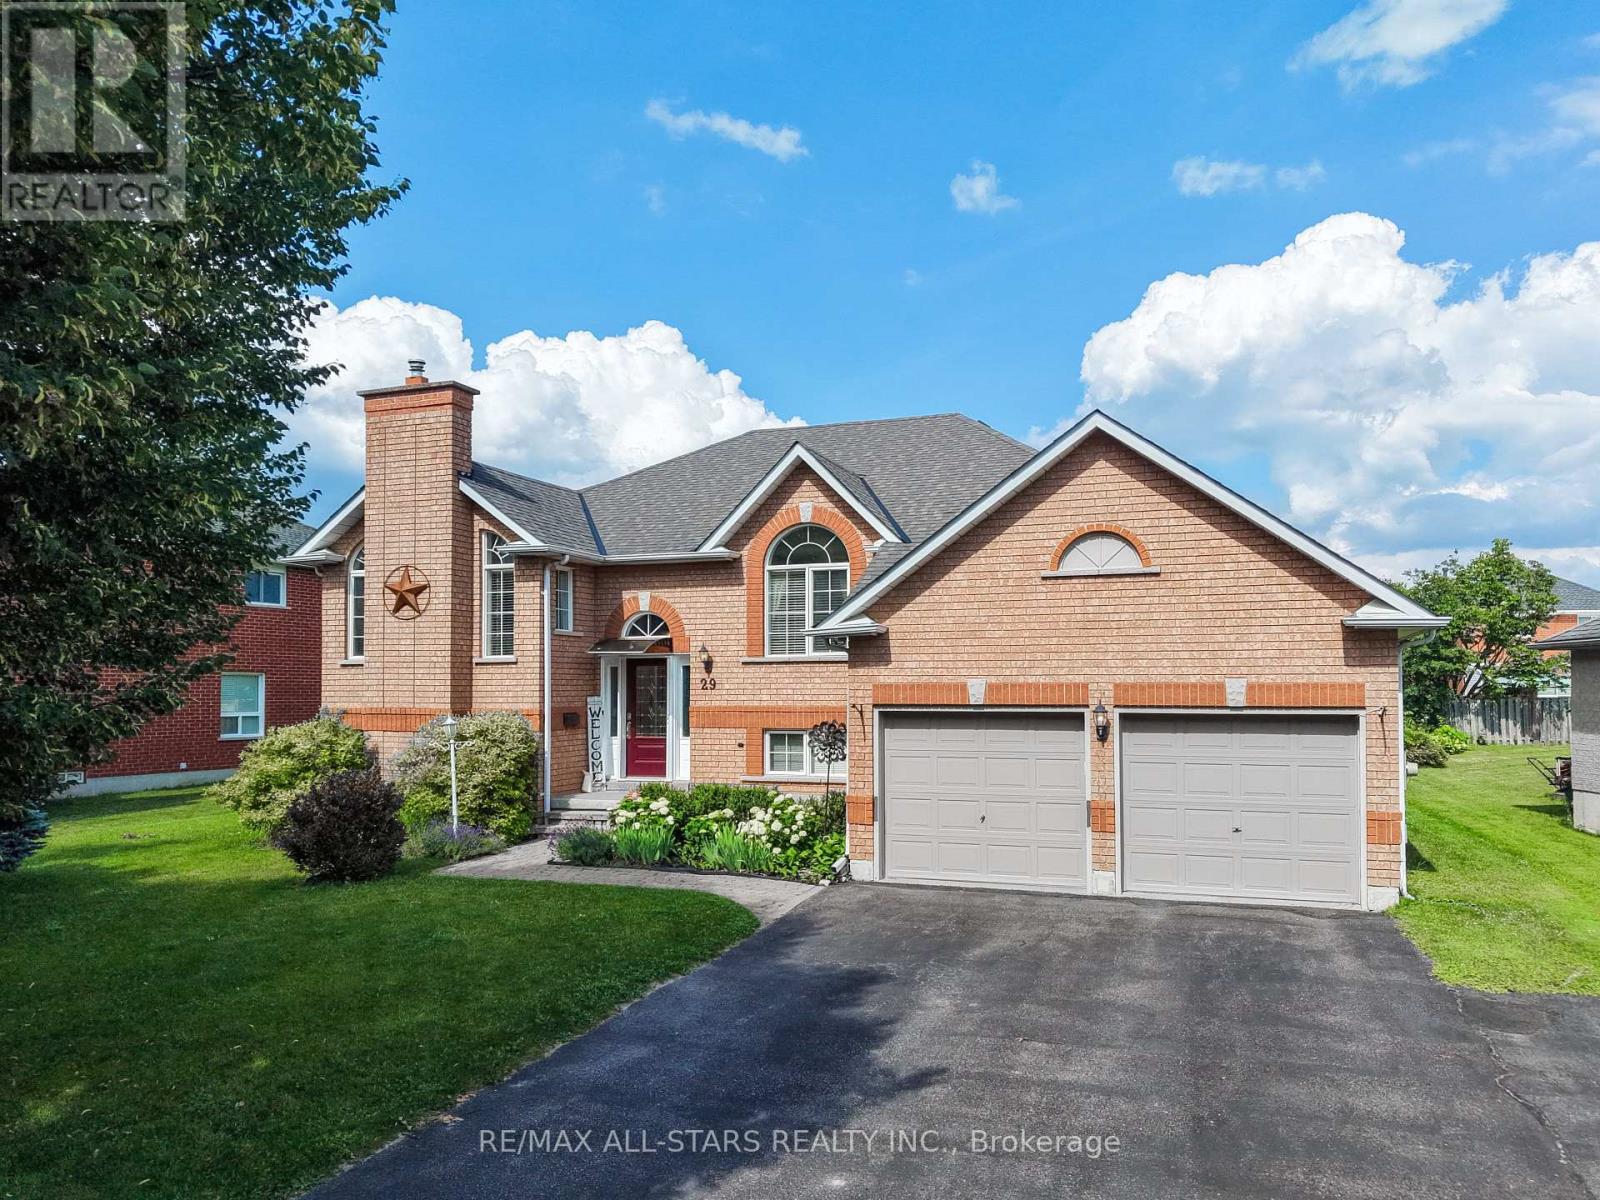
$1,089,900
29 Fourth Avenue
Uxbridge · MLS # N13547974
4 bed · 3 bath · 2,700 sq ft
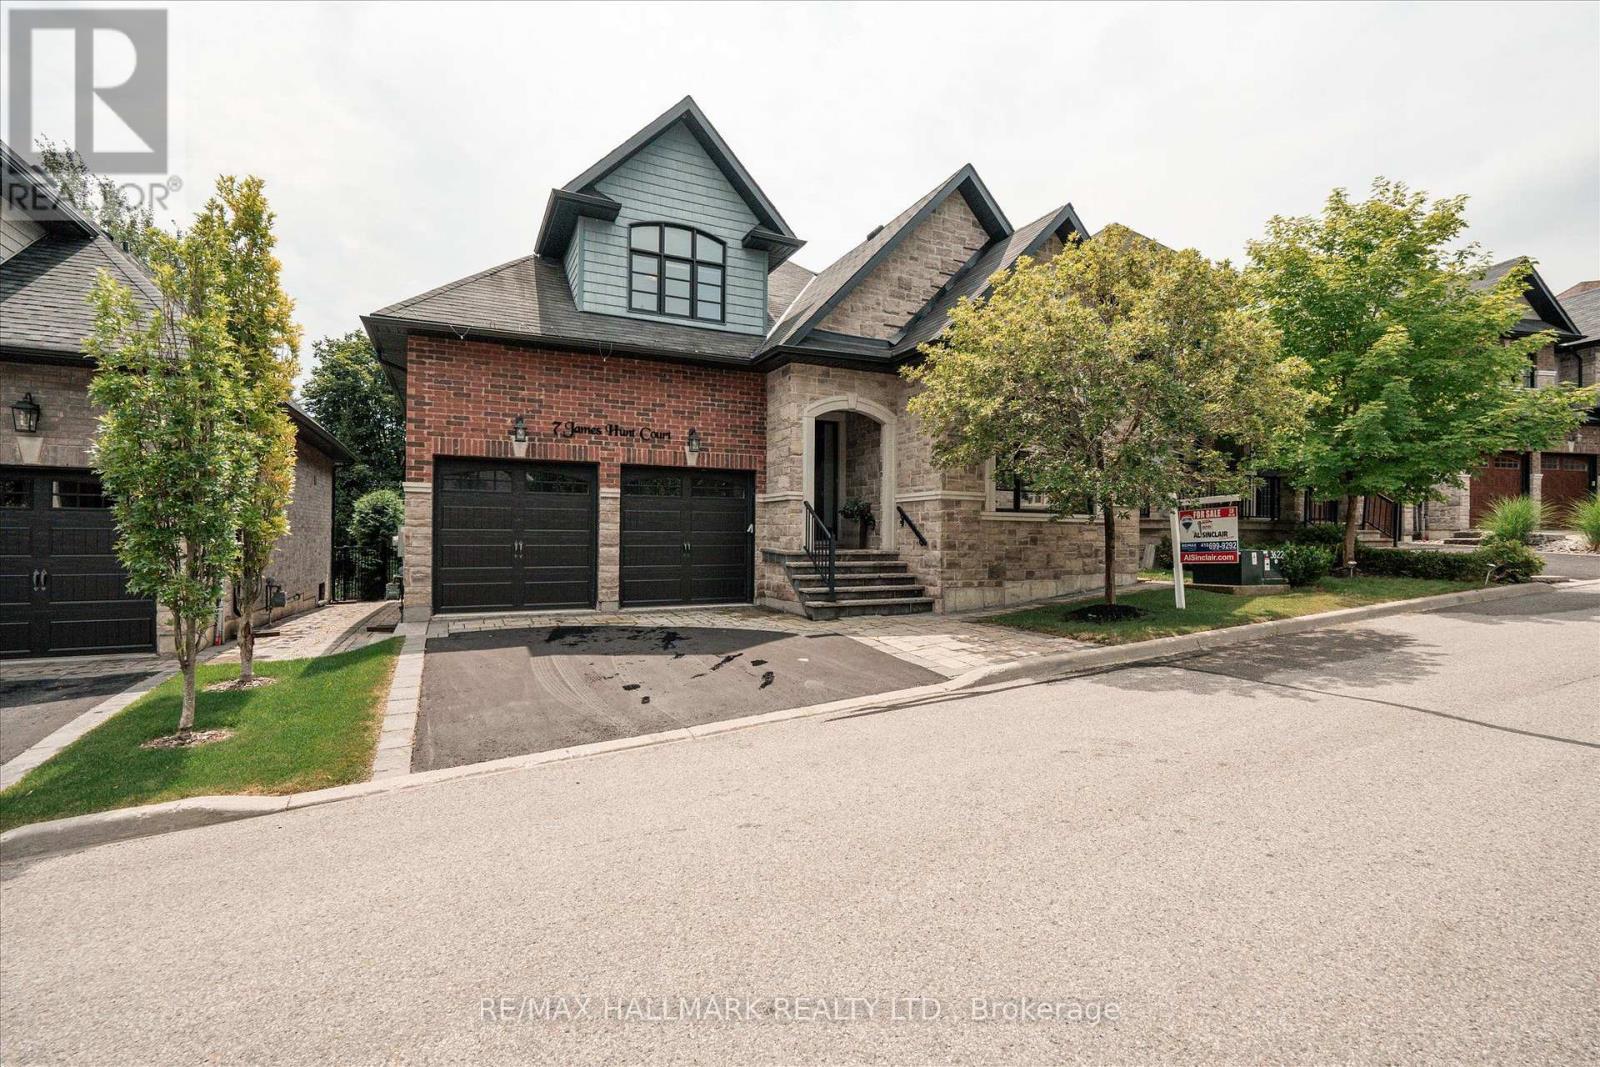
$1,079,000
7 Os James Hunt Crt Court
Uxbridge · MLS # N13638328
4 bed · 3 bath
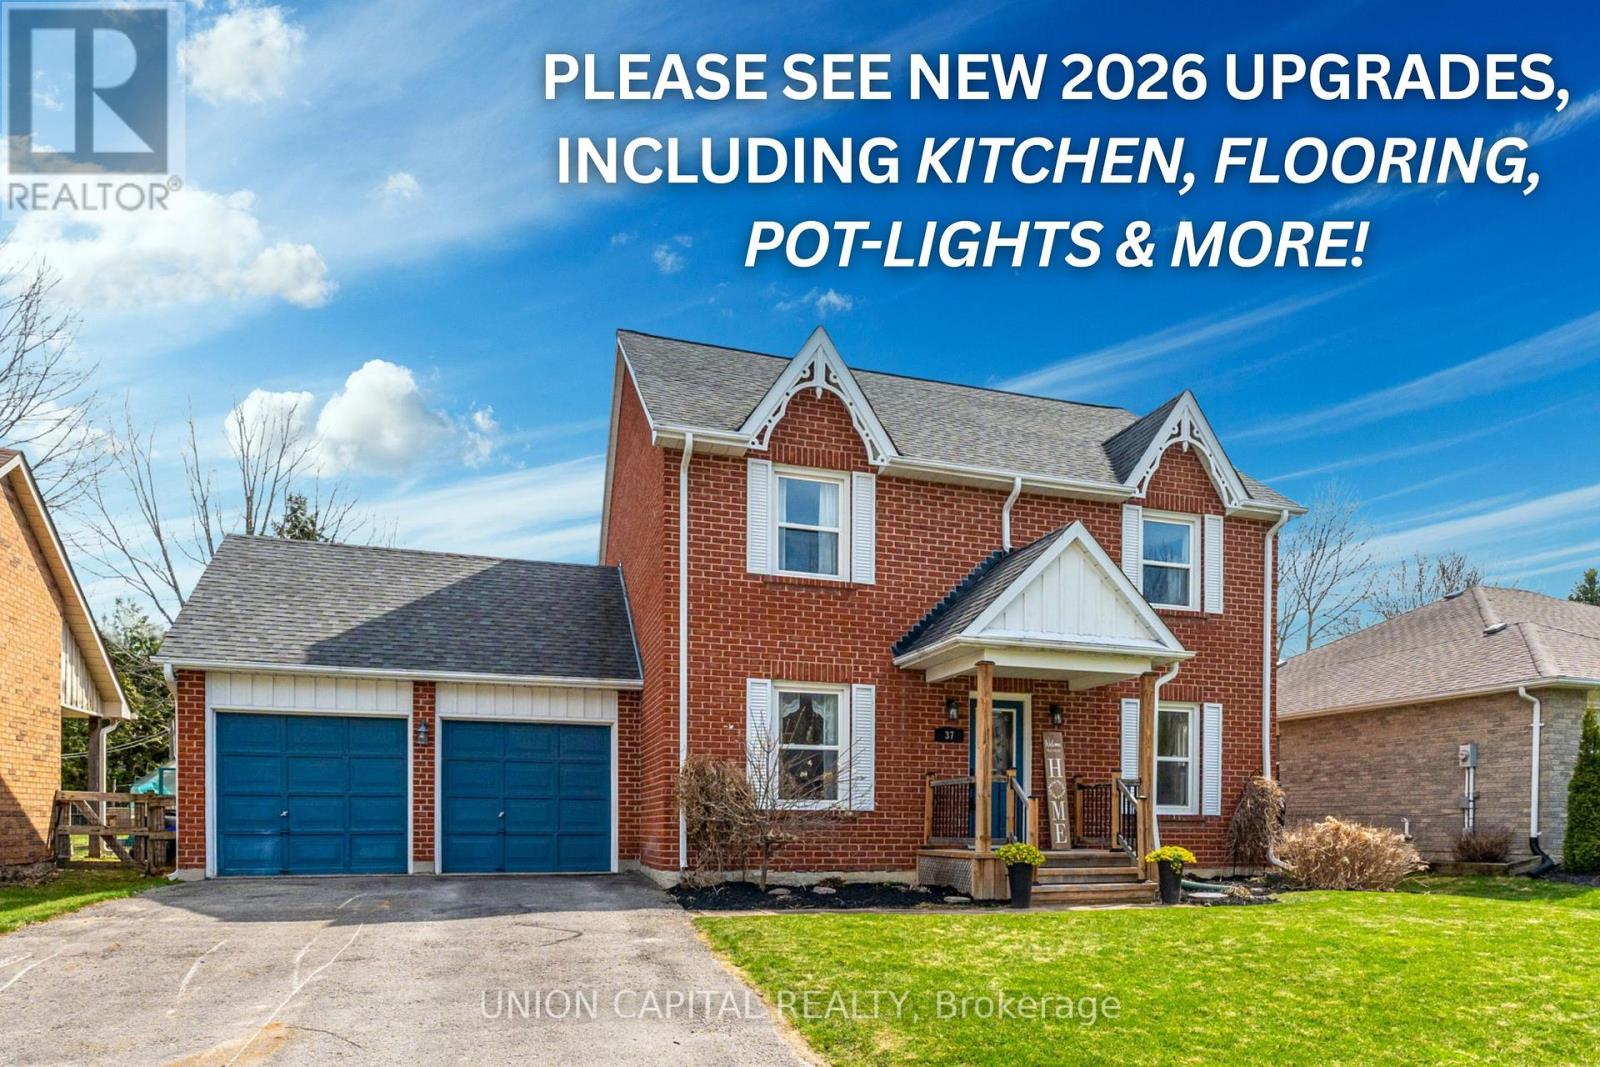
$1,074,777
37 Carmody Lane
Uxbridge · MLS # N13121238
3 bed · 3 bath