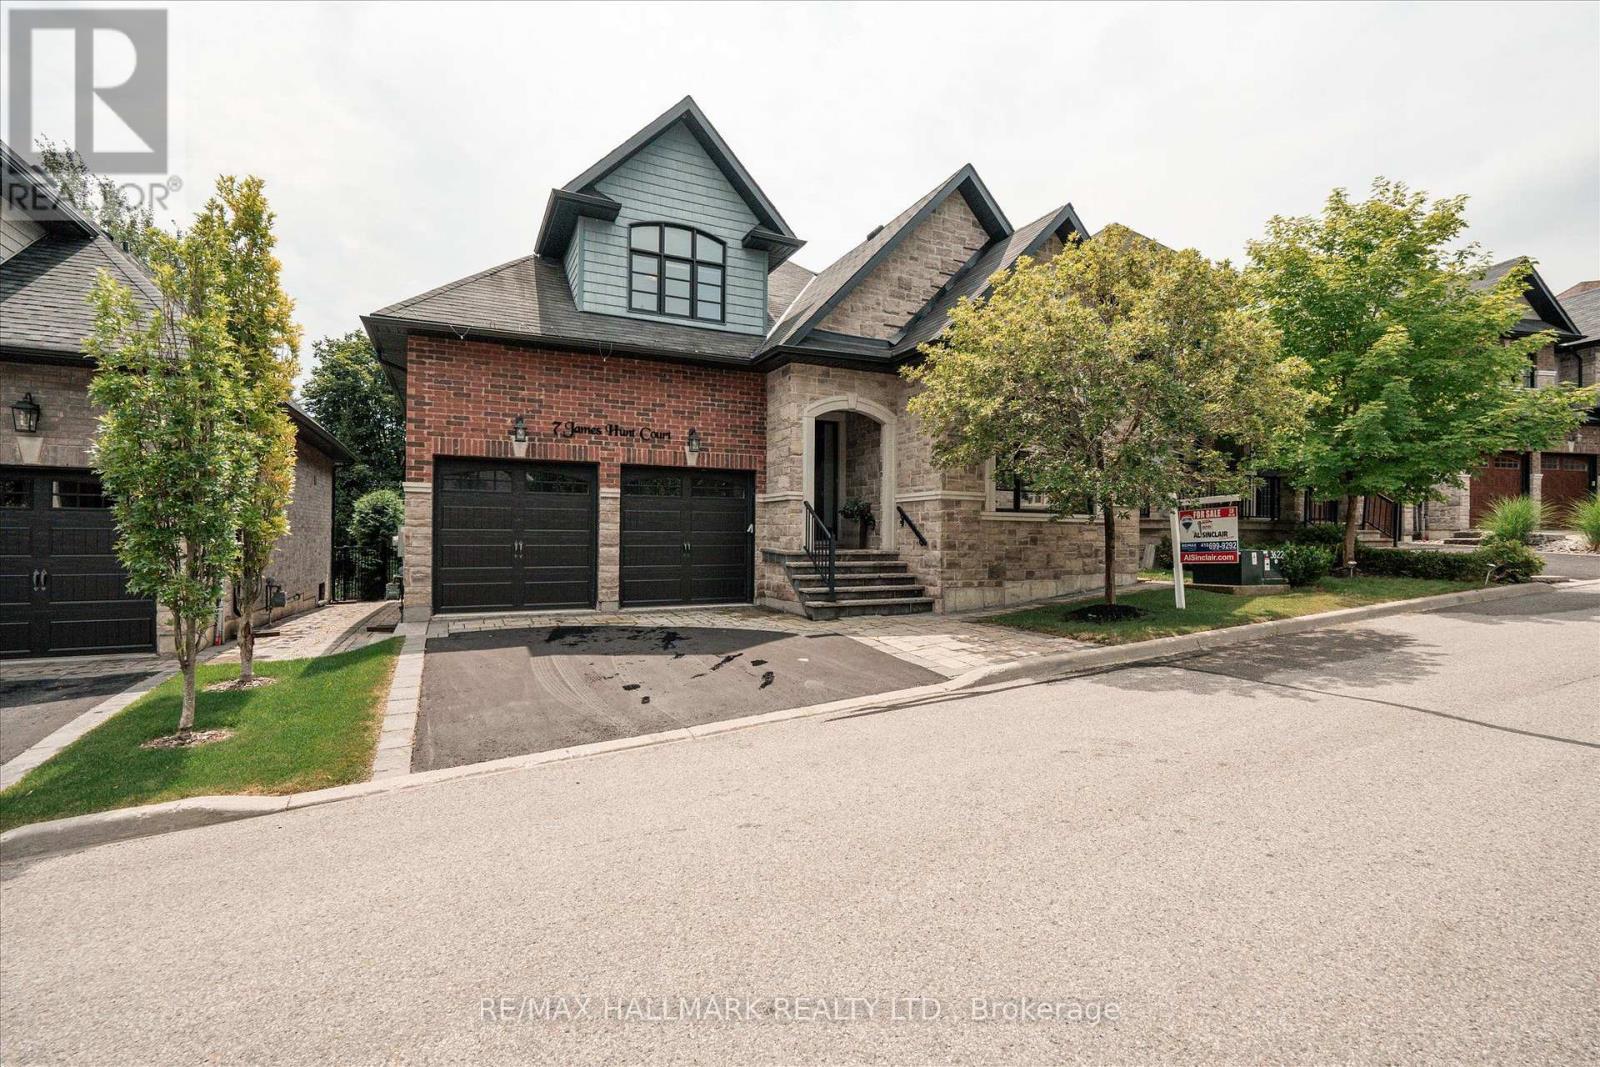
7 Os James Hunt Crt Court
Uxbridge, Ontario L9P0E3
MLS # N13638328
Property Details
Type
Detached
Beds
4
Baths
3
Status
For Sale
More homes like this
About this property
This home is simply stunning from the moment you pull up in the driveway. Ultimate Curb appeal on a private cul de sac is the first thing you notice!!!! With rich red brick and a neutral stone facade, interlocking walkway and natural stone steps welcome you into the home. Open concept layout across the back of the house including the living room with gas fireplace featuring cultured stone veneer and framed within 2 large windows, the spacious kitchen with stainless steel appliances and quartz countertops and the dining area which walks out to the deck through the patio slider. The principal suite includes a 5 pc ensuite with built in soaker tub and glass shower enclosure and a spacious walk-in closet with wardrobe. The 2nd Bedroom overlooks the front with a gorgeous arched window and has semi-ensuite access to the 4pc main bathroom. Laundry is located on the main floor while two additional closets provide a lot of storage for jackets and shoes near the foyer. The upper level features two additional large bedrooms with closet organizers and a third full bathroom. The lower level is unfinished, but you can feel the potential with the wide open space and above-grade windows. It also includes a rough-in for an additional bathroom. The landscaped backyard features a raised composite deck and interlock patio seating area which continues to wrap around to the gate and walkway to the front of the house. POTL $297.07 and includes street snow removal and garbage/recycle/compost waste removal - full inclusions to be confirmed with the Status Certificate!
Mortgage Estimate
Estimated monthly payment
Calculating…
Estimate only. Taxes, insurance, condo fees, and lender terms are not included.
Monthly costs to verify
Property taxes: about $623/month based on listed annual taxes.
Estimate only. Confirm taxes, condo/maintenance fees, insurance, utilities, and lender terms before making decisions.
Rooms
| Room | Level | Dimensions |
|---|---|---|
| Kitchen | Main level | 4 x 2.64 |
| Primary Bedroom | Main level | 4.25 x 3.84 |
| Bedroom 3 | Second level | 3.15 x 3.26 |
| Dining room | Main level | 4.01 x 2.43 |
| Bedroom 2 | Main level | 4.26 x 3.94 |
| Living room | Main level | 4.01 x 5.07 |
| Bedroom 4 | Second level | 3.14 x 3.58 |
Facts & Location
Parking
4 spaces
Lot Size
48.4 x 87.9 FT
Annual Taxes
$7,473
Listing data
Listing information is provided for personal, non-commercial use and should be independently verified before making real estate decisions.
Last refreshed: Sep 30, 2026 2:31 AM
Explore nearby searches
SEO-friendly searches for this area, property type, and nearby neighbourhoods.
Similar Properties
More nearby listings that may fit the same search.
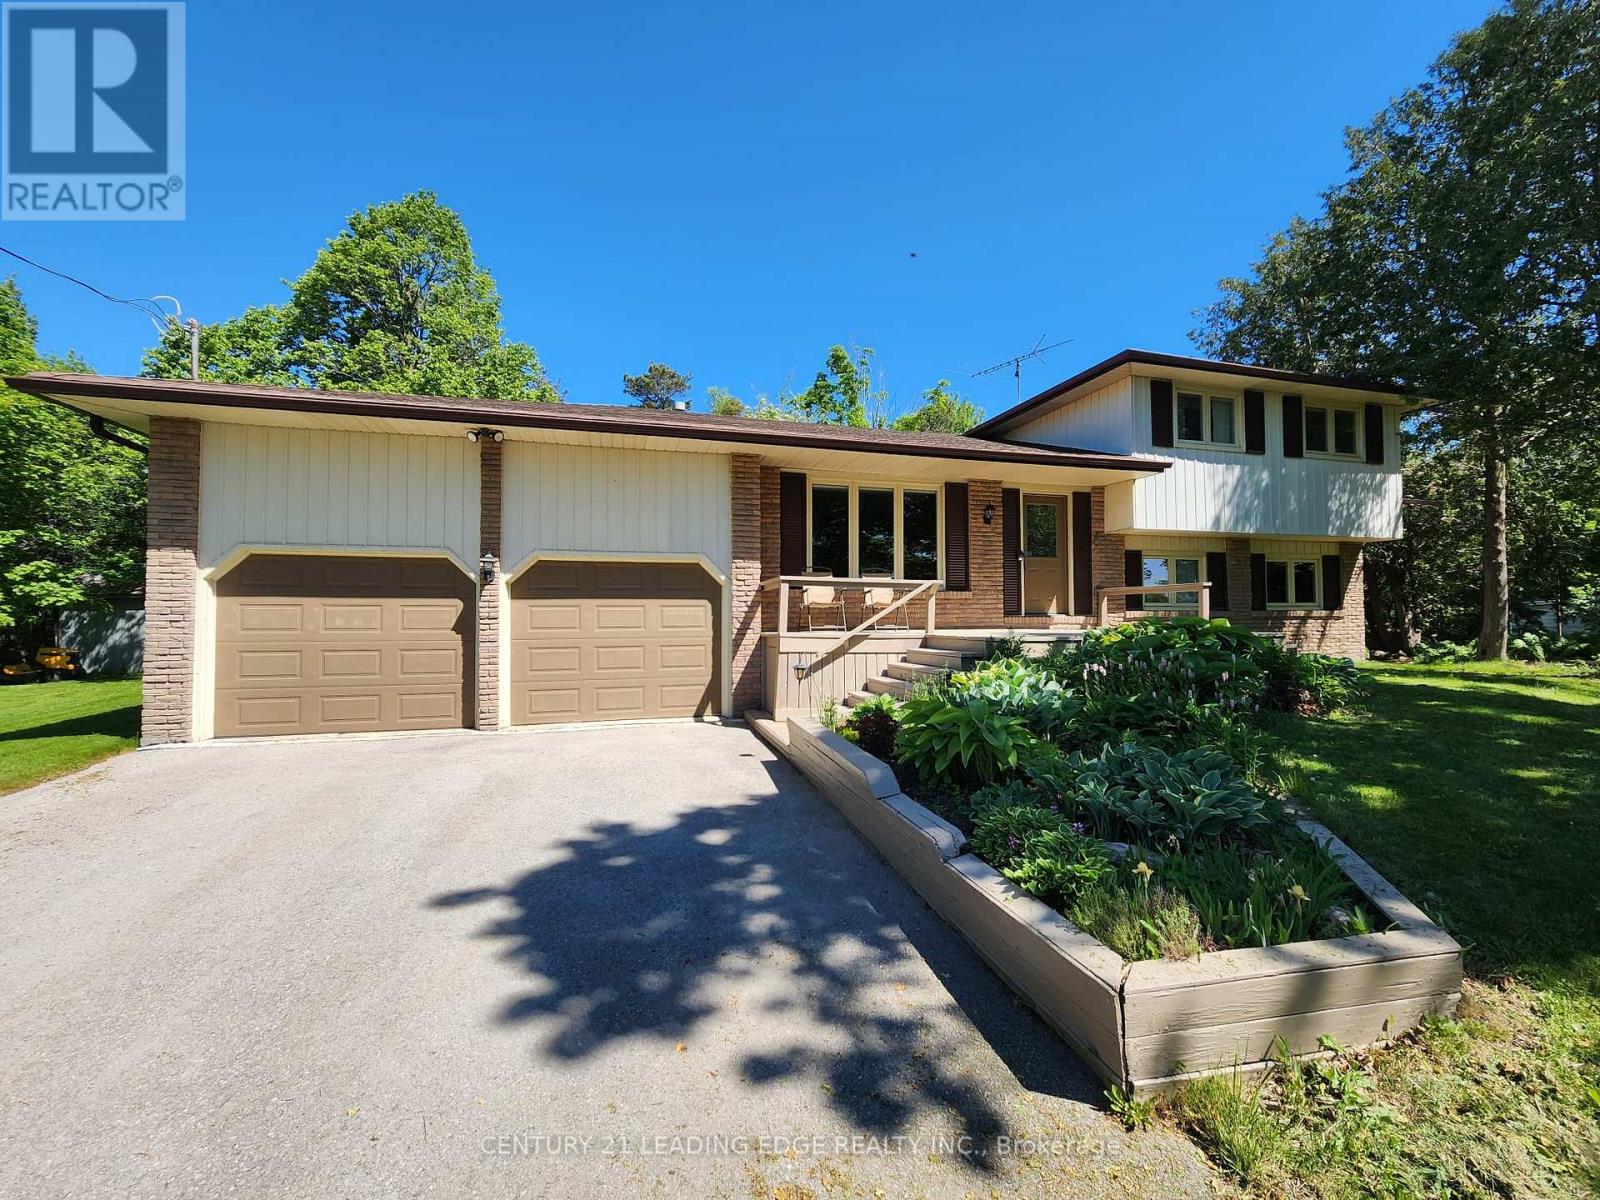
$1,090,000
254 Hwy 47
Uxbridge · MLS # N13834700
4 bed · 2 bath
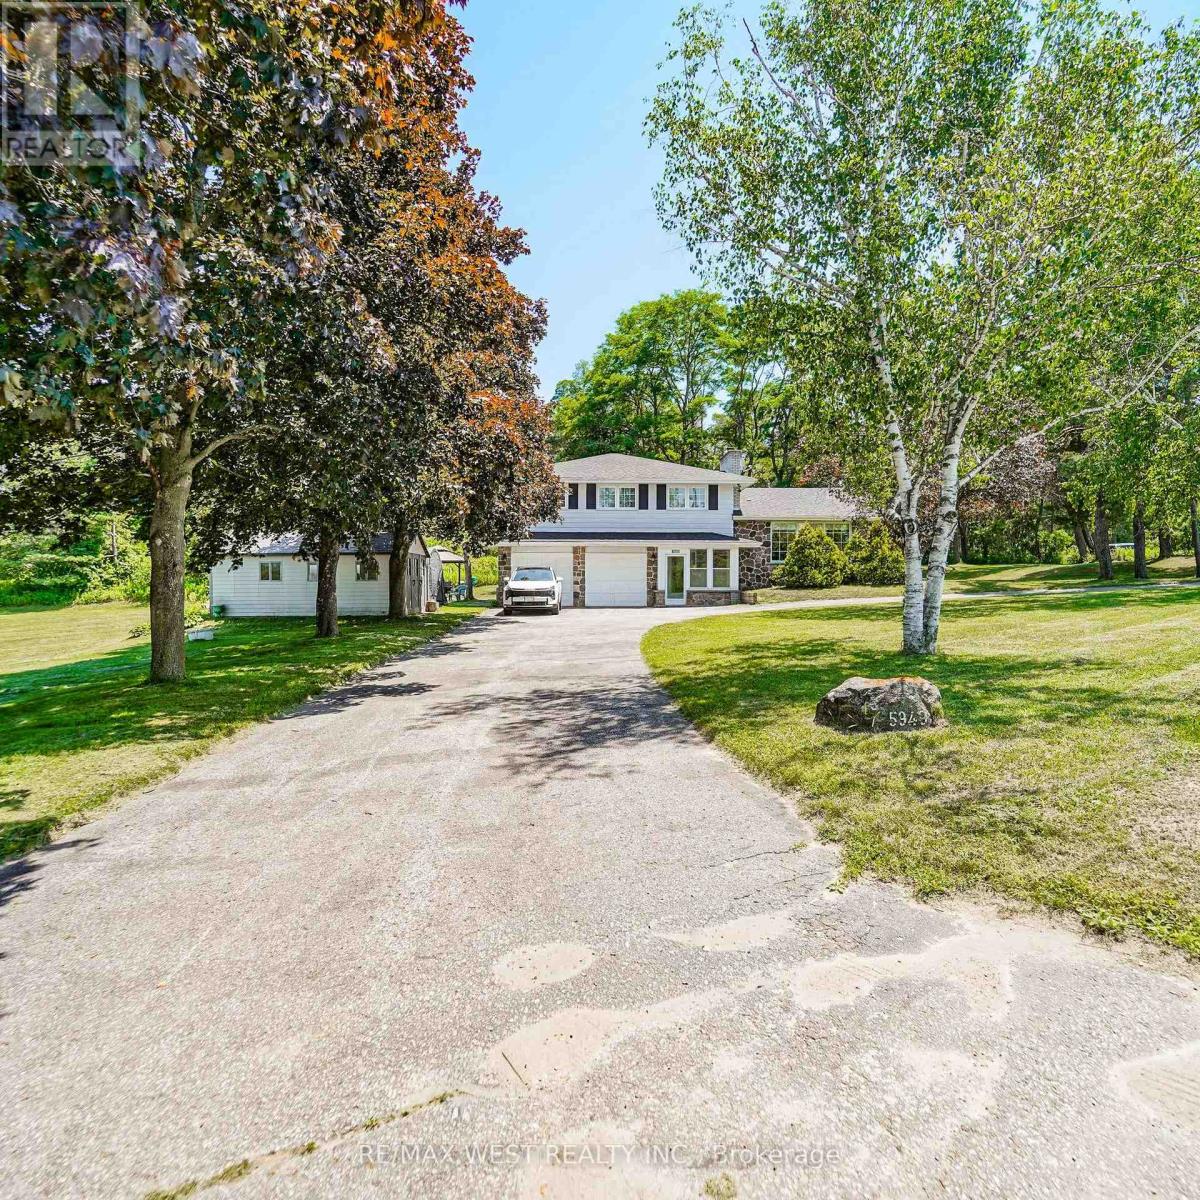
$1,100,000
5949 Concession 6 Road
Uxbridge · MLS # N13574014
4 bed · 3 bath · 2,400 sq ft
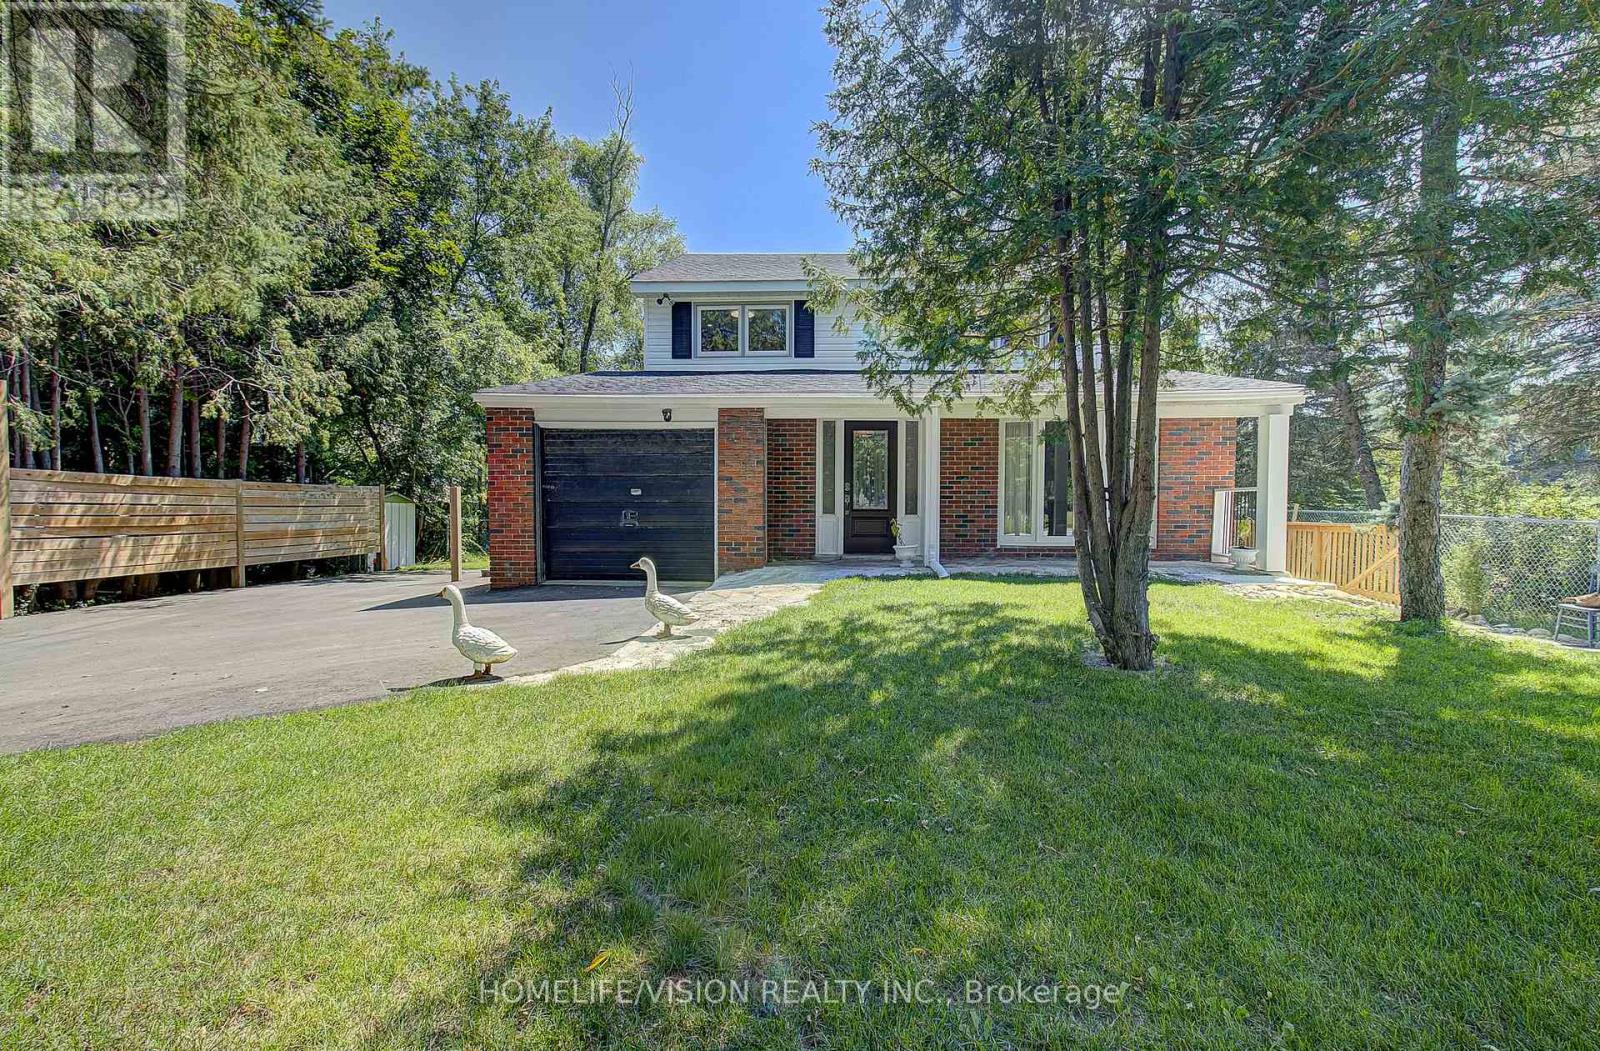
$1,055,000
245 Regional Road 8 Road
Uxbridge · MLS # N13674476
5 bed · 3 bath