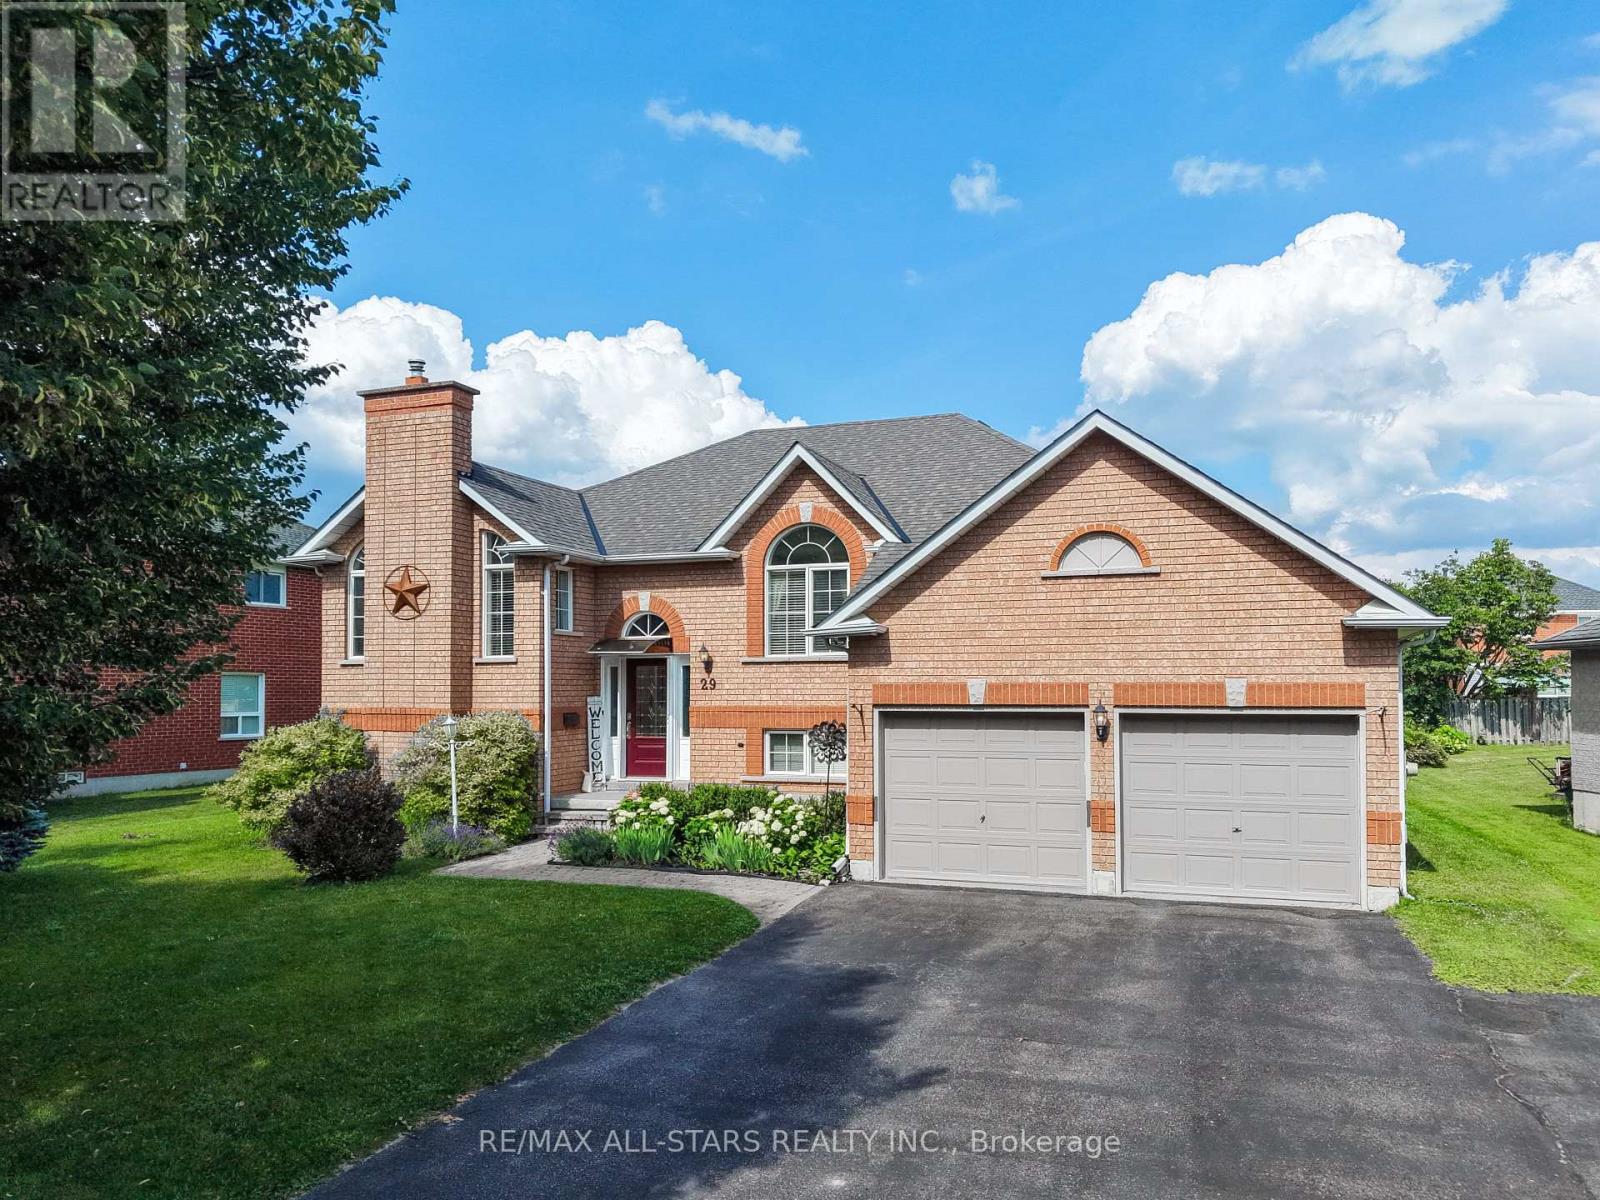
29 Fourth Avenue
Uxbridge, Ontario L9P1V5
MLS # N13547974
Property Details
Type
Detached
Beds
4
Baths
3
Status
For Sale
More homes like this
About this property
Welcome to this beautifully maintained raised bungalow in family-friendly Barton Farms, offering over 2,700 sq. ft. of finished living space on an oversized, fully fenced lot within walking distance to schools, parks, downtown Uxbridge, restaurants, shopping, and trails. Thoughtfully designed for both everyday living and entertaining, the bright main floor features hardwood flooring, a gas fireplace, and an inviting eat-in kitchen with granite countertops and a walkout to the backyard. The spacious primary suite offers a large ensuite, while two additional bedrooms and a full bathroom complete the main level. The finished lower level lives like a main floor thanks to oversized above-grade windows that fill the space with natural light. Enjoy a large family room with a second gas fireplace, games room, fourth bedroom, full 4-piece bathroom, and plenty of flexible space for growing families, guests, or a home office. Step outside to your private backyard retreat featuring a professionally built walkout deck, a hardtop gazebo with a propane fire table and chairs, a 7-person hot tub, and a newly fenced backyard, creating the perfect setting for relaxing or entertaining. Located in one of Uxbridge's most desirable family neighbourhoods, this move-in-ready home offers the perfect combination of comfort, space, and convenience.
Mortgage Estimate
Estimated monthly payment
Calculating…
Estimate only. Taxes, insurance, condo fees, and lender terms are not included.
Monthly costs to verify
Property taxes: about $551/month based on listed annual taxes.
Estimate only. Confirm taxes, condo/maintenance fees, insurance, utilities, and lender terms before making decisions.
Rooms
| Room | Level | Dimensions |
|---|---|---|
| Kitchen | Main level | 4.26 x 4.92 |
| Dining room | Main level | 3.23 x 3.8 |
| Living room | Main level | 4.7 x 3.34 |
| Primary Bedroom | Main level | 4.57 x 3.33 |
| Bedroom 2 | Main level | 4.74 x 2.76 |
| Bedroom 3 | Main level | 3.03 x 2.74 |
| Bedroom 4 | Lower level | 5.72 x 3.25 |
| Family room | Lower level | 5.36 x 4.79 |
| Games room | Lower level | 6.69 x 5.94 |
Facts & Location
Interior Size
2,700 sq ft
Parking
5 spaces
Lot Size
76.5 x 10⁸ FT ; Irregular
Annual Taxes
$6,613
Listing data
Listing information is provided for personal, non-commercial use and should be independently verified before making real estate decisions.
Last refreshed: Sep 17, 2026 2:30 AM
Explore nearby searches
SEO-friendly searches for this area, property type, and nearby neighbourhoods.
Similar Properties
More nearby listings that may fit the same search.
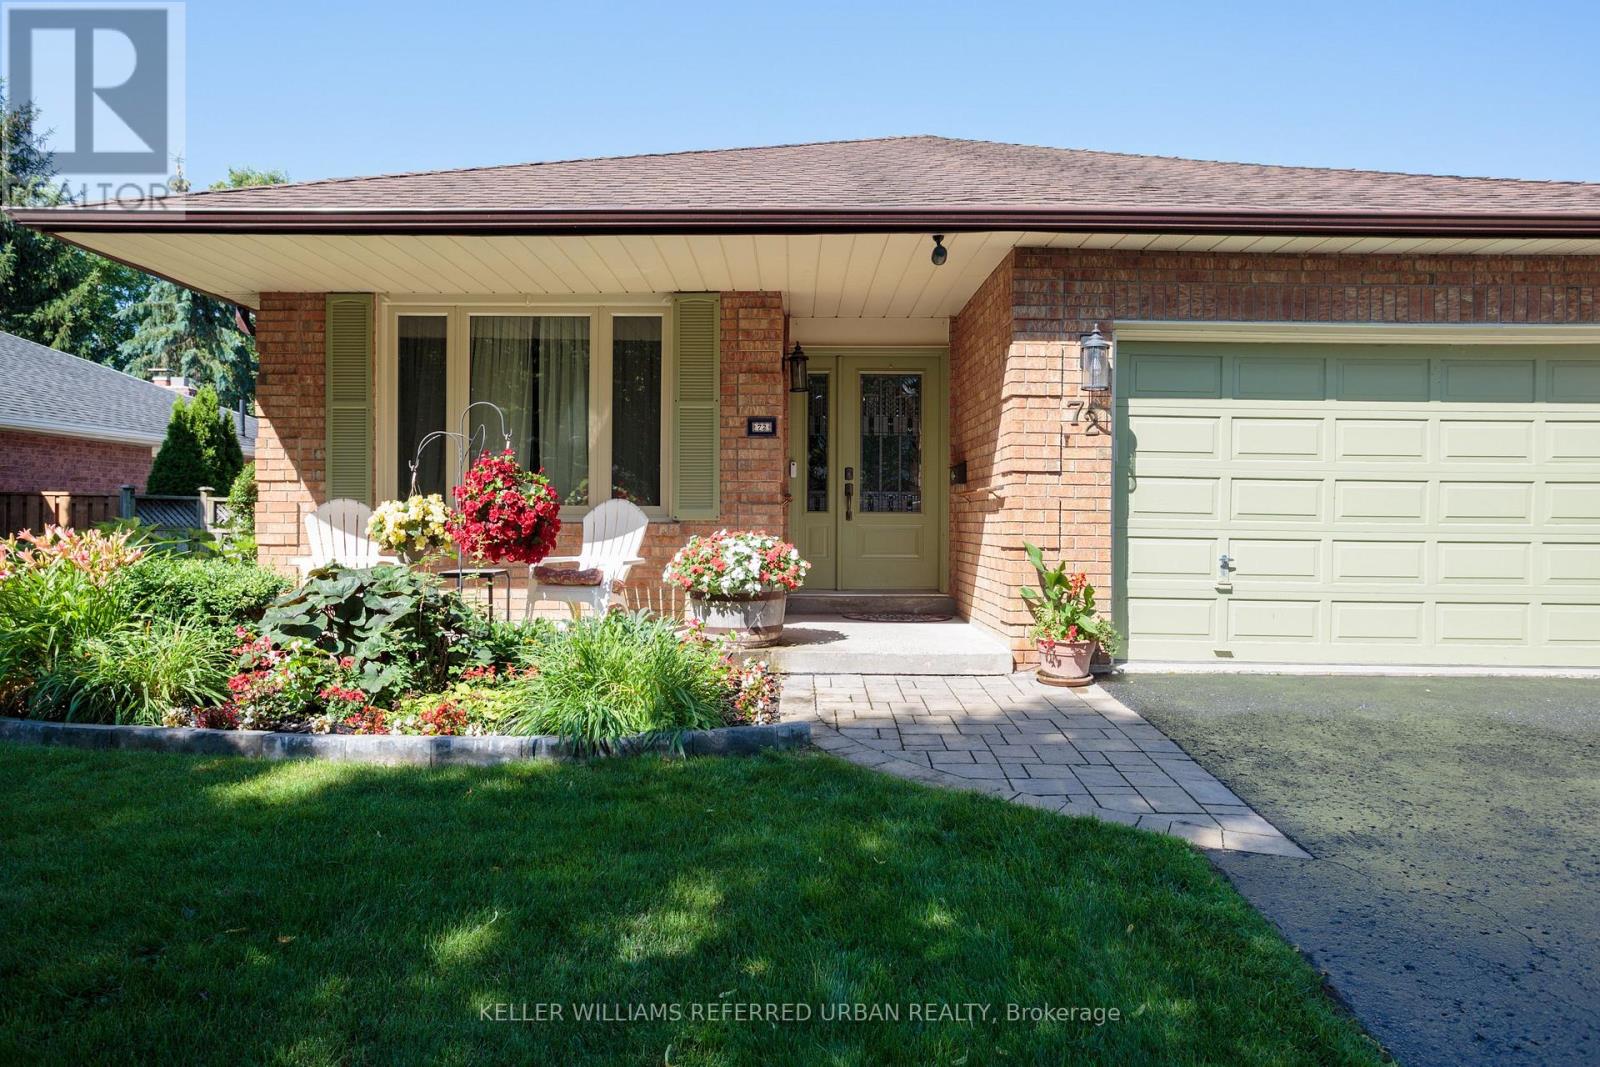
$992,000
72 Munro Crescent
Uxbridge · MLS # N13752146
4 bed · 2 bath
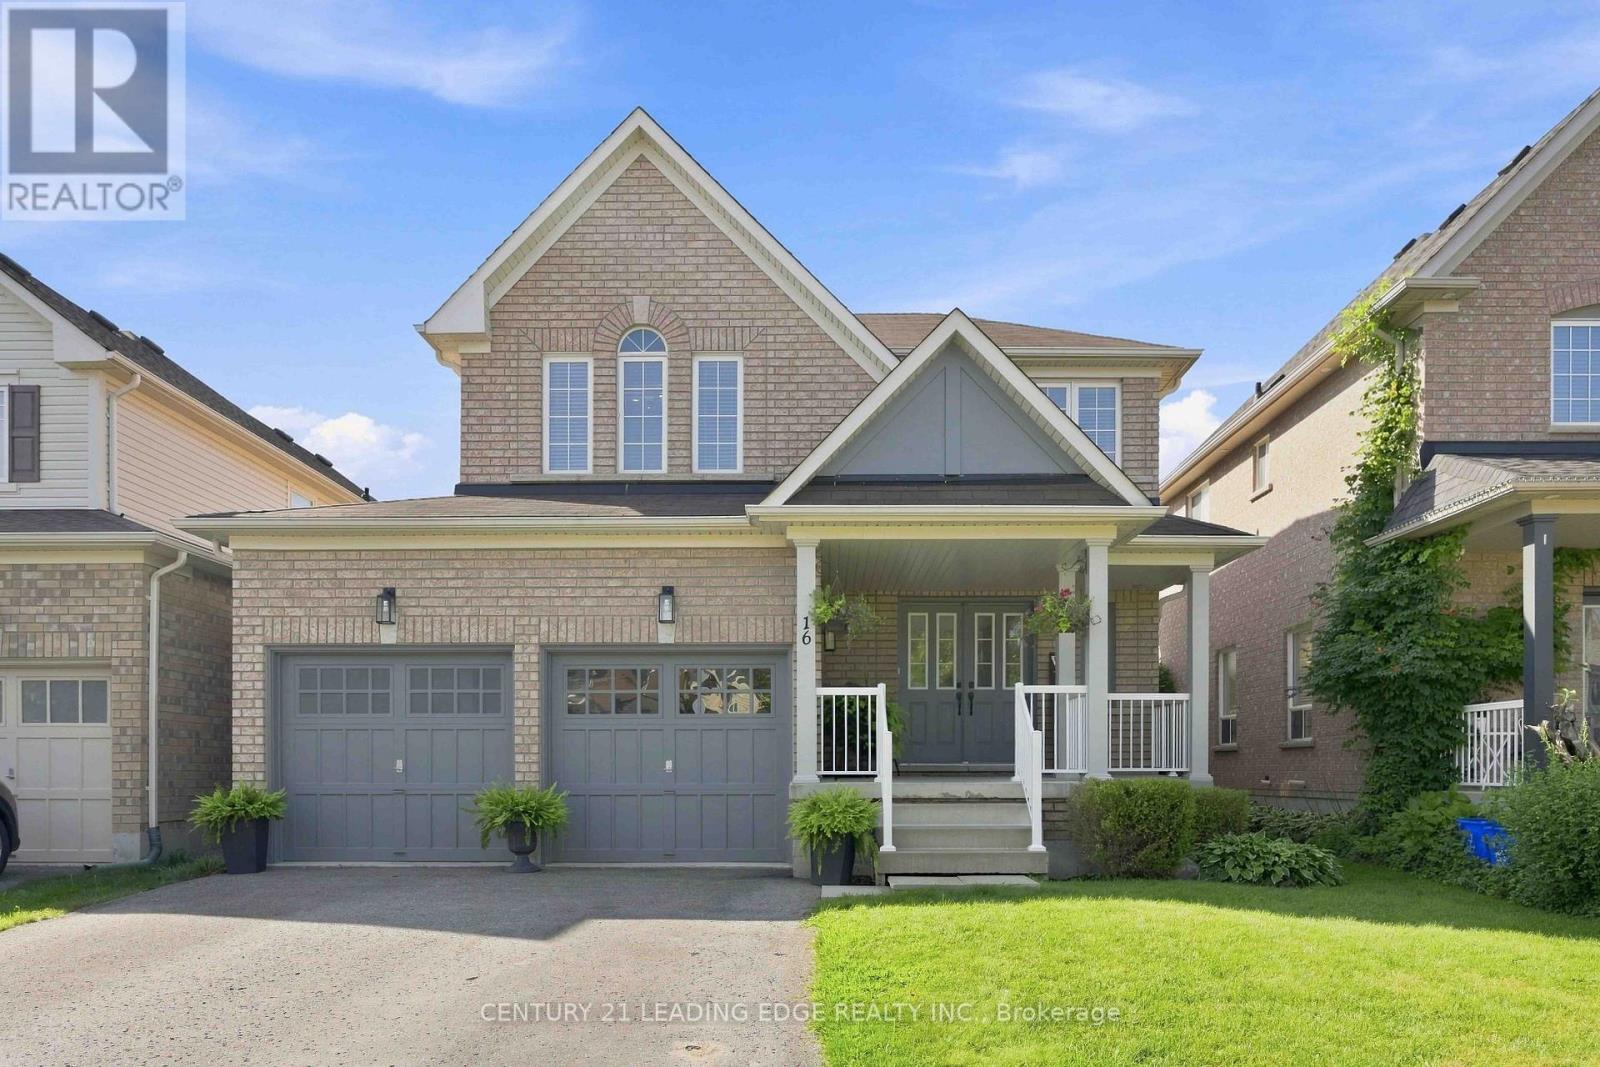
$980,000
16 Bolster Lane
Uxbridge · MLS # N13696450
3 bed · 3 bath
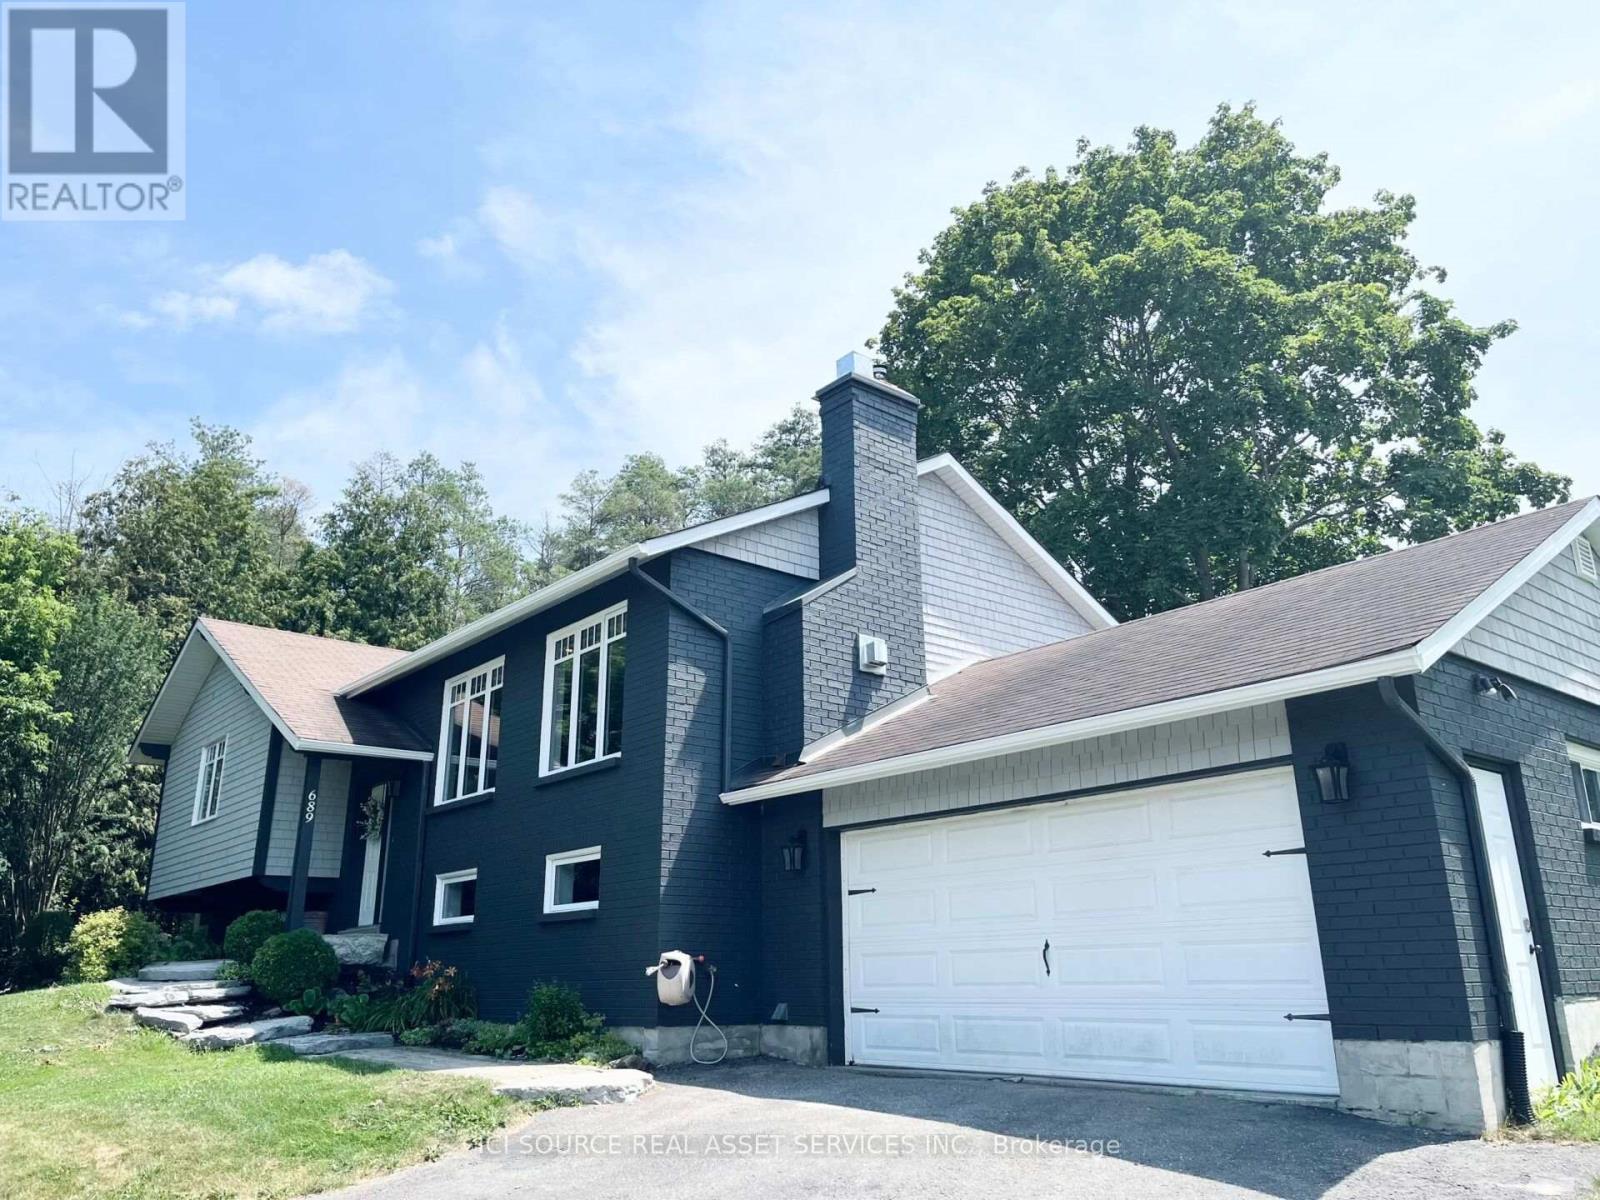
$959,000
689 Ravenshoe Road
Uxbridge · MLS # N13596300
4 bed · 3 bath