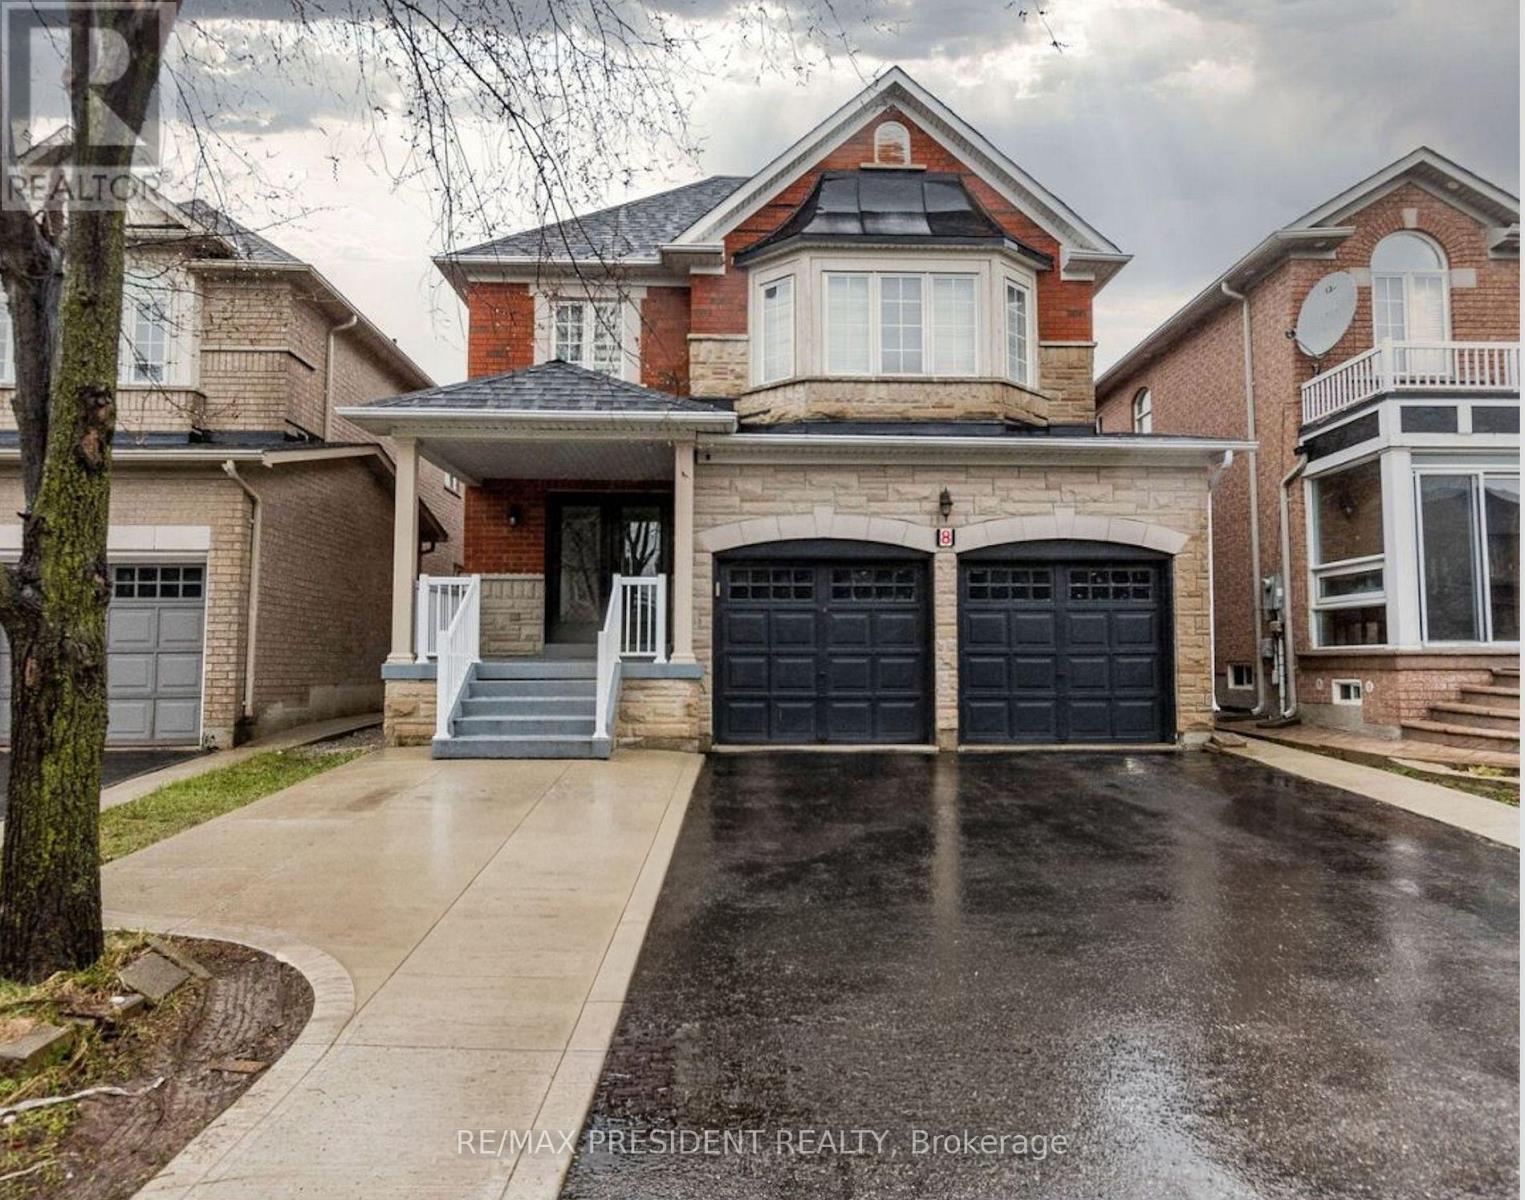
8 River Heights Drive
Brampton (Bram East), Ontario L6P2M9
MLS # W13574026
Property Details
Type
Detached
Beds
7
Baths
6
Status
For Sale
More homes like this
About this property
Welcome to 8 River Heights Drive, Brampton - an absolute showstopper! This stunning 2-storey detached home offers the perfect blend of modern style, luxury, and functionality. Featuring a grand double-door entry, the home boasts spacious separate living, dining, and family rooms, complete with a cozy gas fireplace for comfortable family gatherings. The modern kitchen is equipped with stainless steel appliances, quartz countertops, and a bright breakfast area with a walkout to a huge backyard-perfect for entertaining and outdoor enjoyment. The upper level features 4 generously sized bedrooms with large windows and ample closet space throughout. The luxurious primary suite includes a walk-in closet and a spa-inspired 5-piece ensuite. The second bedroom offers its own private 3-piece ensuite, while the third and fourth bedrooms share a convenient Jack-and-Jill washroom. Adding exceptional value is a legal 3-bedroom basement apartment, providing excellent rental income potential or additional living space for extended family. Located in a desirable neighbourhood close to schools, parks, shopping, transit, and major highways, this remarkable property is a rare opportunity you won't want to miss. Don't miss your chance to make this exceptional home your own! Pictures from the old listing.
Mortgage Estimate
Estimated monthly payment
Calculating…
Estimate only. Taxes, insurance, condo fees, and lender terms are not included.
Monthly costs to verify
Property taxes: about $780/month based on listed annual taxes.
Estimate only. Confirm taxes, condo/maintenance fees, insurance, utilities, and lender terms before making decisions.
Rooms
| Room | Level | Dimensions |
|---|---|---|
| Dining room | Main level | 5.64 x 3.54 |
| Family room | Main level | 5.08 x 4.48 |
| Primary Bedroom | Second level | 5.81 x 4.86 |
| Kitchen | Main level | 3.84 x 3.81 |
| Bedroom 2 | Second level | 4.21 x 4.11 |
| Living room | Basement | 0 x 0 |
| Bedroom 3 | Second level | 3.9 x 3.72 |
| Bedroom 2 | Basement | 0 x 0 |
| Bedroom | Basement | 0 x 0 |
| Eating area | Main level | 2.1 x 3.81 |
| Living room | Main level | 5.64 x 3.54 |
| Bedroom 3 | Basement | 0 x 0 |
| Bedroom 4 | Second level | 3.9 x 3.85 |
Facts & Location
Parking
6 spaces
Lot Size
36.1 x 118.9 FT ; ** LEGAL BASEMENT APARTMENT
Annual Taxes
$9,365
Listing data
Listing information is provided for personal, non-commercial use and should be independently verified before making real estate decisions.
Last refreshed: Aug 17, 2026 3:18 AM
Explore nearby searches
SEO-friendly searches for this area, property type, and nearby neighbourhoods.
Similar Properties
More nearby listings that may fit the same search.
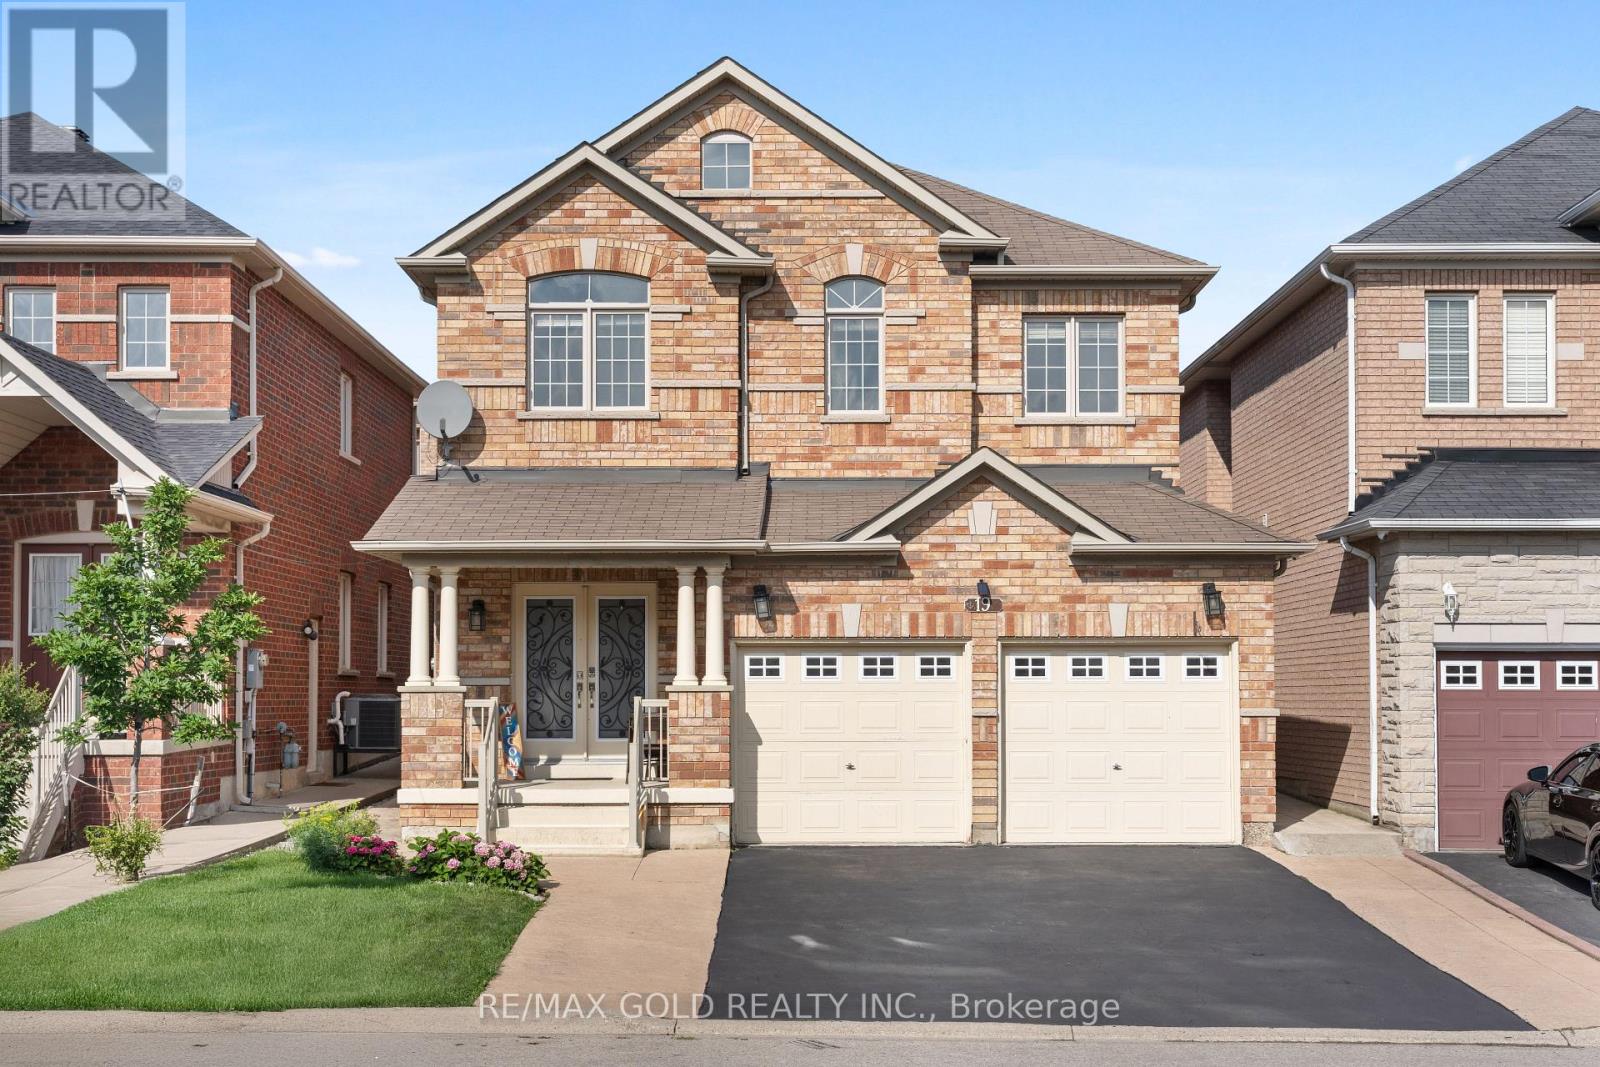
$1,249,900
19 Attview Crescent
Brampton (Bram East) · MLS # W13676472
6 bed · 5 bath
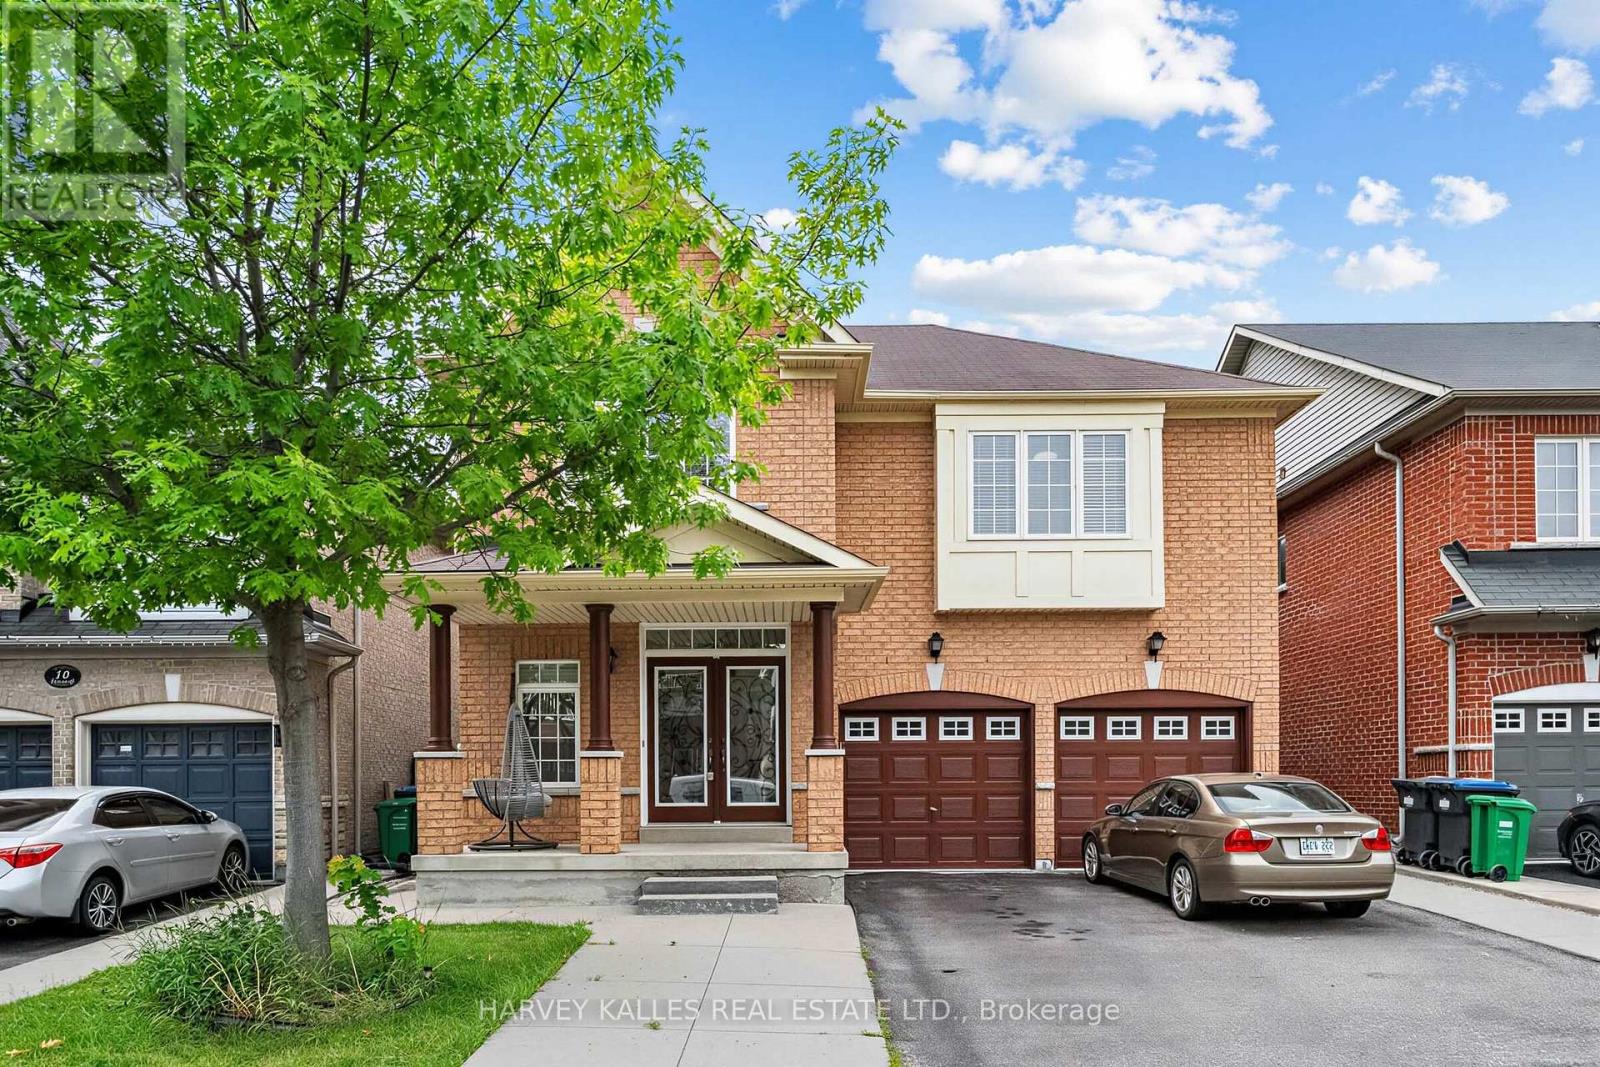
$1,229,000
12 Tidewater Road
Brampton (Bram East) · MLS # W13566872
6 bed · 5 bath
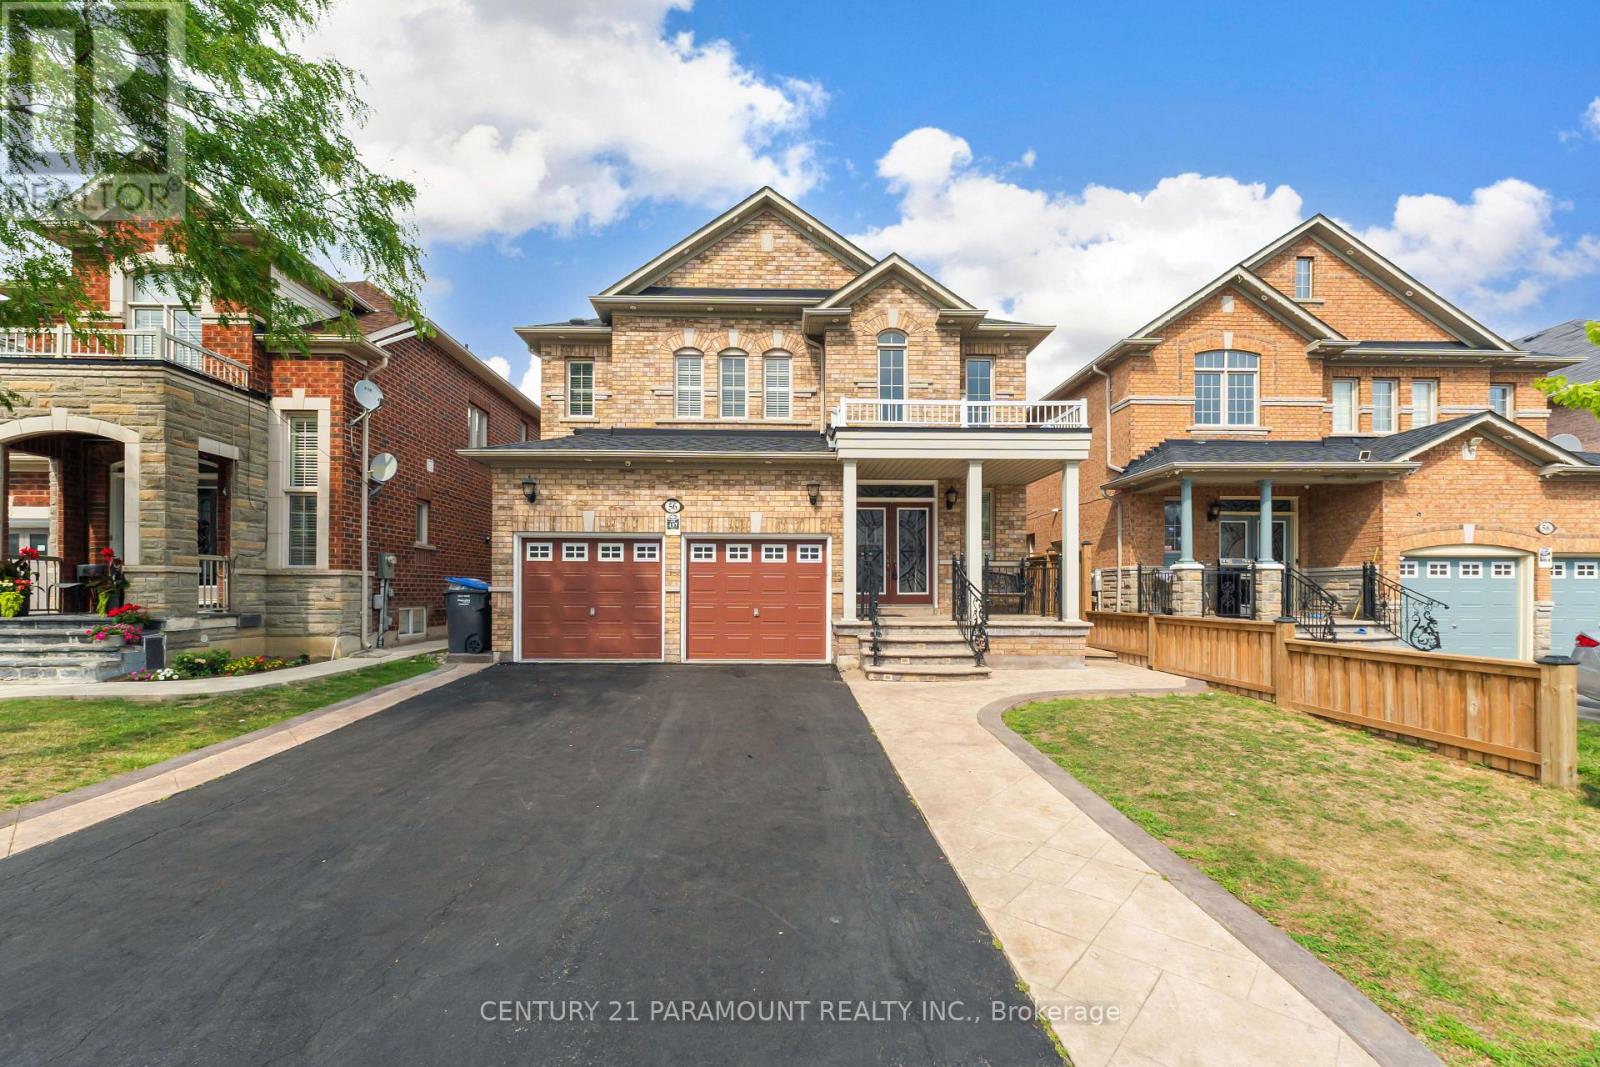
$1,289,900
56 Dovehaven Crescent
Brampton (Bram East) · MLS # W13667446
6 bed · 5 bath