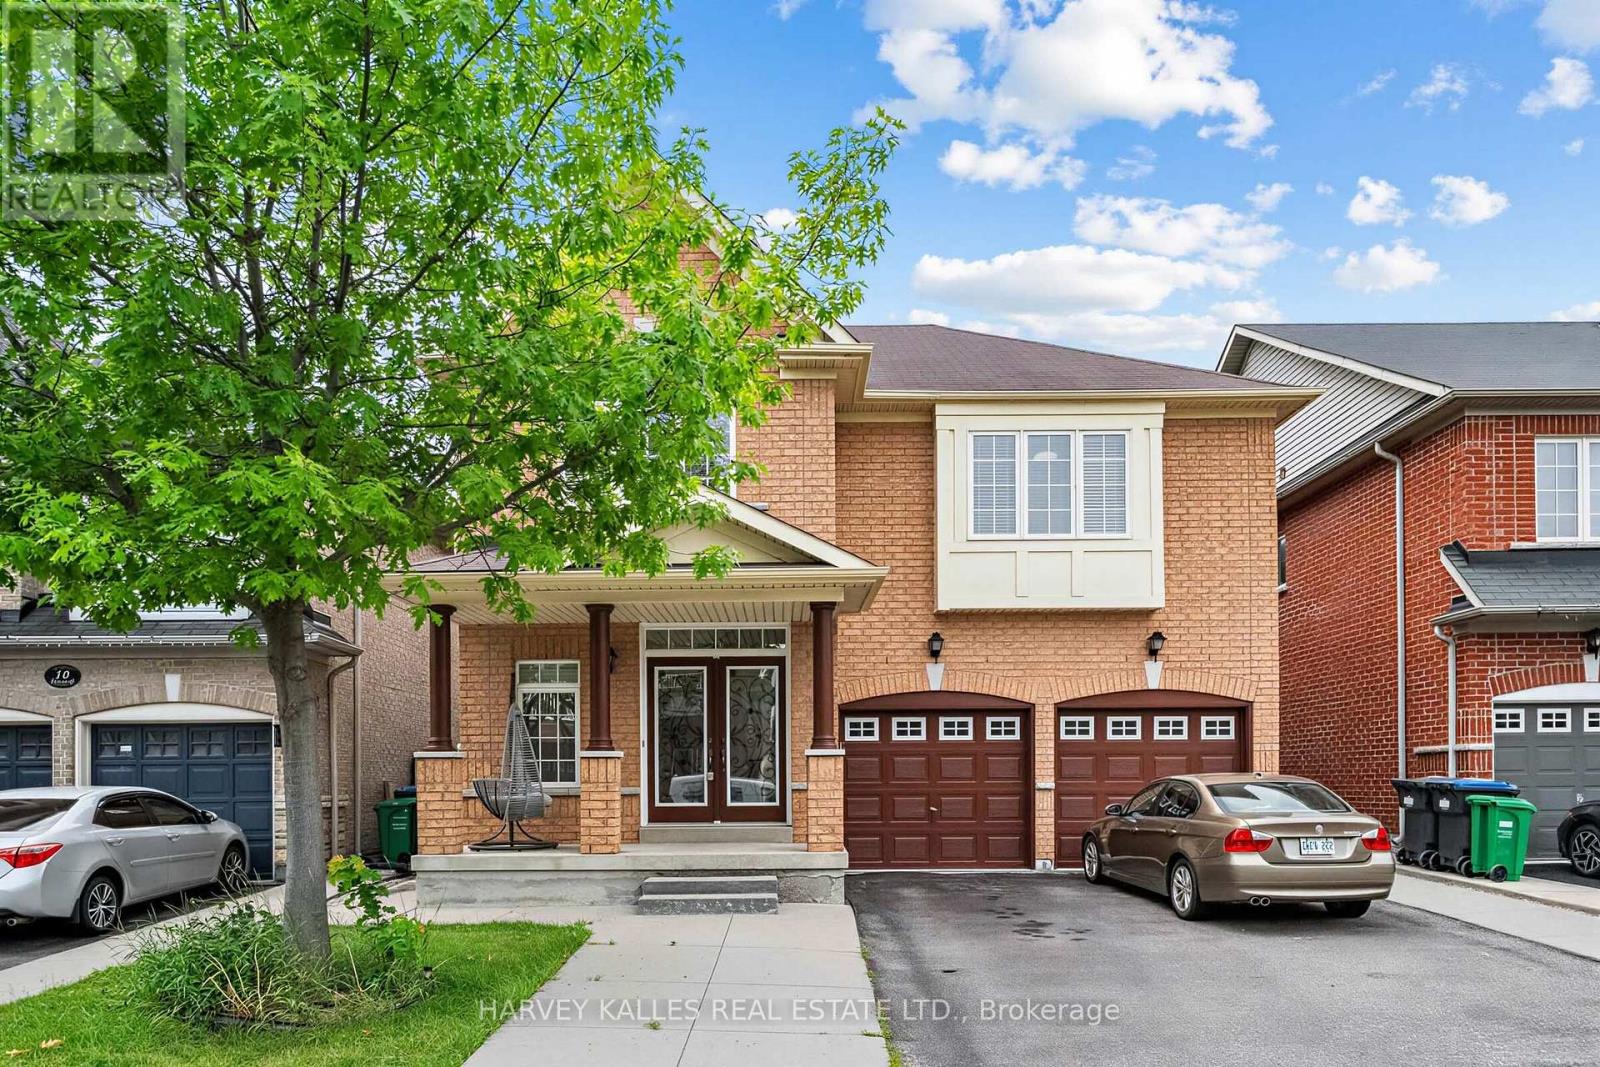
12 Tidewater Road
Brampton (Bram East), Ontario L6P2M5
MLS # W13566872
Property Details
Type
Detached
Beds
6
Baths
5
Status
For Sale
More homes like this
About this property
Designed to delight and built to endure, this immaculate 4-bedroom, 5-bathroom home with a LEGAL BASEMENT APARTMENT AND SEPARATE ENTRANCE with 2 bedrooms and open kitchen living area, separate laundry room and 3 piece bath is located in one of Brampton's most sought-after communities. A grand double-door entry welcomes you into a bright, elegant interior featuring dark hardwood floors, oak stairs, High ceiling in living room area and separate dining room.The cozy family room with a gas fireplace is perfect for relaxing and entertaining. The modern kitchen offers quartz countertops, stainless steel appliances, and a bright breakfast area with a walkout to the backyard. Upstairs, you'll find four spacious bedrooms, 3 baths and convenient second-floor laundry. The luxurious primary suite features a walk-in closet and a spa-like 5-piece ensuite. Additional bedrooms offer generous closet space, semi-ensuite access, custom built-ins, and a private ensuite. Ideally located close to schools, parks, major highways, and Toronto Pearson International Airport, this exceptional home combines style, comfort, and convenience.
Mortgage Estimate
Estimated monthly payment
Calculating…
Estimate only. Taxes, insurance, condo fees, and lender terms are not included.
Monthly costs to verify
Property taxes: about $639/month based on listed annual taxes.
Estimate only. Confirm taxes, condo/maintenance fees, insurance, utilities, and lender terms before making decisions.
Rooms
| Room | Level | Dimensions |
|---|---|---|
| Living room | Main level | 4.88 x 3.76 |
| Bedroom 5 | Basement | 3.84 x 3.18 |
| Living room | Basement | 5.26 x 4.75 |
| Bedroom | Basement | 3.1 x 2.95 |
| Dining room | Main level | 4.111 x 3.35 |
| Family room | Main level | 5.54 x 3.35 |
| Kitchen | Main level | 3.2 x 3.23 |
| Eating area | Main level | 3.23 x 2.79 |
| Primary Bedroom | Second level | 6.3 x 4.14 |
| Bedroom 2 | Second level | 3.56 x 3.25 |
| Bedroom 3 | Second level | 4.45 x 3.18 |
| Bedroom 4 | Second level | 4.45 x 3.73 |
| Laundry room | Second level | 3.23 x 1.73 |
Facts & Location
Parking
6 spaces
Lot Size
41 x 88.6 FT ; LEGAL SECOND DWELLING!!!
Annual Taxes
$7,672
Listing data
Listing information is provided for personal, non-commercial use and should be independently verified before making real estate decisions.
Last refreshed: Sep 14, 2026 3:17 AM
Explore nearby searches
SEO-friendly searches for this area, property type, and nearby neighbourhoods.
Similar Properties
More nearby listings that may fit the same search.
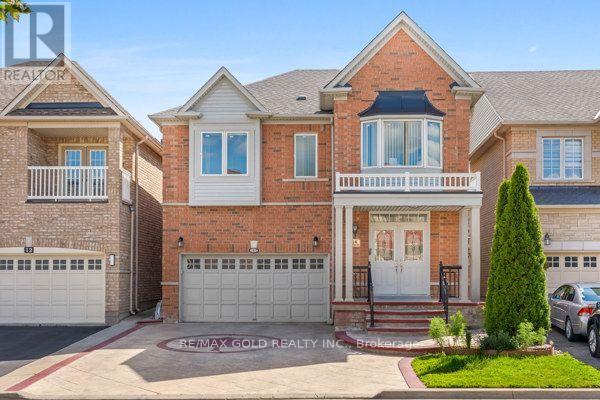
$1,175,000
14 Beckenham Road
Brampton (Bram East) · MLS # W13727632
5 bed · 5 bath
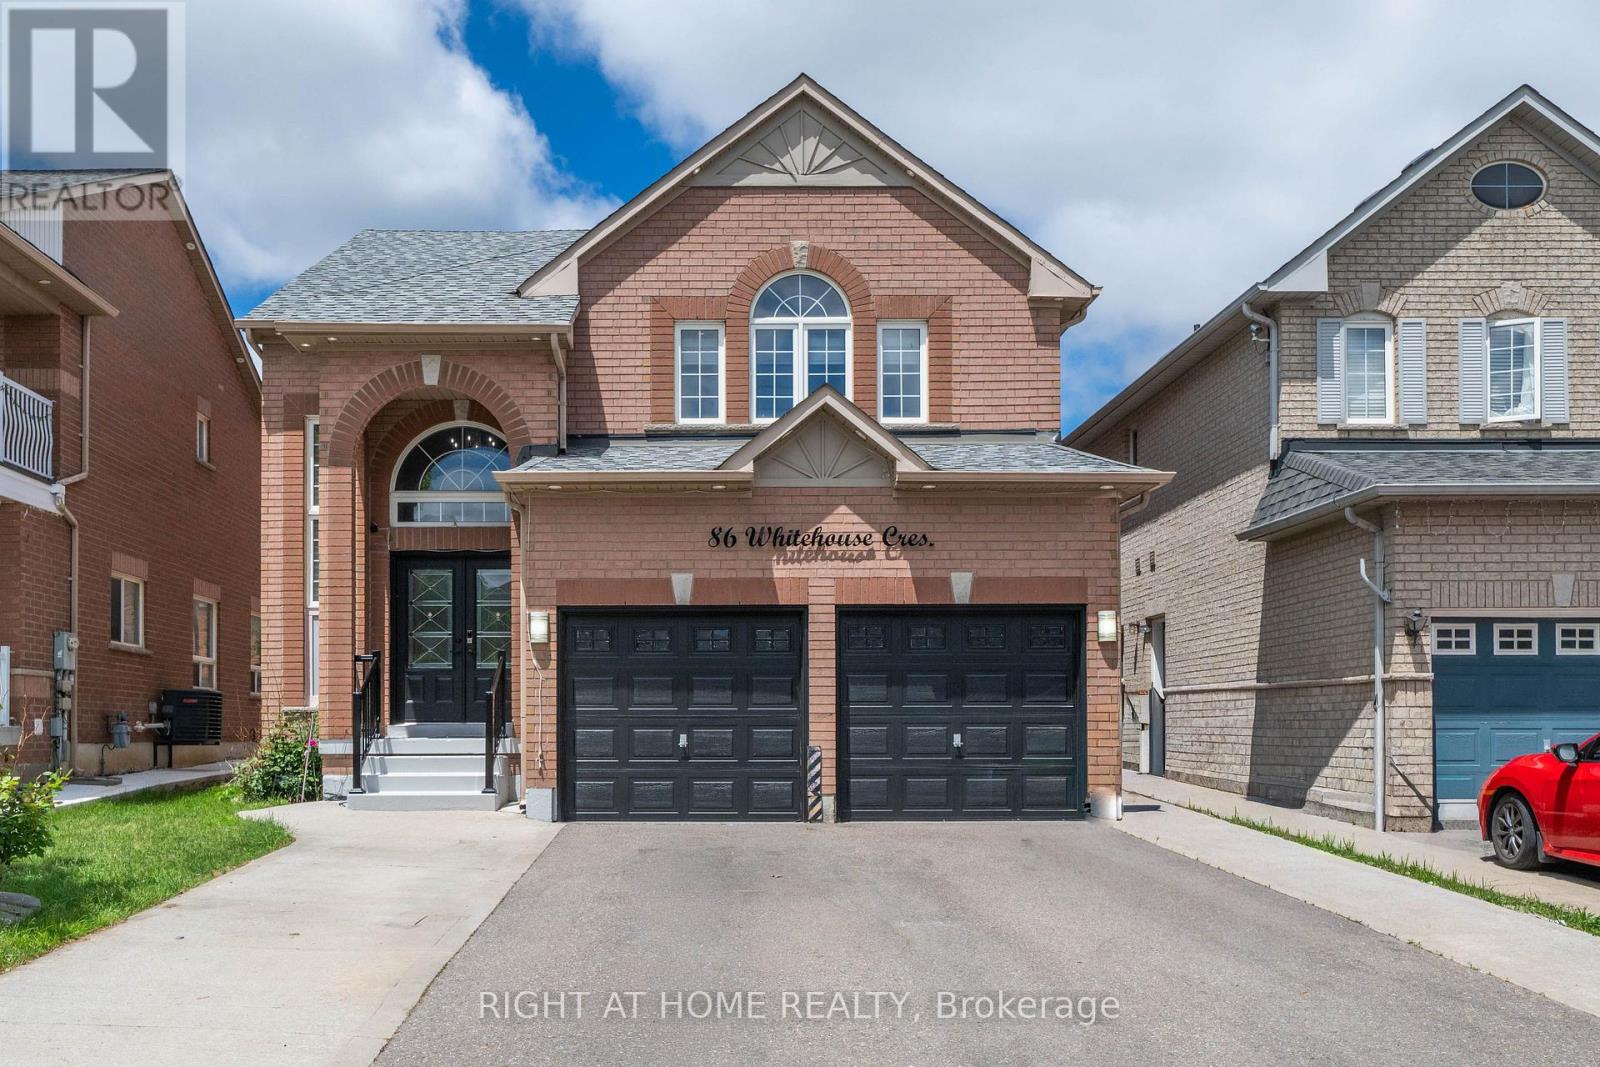
$1,199,000
86 Whitehouse Crescent
Brampton (Bram East) · MLS # W13619094
6 bed · 5 bath
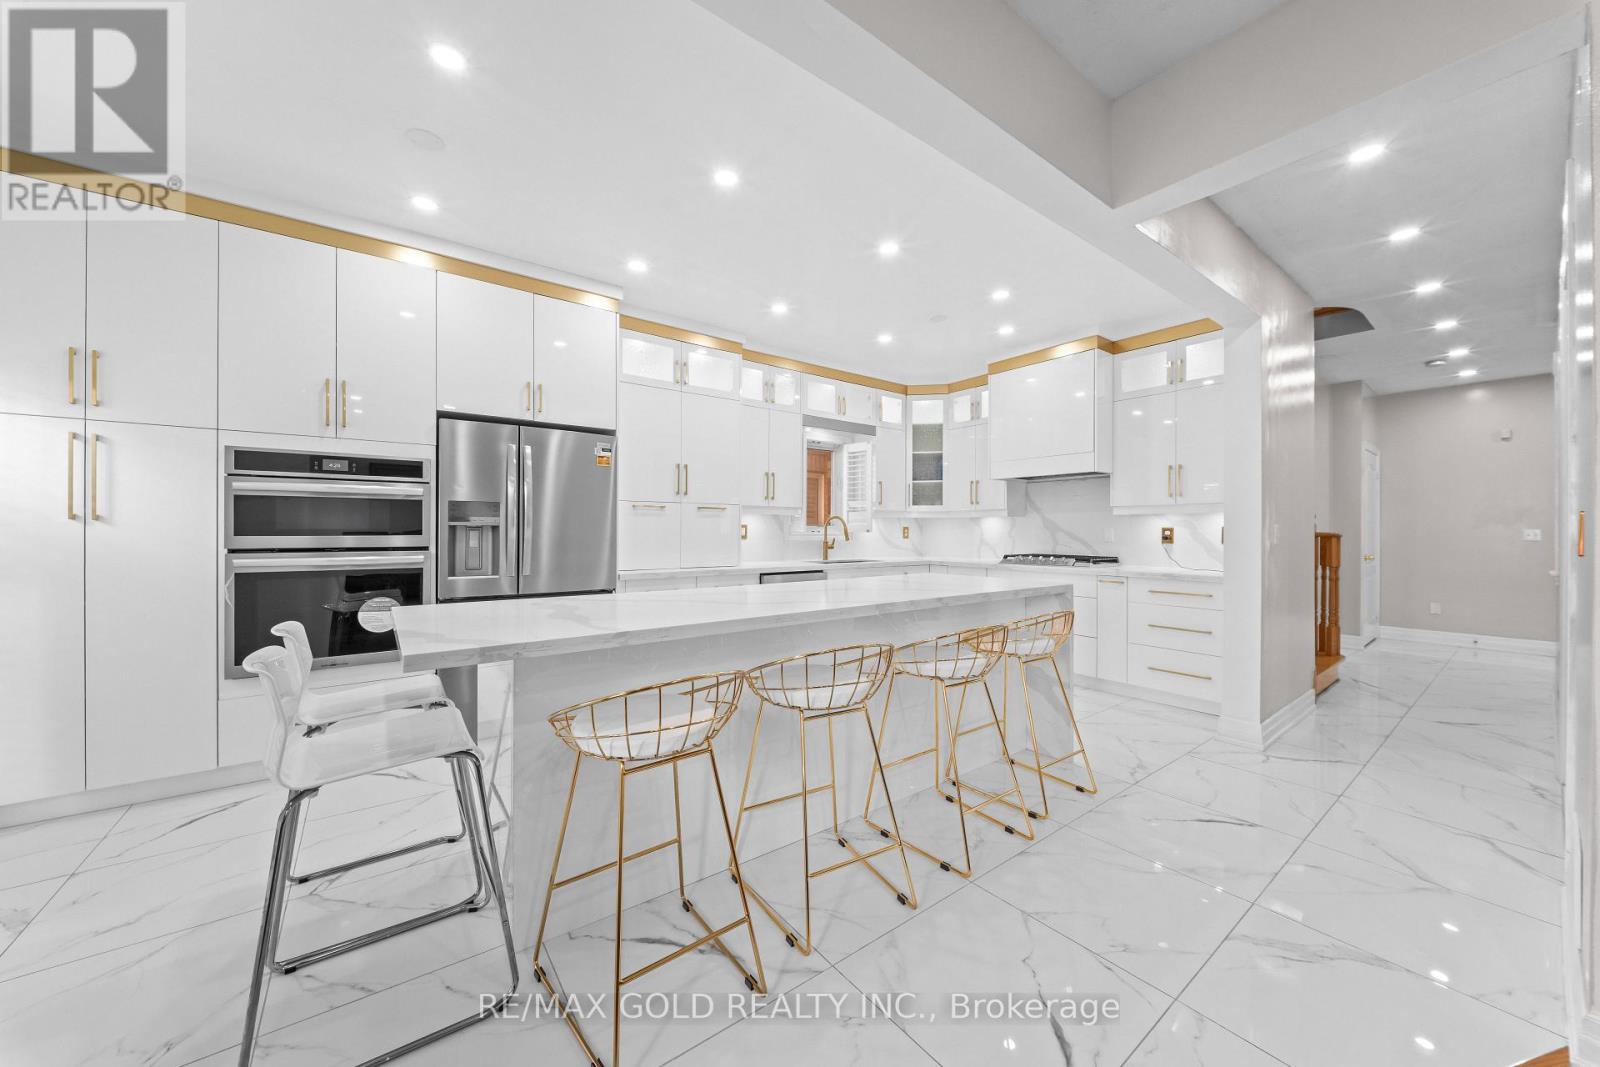
$1,199,900
19 Attview Crescent
Brampton (Bram East) · MLS # W13762776
6 bed · 5 bath