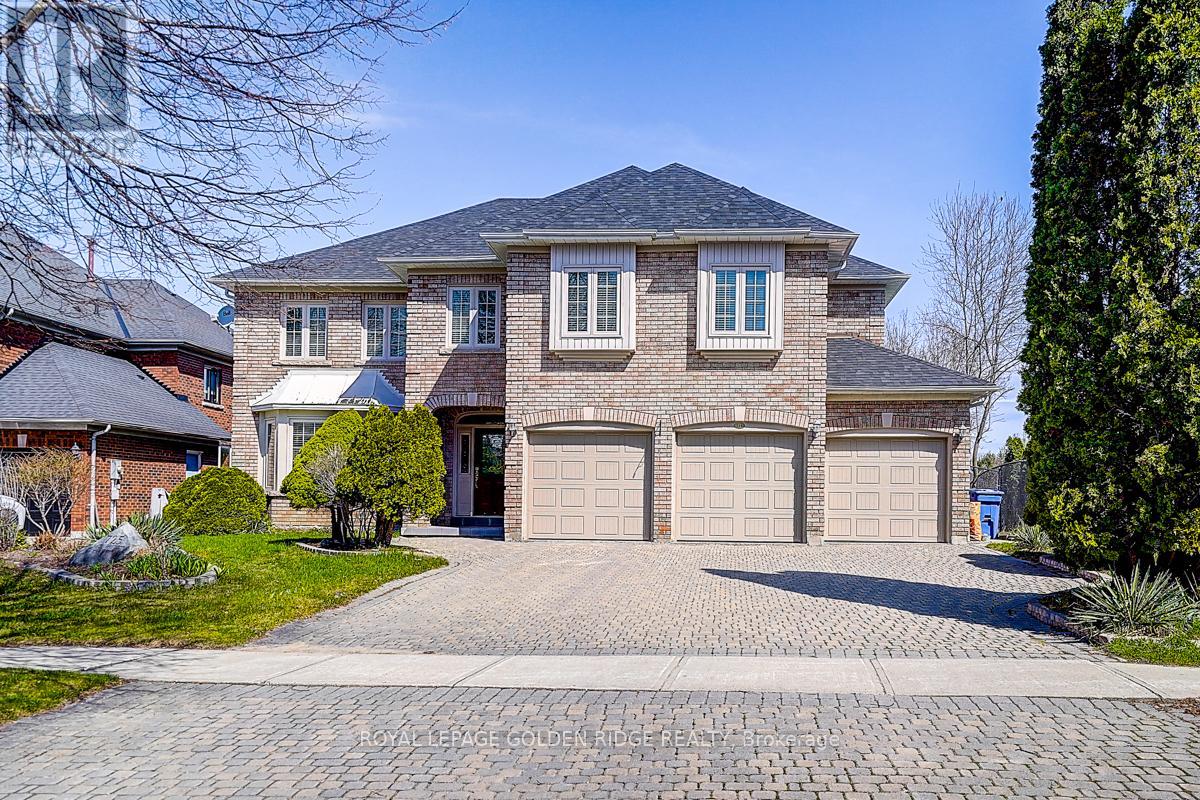
725 Exceller Circle
Newmarket (Stonehaven-Wyndham), Ontario L3X1P4
MLS # N13038956
Property Details
Type
Detached
Beds
5
Baths
6
Status
For Sale
More homes like this
About this property
Prestige Stonehaven 4,222 Sq Ft Above Ground + Finished W/O Basement. Backs On Park (Private Lot) Located At The End Of Cresent. 4+1 Bedrooms Are All W/ Ensuite. Stunning Kitchen W/Island & Granite Counters & High-End Appl's. Walkout To Deck From Kitchen. Basement Includes Theatre Room, Billiard Room, One Bedroom With 3-Piece Bathroom. Heated 3 Car Garage. Huge Interlock Driveway Can Park Another 8 Cars. Walking Distance To Stonehaven Elementary, Mazo De La Roche Public, And Newmarket High School. Multiple Go Stations Nearby. Easy Access To The New Costco, T&T Supermarket, Local Shopping Plazas And HWY 404.
Mortgage Estimate
Estimated monthly payment
Calculating…
Estimate only. Taxes, insurance, condo fees, and lender terms are not included.
Monthly costs to verify
Property taxes: about $886/month based on listed annual taxes.
Estimate only. Confirm taxes, condo/maintenance fees, insurance, utilities, and lender terms before making decisions.
Rooms
| Room | Level | Dimensions |
|---|---|---|
| Bedroom 4 | Second level | 4.41 x 3.53 |
| Media | Basement | 6.49 x 4.63 |
| Bedroom | Basement | 5.6 x 4 |
| Living room | Main level | 4.7 x 4.46 |
| Dining room | Main level | 4.55 x 4.11 |
| Kitchen | Main level | 5.05 x 3.86 |
| Eating area | Main level | 4.12 x 3.34 |
| Family room | Main level | 5.8 x 4.1 |
| Den | Main level | 3.63 x 2.99 |
| Primary Bedroom | Second level | 5.81 x 5.39 |
| Bedroom 2 | Second level | 5.68 x 5.56 |
| Bedroom 3 | Second level | 4.53 x 3.87 |
Facts & Location
Interior Size
4,222 sq ft
Parking
11 spaces
Lot Size
65.8 x 140.3 FT
Annual Taxes
$10,637
Listing data
Listing information is provided for personal, non-commercial use and should be independently verified before making real estate decisions.
Last refreshed: Aug 1, 2026 3:00 AM
Explore nearby searches
SEO-friendly searches for this area, property type, and nearby neighbourhoods.
Similar Properties
More nearby listings that may fit the same search.
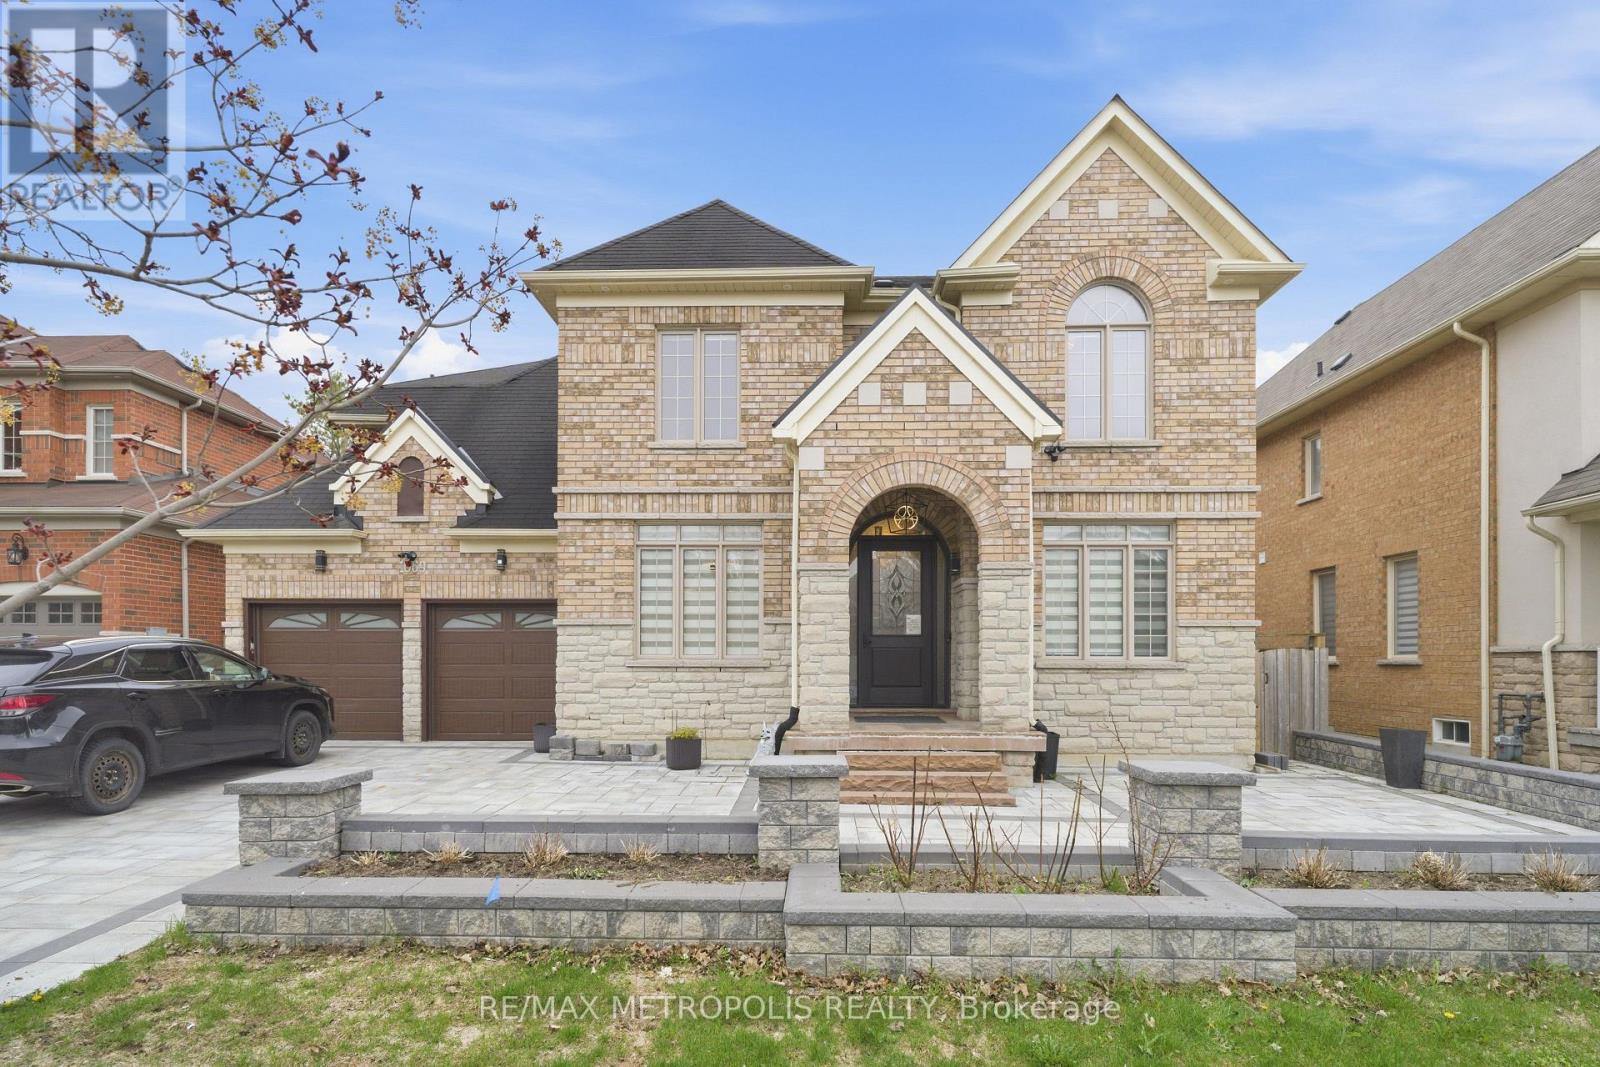
$2,200,000
1069 Nellie Little Crescent
Newmarket (Stonehaven-Wyndham) · MLS # N13105770
5 bed · 5 bath · 3,320 sq ft
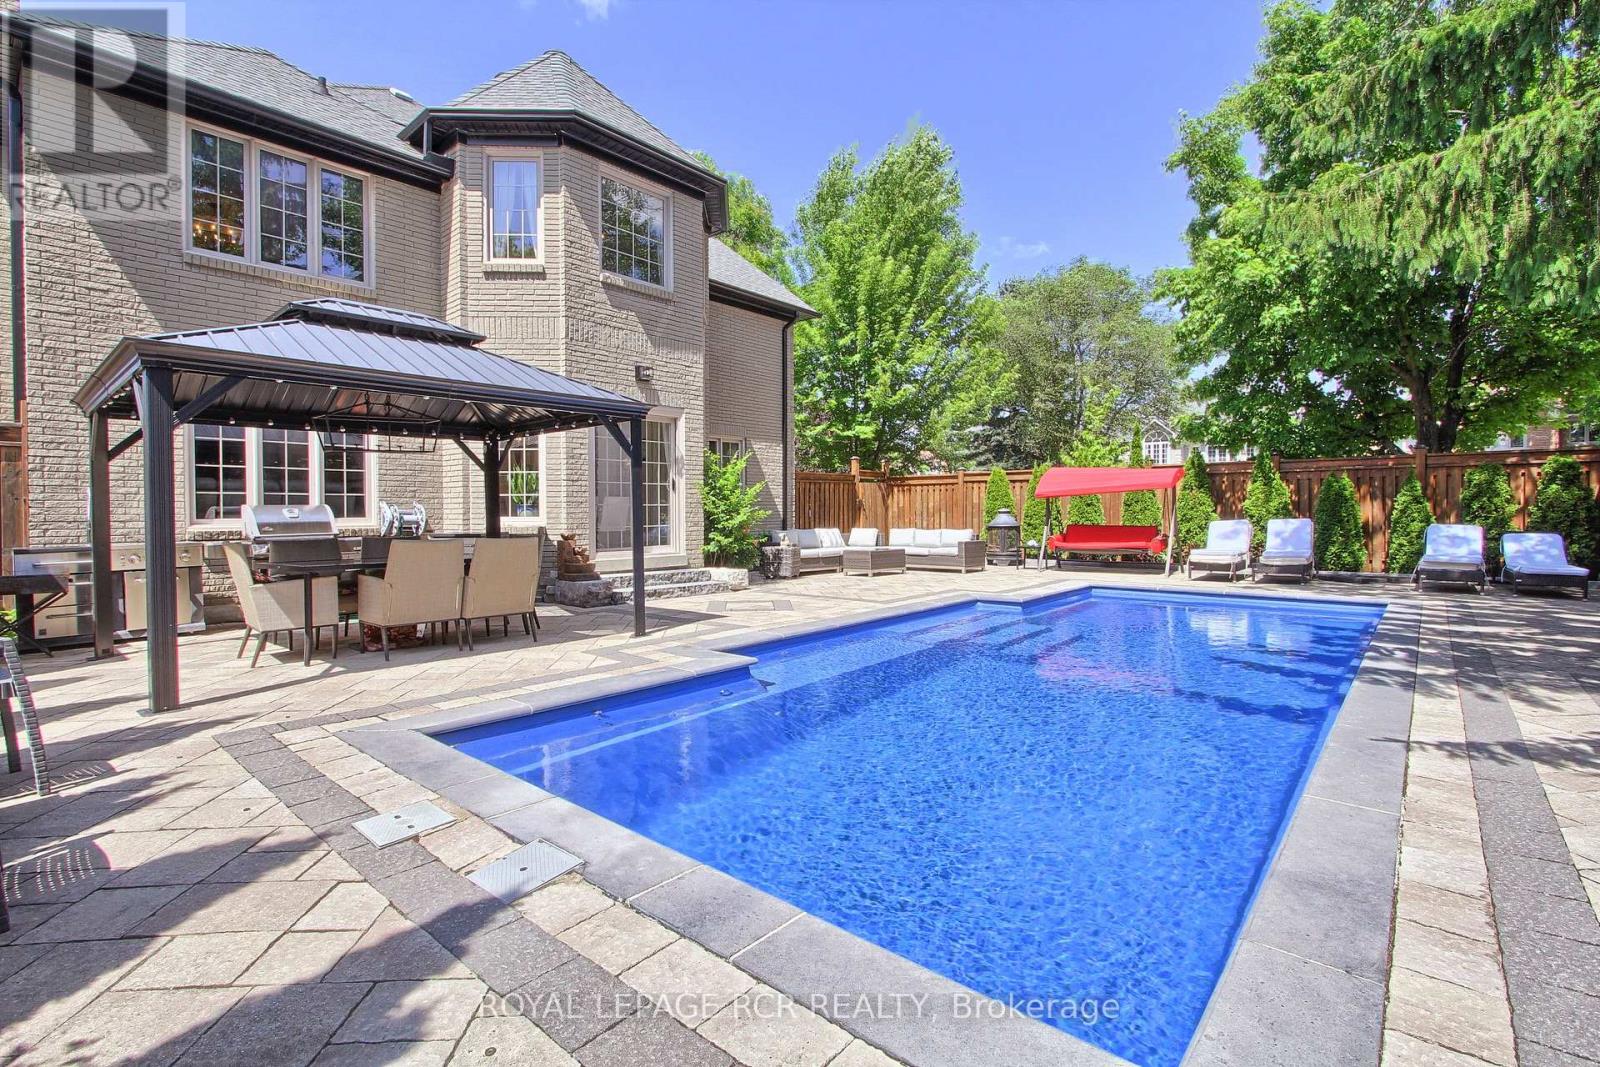
$2,200,000
646 Brooker Ridge
Newmarket (Stonehaven-Wyndham) · MLS # N13419298
4 bed · 5 bath · 5,000 sq ft
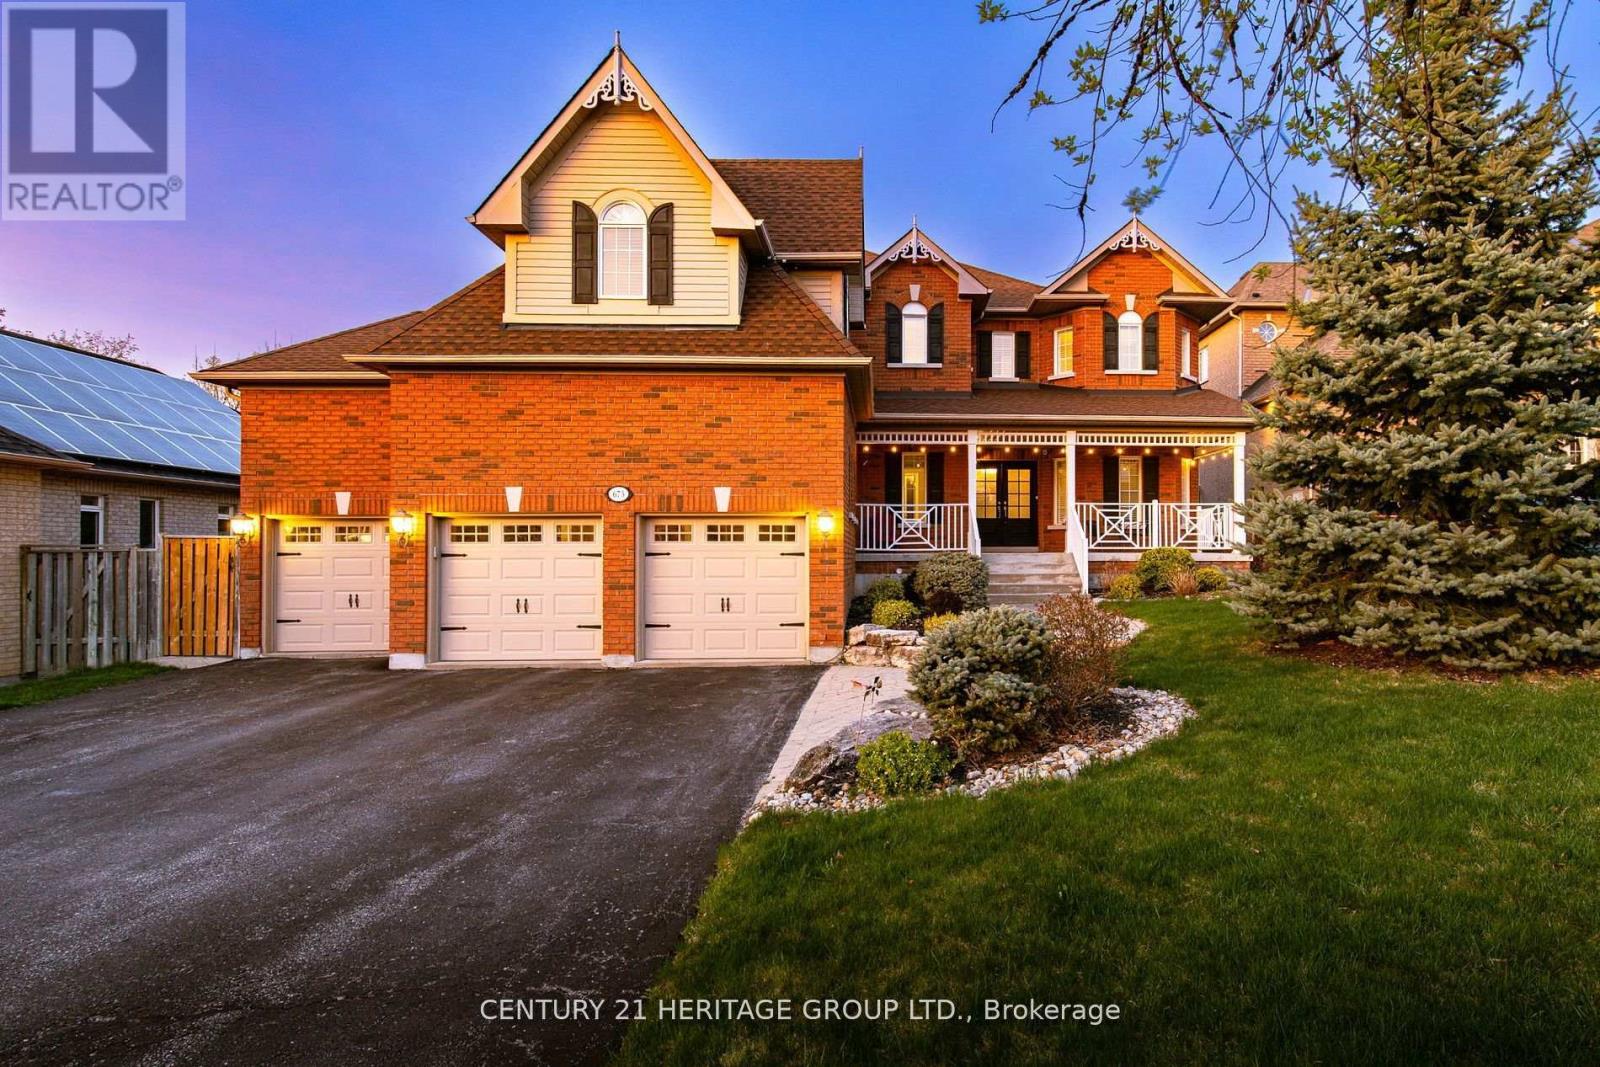
$1,999,000
673 Chaleur Place
Newmarket (Stonehaven-Wyndham) · MLS # N13142224
6 bed · 5 bath · 4,694 sq ft