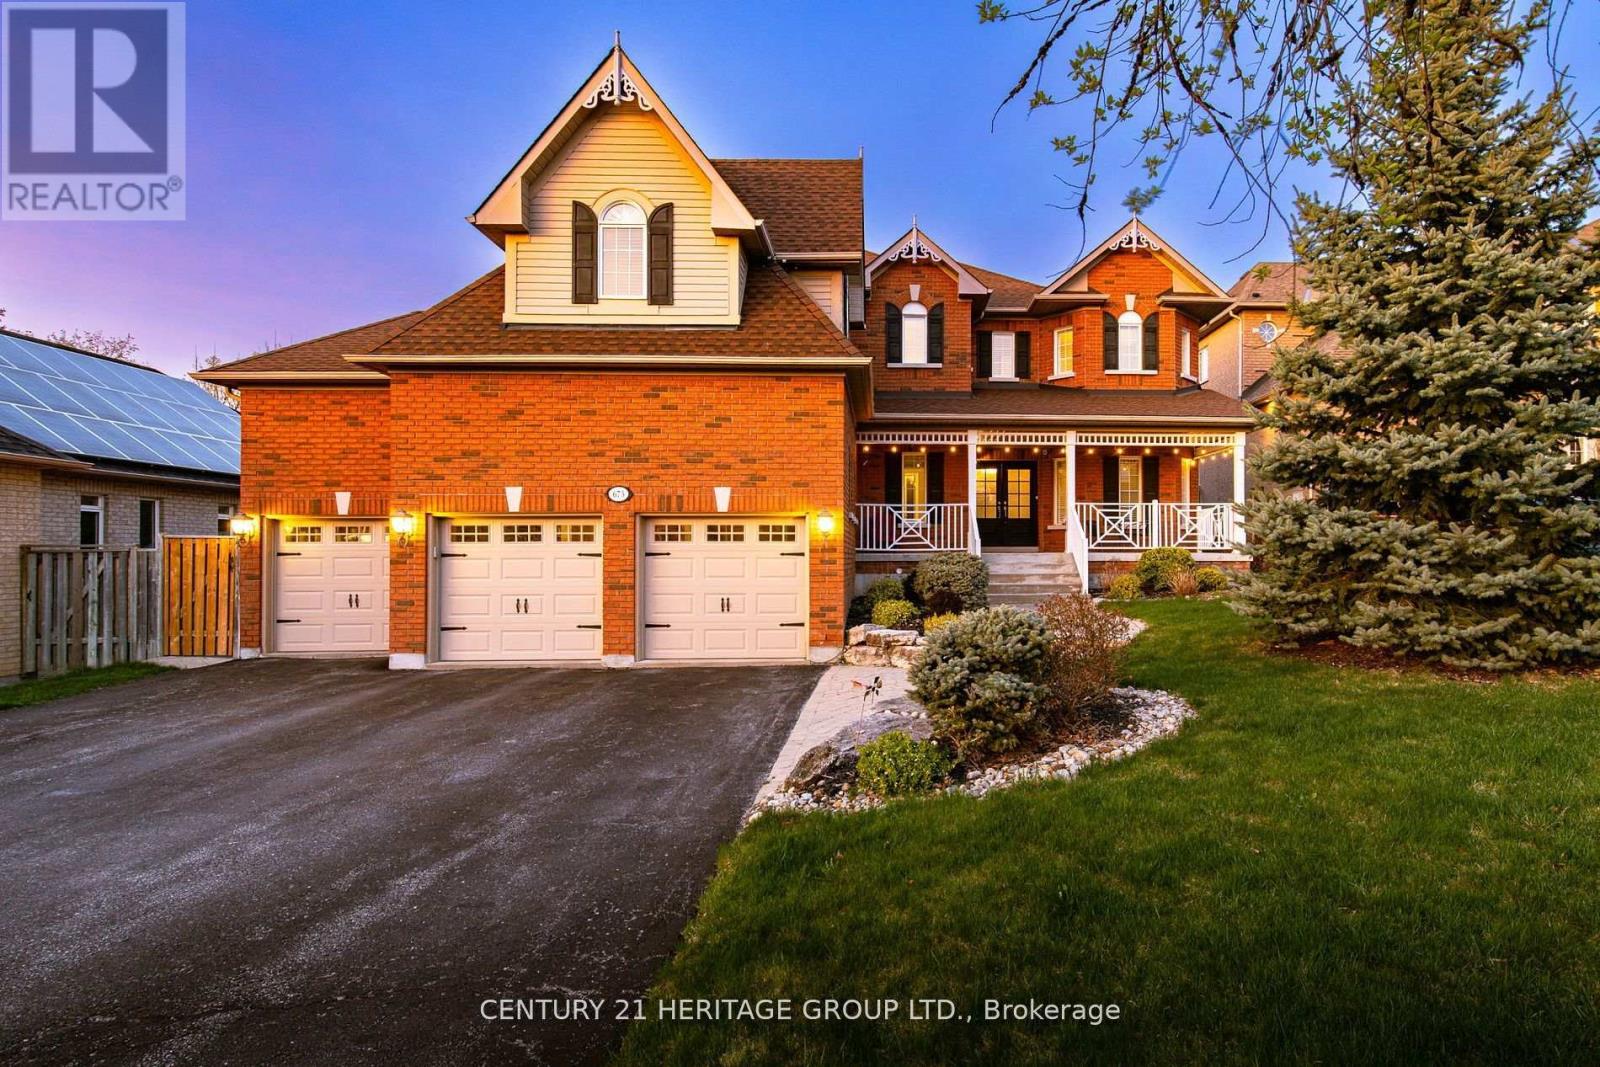
673 Chaleur Place
Newmarket (Stonehaven-Wyndham), Ontario L3X1L6
MLS # N13142224
Property Details
Type
Detached
Beds
6
Baths
5
Status
For Sale
More homes like this
About this property
Magnificent 3 Car Garage Home In A Quiet Private Dead-End Cul-De-Sac Court With 8 Car Driveway Parking - 11 Car Parking Total, Premium 72' Wide Lot & No Sidewalk! * 4694 Sq.Ft Of Living Space! * Location Location Location In Stonehaven Estates - Luxurious Sun Filled Resort Style Backyard Oasis, Hot Tub Gazebo, Salt Water Pool, Stone Landscaping, Gas BBQ Line, Private Cedar Tree Surrounding & Tiki Wet Bar * Oversized 3 Car Garage With Vaulted Ceilings And Tons Of Built In Storage * Formal Office Or 6th Bedroom, Formal Dining, Main Floor 5th Bedroom With Closet, Sunken Family Room With Gas Fireplace, Skylight And Cathedral Ceilings * 2 Full Stairways! * Updated Eat-In Kitchen With Granite Counters, Custom Backsplash, Pantry And Gas Stove * Breakfast Area With W/O To Patio And Backyard Oasis * 5 Spacious Bedrooms For The Growing Family * Primary Bedroom With Spa-Like 5pc Ensuite, 2 Way Gas Fireplace, Walk-In Closet & Convenient Laundry Ensuite * Finished Basement With A Huge 6th Bedroom, Apartment/In-Law Suite Potential With A Separate Entrance * Formal Living Room, Modern Kitchen, Workshop Hobby Room With Epoxy Floors, Exercise Gym Room And Tons Of Storage Areas * Perfect For Entertaining & Multi-Generational Families * Close To Schools, Parks, HWY 404, Shopping, All Amenities * Don't Let This Gem Get Away!
Mortgage Estimate
Estimated monthly payment
Calculating…
Estimate only. Taxes, insurance, condo fees, and lender terms are not included.
Monthly costs to verify
Property taxes: about $854/month based on listed annual taxes.
Estimate only. Confirm taxes, condo/maintenance fees, insurance, utilities, and lender terms before making decisions.
Rooms
| Room | Level | Dimensions |
|---|---|---|
| Family room | Main level | 6.08 x 3.96 |
| Bedroom | Basement | 5.48 x 5.3 |
| Living room | Basement | 4.2 x 3.65 |
| Kitchen | Basement | 3.75 x 3.2 |
| Exercise room | Basement | 4.2 x 3.65 |
| Workshop | Basement | 4.2 x 3.65 |
| Dining room | Main level | 4.75 x 4.5 |
| Kitchen | Main level | 6.14 x 4.45 |
| Eating area | Main level | 6.14 x 4.45 |
| Family room | Main level | 3.35 x 3.35 |
| Bedroom 5 | Main level | 4.23 x 3.23 |
| Primary Bedroom | Second level | 5.41 x 4.24 |
| Bedroom 2 | Second level | 6.14 x 4.31 |
| Bedroom 3 | Second level | 4.95 x 3.39 |
| Bedroom 4 | Second level | 4.02 x 3.65 |
Facts & Location
Interior Size
4,694 sq ft
Parking
10 spaces
Lot Size
72.4 x 134.4 FT
Annual Taxes
$10,254
Listing data
Listing information is provided for personal, non-commercial use and should be independently verified before making real estate decisions.
Last refreshed: Aug 24, 2026 3:00 AM
Explore nearby searches
SEO-friendly searches for this area, property type, and nearby neighbourhoods.
Similar Properties
More nearby listings that may fit the same search.
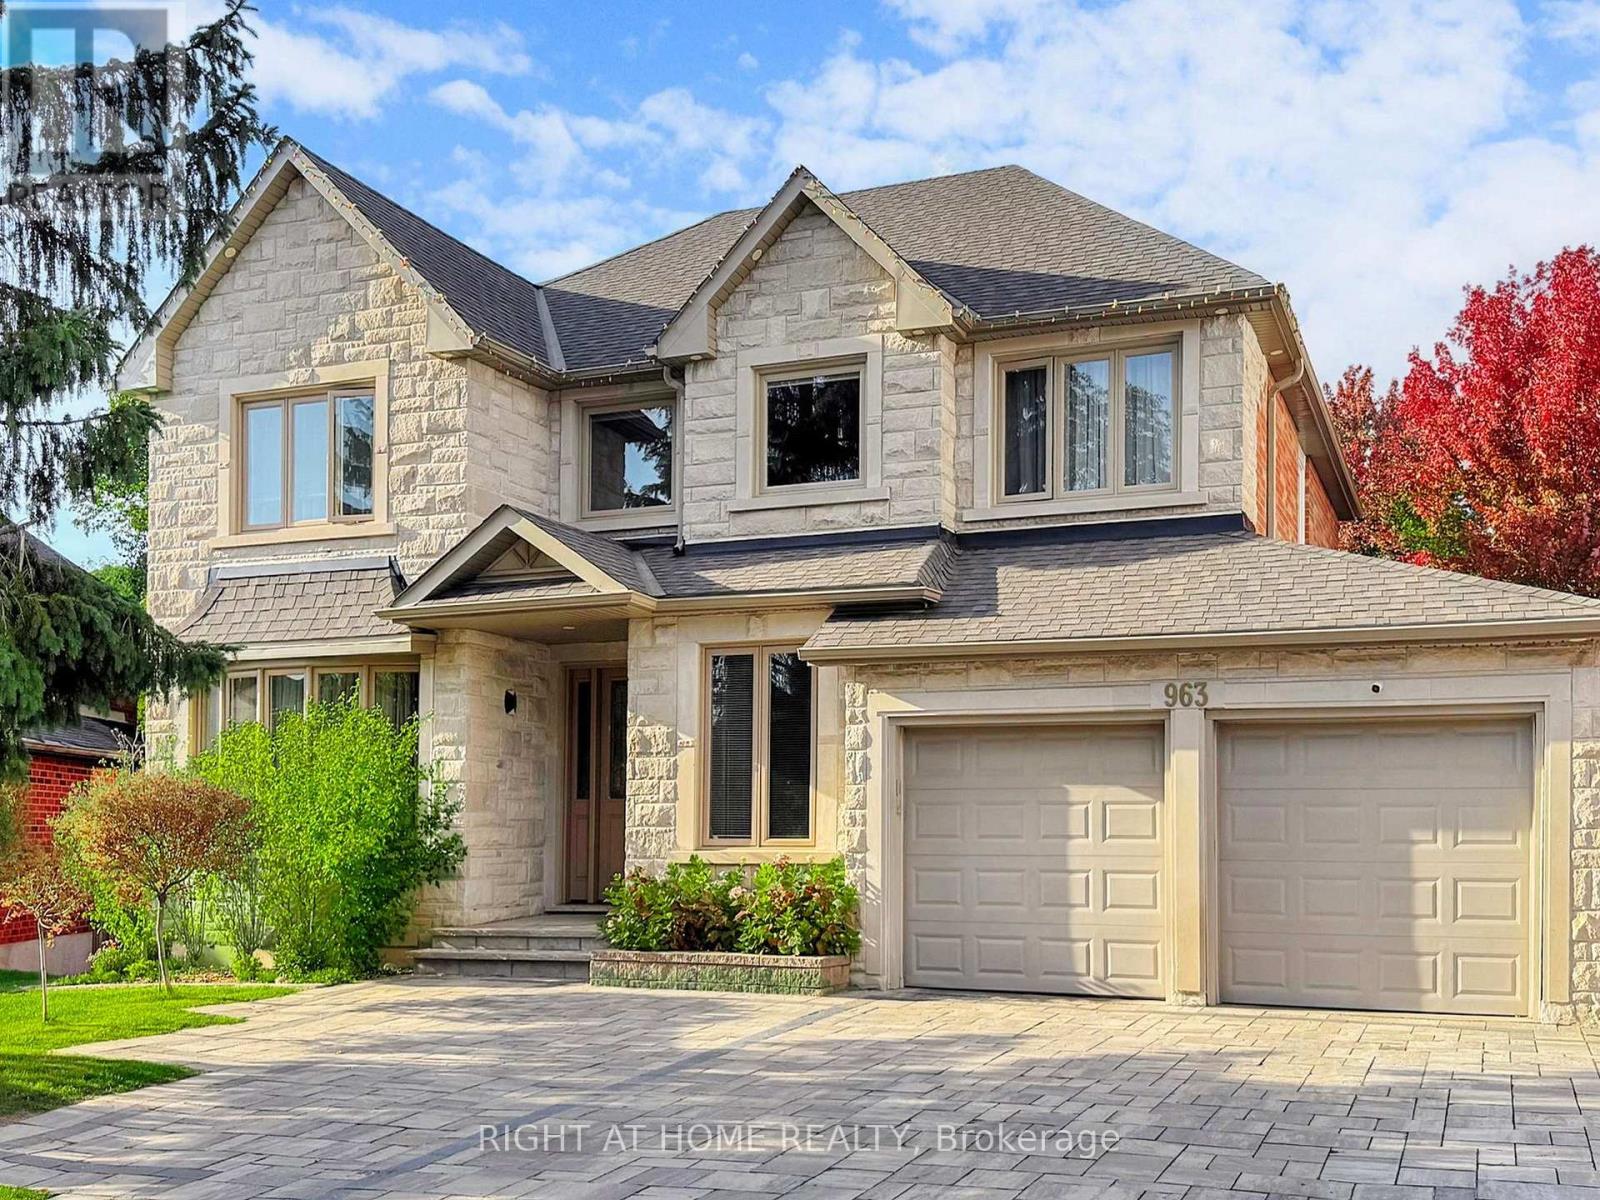
$1,999,000
963 Northern Prospect Crescent
Newmarket (Stonehaven-Wyndham) · MLS # N12881256
5 bed · 4 bath
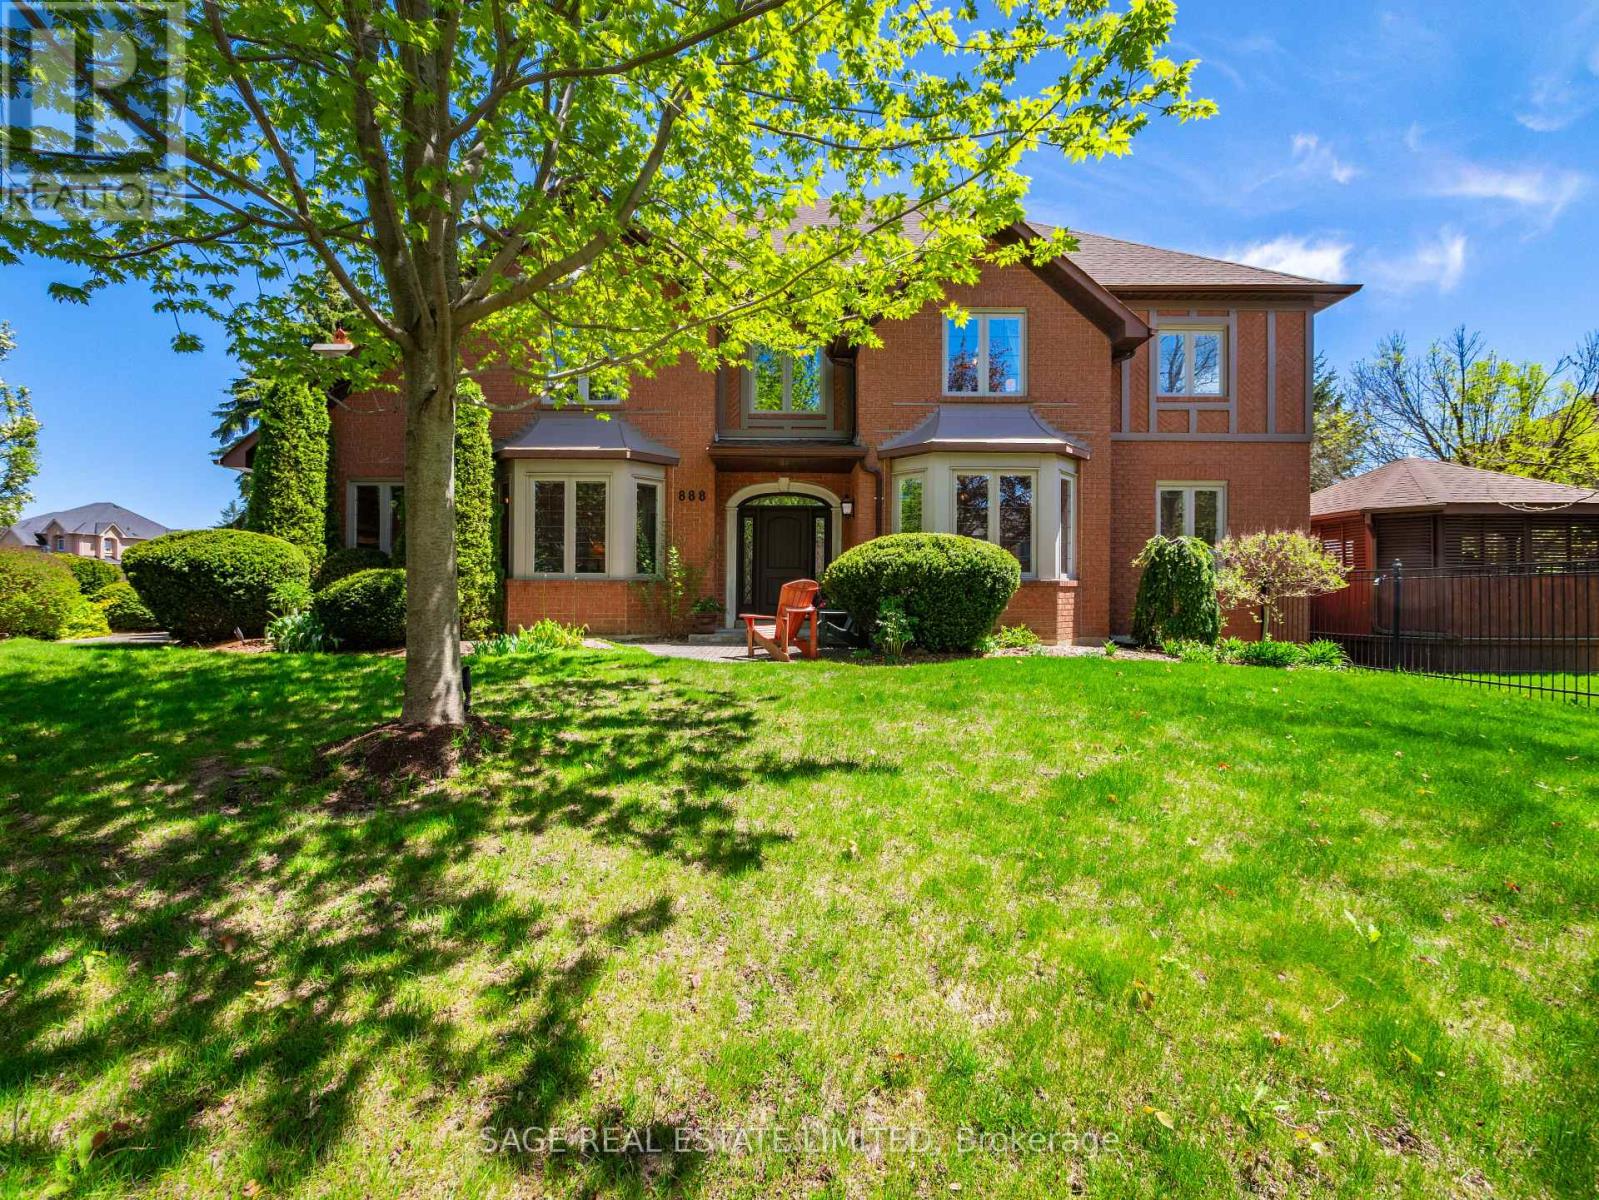
$2,149,000
888 Cresta Rider Place
Newmarket (Stonehaven-Wyndham) · MLS # N13205564
5 bed · 4 bath · 5,500 sq ft
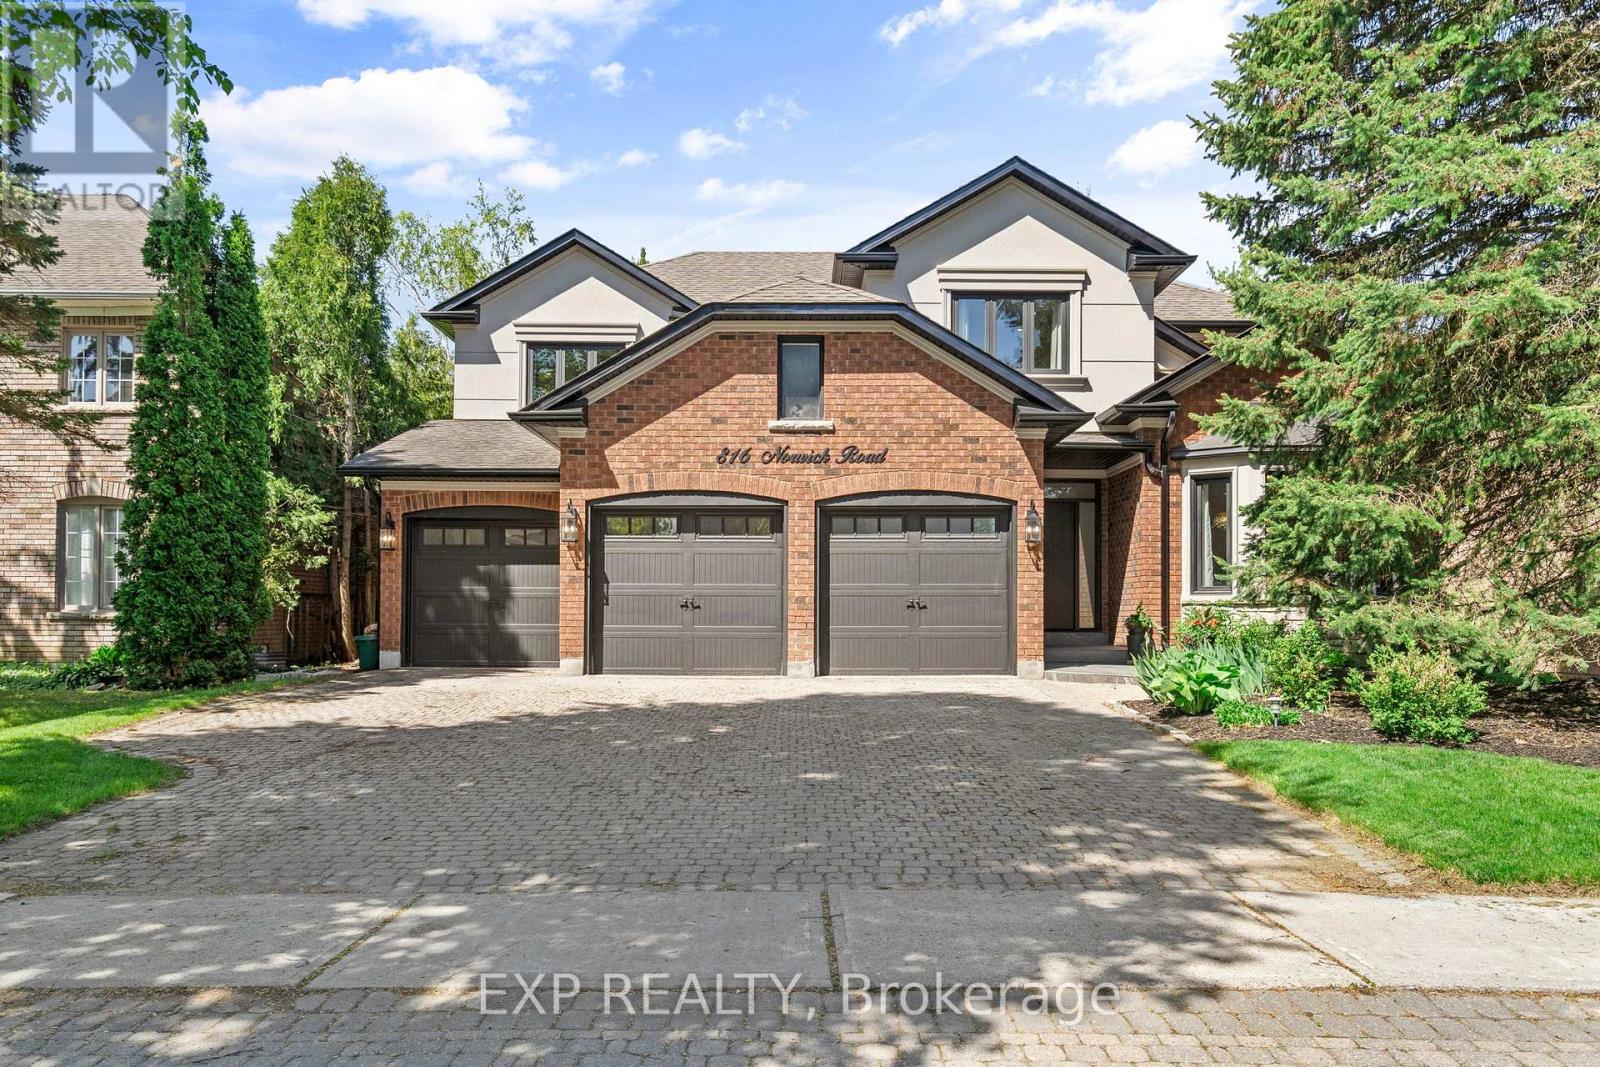
$2,150,000
816 Norwick Road
Newmarket (Stonehaven-Wyndham) · MLS # N13489308
7 bed · 5 bath · 4,200 sq ft