646 Brooker Ridge
Newmarket (Stonehaven-Wyndham), Ontario L3X1V7
MLS # N13419298
Property Details
Type
Detached
Beds
4
Baths
5
Status
For Sale
More homes like this
About this property
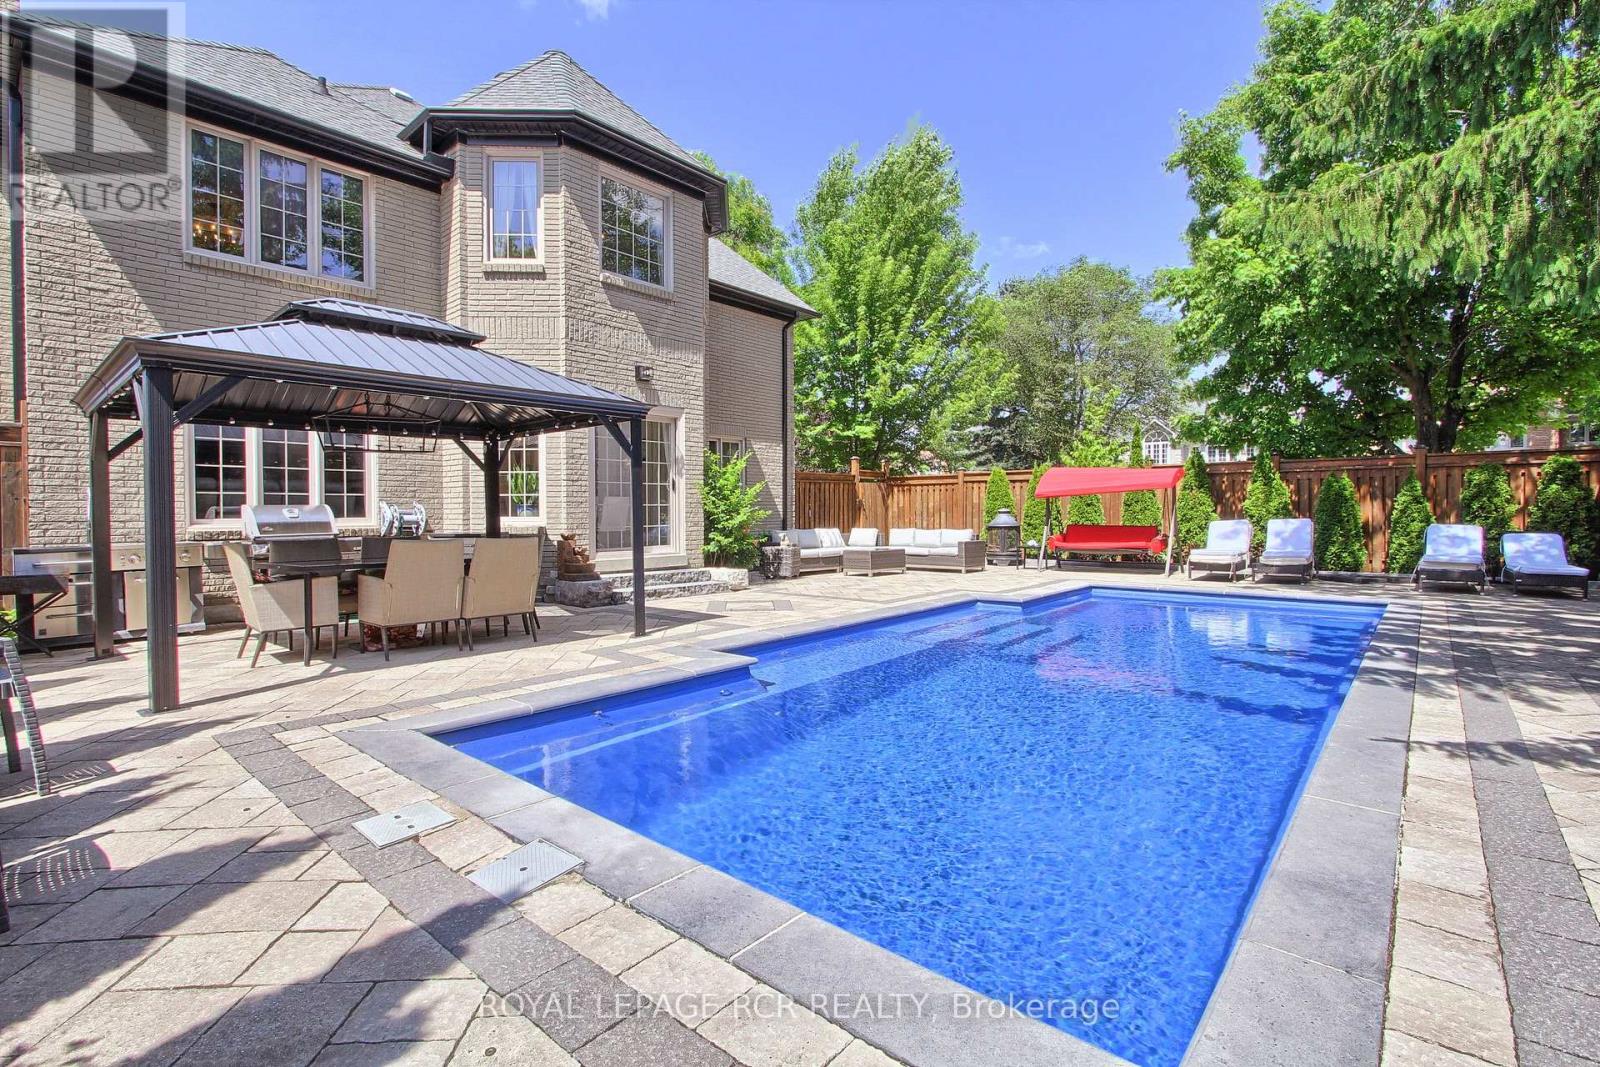
Executive Living with Luxury, Space, and a Backyard Oasis. This magnificent turn-key home was newly renovated throughout, nothing left to do but unpack & enjoy. From the moment you walk in, you'll notice the impeccable craftsmanship, modern finishes, and open-concept design that flows throughout the home. Offers over 5000 sq ft of living space. Located in prestigious Stonehaven-Wyndham Village. Highlights of main floor include: spectacular 2 storey grand foyer, custom gourmet kitchen that makes everyday living a dream, family and living rooms conveniently have 2 fireplaces, formal dining room and office. Highlights of 2nd floor include: custom built primary bedroom with 5-piece luxurious spa, all secondary bedrooms are spacious, bedroom 2 with 3 Pc Ensuite. Two bedrooms have vaulted ceilings. Fully finished basement offering extra living space & comfort with recreational area including wet-bar, perfect home gym and lots of storage space. Resort-style backyard oasis featuring a sparkling in-ground saltwater pool, lounging areas, and lush landscaping, your private paradise for summer relaxation.
Mortgage Estimate
Estimated monthly payment
Calculating…
Estimate only. Taxes, insurance, condo fees, and lender terms are not included.
Monthly costs to verify
Property taxes: about $777/month based on listed annual taxes.
Estimate only. Confirm taxes, condo/maintenance fees, insurance, utilities, and lender terms before making decisions.
Rooms
| Room | Level | Dimensions |
|---|---|---|
| Living room | Main level | 5.57 x 5.18 |
| Recreational, Games room | Basement | 9.15 x 5.5 |
| Exercise room | Basement | 5.5 x 4.57 |
| Dining room | Main level | 5.18 x 3.65 |
| Partial bathroom | Basement | 1.67 x 1.63 |
| Kitchen | Main level | 6.09 x 3.65 |
| Eating area | Main level | 6.09 x 3.65 |
| Family room | Main level | 6.09 x 3.65 |
| Office | Main level | 3.95 x 3.2 |
| Primary Bedroom | Second level | 6.54 x 5.18 |
| Bedroom 2 | Second level | 5.48 x 5.18 |
| Bedroom 3 | Second level | 5.18 x 3.65 |
| Bedroom 4 | Second level | 5.18 x 3.65 |
Facts & Location
Interior Size
5,000 sq ft
Parking
6 spaces
Lot Size
42.7 x 130 FT ; CORNER LOT, REAR 59.12 FT WIDE
Annual Taxes
$9,327
Listing data
Listing information is provided for personal, non-commercial use and should be independently verified before making real estate decisions.
Last refreshed: Oct 3, 2026 3:00 AM
Explore nearby searches
SEO-friendly searches for this area, property type, and nearby neighbourhoods.
Similar Properties
More nearby listings that may fit the same search.
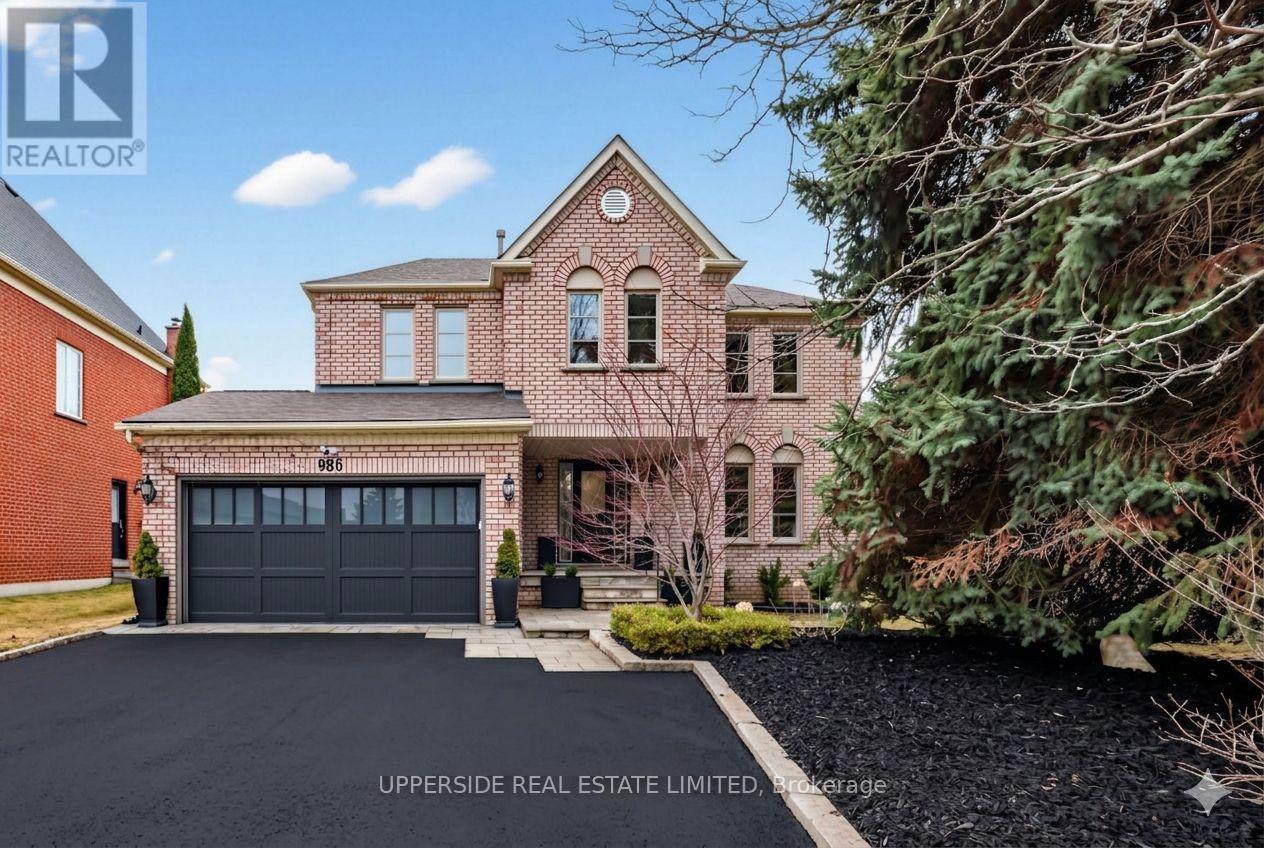
$2,222,000
986 Stonehaven Avenue
Newmarket (Stonehaven-Wyndham) · MLS # N12926758
4 bed · 4 bath
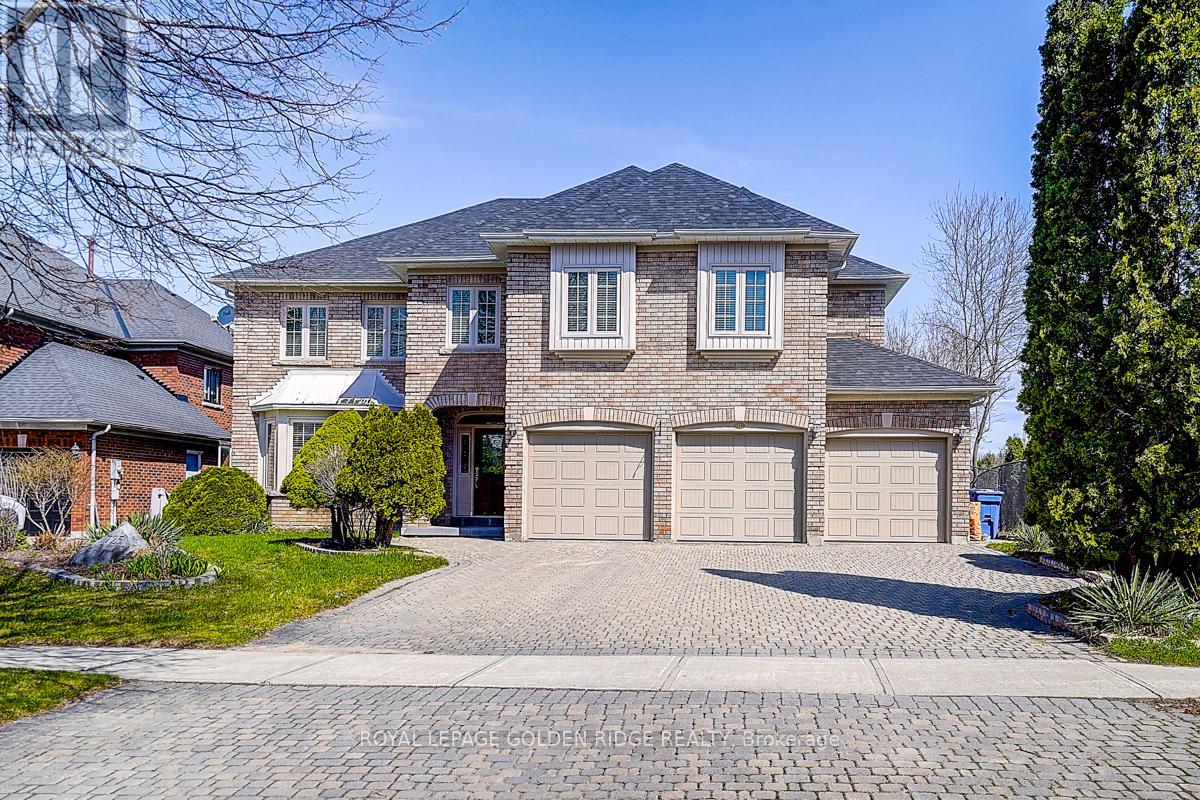
$2,150,000
725 Exceller Circle
Newmarket (Stonehaven-Wyndham) · MLS # N13642938
5 bed · 6 bath · 4,222 sq ft
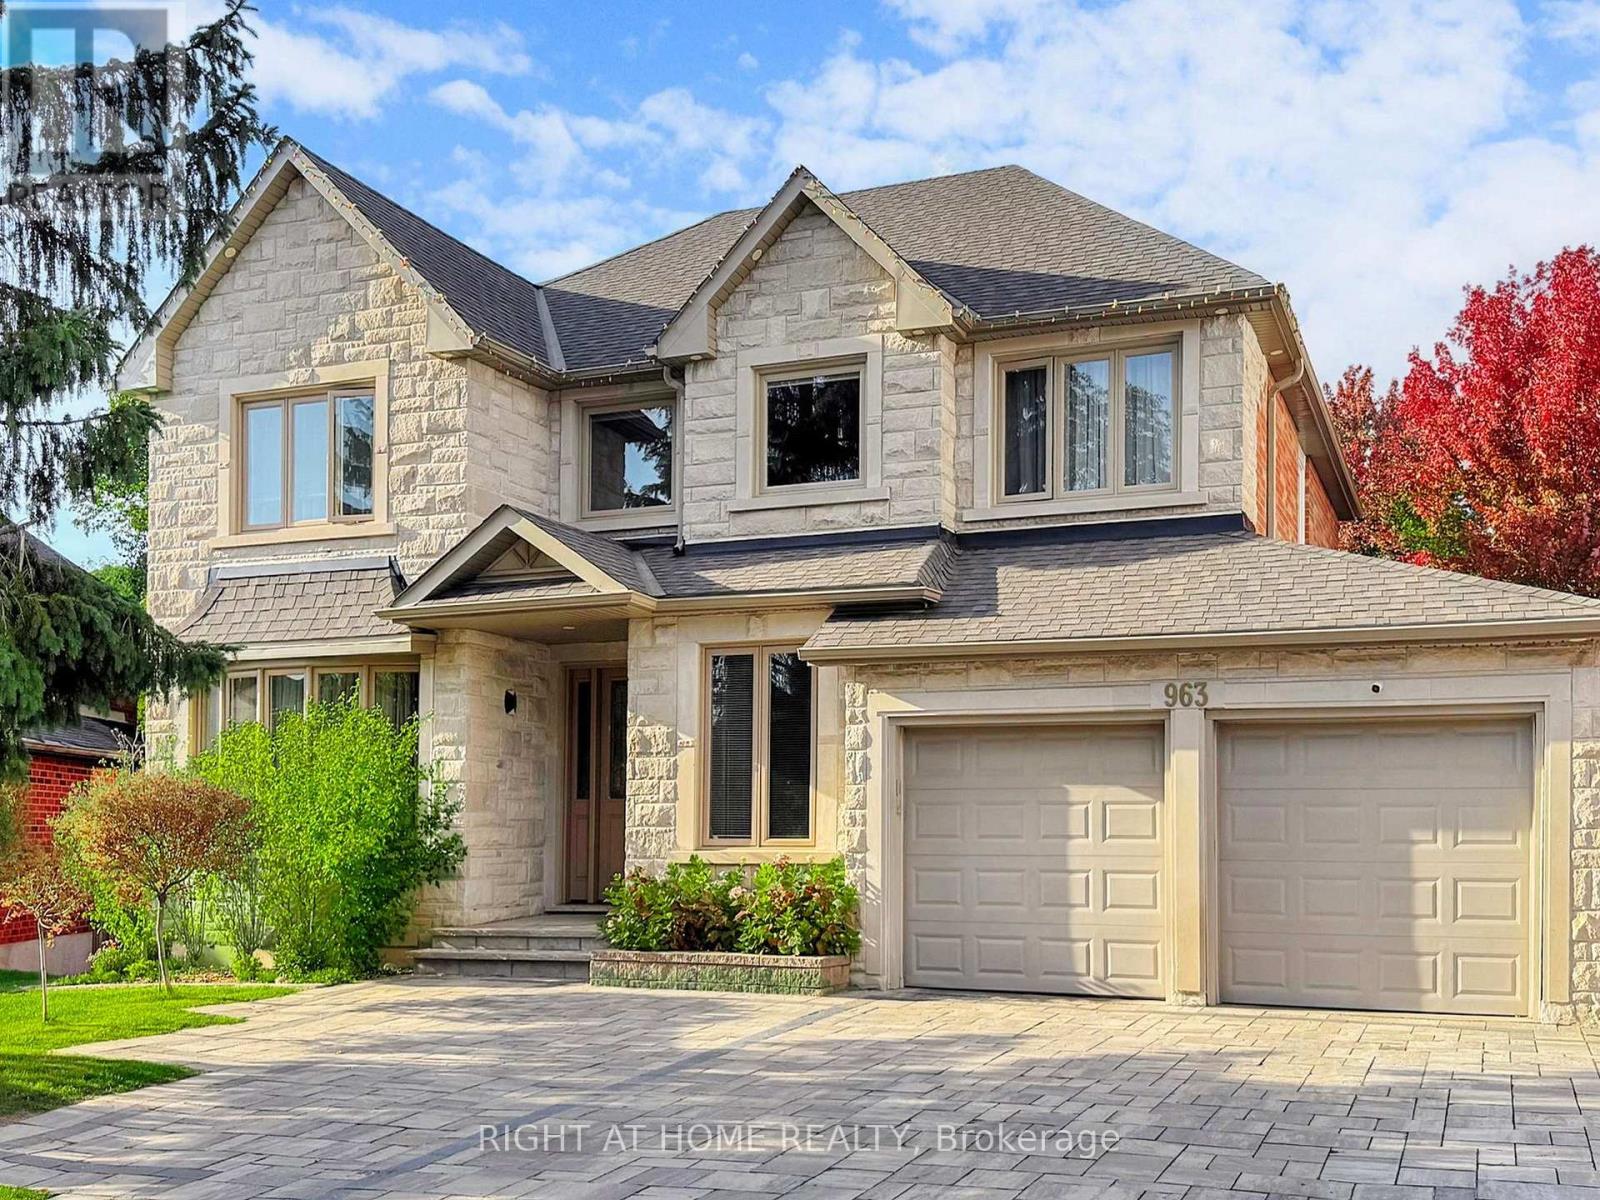
$1,899,999
963 Northern Prospect Crescent
Newmarket (Stonehaven-Wyndham) · MLS # N12881256
5 bed · 4 bath