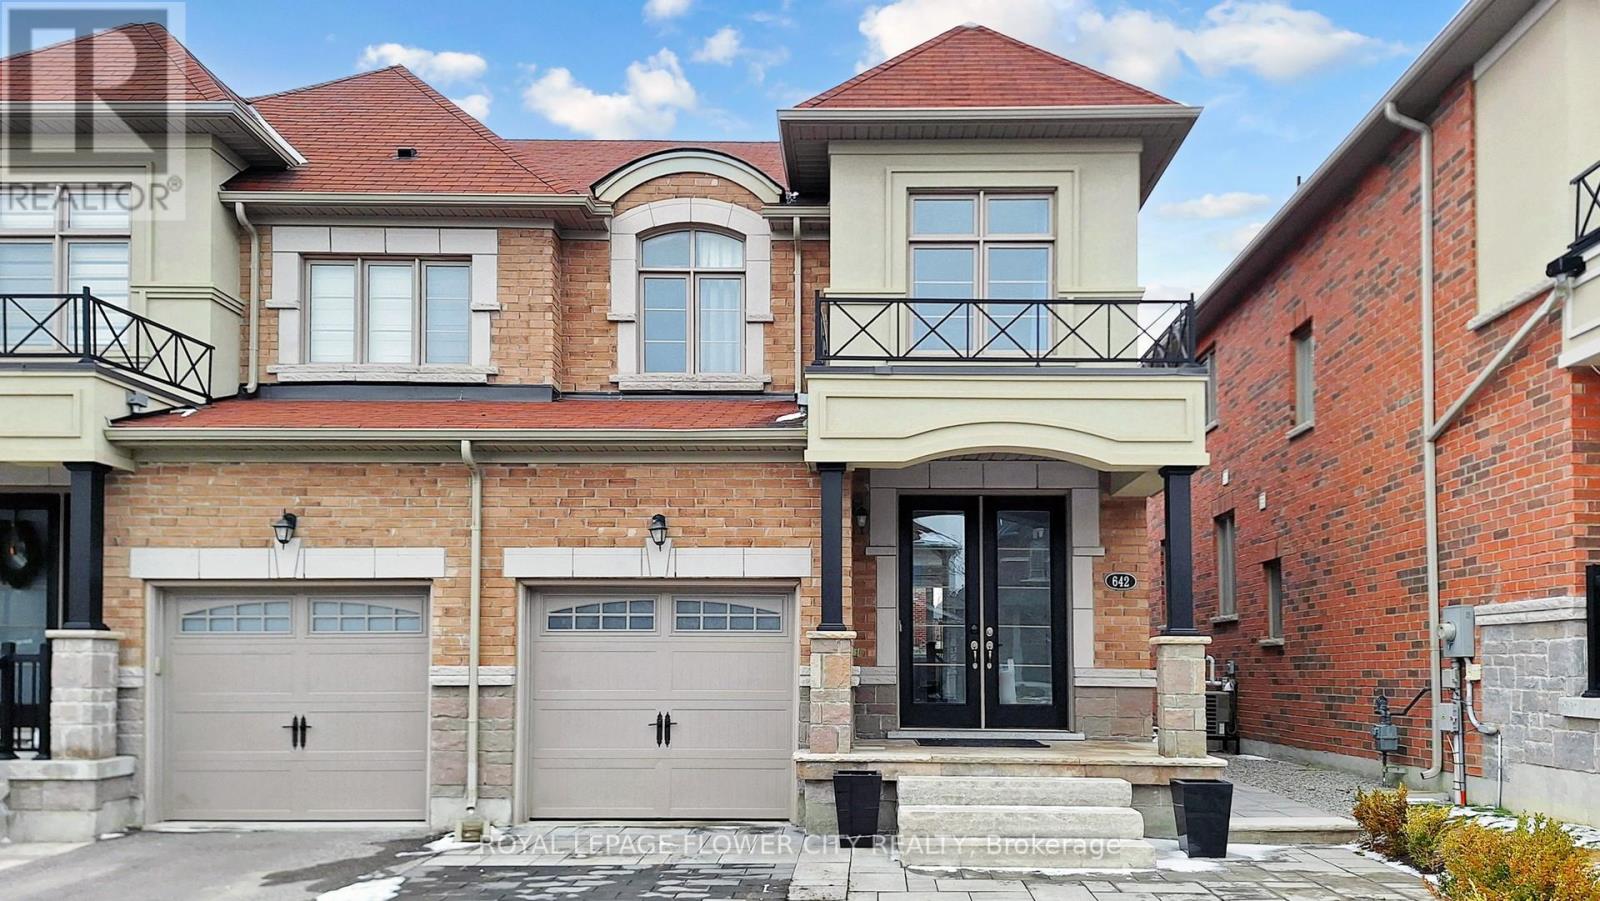
642 Sweetwater Crescent
Newmarket (Glenway Estates), Ontario L3X0H5
MLS # N12999030
Property Details
Type
Semi-Detached
Beds
3
Baths
4
Status
For Sale
More homes like this
About this property
PRICED TO SELL!!! Welcome to 642 Sweetwater - a beautifully upgraded 3-bedroom, 4-bathroom home that perfectly blends modern elegance with everyday functionality, featuring a striking modern elevation and impressive double door entry that offers exceptional curb appeal along with parking for up to 4 cars on the driveway. Step inside to a bright, open-concept layout enhanced with pot lights throughout and rich hardwood flooring across the entire home, leading into a contemporary kitchen with sleek finishes and a gas stove that seamlessly flows into the living areas, each complemented by stylish fireplaces adding warmth and character. All bathrooms have been tastefully renovated with high-end, spa-inspired finishes and designer details, while each generously sized bedroom includes custom closet organizers for maximum storage and convenience. The fully finished basement adds incredible versatility with a bar-style kitchenette, perfect for entertaining or extended family use. Outside, enjoy a professionally landscaped setting that provides a private and polished outdoor space ideal for relaxing or hosting guests, all located in a highly desirable neighbourhood close to parks, schools, and essential amenities-making this turnkey home a perfect blend of luxury, comfort, and convenience.
Mortgage Estimate
Estimated monthly payment
Calculating…
Estimate only. Taxes, insurance, condo fees, and lender terms are not included.
Monthly costs to verify
Property taxes: about $404/month based on listed annual taxes.
Estimate only. Confirm taxes, condo/maintenance fees, insurance, utilities, and lender terms before making decisions.
Rooms
| Room | Level | Dimensions |
|---|---|---|
| Family room | Main level | 5.38 x 3.01 |
| Kitchen | Main level | 6.06 x 2.8 |
| Eating area | Main level | 6.06 x 6.06 |
| Primary Bedroom | Second level | 4.75 x 4.21 |
| Bedroom 2 | Second level | 3.64 x 2.96 |
| Bedroom 3 | Second level | 3.31 x 2.81 |
Facts & Location
Parking
5 spaces
Lot Size
25 x 108 FT
Annual Taxes
$4,850
Listing data
Listing information is provided for personal, non-commercial use and should be independently verified before making real estate decisions.
Last refreshed: Aug 24, 2026 3:00 AM
Explore nearby searches
SEO-friendly searches for this area, property type, and nearby neighbourhoods.
Similar Properties
More nearby listings that may fit the same search.

$868,000
176 Cherrywood Drive
Newmarket (Bristol-London) · MLS # N13436112
6 bed · 4 bath
$1,128,000
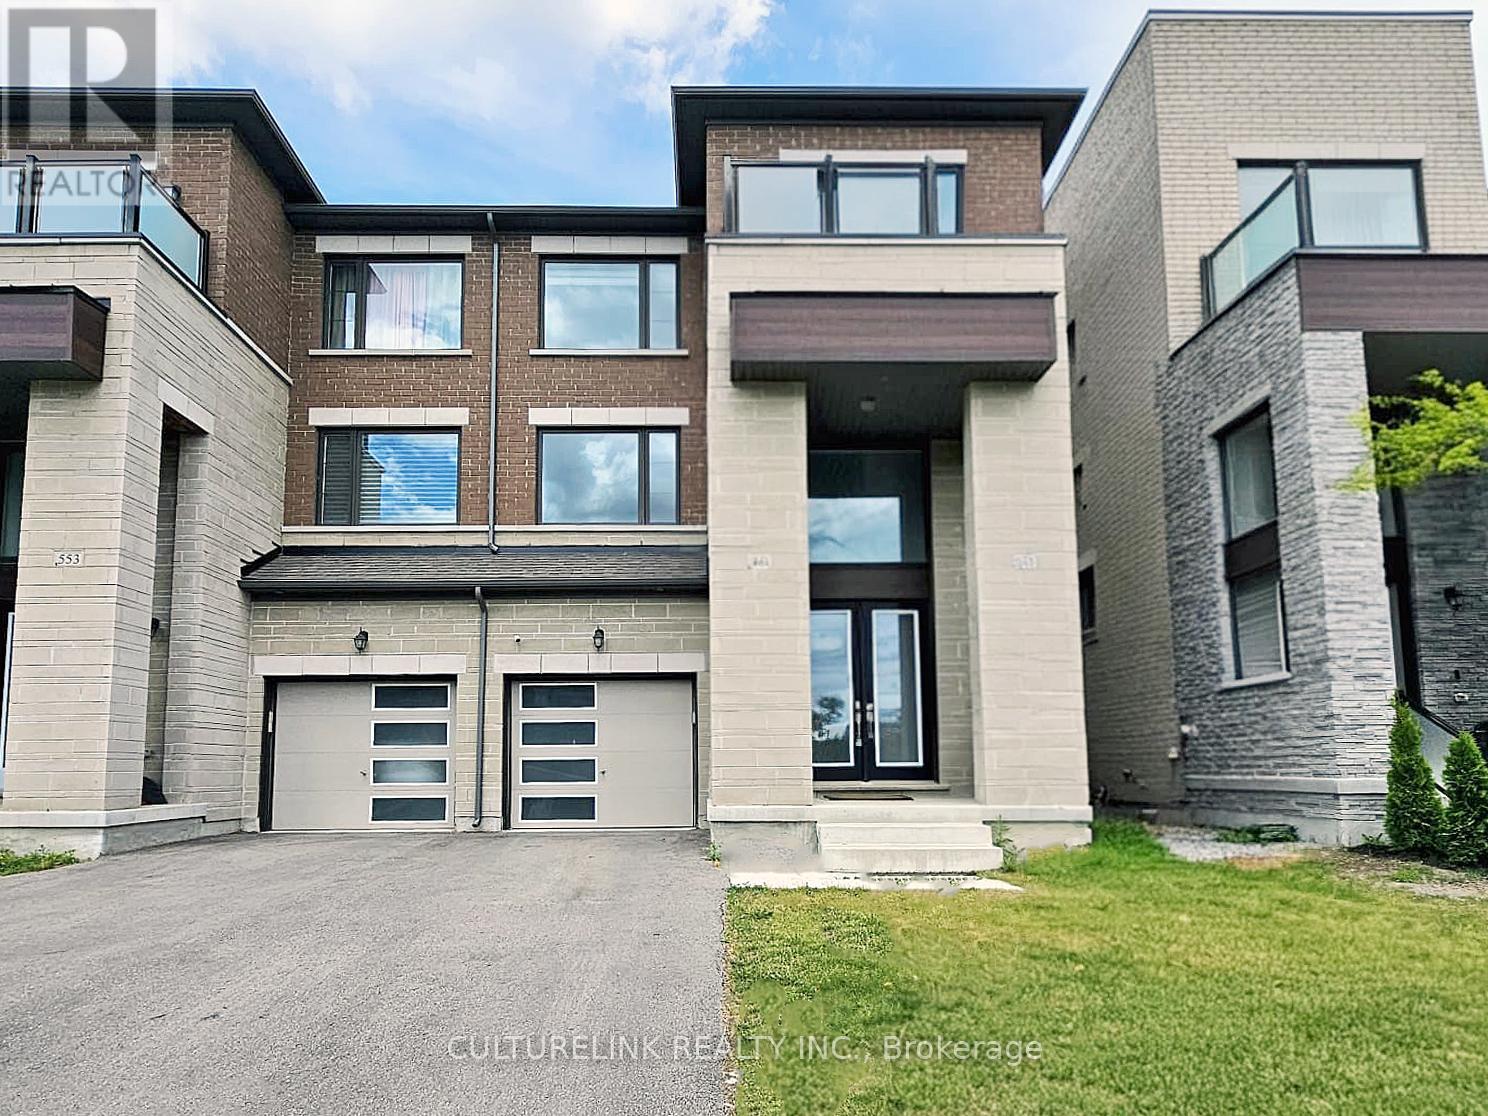
551 New England Court
Newmarket (Summerhill Estates) · MLS # N13456176
4 bed · 4 bath · 2,500 sq ft
$849,999
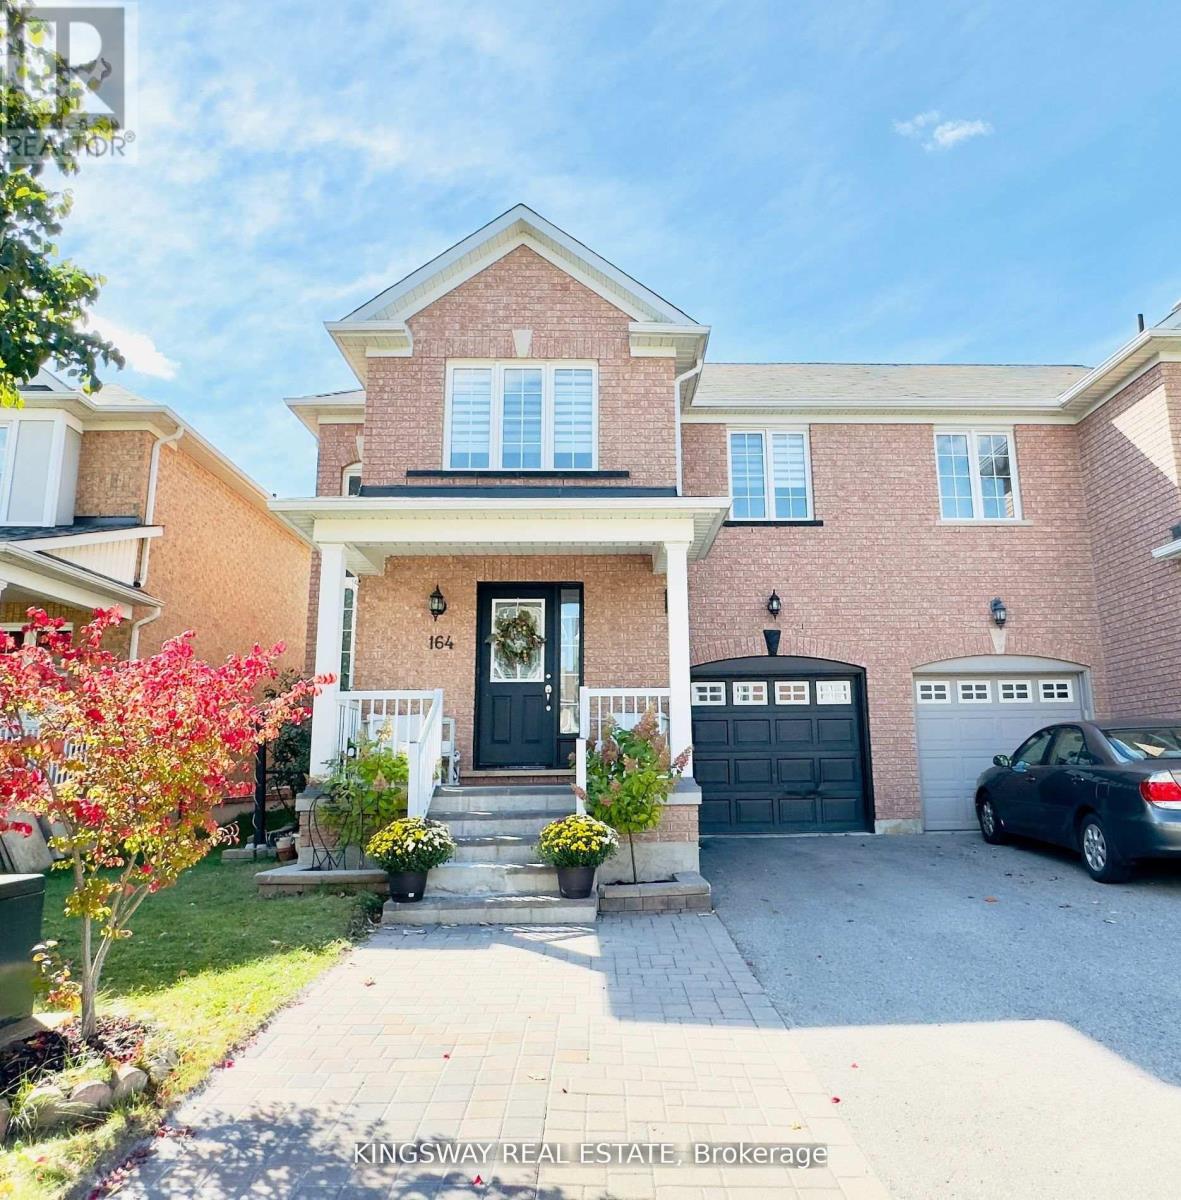
164 Gail Parks Crescent
Newmarket (Woodland Hill) · MLS # N13486076
4 bed · 3 bath