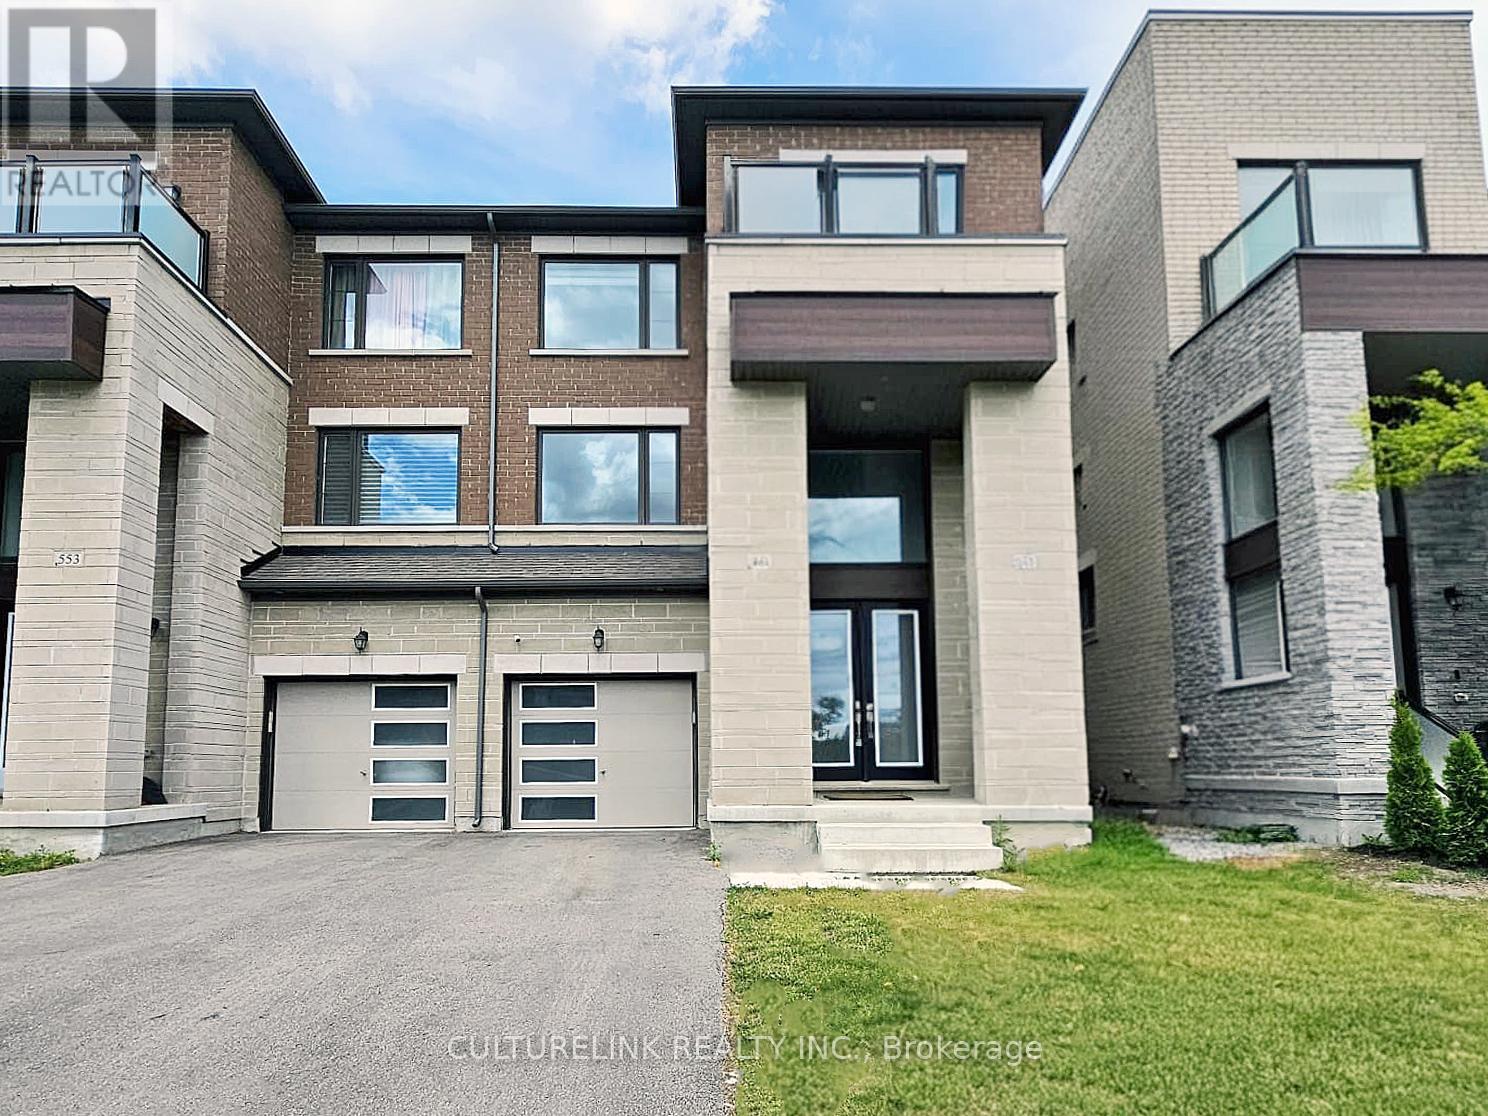
551 New England Court
Newmarket (Summerhill Estates), Ontario L3X0M5
MLS # N13456176
Property Details
Type
Semi-Detached
Beds
4
Baths
4
Status
For Sale
More homes like this
About this property
Wonderful semi-detached home in the sought-after Summer Hill Estates. This bright, spacious residence offers over 2,500 sq ft of finished living space, featuring 4 bedrooms and 4 bathrooms. The finished lower level includes a walk-out to the private backyard, ideal for seamless indoor-outdoor living and entertaining. Situated on a quiet court, the community is thoughtfully planned with bike paths and preserved green space just steps away, promoting an active, family-friendly lifestyle. Residents enjoy a private tennis court and a master-planned setting with parks, schools, and easy access to everyday essentials. Commuter-friendly location near Yonge Street, major highways, and GO Transit as well as shopping and amenities are close by; including Upper Canada Mall and private schools St. Andrew's College and St. Anne's. This turnkey, well-appointed home in a premier neighbourhood boasts notable upgrades, including a built-in microwave and oven, quartz countertops with matching backsplash, custom blinds, a gas cooktop, and dual-zone thermostat control which is ideal for families seeking space, convenience, and community amenities.
Mortgage Estimate
Estimated monthly payment
Calculating…
Estimate only. Taxes, insurance, condo fees, and lender terms are not included.
Monthly costs to verify
Property taxes: about $473/month based on listed annual taxes.
Estimate only. Confirm taxes, condo/maintenance fees, insurance, utilities, and lender terms before making decisions.
Rooms
| Room | Level | Dimensions |
|---|---|---|
| Dining room | Main level | 3.96 x 3.08 |
| Eating area | Main level | 4.11 x 3.04 |
| Kitchen | Main level | 4.11 x 3.14 |
| Living room | In between | 5.18 x 2.96 |
| Primary Bedroom | Second level | 4.11 x 4.05 |
| Bedroom 2 | Third level | 3.2 x 3.07 |
| Bedroom 3 | Third level | 3.96 x 2.44 |
| Bedroom 4 | Lower level | 3.38 x 2.74 |
| Family room | Lower level | 3.96 x 3.35 |
Facts & Location
Interior Size
2,500 sq ft
Parking
3 spaces
Lot Size
26 x 87.5 FT
Annual Taxes
$5,680
Listing data
Listing information is provided for personal, non-commercial use and should be independently verified before making real estate decisions.
Last refreshed: Aug 17, 2026 3:00 AM
Explore nearby searches
SEO-friendly searches for this area, property type, and nearby neighbourhoods.
Similar Properties
More nearby listings that may fit the same search.

$868,000
176 Cherrywood Drive
Newmarket (Bristol-London) · MLS # N13436112
6 bed · 4 bath
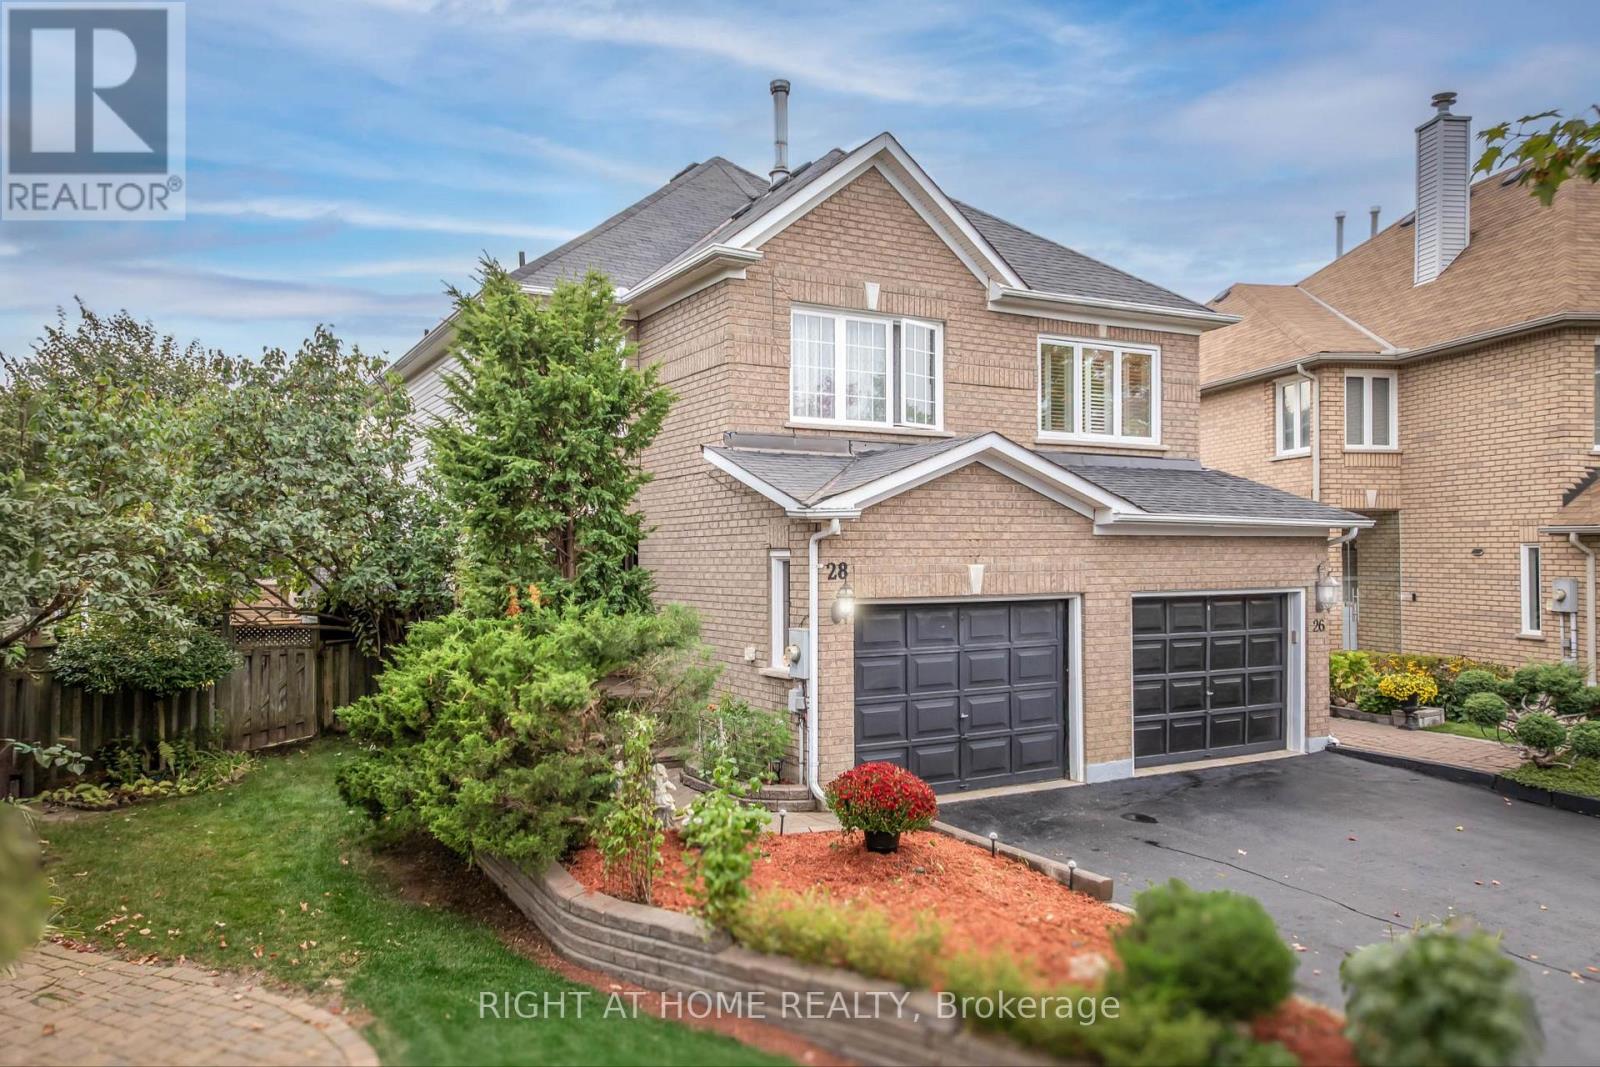
$888,000
28 Foxtail Ridge
Newmarket (Armitage) · MLS # N13138094
3 bed · 3 bath
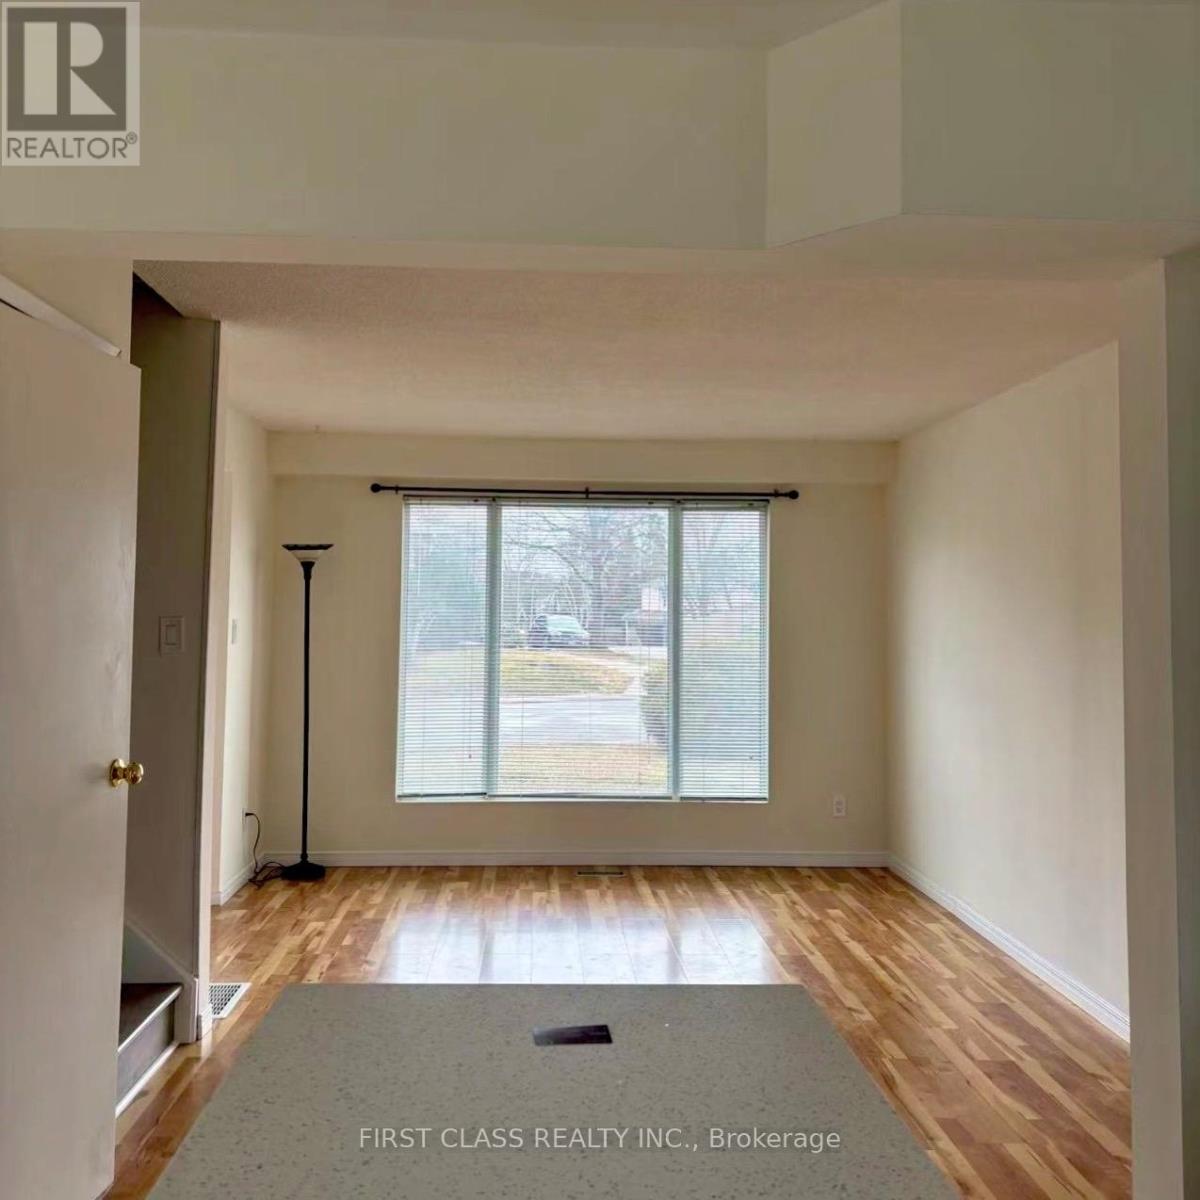
$799,000
701 Leeder Court
Newmarket (Huron Heights-Leslie Valley) · MLS # N12894104
5 bed · 2 bath