
176 Cherrywood Drive
Newmarket (Bristol-London), Ontario L3Y2X8
MLS # N13436112
Property Details
Type
Semi-Detached
Beds
6
Baths
4
Status
For Sale
More homes like this
About this property
Welcome to this beautifully renovated 3+3 bedroom, 4 bathroom semi-detached home, updated with building permits from the City of Newmarket and designed for modern living. Situated on a spacious 34 x 95 ft lot, this exceptional property features a separate entrance to a fully finished basement with ADU registration-perfect for extended family living or potential rental income. could be rented around 4800-5000$ per month. Enjoy high-quality finishes throughout, including: Tile Flooring 2026; Engineering hardwood floors (2026)Large new windows (2026)New sliding door (2026)New wood stairs (front & back, 2026)Soffits (2026)Partial foundation waterproofing (2026)Brand-new appliances . Upgraded mechanics provide peace of mind: AC 2026, Gas furnace & thermostat (2024) Roof shingles (2023) 100 Amp electrical panel. Hot water tank rental (2026) - only $38/month + tax .Additional highlights 20K EXTENTED CONCRETE driveway DONE WITH CITY PERMIT and a thoughtfully designed layout ideal for families or investors. Unbeatable Central Location: Steps to parks, schools, Tim Hortons, transit, and everyday amenities. Just minutes to GO Transit, Upper Canada Mall, library, Southlake Regional Health Centre, Main Street shops & restaurants, and the scenic Fairy Lake. This turnkey home offers style, income potential, and convenience-all in one of Newmark's most desirable locations.
Mortgage Estimate
Estimated monthly payment
Calculating…
Estimate only. Taxes, insurance, condo fees, and lender terms are not included.
Monthly costs to verify
Property taxes: about $309/month based on listed annual taxes.
Estimate only. Confirm taxes, condo/maintenance fees, insurance, utilities, and lender terms before making decisions.
Rooms
| Room | Level | Dimensions |
|---|---|---|
| Bedroom | Main level | 3.84 x 2.87 |
| Living room | Main level | 3.9 x 3.3 |
| Bedroom 2 | Main level | 4.42 x 2.41 |
| Bedroom 3 | Main level | 2.74 x 2.77 |
| Bathroom | Main level | 1.7 x 0.9 |
| Bedroom | Basement | 4 x 3 |
| Bedroom 2 | Basement | 3.66 x 3.28 |
| Bedroom 3 | Basement | 2.87 x 2.72 |
| Living room | Basement | 4 x 4 |
| Dining room | Main level | 3.3 x 2.6 |
| Kitchen | Main level | 3.2 x 2.7 |
Facts & Location
Parking
6 spaces
Lot Size
34 x 95 FT
Annual Taxes
$3,709
Listing data
Listing information is provided for personal, non-commercial use and should be independently verified before making real estate decisions.
Last refreshed: Oct 5, 2026 3:00 AM
Explore nearby searches
SEO-friendly searches for this area, property type, and nearby neighbourhoods.
Similar Properties
More nearby listings that may fit the same search.
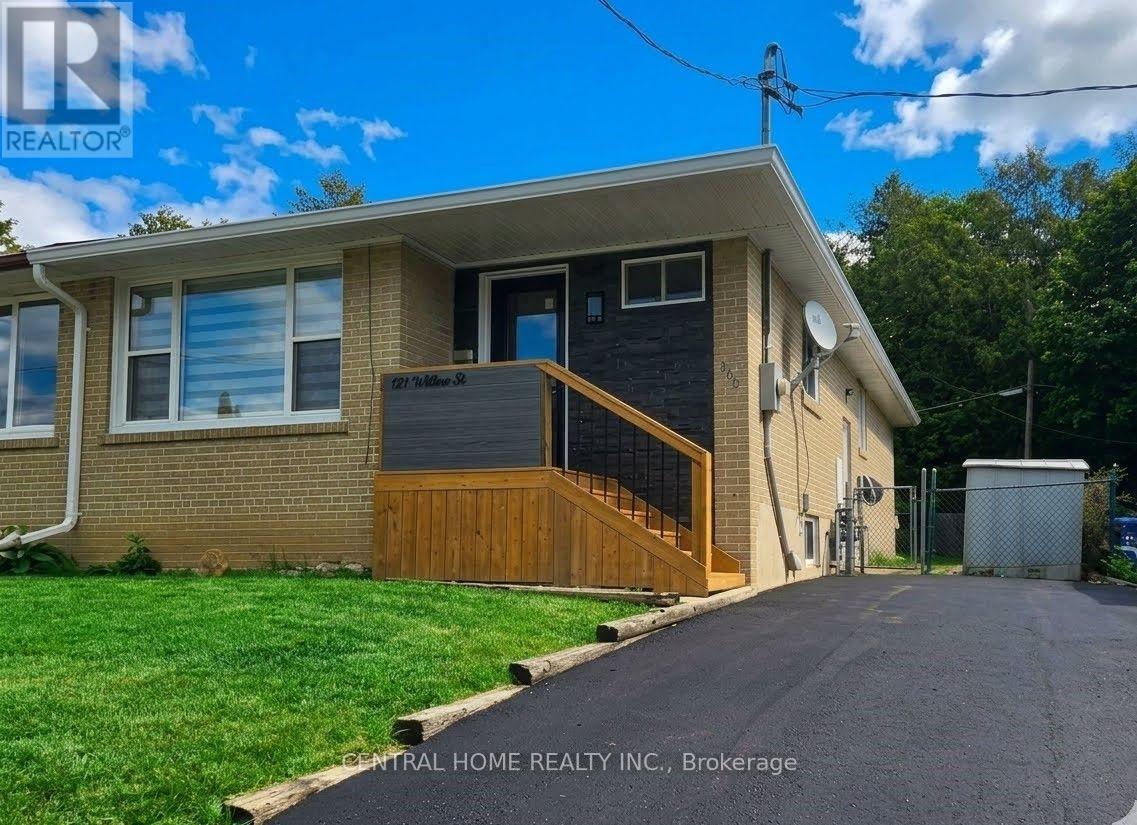
$799,000
137 Willow Lane
Newmarket (Bristol-London) · MLS # N13535998
5 bed · 3 bath
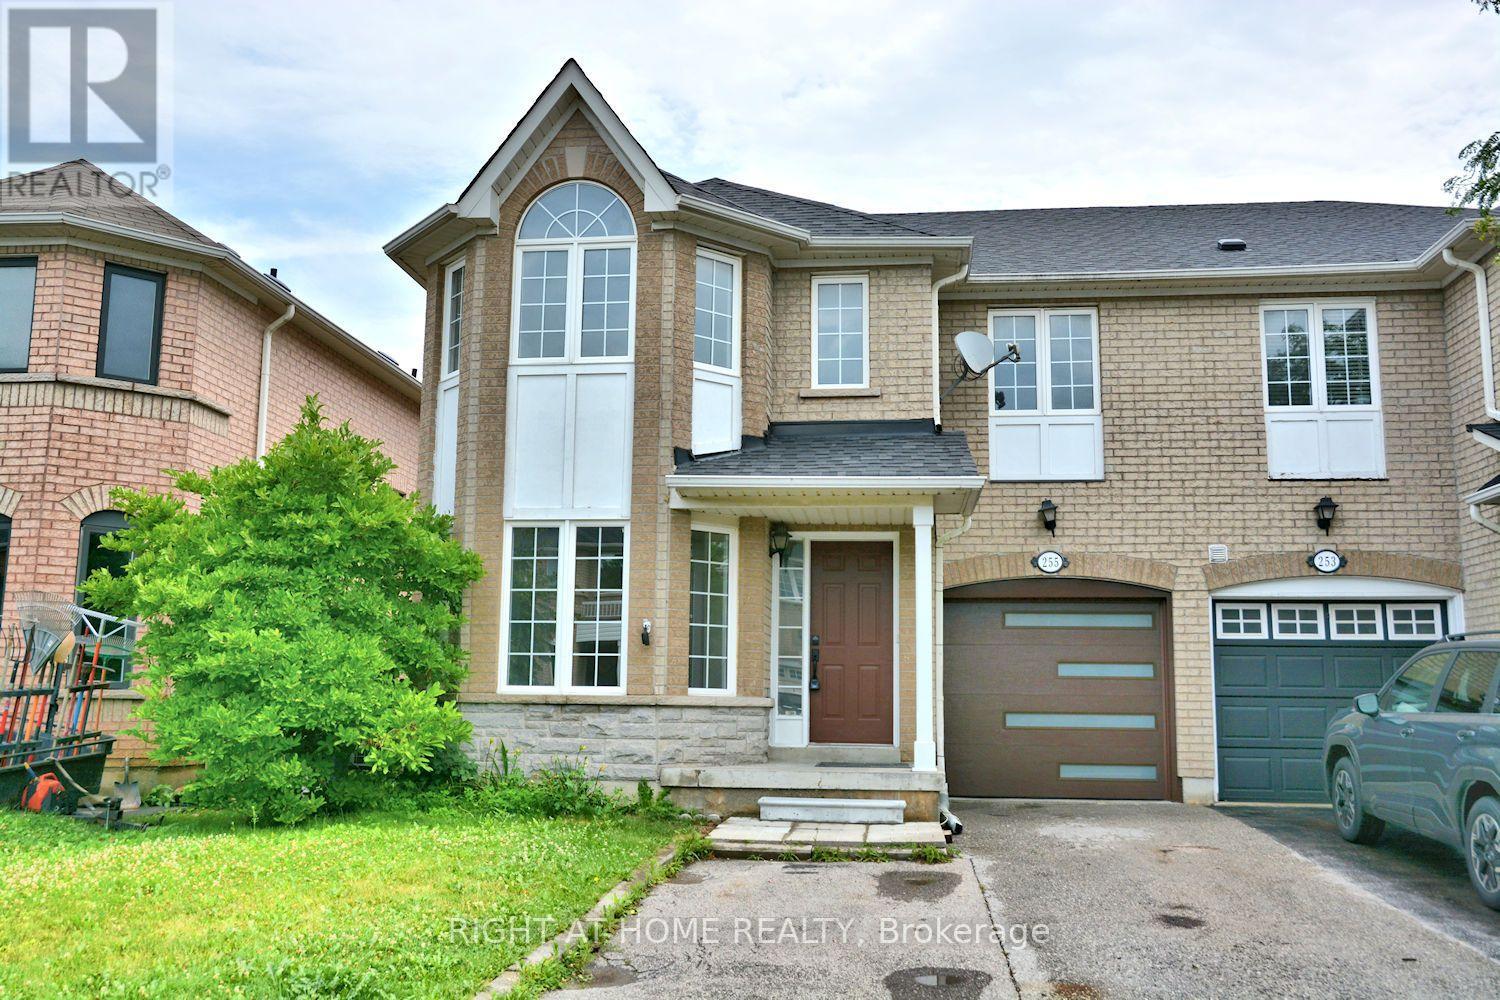
$964,600
255 Marble Place
Newmarket (Woodland Hill) · MLS # N13581186
5 bed · 4 bath · 2,039 sq ft
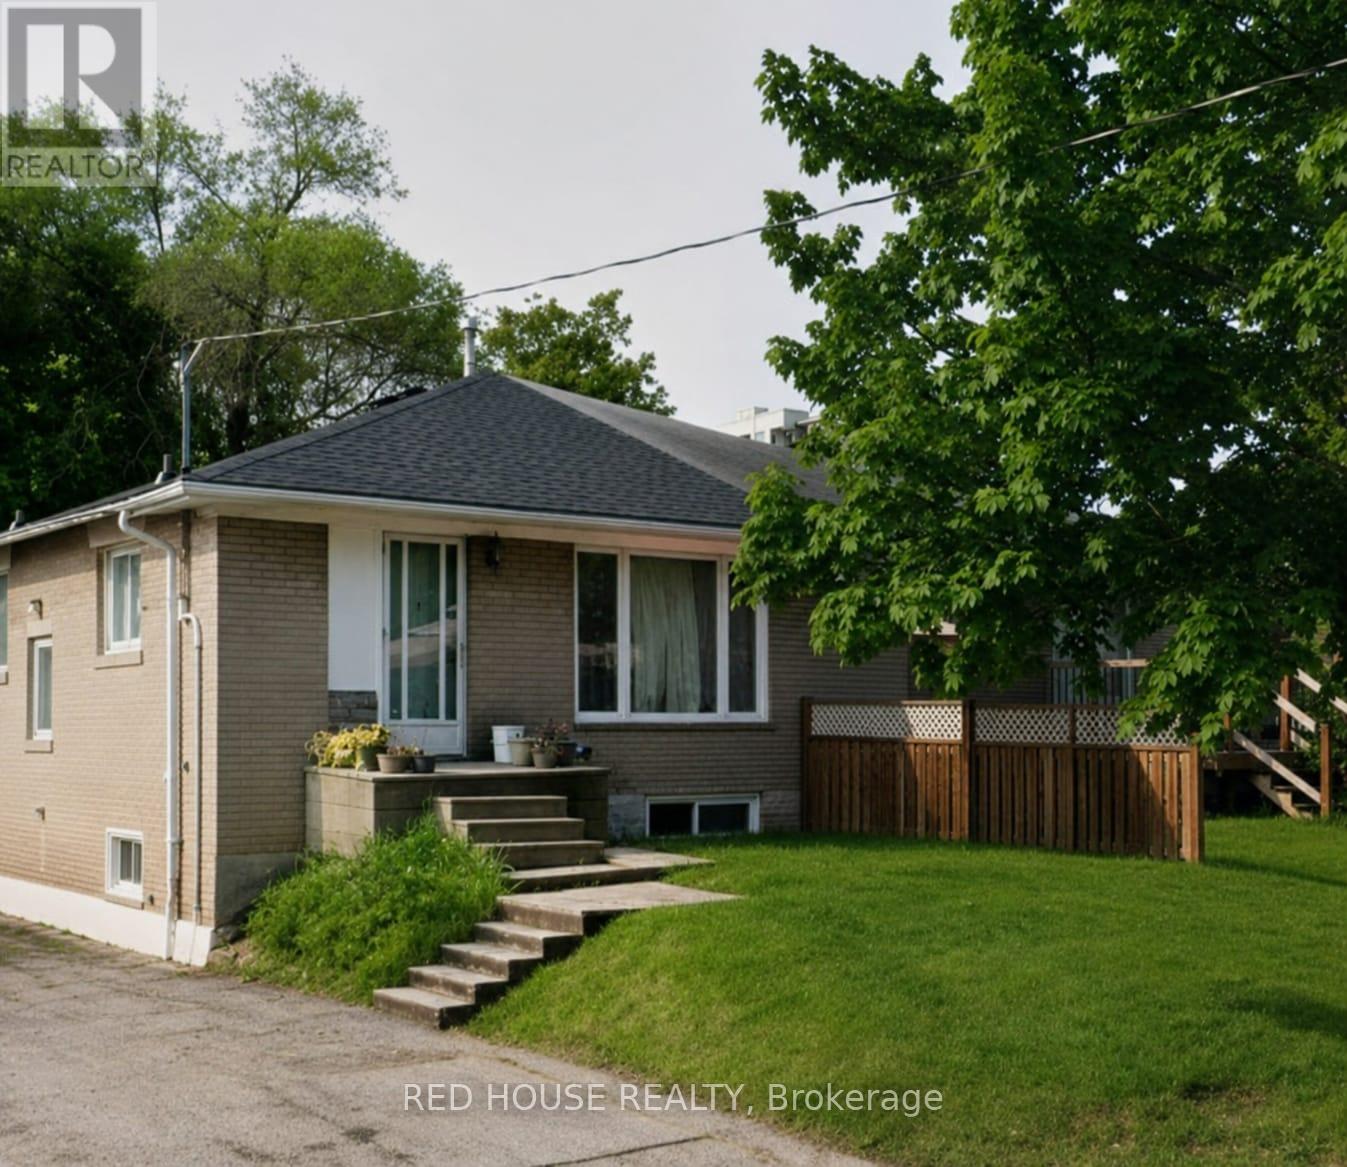
$599,000
218 Penn Avenue
Newmarket (Bristol-London) · MLS # N13595154
3 bed · 1 bath