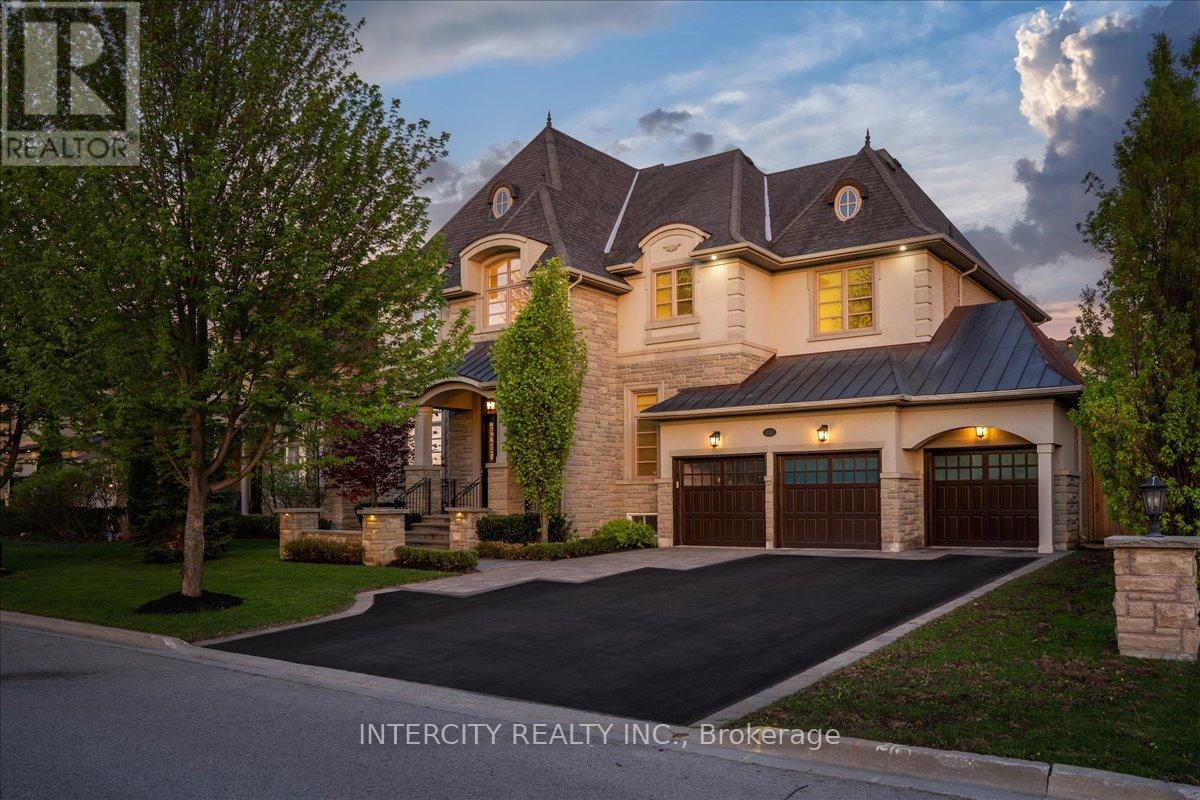
233 Carisbrooke Circle
Aurora (Bayview Southeast), Ontario L4G0K4
MLS # N13165310
Property Details
Type
Detached
Beds
4
Baths
4
Status
For Sale
More homes like this
About this property
Nestled within a quiet, estate-style neighbourhood known for its larger lots, luxury homes, and exclusive atmosphere, this is a rare opportunity to own within one of Aurora's most coveted communities, welcome to 233 Carisbrooke Circle, a timeless château-inspired estate residence surrounded by nature, luxury, and tranquility. Set within one of Aurora's most exclusive executive enclaves, this refined home blends classic architecture with elegant modern living, all just moments to parks, tennis courts, trails, golf, and Highway 404 convenience.Boasting over 4,300 square feet of above ground, luxurious living space and situated on an exceptional 70 x 147-foot lot, this stunning residence offers the scale, privacy, and elegance today's discerning buyers seek. From the moment you enter, you're greeted by a breathtaking 20-foot soaring foyer, setting the tone for the refined craftsmanship found throughout. Thoughtfully designed with timeless finishes, smooth ceilings, and expansive 10-foot main floor rooms, the home offers an elegant yet functional layout tailored for both family living and upscale entertaining.The chef-inspired kitchen seamlessly opens to the extra-deep backyard - a perfect blank canvas to design your own private outdoor oasis. A striking floating staircase leads to four beautifully appointed bedrooms, 2 rooms with a shared washroom and 2 with its own ensuite, including a truly massive primary bedroom designed for a restful retreat. A professionally finished lower level with fireplace adds additional living and entertaining space.Situated on an oversized frontage with ample parking, the home enjoys a rare setting with no homes directly in front - instead offering peaceful views of greenery and the calming sounds of the iconic Belfontain fountain.
Mortgage Estimate
Estimated monthly payment
Calculating…
Estimate only. Taxes, insurance, condo fees, and lender terms are not included.
Monthly costs to verify
Property taxes: about $1,192/month based on listed annual taxes.
Estimate only. Confirm taxes, condo/maintenance fees, insurance, utilities, and lender terms before making decisions.
Rooms
| Room | Level | Dimensions |
|---|---|---|
| Living room | Main level | 3.93 x 3.65 |
| Bathroom | Second level | 4.24 x 1.47 |
| Bedroom 3 | Second level | 3.47 x 4.31 |
| Bathroom | Second level | 2.87 x 1.44 |
| Bedroom 4 | Second level | 6.17 x 4.36 |
| Recreational, Games room | Basement | 4.85 x 10.84 |
| Utility room | Basement | 6.98 x 4.03 |
| Other | Basement | 14.9 x 8.8 |
| Dining room | Main level | 5.25 x 4.11 |
| Kitchen | Main level | 5.53 x 3.65 |
| Eating area | Main level | 5.84 x 4.01 |
| Family room | Main level | 4.29 x 6.83 |
| Laundry room | Main level | 2.87 x 3.6 |
| Bathroom | Main level | 0 x 0 |
| Primary Bedroom | Second level | 5.51 x 8.07 |
| Bathroom | Second level | 5.43 x 3.81 |
| Bedroom 2 | Second level | 5.28 x 3.55 |
Facts & Location
Interior Size
4,300 sq ft
Parking
9 spaces
Lot Size
70.1 x 147.3 FT
Annual Taxes
$14,300
Listing data
Listing information is provided for personal, non-commercial use and should be independently verified before making real estate decisions.
Last refreshed: Aug 17, 2026 3:00 AM
Explore nearby searches
SEO-friendly searches for this area, property type, and nearby neighbourhoods.
Similar Properties
More nearby listings that may fit the same search.
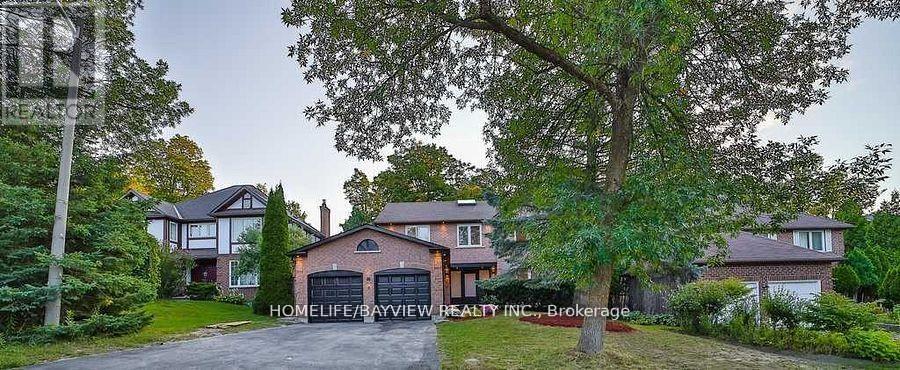
$1,588,000
6 Mcclenny Drive
Aurora (Aurora Highlands) · MLS # N13214242
6 bed · 5 bath
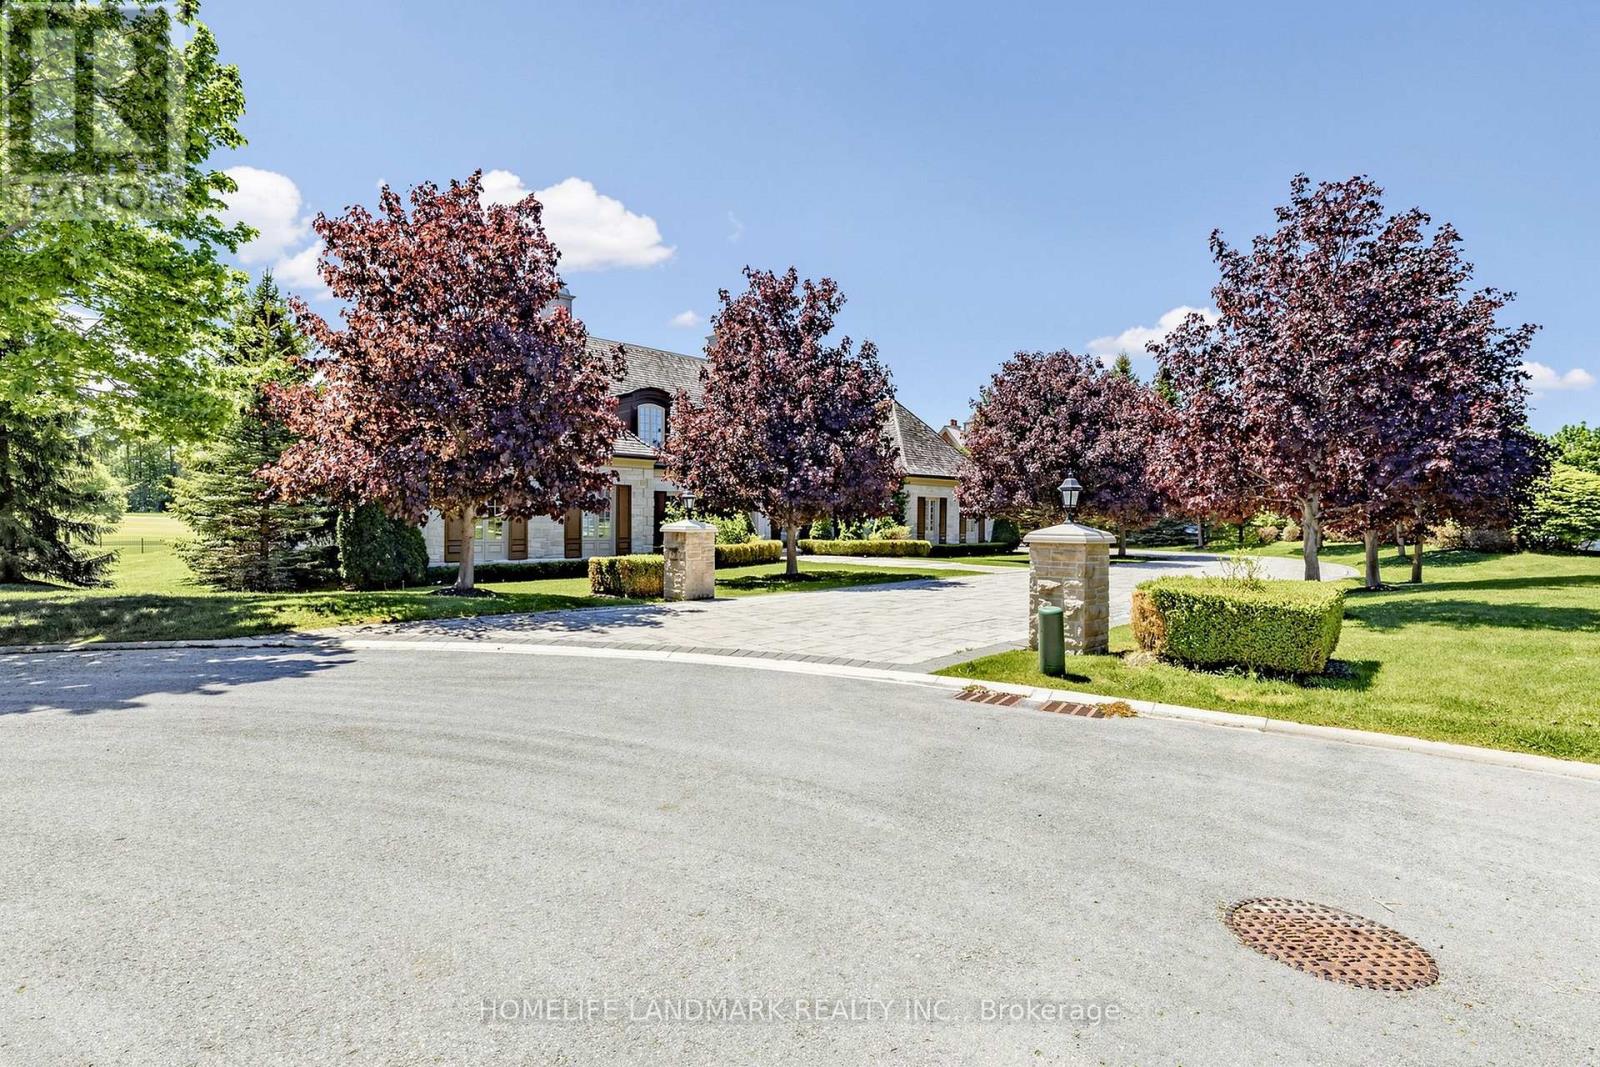
$7,500,000
19 Awesome Again Lane
Aurora (Bayview Southeast) · MLS # N13218610
4 bed · 9 bath · 5,000 sq ft
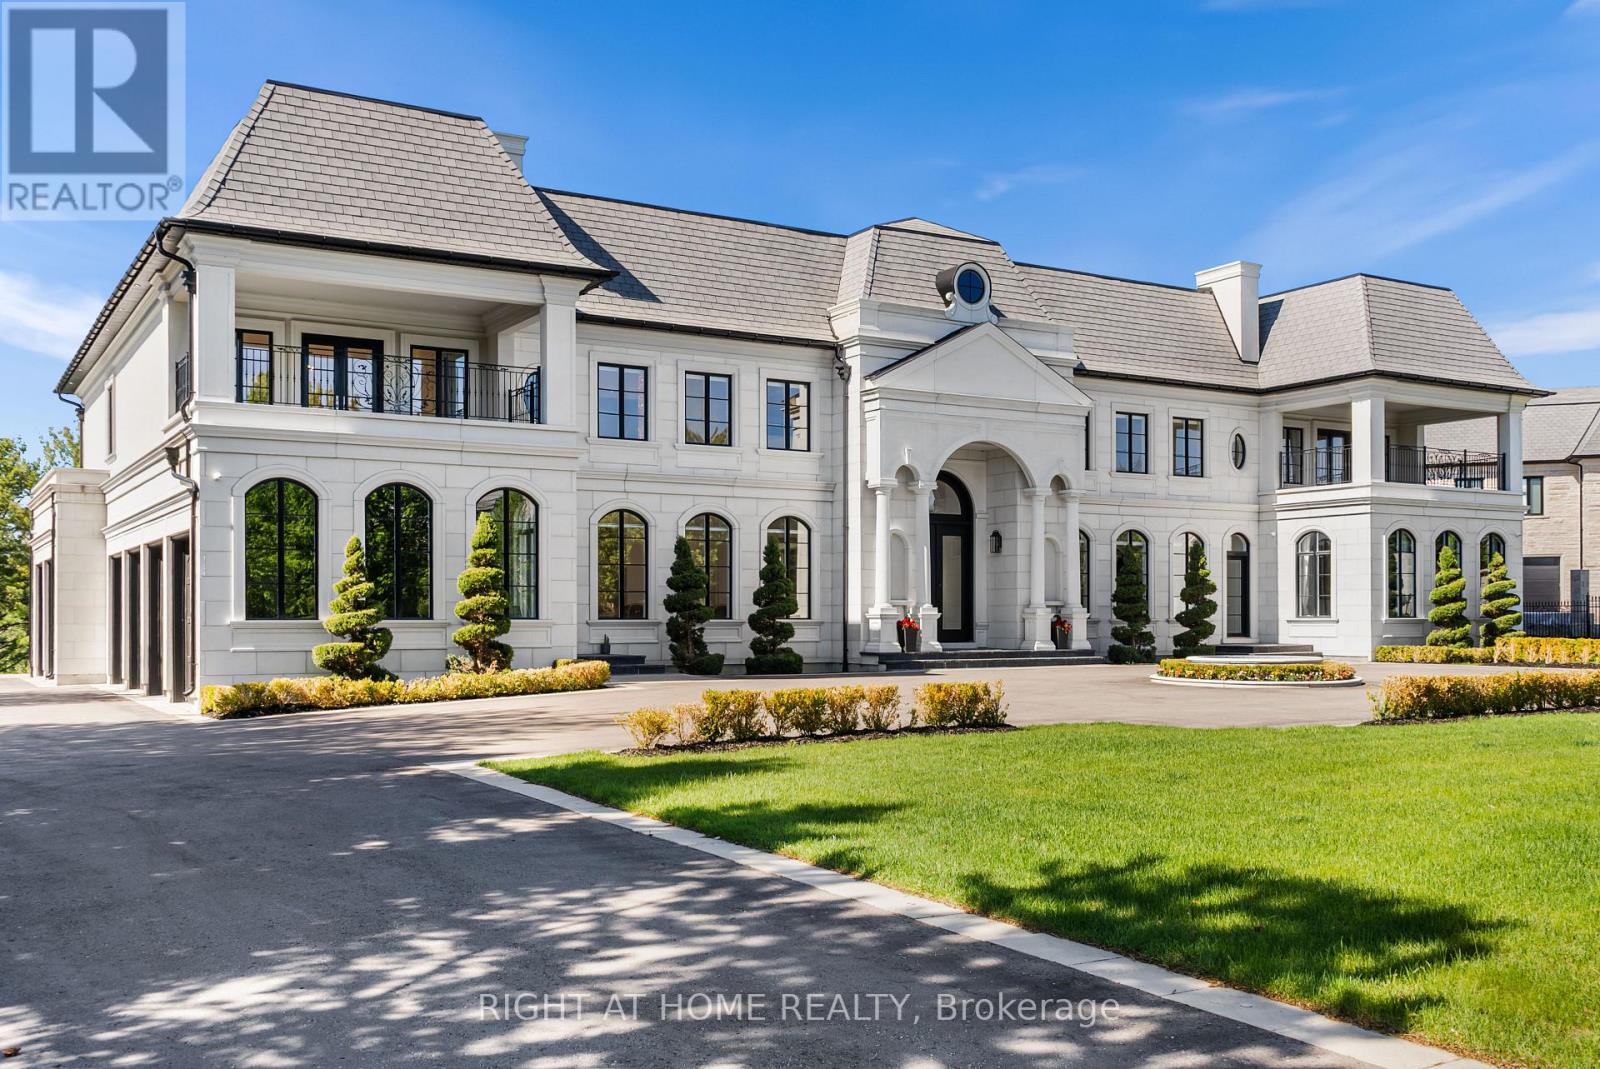
$9,988,000
16 Sirona's Lane
Aurora (Bayview Southeast) · MLS # N13225244
6 bed · 8 bath