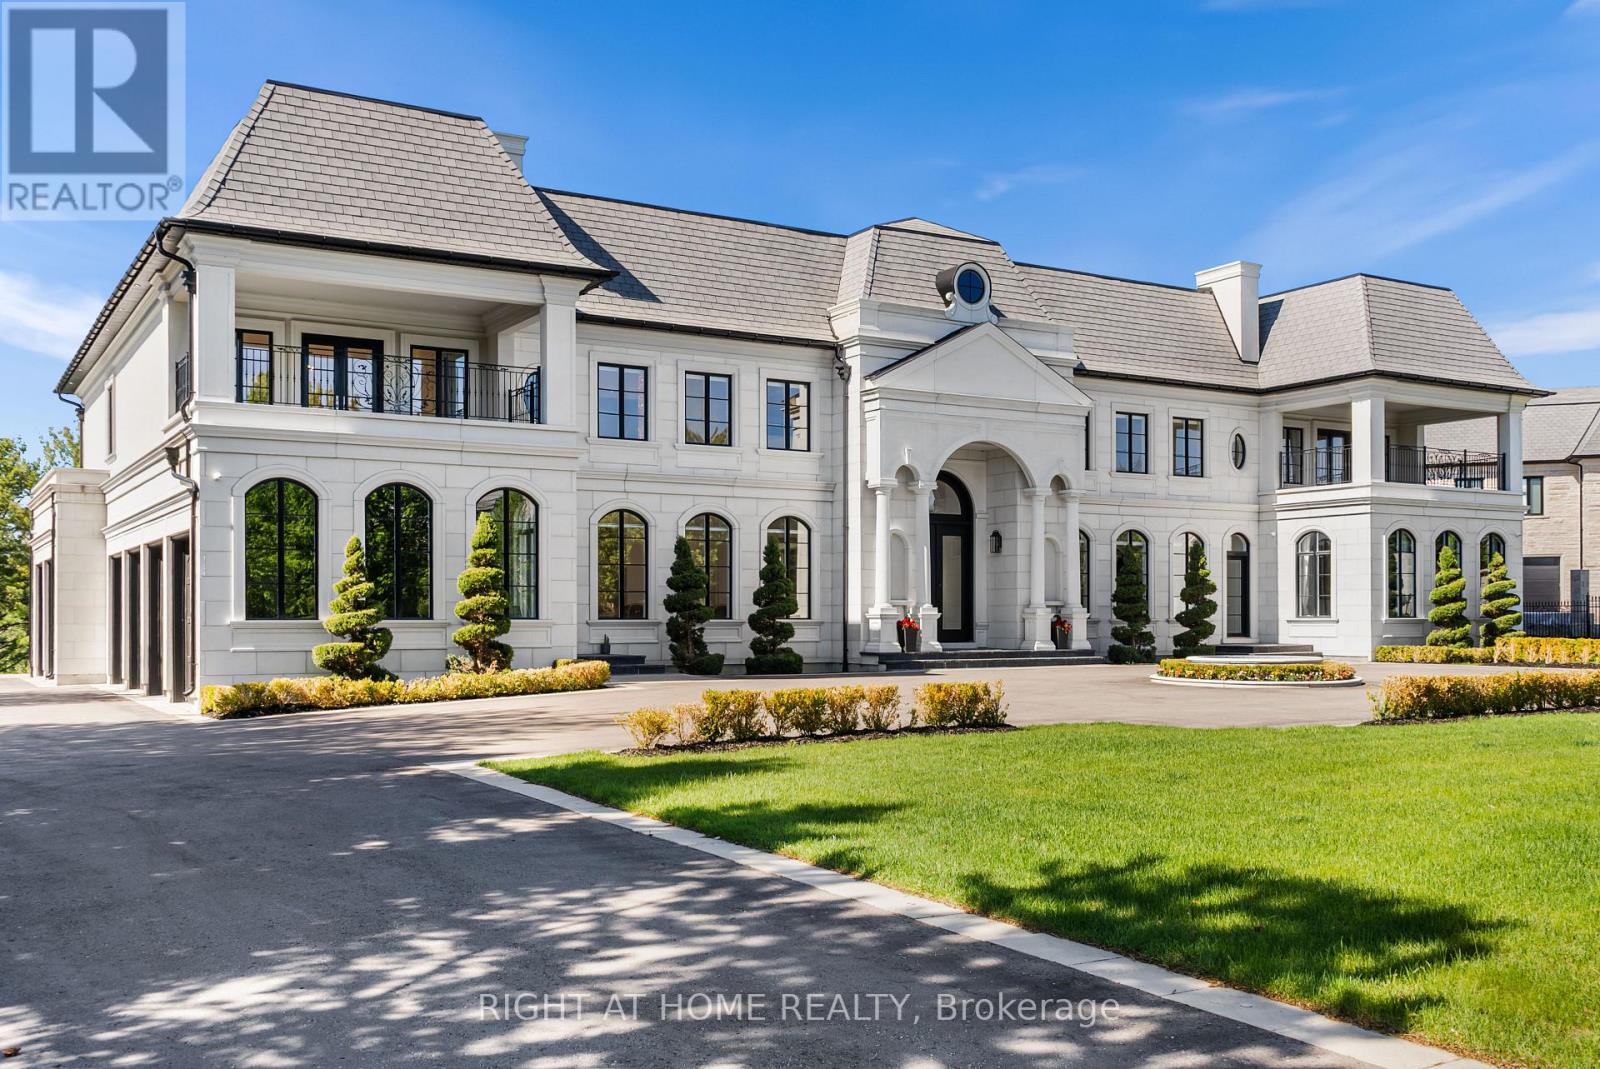
Videos & Virtual Tours
Open available video, 3D tour, or virtual-tour media for this listing.
16 Sirona's Lane
Aurora (Bayview Southeast), Ontario L4G7Y7
MLS # N13225244
Property Details
Type
Detached
Beds
6
Baths
8
Status
For Sale
More homes like this
About this property
Architecturally distinguished estate situated on a premier cul-de-sac within the exclusive gated enclave of Adena Meadows. Set on an acre of meticulously landscaped grounds backing onto a picturesque waterfall with views of Magna Golf Club, this palace offers an extraordinary blend of craftsmanship, scale, and luxury. Grand principal rooms are enhanced by soaring two-storey 23 feet ceilings, extensive custom millwork, heated marble floors, designer lighting, integrated smart home features. The spectacular great room showcases dramatic ceiling heights, a statement fireplace, custom bar cabinetry, and floor-to-ceiling elegance. The chef-inspired kitchen is anchored by a La Cornue gas range, Dacor built-in refrigerator/freezer, oversized marble island, custom vitrines, and a separate fully equipped prep kitchen featuring Thermador appliances, espresso station, warming pass-through, and Culligan water treatment system.The formal dining room is framed by impressive two-storey windows with remote-controlled blinds, while the richly appointed library offers custom built-ins, fixed desk, fireplace, and flexible billiards/card play/conference area. A main-floor guest suite with private ensuite overlooks the mature grounds. The upper level features spacious secondary bedrooms, each with walk-in closets and ensuite baths, an upper den, convenient laundry room, and rough-in for a future elevator. The lavish primary retreat offers custom upholstered feature walls, built-in cabinetry, fireplace, dual oversized dressing rooms, private terrace, and an opulent 8-piece spa-inspired ensuite with multiple showers.Additional highlights include four Furnaces, Nest thermostats, home speaker system, multiple fireplaces, home theatre, security camera room. A truly exceptional residence offering timeless design, unparalleled privacy, and resort-inspired living in one of the GTA's most prestigious communities.
Mortgage Estimate
Estimated monthly payment
Calculating…
Estimate only. Taxes, insurance, condo fees, and lender terms are not included.
Monthly costs to verify
Property taxes: about $5,199/month based on listed annual taxes.
Estimate only. Confirm taxes, condo/maintenance fees, insurance, utilities, and lender terms before making decisions.
Rooms
| Room | Level | Dimensions |
|---|---|---|
| Bedroom 4 | Second level | 5.26 x 5.11 |
| Bedroom 5 | Second level | 6.17 x 5.66 |
| Recreational, Games room | Lower level | 9.8 x 7.09 |
| Media | Lower level | 8.94 x 5.23 |
| Office | Second level | 3.25 x 4.32 |
| Mud room | Main level | 9.75 x 1.82 |
| Dining room | Main level | 6.73 x 5.46 |
| Kitchen | Main level | 7.62 x 7.59 |
| Eating area | Main level | 7.62 x 7.59 |
| Great room | Main level | 9.3 x 6.71 |
| Family room | Main level | 4.57 x 6.99 |
| Bedroom 2 | Main level | 9.12 x 5 |
| Library | Main level | 10.95 x 6.12 |
| Primary Bedroom | Second level | 5.97 x 5.84 |
| Bedroom 3 | Second level | 5.82 x 5.59 |
Facts & Location
Parking
20 spaces
Lot Size
170.2 x 263.7 FT ; As Per Survey
Annual Taxes
$62,392
Listing data
Listing information is provided for personal, non-commercial use and should be independently verified before making real estate decisions.
Last refreshed: Sep 16, 2026 3:00 AM
Explore nearby searches
SEO-friendly searches for this area, property type, and nearby neighbourhoods.
Similar Properties
More nearby listings that may fit the same search.
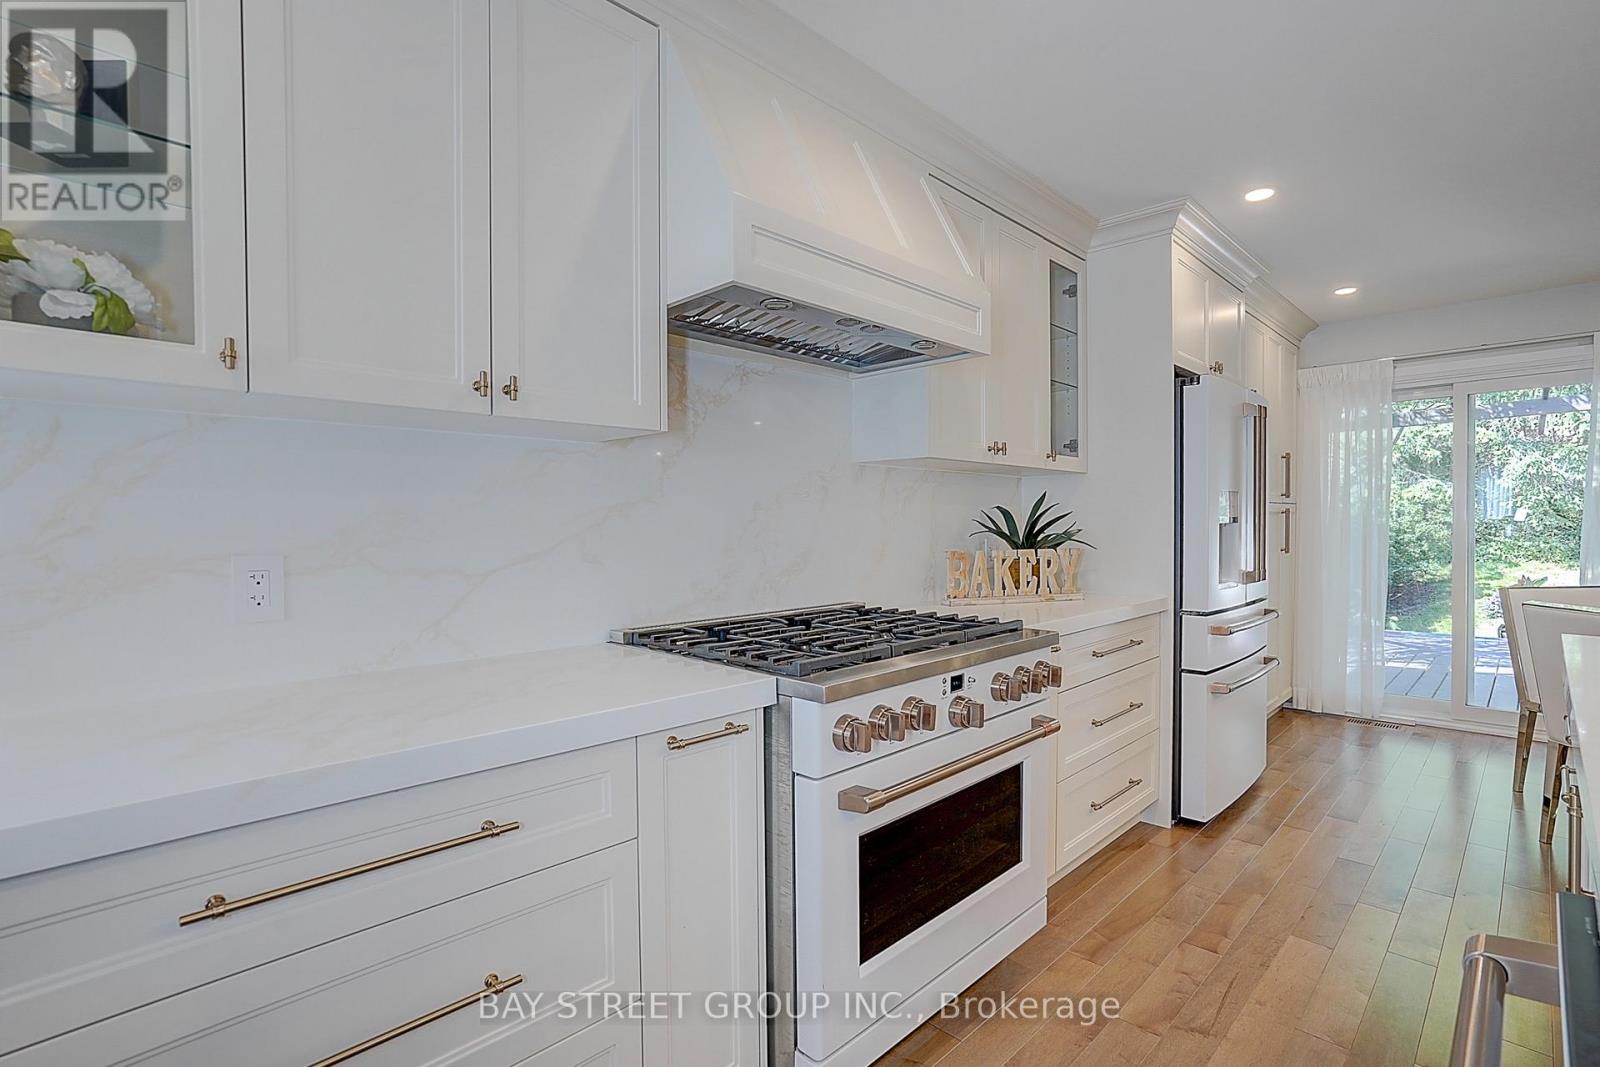
$1,280,000
107 Crawford Rose Drive
Aurora (Aurora Heights) · MLS # N13569952
3 bed · 4 bath
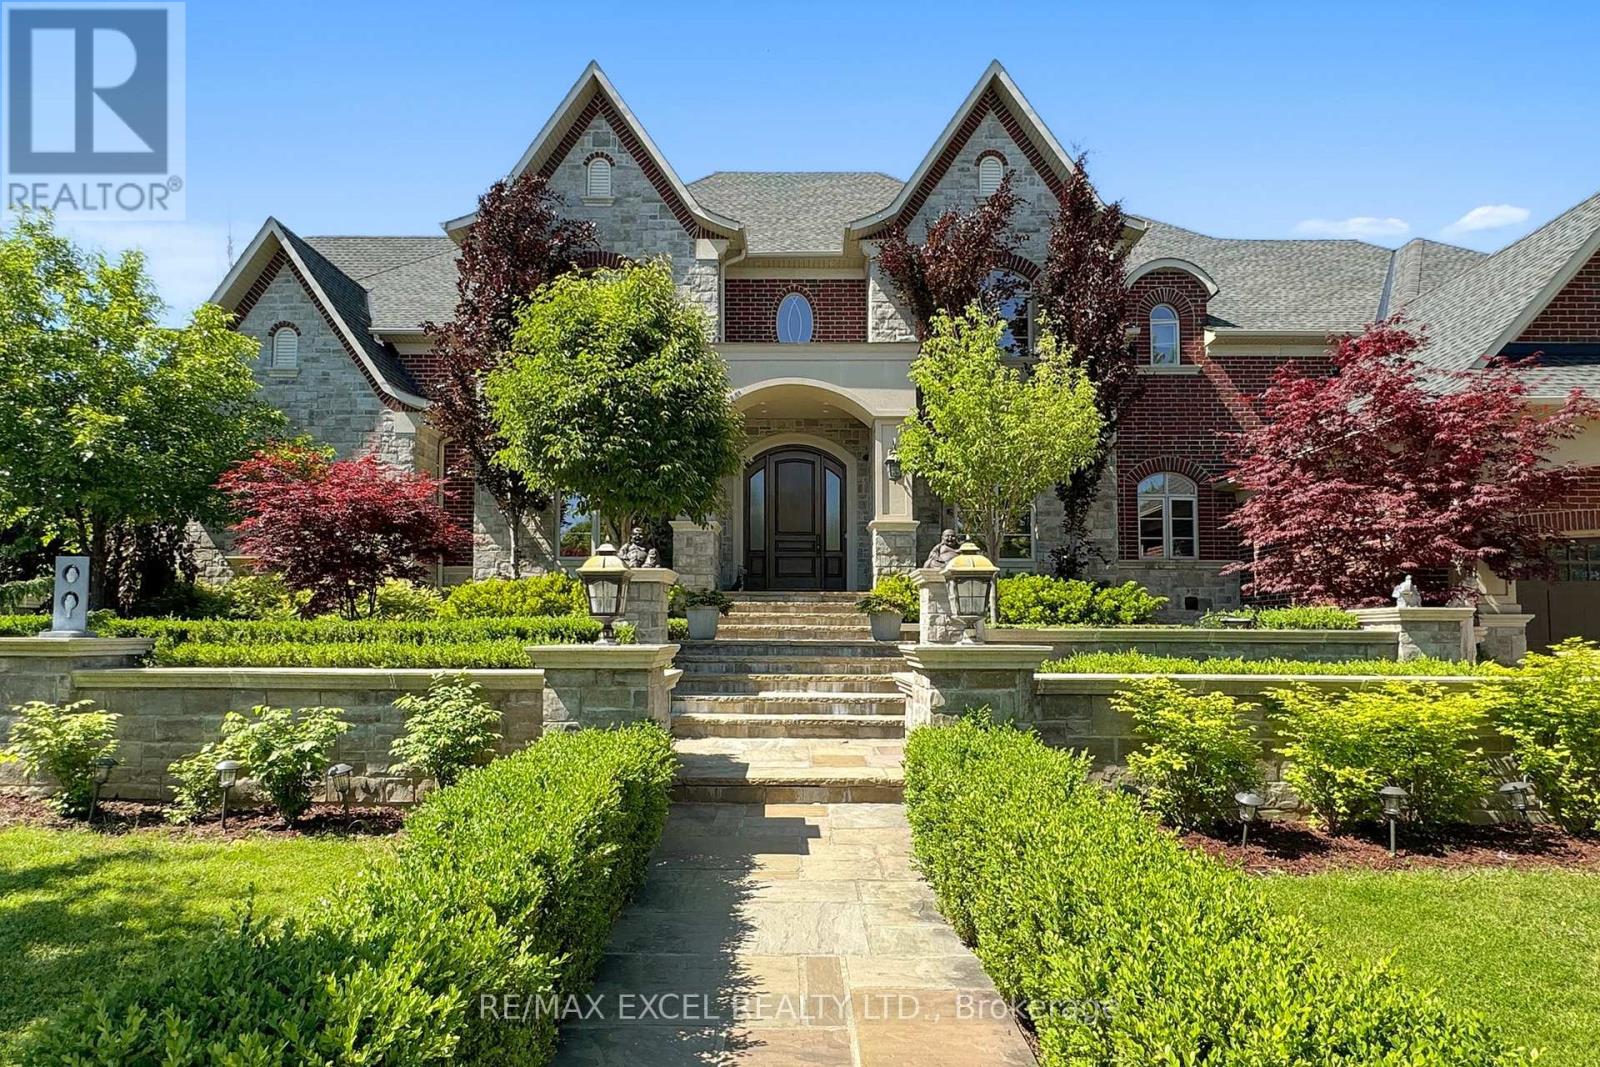
$4,999,000
2 Beau Court
Aurora (Aurora Estates) · MLS # N13570108
7 bed · 7 bath
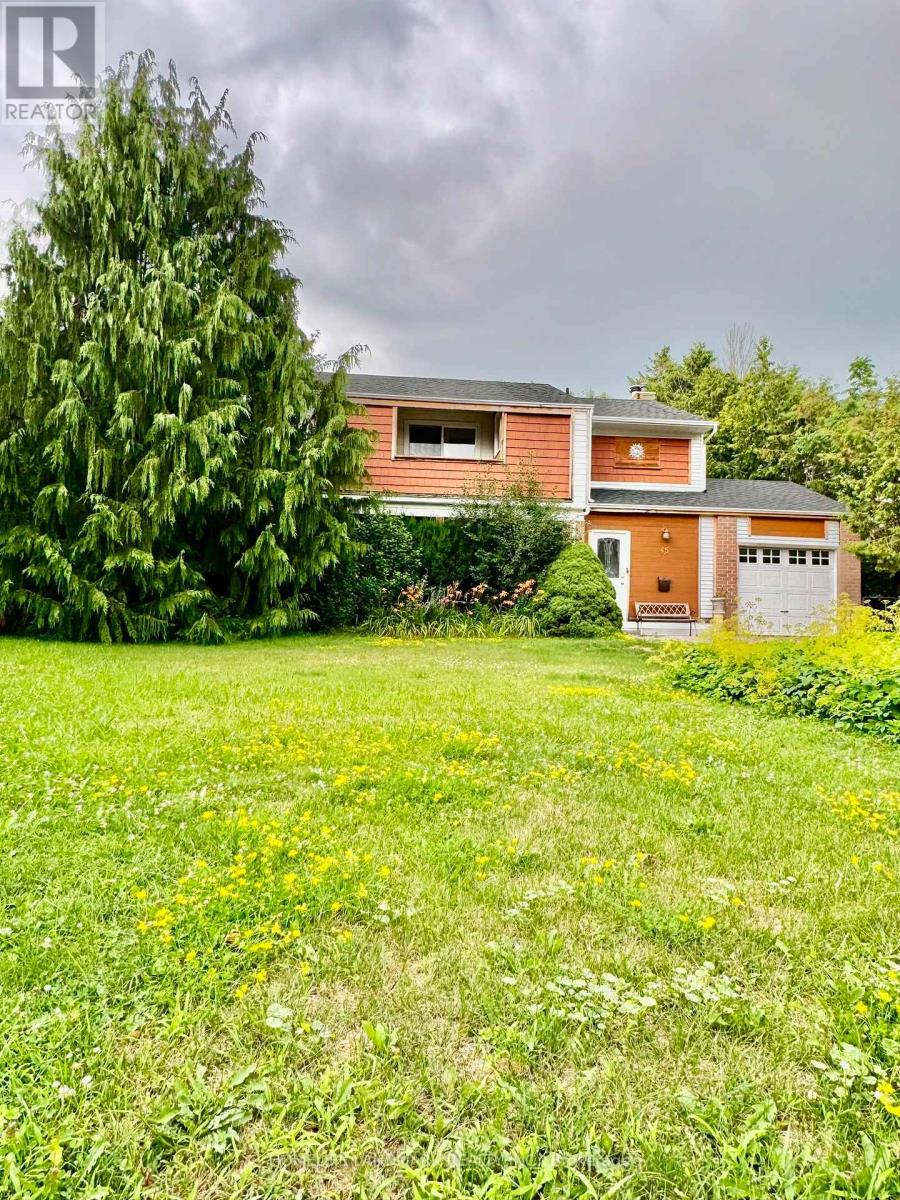
$1,155,555
45 Sandusky Crescent
Aurora (Aurora Highlands) · MLS # N13642460
5 bed · 4 bath