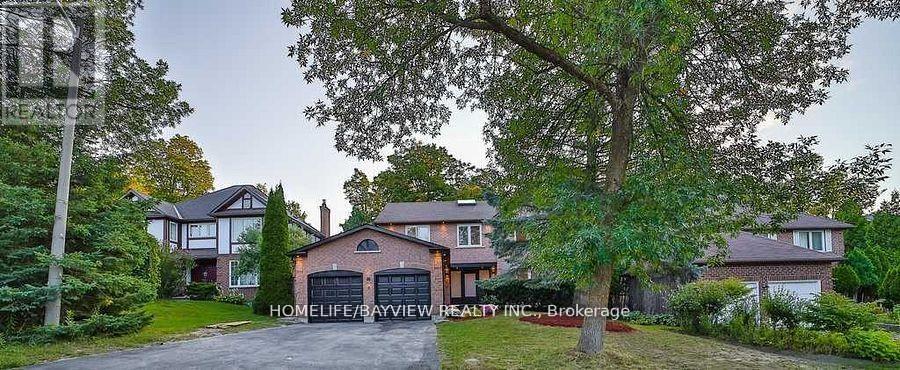
6 Mcclenny Drive
Aurora (Aurora Highlands), Ontario L4G5P9
MLS # N13214242
Property Details
Type
Detached
Beds
6
Baths
5
Status
For Sale
More homes like this
About this property
Extremely Beautiful Back to Ravine Home In South Aurora, Ravin lot with swimming pool in Aurora Highlands , close to all amenities , 4 well-sized bedrooms and 6 bathrooms , 2nd Floor Washrooms Has Heated Floors, Separate Bsmnt entrance including kitchen ,2 Bath, 2 Beds, separate Laundry . ( Bsmnt with strong potential for rental income ) , Private Ravin & Great View Of In-Ground Pool , Salt Pool W/Heater . property is Beautifully complemented by an upgraded kitchen ,Baths, floor, large windows, modern stairs with Glass railings, skylight that blends modern design with functionality through out.
Mortgage Estimate
Estimated monthly payment
Calculating…
Estimate only. Taxes, insurance, condo fees, and lender terms are not included.
Monthly costs to verify
Property taxes: about $630/month based on listed annual taxes.
Estimate only. Confirm taxes, condo/maintenance fees, insurance, utilities, and lender terms before making decisions.
Rooms
| Room | Level | Dimensions |
|---|---|---|
| Living room | Main level | 9.45 x 3.43 |
| Bedroom | Basement | 3.2 x 3.11 |
| Bedroom 2 | Basement | 0 x 0 |
| Dining room | Main level | 9.5 x 3.43 |
| Kitchen | Main level | 5.86 x 3.47 |
| Family room | Main level | 5.32 x 3.35 |
| Primary Bedroom | Second level | 5.58 x 3.48 |
| Bedroom 2 | Second level | 4.27 x 3.47 |
| Bedroom 3 | Second level | 4.17 x 3.48 |
| Bedroom 4 | Second level | 3.46 x 3.1 |
| Recreational, Games room | Basement | 7.51 x 3.28 |
| Living room | Basement | 6.11 x 3.31 |
Facts & Location
Parking
4 spaces
Lot Size
59.1 x 121.5 FT
Annual Taxes
$7,560
Listing data
Listing information is provided for personal, non-commercial use and should be independently verified before making real estate decisions.
Last refreshed: Sep 9, 2026 3:00 AM
Explore nearby searches
SEO-friendly searches for this area, property type, and nearby neighbourhoods.
Similar Properties
More nearby listings that may fit the same search.
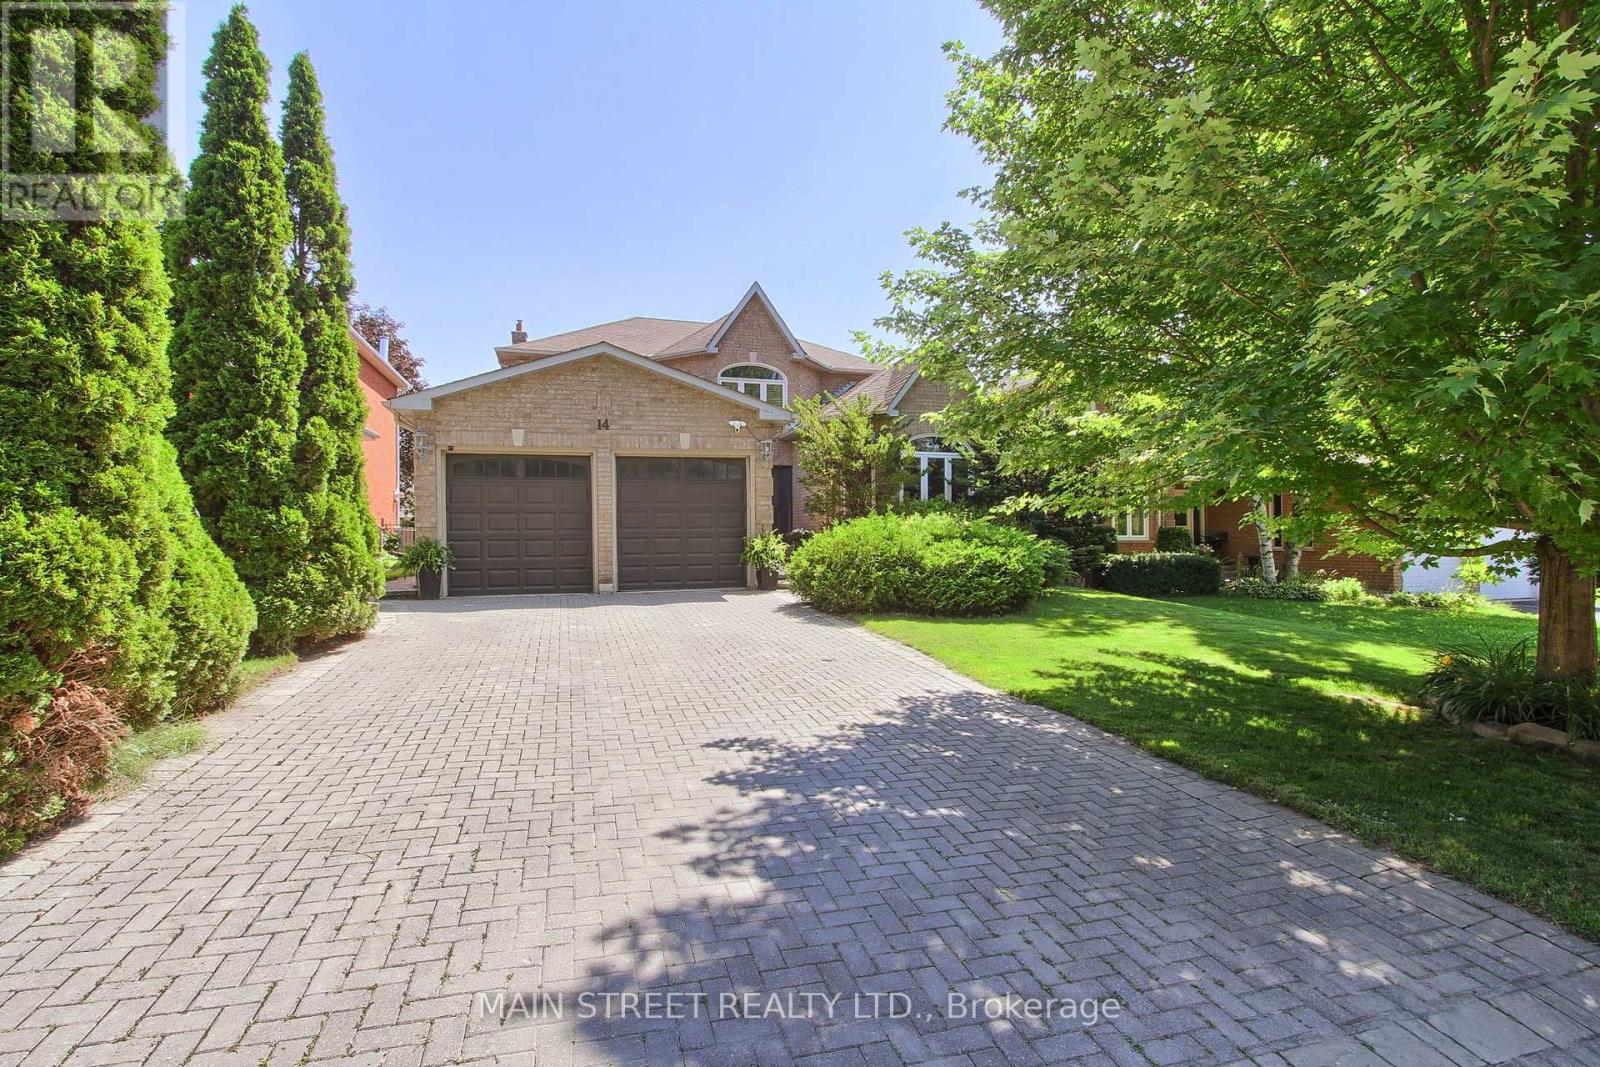
$1,598,888
14 Mcgee Crescent
Aurora (Aurora Highlands) · MLS # N13555316
5 bed · 4 bath
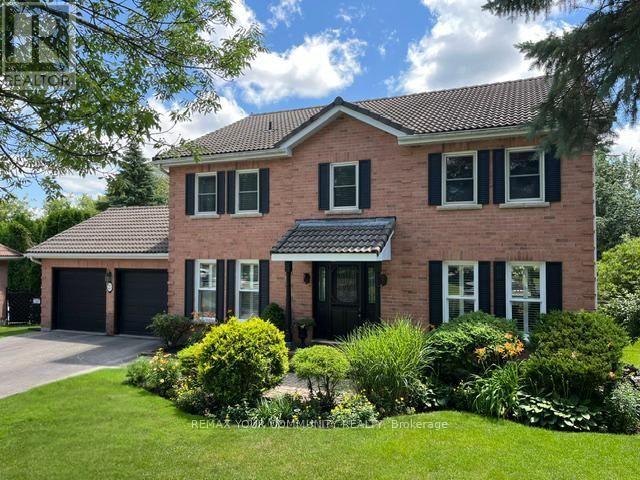
$1,599,000
23 Cranberry Lane
Aurora (Aurora Highlands) · MLS # N13497708
5 bed · 4 bath
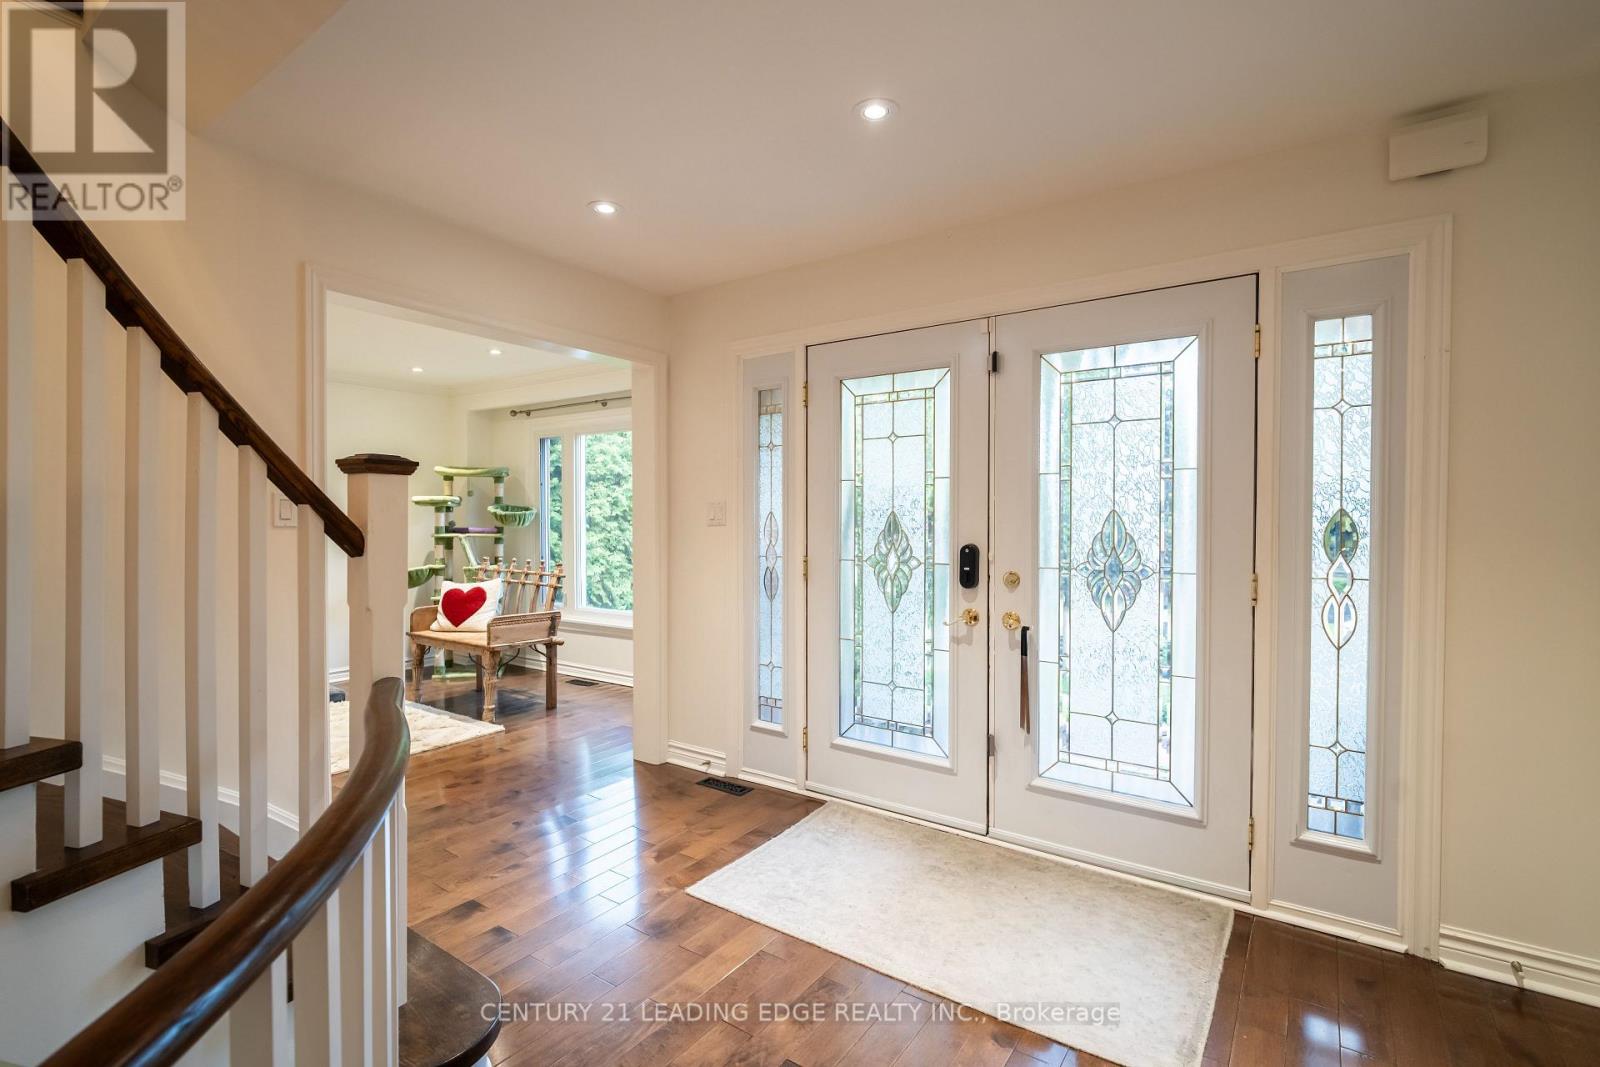
$1,489,000
53 McClenny Drive
Aurora (Aurora Highlands) · MLS # N13578102
6 bed · 4 bath