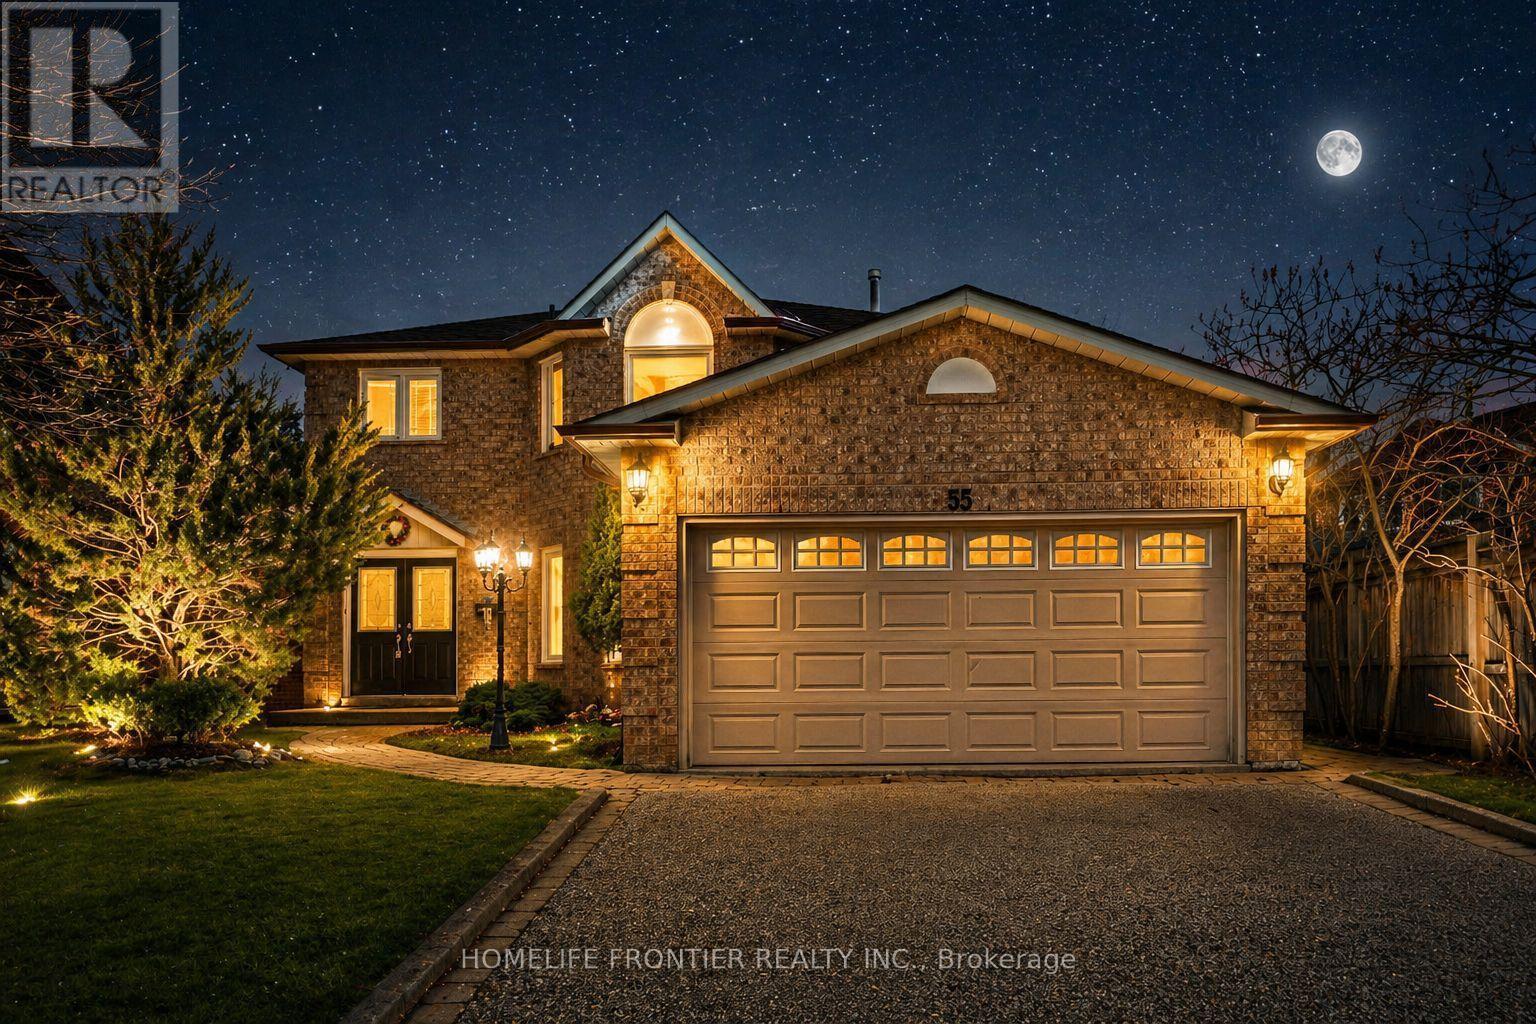
55 Attridge Drive
Aurora (Aurora Village), Ontario L4G6J4
MLS # N13161596
Property Details
Type
Detached
Beds
5
Baths
4
Status
For Sale
More homes like this
About this property
Welcome to this stunning 2-storey detached home nestled on a quiet, family - friendly street in the highly sought-after Aurora Village. Offering 4+1 spacious bedrooms and a beautifully designed layout, this home perfectly blends comfort, elegance, and functionality. Step inside to a bridge open-concept living family room, featuring a cozy fireplace ideal for relaxing evenings or hosting guests. A separate formal dining area creates the perfect setting for memorable gatherings and special occasions. The custom white kitchen is a true centerpiece, complete with stainless steel appliances, premium quartz countertops, and a sun-filled breakfast area overlooking the backyard. Walk out to the elevated deck and enjoy your morning coffee in a peaceful, private setting. Convenience meets practicality with a main-floor Laundry room offering direct access to the double-car garage. The fully finished walk-out basement adds incredible versatility, perfect for a home-based business, income potential, or a private in-law suite, or potentially rent it out for additional income. Surrounded by nature, this home is just steps to scenic walking and biking trails, parks, and green spaces. Ideally located close to Hwy 404, Go Station, shopping, and top-tier schools, including prestigious private institutions such as St. Andrew's College and St. Anne's School. This is more than home, it's a lifestyle opportunity in one of Aurora's most desirable communities. A must- see property you don't want to miss.
Mortgage Estimate
Estimated monthly payment
Calculating…
Estimate only. Taxes, insurance, condo fees, and lender terms are not included.
Monthly costs to verify
Property taxes: about $500/month based on listed annual taxes.
Estimate only. Confirm taxes, condo/maintenance fees, insurance, utilities, and lender terms before making decisions.
Rooms
| Room | Level | Dimensions |
|---|---|---|
| Living room | Main level | 3.8 x 4.5 |
| Dining room | Main level | 3.3 x 4.4 |
| Family room | Main level | 3.1 x 3.4 |
| Kitchen | Main level | 3.1 x 6 |
| Primary Bedroom | Second level | 3.3 x 4.7 |
| Bedroom 2 | Second level | 3.2 x 4 |
| Bedroom 3 | Second level | 3.3 x 3.7 |
| Bedroom 4 | Second level | 3 x 3.7 |
Facts & Location
Parking
4 spaces
Lot Size
54.3 x 101 FT
Annual Taxes
$5,999
Listing data
Listing information is provided for personal, non-commercial use and should be independently verified before making real estate decisions.
Last refreshed: Aug 16, 2026 3:00 AM
Explore nearby searches
SEO-friendly searches for this area, property type, and nearby neighbourhoods.
Similar Properties
More nearby listings that may fit the same search.
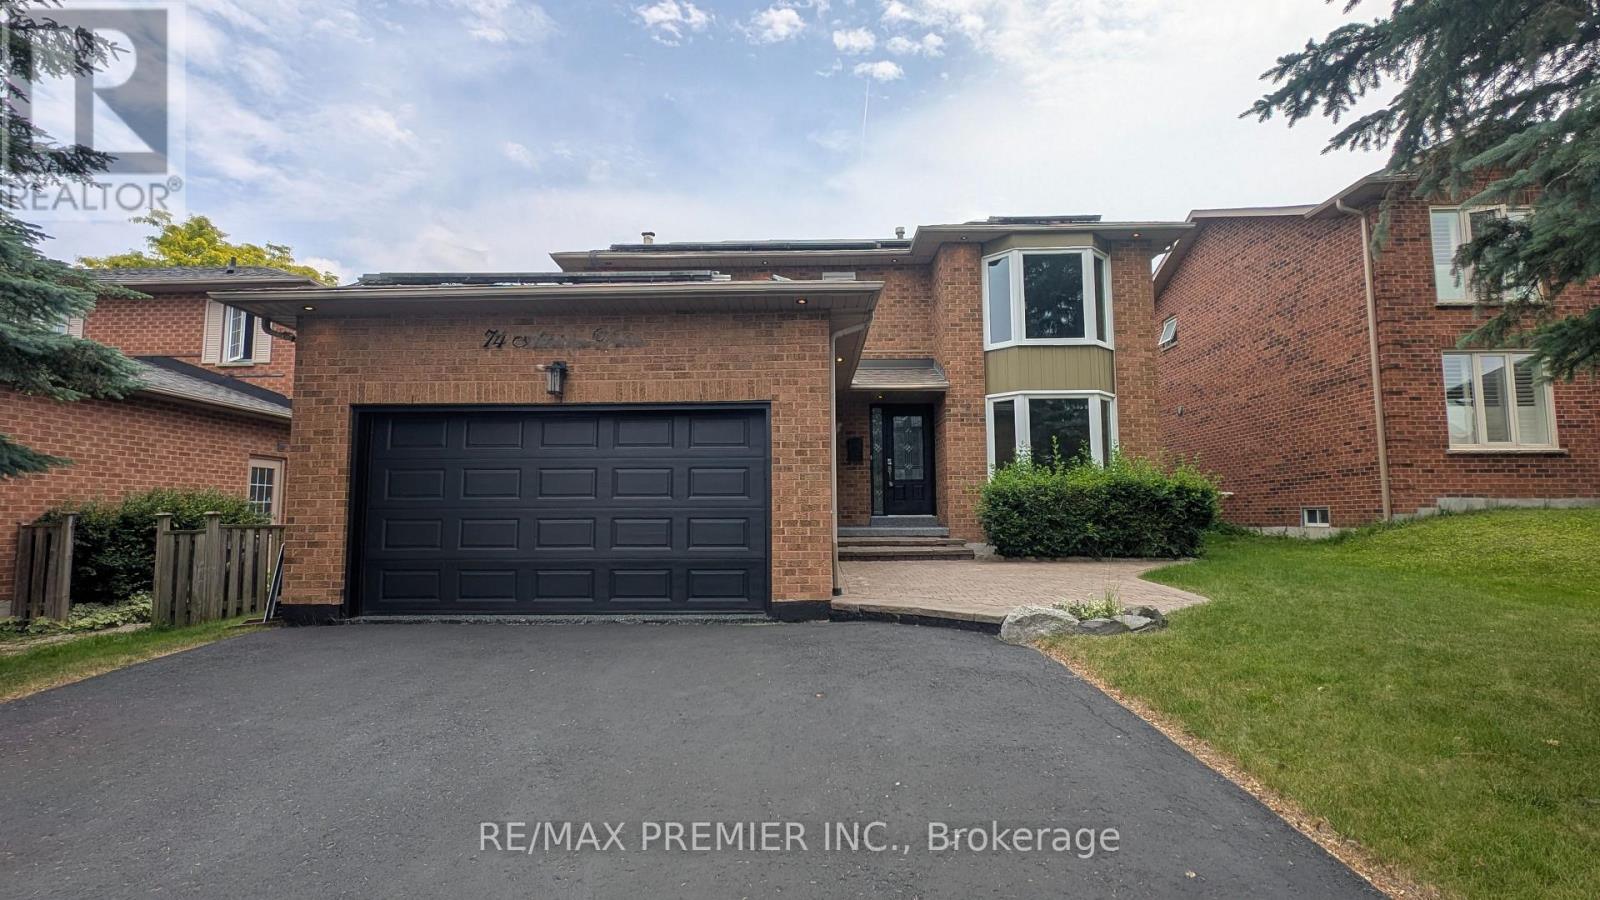
$1,350,000
74 Attridge Drive
Aurora (Aurora Village) · MLS # N13009346
5 bed · 4 bath
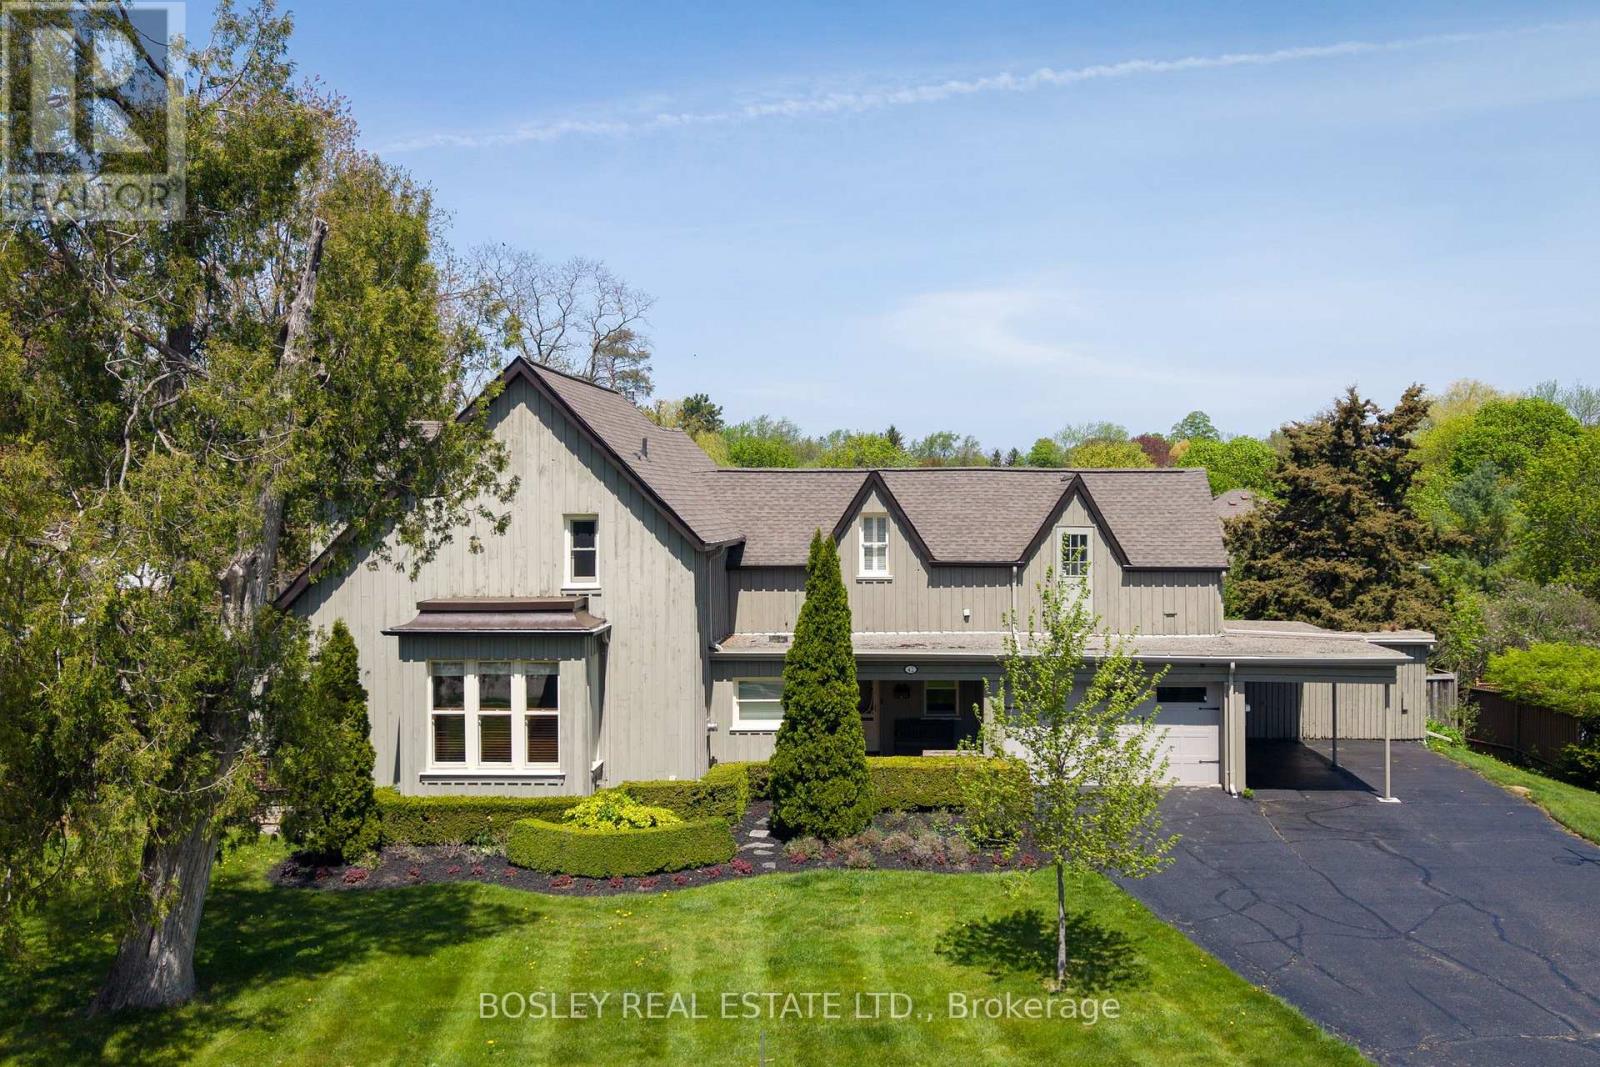
$1,499,000
42 Royal Road
Aurora (Aurora Village) · MLS # N13155990
4 bed · 3 bath
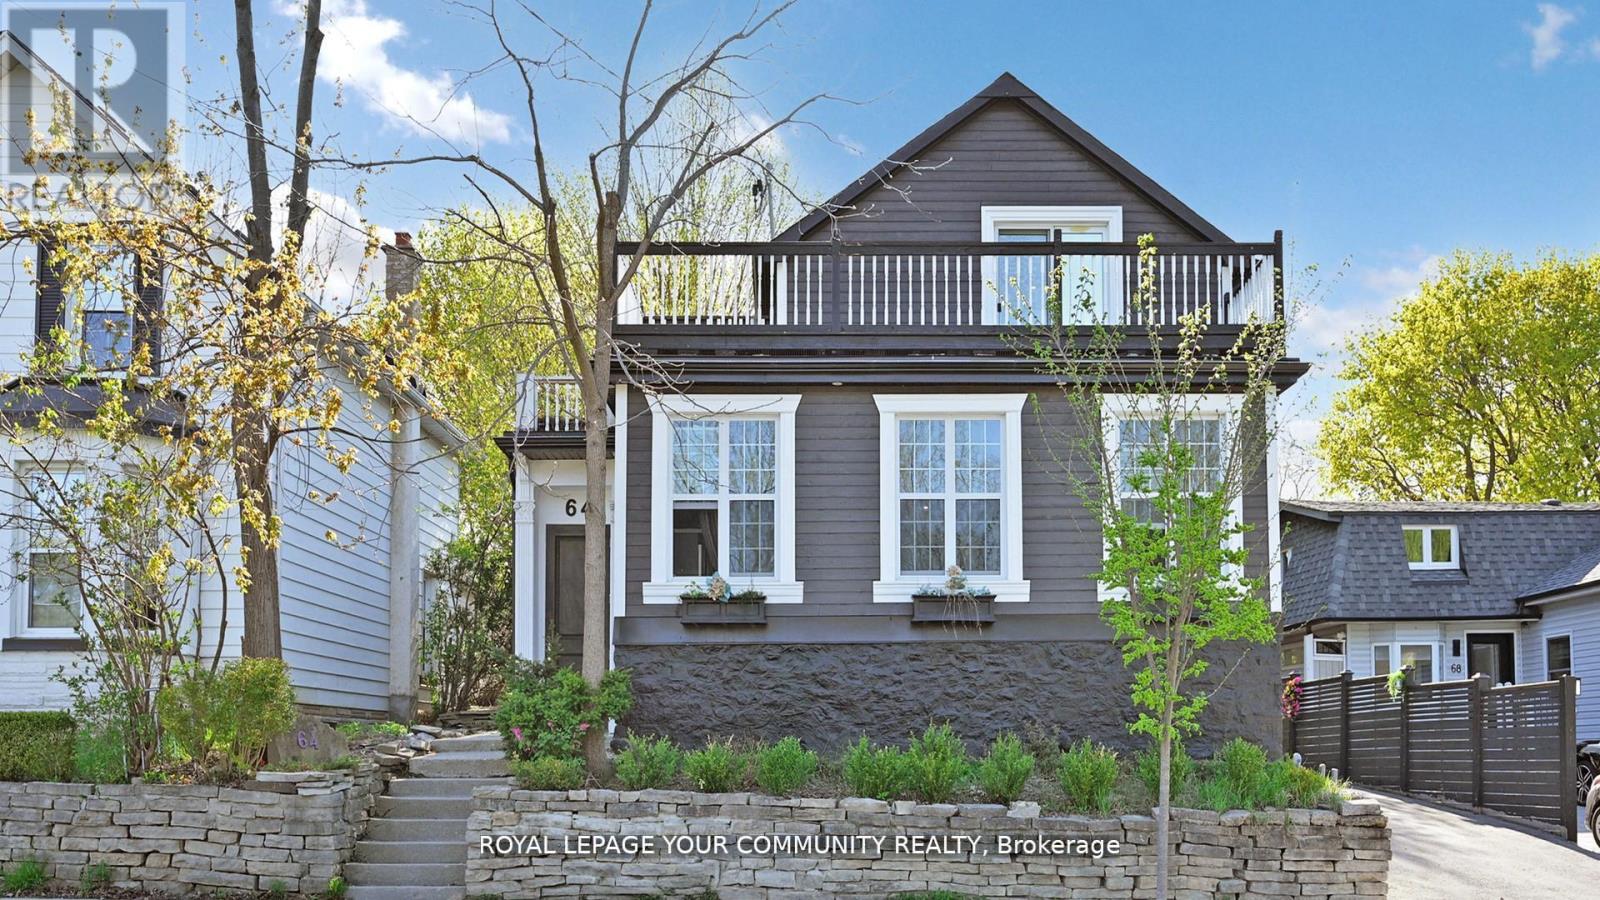
$1,088,000
64 Machell Avenue
Aurora (Aurora Village) · MLS # N12646608
4 bed · 4 bath