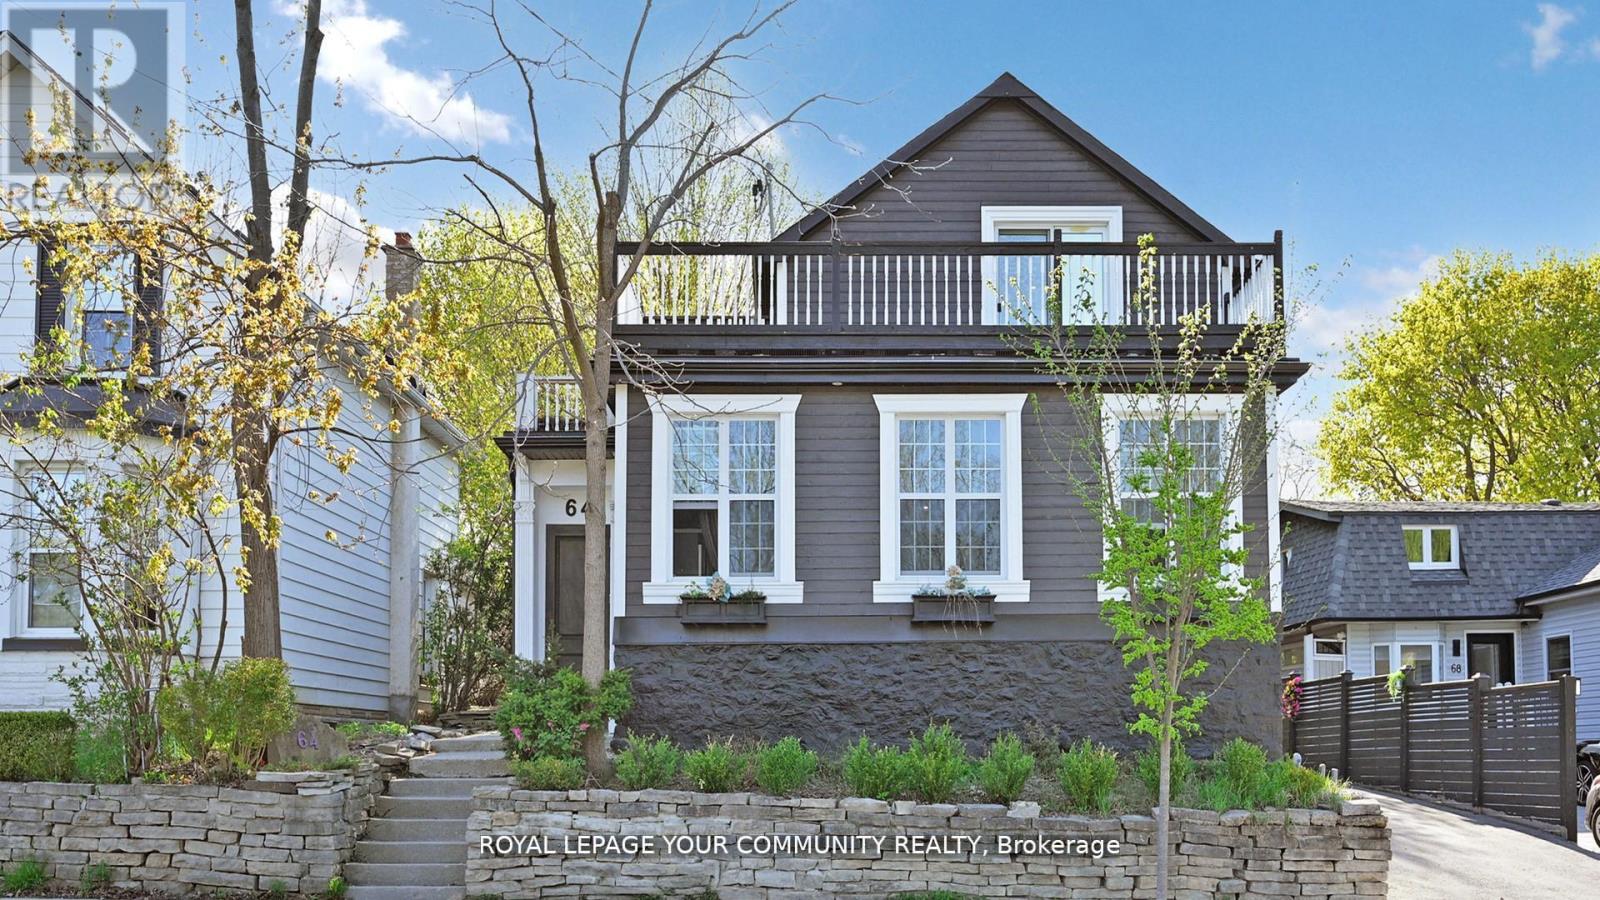
64 Machell Avenue
Aurora (Aurora Village), Ontario L4G2R7
MLS # N12646608
Property Details
Type
Detached
Beds
4
Baths
4
Status
For Sale
More homes like this
About this property
Welcome to this beautifully renovated 2-storey home, ideally situated in the heart of downtown Aurora. Set on a rare and expansive 50 x 190 ft lot, this home offers a perfect blend of comfort, elegance, and opportunity. With 3+1 spacious bedrooms and 4 modern bathrooms, its designed to suit both families and investors alike. The fully finished walkout basement with a separate entrance provides excellent potential for a rental unit or an in-law suite making it a smart investment for extra income or multi-generational living. Step outside to a breathtaking backyard oasis private, serene, and beautifully landscaped. Enjoy the oversized patio, perfect for summer gatherings, morning coffees, or quiet evenings under the stars. Located in one of Auroras most desirable and walkable communities, you're just minutes from charming shops, top-rated schools, parks, and the GO station. A true gem offering style, space, and income potential in a sought-after location. note: basement kitchen Photos are virtually staged***
Mortgage Estimate
Estimated monthly payment
Calculating…
Estimate only. Taxes, insurance, condo fees, and lender terms are not included.
Monthly costs to verify
Property taxes: about $416/month based on listed annual taxes.
Estimate only. Confirm taxes, condo/maintenance fees, insurance, utilities, and lender terms before making decisions.
Rooms
| Room | Level | Dimensions |
|---|---|---|
| Living room | Main level | 7 x 5 |
| Great room | Main level | 3.91 x 3.66 |
| Kitchen | Main level | 5.35 x 1.92 |
| Dining room | Main level | 4.85 x 1.85 |
| Primary Bedroom | Second level | 4.19 x 3.73 |
| Bedroom 2 | Main level | 3.81 x 2.07 |
| Bedroom 3 | Main level | 2.38 x 2 |
| Bedroom | Basement | 4.4 x 2.5 |
| Living room | Basement | 4.5 x 4.5 |
| Foyer | Main level | 3.39 x 1.5 |
Facts & Location
Parking
3 spaces
Lot Size
50 x 191.3 FT ; 185.38 x 51.08 x 191.31 x 50.04
Annual Taxes
$4,995
Listing data
Listing information is provided for personal, non-commercial use and should be independently verified before making real estate decisions.
Last refreshed: Sep 13, 2026 3:00 AM
Explore nearby searches
SEO-friendly searches for this area, property type, and nearby neighbourhoods.
Similar Properties
More nearby listings that may fit the same search.
$1,280,000
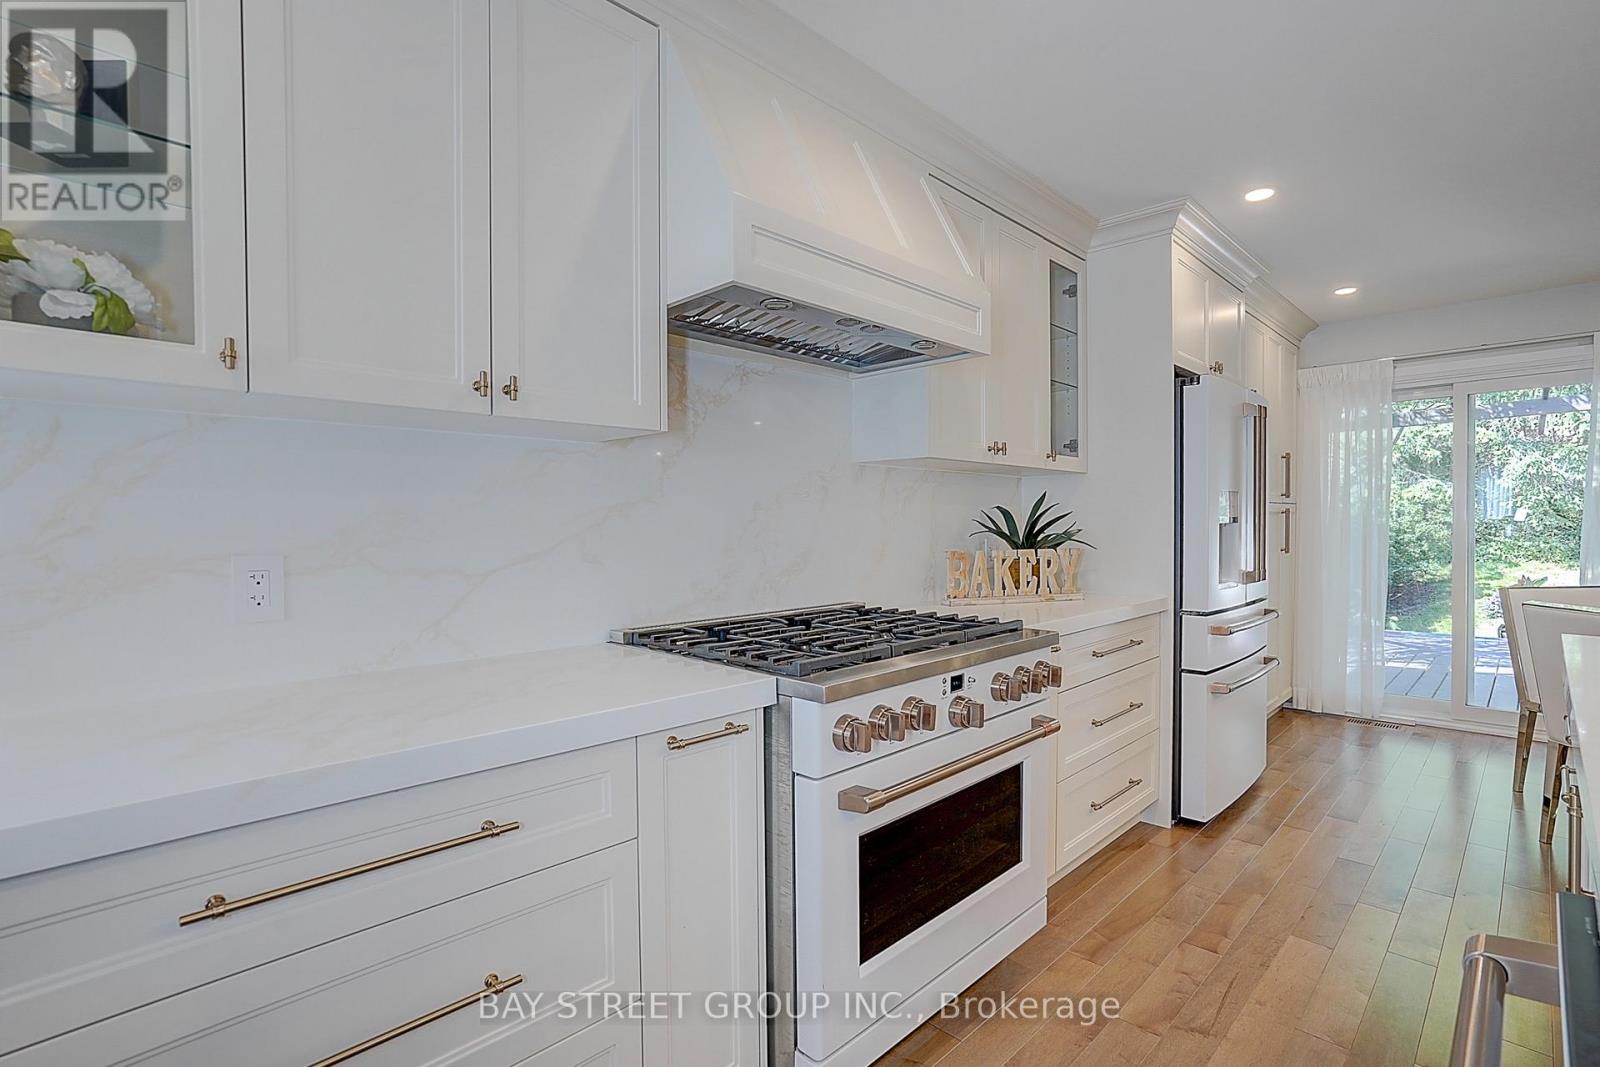
107 Crawford Rose Drive
Aurora (Aurora Heights) · MLS # N13569952
3 bed · 4 bath
$4,999,000
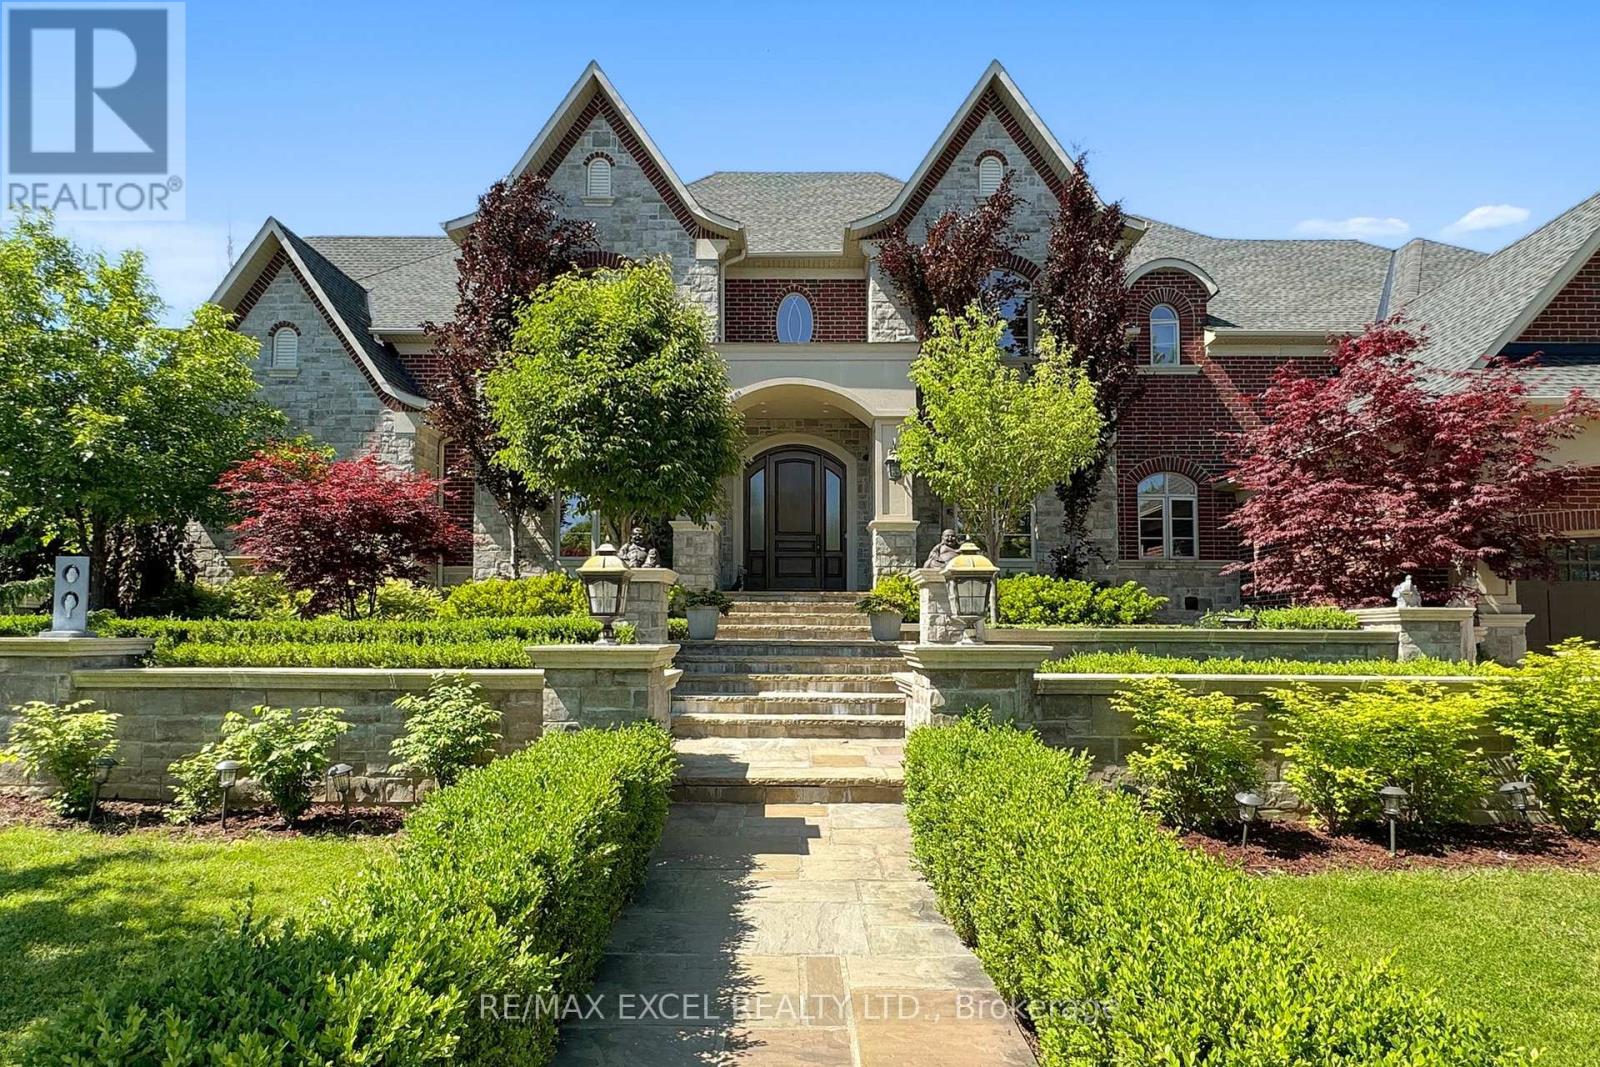
2 Beau Court
Aurora (Aurora Estates) · MLS # N13570108
7 bed · 7 bath
$1,155,555
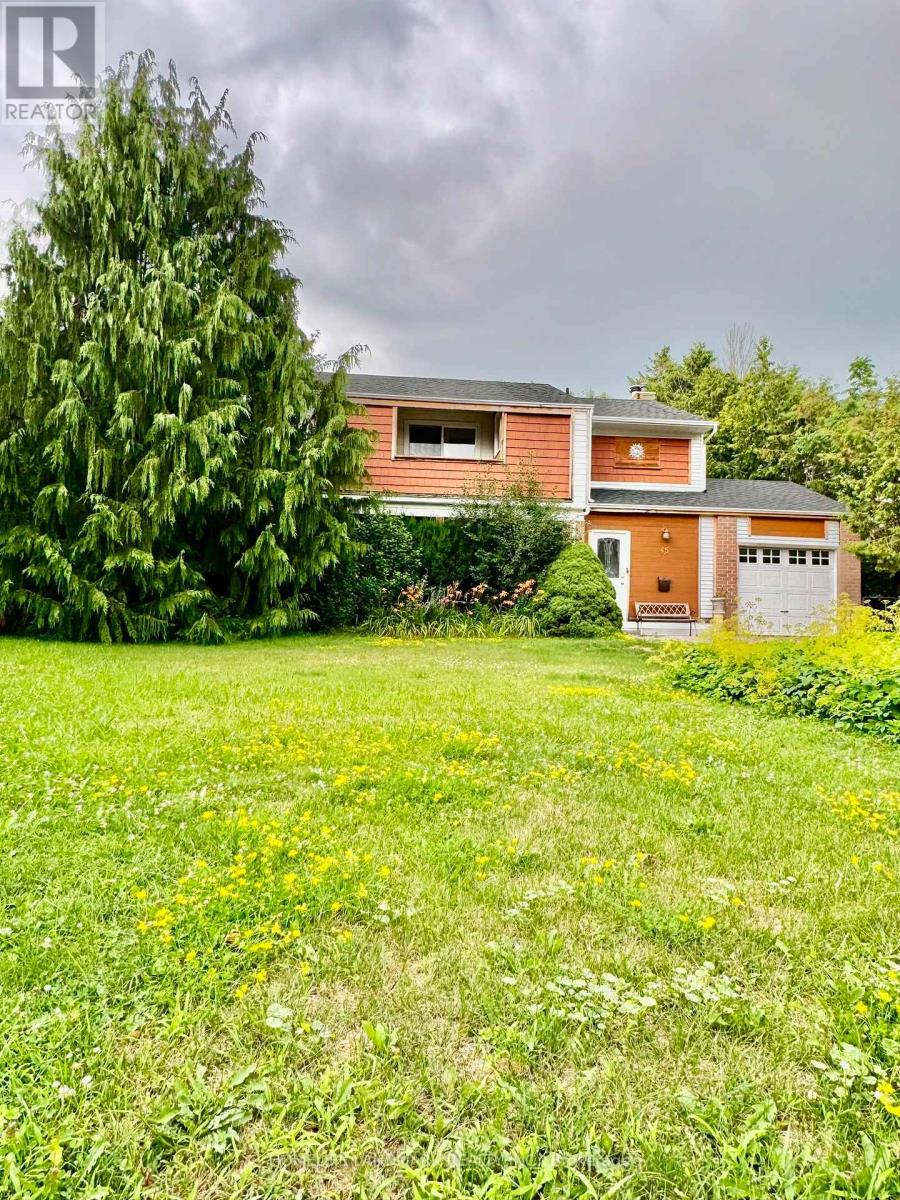
45 Sandusky Crescent
Aurora (Aurora Highlands) · MLS # N13642460
5 bed · 4 bath