Videos & Virtual Tours
Open available video, 3D tour, or virtual-tour media for this listing.
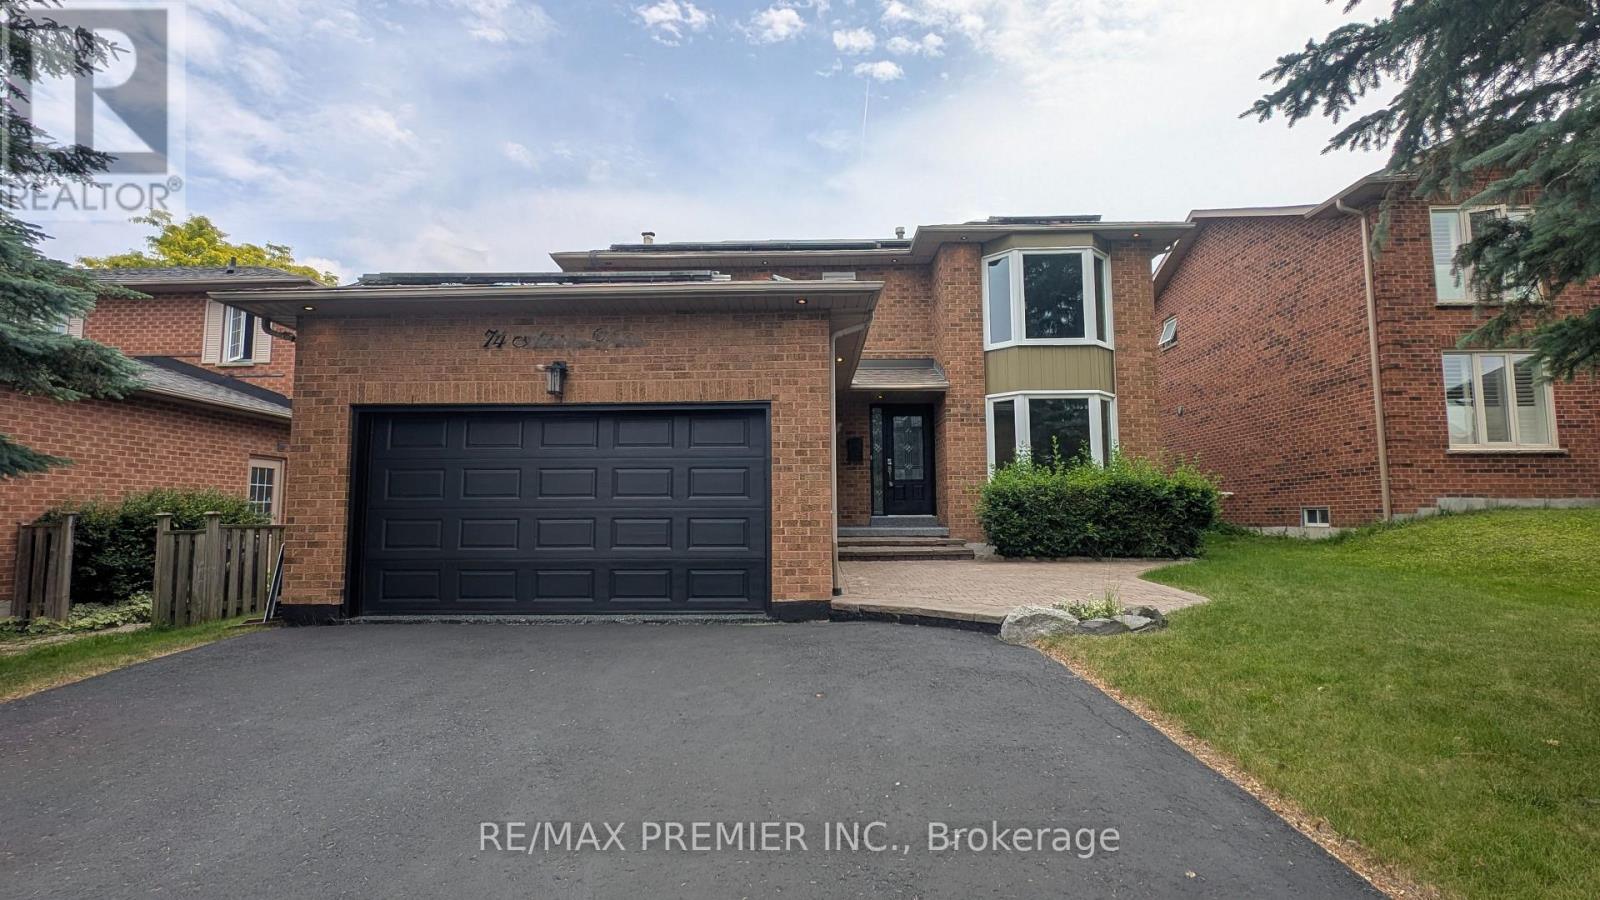
74 Attridge Drive
Aurora (Aurora Village), Ontario L4G6J4
MLS # N13009346
Property Details
Type
Detached
Beds
5
Baths
4
Status
For Sale
More homes like this
About this property
Stop your search-you've just found the "Jewel" of Aurora. Nestled on a quiet, child-safe cul-de-sac in the heart of the prestigious Aurora Village, this detached 4-bedroon master piece has been meticulously renovated (2024) with an uncompromising eye for detail. It does hit all your check marks! Located Moments from the St. Andrew's College and St. Anne's School, plus top-rated public schools. A short walk to the Aurora GO Station for a stress-free trip to the city. Parks, shopping, and gourmet dining are all right at your doorstep. Every inch of this home radiates modern luxury. Bathed in natural light from oversized windows, the open-concept layout features Gleaming hardwood floors throughout, pot lights, and contemporary light fixtures. The Master Suite: A private sanctuary boasting a large walk-in closet and a spa-like ensuite with heated floors. The "Man Cave" Garage: Not your average parking spot. Features high-end Epoxy flooring, ultra-bright LED lighting, and a Rough-in for an EV charger. Ample parking driveway. This is a truly "turn-key" residence. Every major system is brand new (2024) and fully owned-no rentals, no hidden costs. New Backyard deck (2024). All New Stainless Steel Appliances (2024). Home comes with installed SOLAR PANELS, free and clear (currently not connected to service as per Owner). Fully Finished Basement provide a perfect space for a home gym, theater, playroom or an office. Smart Ready: Rough-in for Central Vac and EV charger in garage included. Step outside to a lush, private backyard featuring a deck, perfect for hosting summer quiet evenings under the stars. Rarely does a home of this caliber, in this location, hit the market at this price point. Don't wait for the "Sold", sign book your private showing today before it's gone! See it now.
Mortgage Estimate
Estimated monthly payment
Calculating…
Estimate only. Taxes, insurance, condo fees, and lender terms are not included.
Monthly costs to verify
Property taxes: about $479/month based on listed annual taxes.
Estimate only. Confirm taxes, condo/maintenance fees, insurance, utilities, and lender terms before making decisions.
Rooms
| Room | Level | Dimensions |
|---|---|---|
| Kitchen | Main level | 4.98 x 3.1 |
| Recreational, Games room | Basement | 8.38 x 6.27 |
| Den | Basement | 3.27 x 2.1 |
| Eating area | Main level | 4.98 x 3.1 |
| Living room | Main level | 4.97 x 3.34 |
| Dining room | Main level | 3.34 x 3.26 |
| Family room | Main level | 11.89 x 3.05 |
| Laundry room | Main level | 2.53 x 2.11 |
| Primary Bedroom | Second level | 5.46 x 3.1 |
| Bedroom 2 | Second level | 3.5 x 2.81 |
| Bedroom 3 | Second level | 4.26 x 3 |
| Bedroom 4 | Second level | 3.43 x 3.16 |
Facts & Location
Parking
6 spaces
Lot Size
49.3 x 137.2 FT
Annual Taxes
$5,752
Listing data
Listing information is provided for personal, non-commercial use and should be independently verified before making real estate decisions.
Last refreshed: Aug 17, 2026 3:00 AM
Explore nearby searches
SEO-friendly searches for this area, property type, and nearby neighbourhoods.
Similar Properties
More nearby listings that may fit the same search.
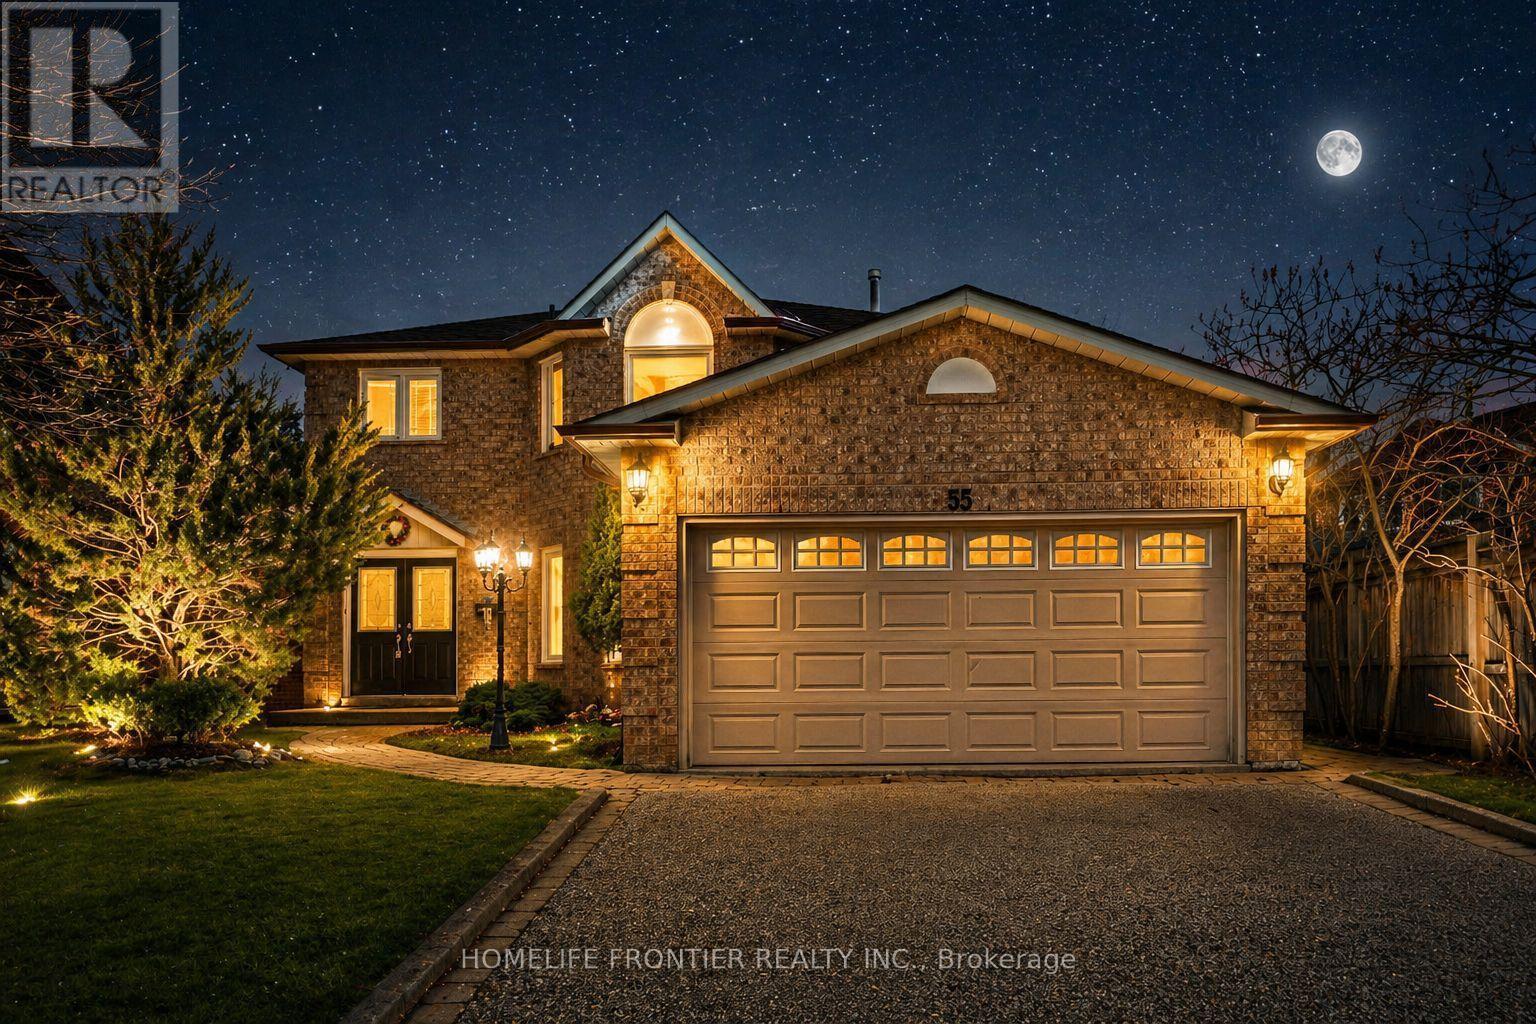
$1,350,000
55 Attridge Drive
Aurora (Aurora Village) · MLS # N13161596
5 bed · 4 bath
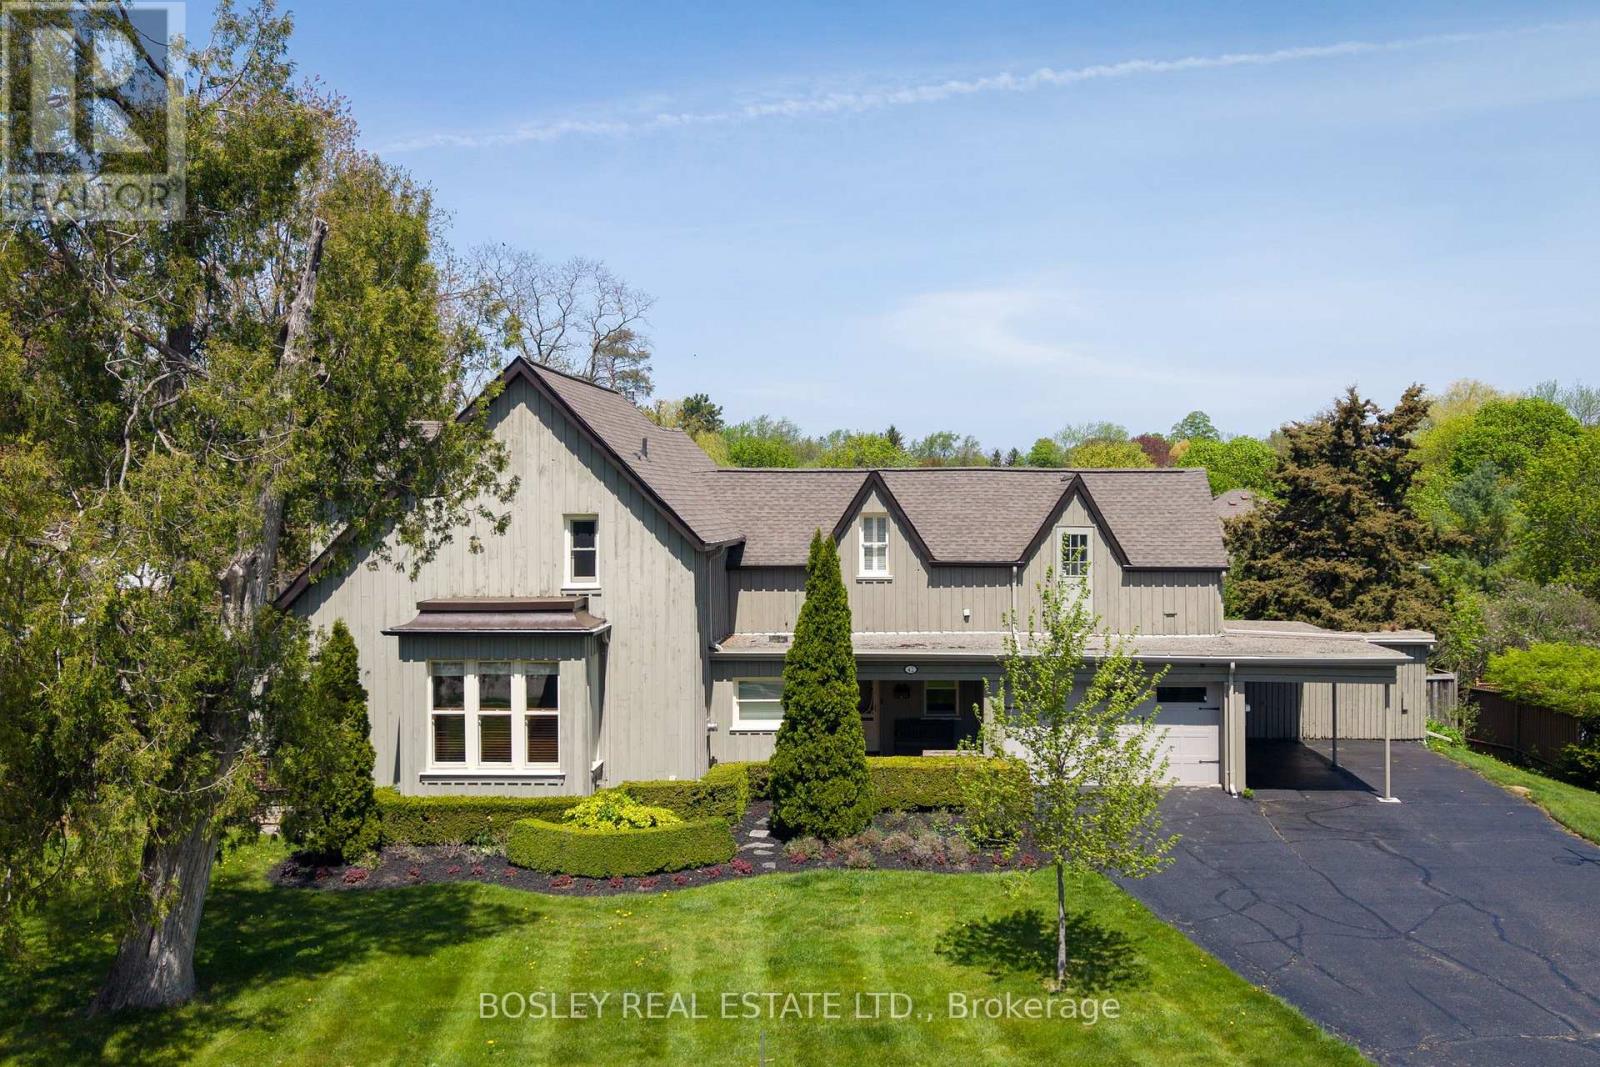
$1,499,000
42 Royal Road
Aurora (Aurora Village) · MLS # N13155990
4 bed · 3 bath
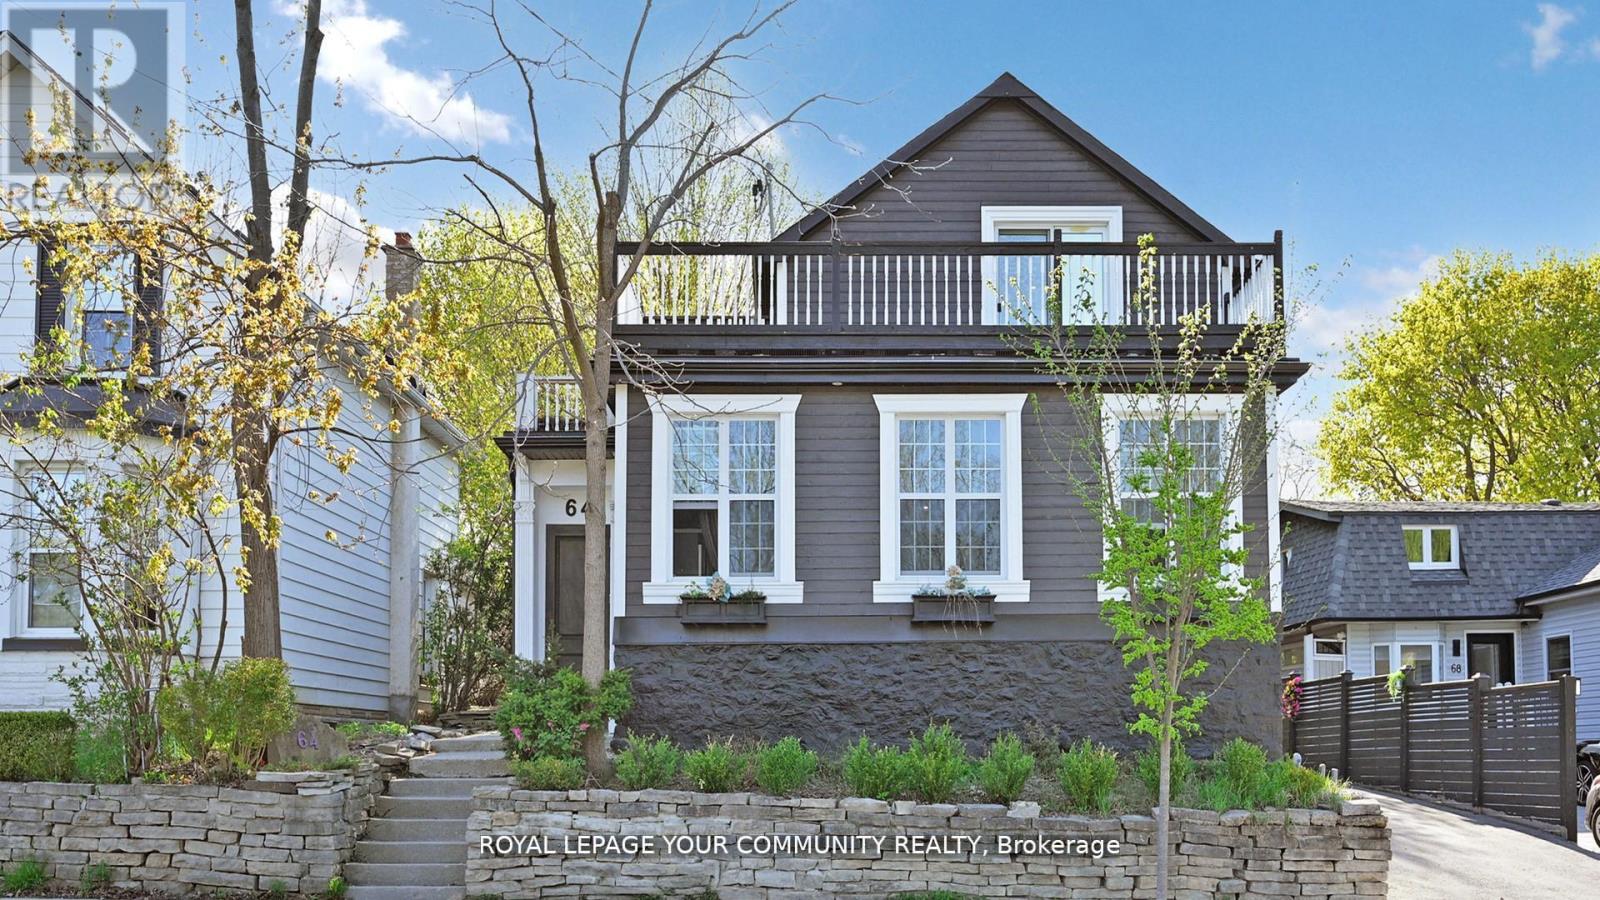
$1,088,000
64 Machell Avenue
Aurora (Aurora Village) · MLS # N12646608
4 bed · 4 bath