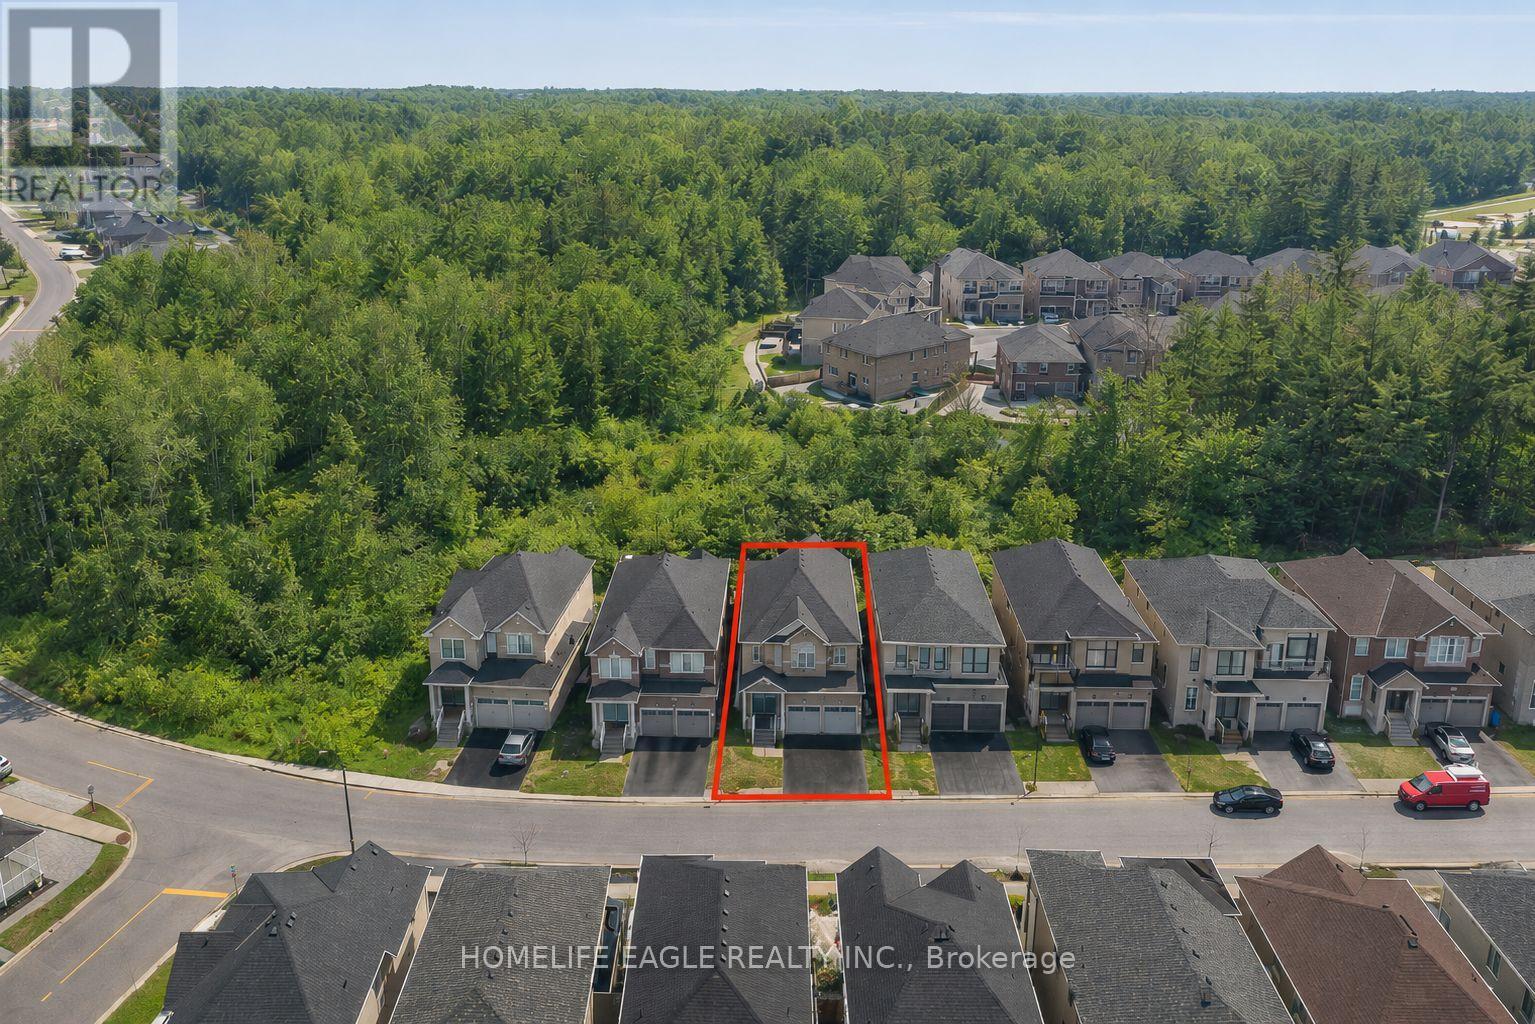
71 Woodhaven Avenue
Aurora (Aurora Estates), Ontario L4G3Y2
MLS # N13158572
Property Details
Type
Detached
Beds
6
Baths
5
Status
For Sale
More homes like this
About this property
Perfect 4+2 Bedroom & 5 Bathroom Dream Home *Premium Ravine Lot* 5 Year New W/ Tarion Warranty* Highly Sought After Aurora Estates Community *Almost 4000 Sqft of Luxury Living Space* Backing Onto A Ravine & Greenbelt Area* High 10 Ft Smooth Ceilings On Main Floor & 9 Ft Ceilings On Second * No Sidewalk* Walk-Up Finished Basement* Sunny Exposure* Beautiful Curb Appeal With Brick & Stone Exterior* High 8Ft Tall Entrance Door* True Open Concept Layout Offering Spacious Living, Dining & Family Room* Spacious Chef's Kitchen W/ Custom Cabinetry & Backsplash* Large Centre Island* Granite Counters & S/S Built-In Appliances* Custom Light Fixture Over Island* Huge Family Room W/ Featured Accent Wall Overlooking Backyard & Ravine Views* Large Windows With Upgraded Zebra Shades In Key Living Areas* High End Finishes Include *Hardwood Floors* Ceramic Floor In Basement* Granite & Quartz Finishes In Main & Basement Kitchen* Light Fixtures & Pot Lights* Primary Bedroom W/ *Spa Like 5PC Ensuite* Walk In Closet* Second Primary Features 4PC Ensuite & Walk In Closet* All Spacious Bedrooms W/ Large Windows, Closets & Access To Ensuite* Laundry On 2nd Flr* Finished Walk-Up Basement W/ High Ceilings* LED Pot Lights* Ceramic Flooring* Kitchen W/ Quartz Counters & Stainless Steel Appliances* Separate Laundry * Full 3pc Bathroom* 2 Spacious Bedrooms* Direct Walk Up Access* Perfect For Income Or In-laws* Fully Fenced Backyard With No Neighbors Behind Backing Onto Greenbelt Area* Large Sun Deck* Pool Size Backyard **EXTRAS** 200 Amps Electrical Panel* New Samsung Appliances* Walking Distance To Public Transportation, Top Ranking Schools & Library* Close To Shops & Parks* Don't Miss The Perfect Family Home* Must See!
Mortgage Estimate
Estimated monthly payment
Calculating…
Estimate only. Taxes, insurance, condo fees, and lender terms are not included.
Monthly costs to verify
Property taxes: about $743/month based on listed annual taxes.
Estimate only. Confirm taxes, condo/maintenance fees, insurance, utilities, and lender terms before making decisions.
Rooms
| Room | Level | Dimensions |
|---|---|---|
| Living room | Main level | 4 x 3.25 |
| Bedroom | Basement | 3.6 x 2.4 |
| Dining room | Main level | 4 x 4 |
| Recreational, Games room | Basement | 7 x 3 |
| Kitchen | Basement | 3.8 x 2.5 |
| Family room | Main level | 4.1 x 4.7 |
| Kitchen | Main level | 4 x 3.6 |
| Eating area | Main level | 4 x 3.1 |
| Primary Bedroom | Second level | 5.2 x 4.7 |
| Bedroom 2 | Second level | 3.4 x 3.2 |
| Bedroom 3 | Second level | 4 x 3.4 |
| Bedroom 4 | Second level | 4.8 x 3.4 |
| Bedroom 5 | Basement | 3.8 x 2.7 |
Facts & Location
Interior Size
4,000 sq ft
Parking
4 spaces
Lot Size
38.9 x 118.3 FT
Annual Taxes
$8,917
Listing data
Listing information is provided for personal, non-commercial use and should be independently verified before making real estate decisions.
Last refreshed: Aug 17, 2026 3:00 AM
Explore nearby searches
SEO-friendly searches for this area, property type, and nearby neighbourhoods.
Similar Properties
More nearby listings that may fit the same search.
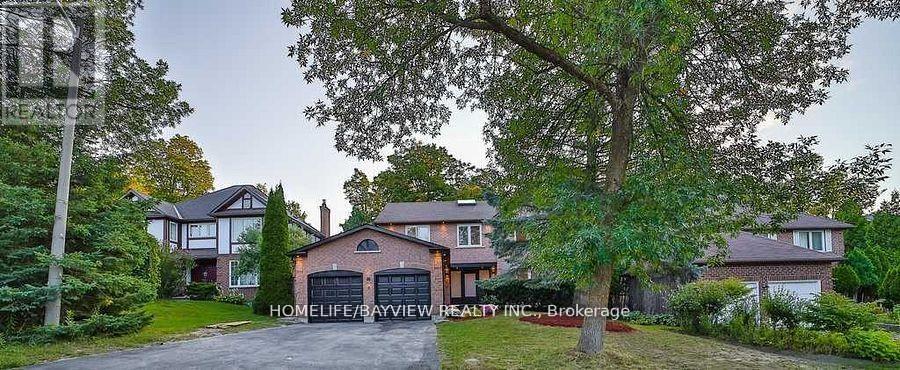
$1,588,000
6 Mcclenny Drive
Aurora (Aurora Highlands) · MLS # N13214242
6 bed · 5 bath
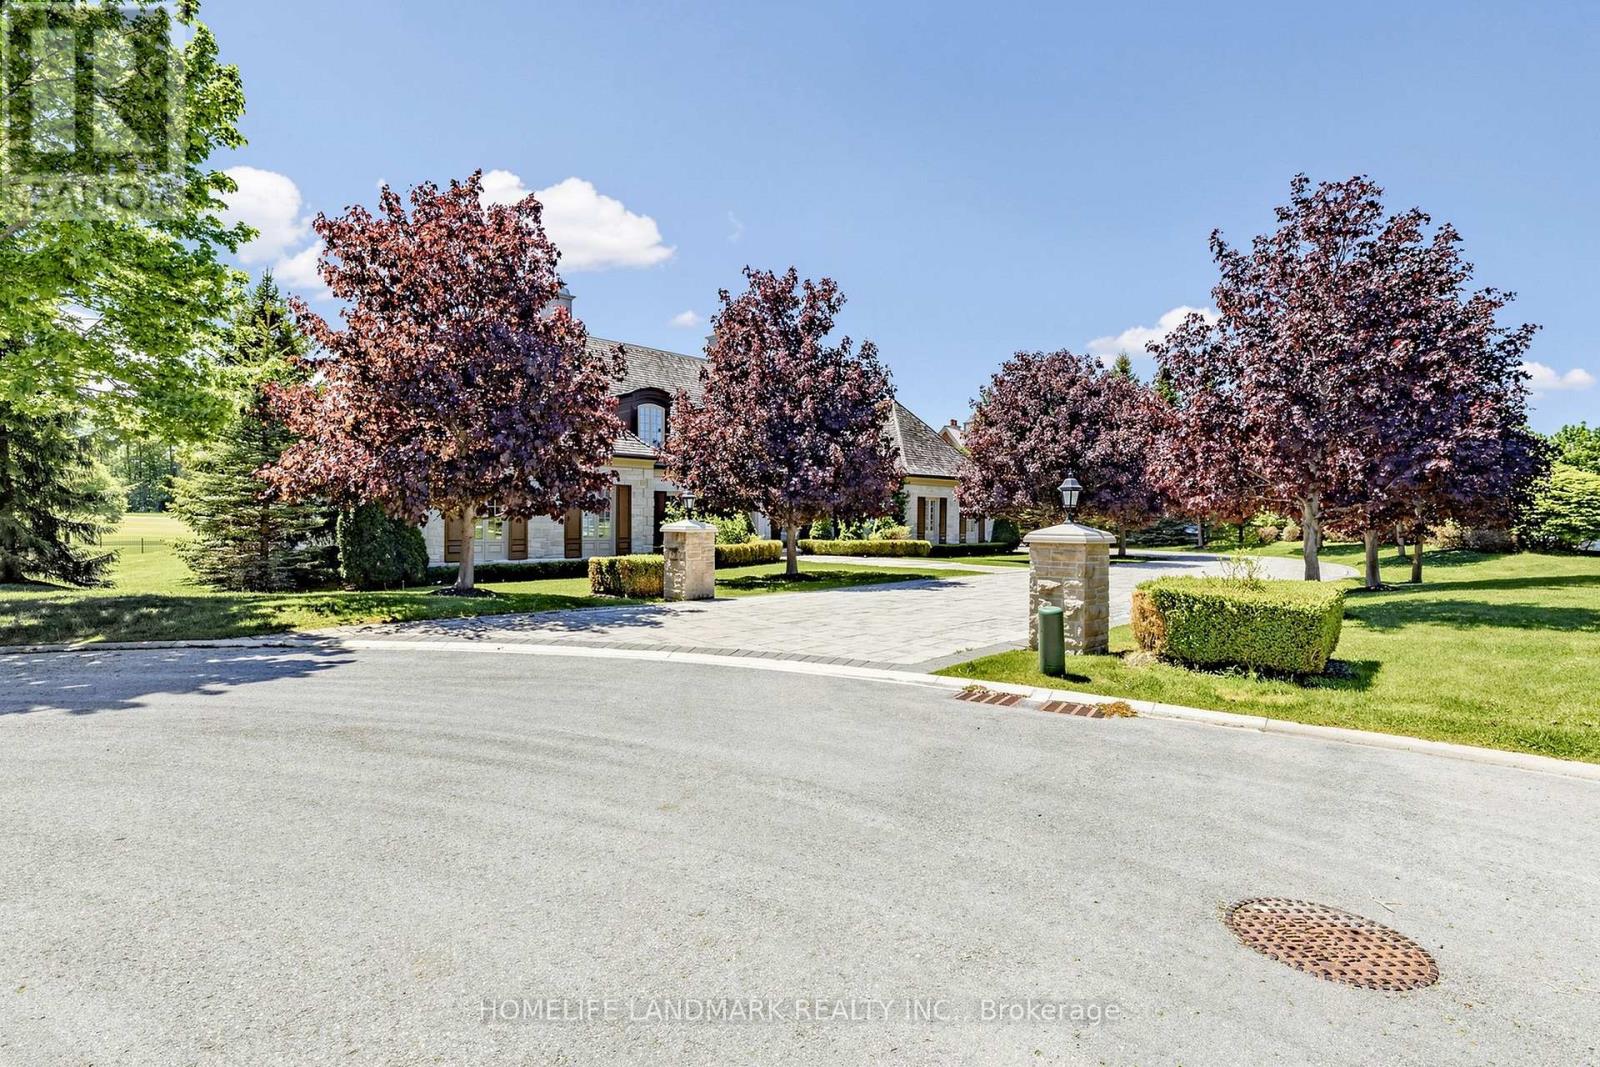
$7,500,000
19 Awesome Again Lane
Aurora (Bayview Southeast) · MLS # N13218610
4 bed · 9 bath · 5,000 sq ft
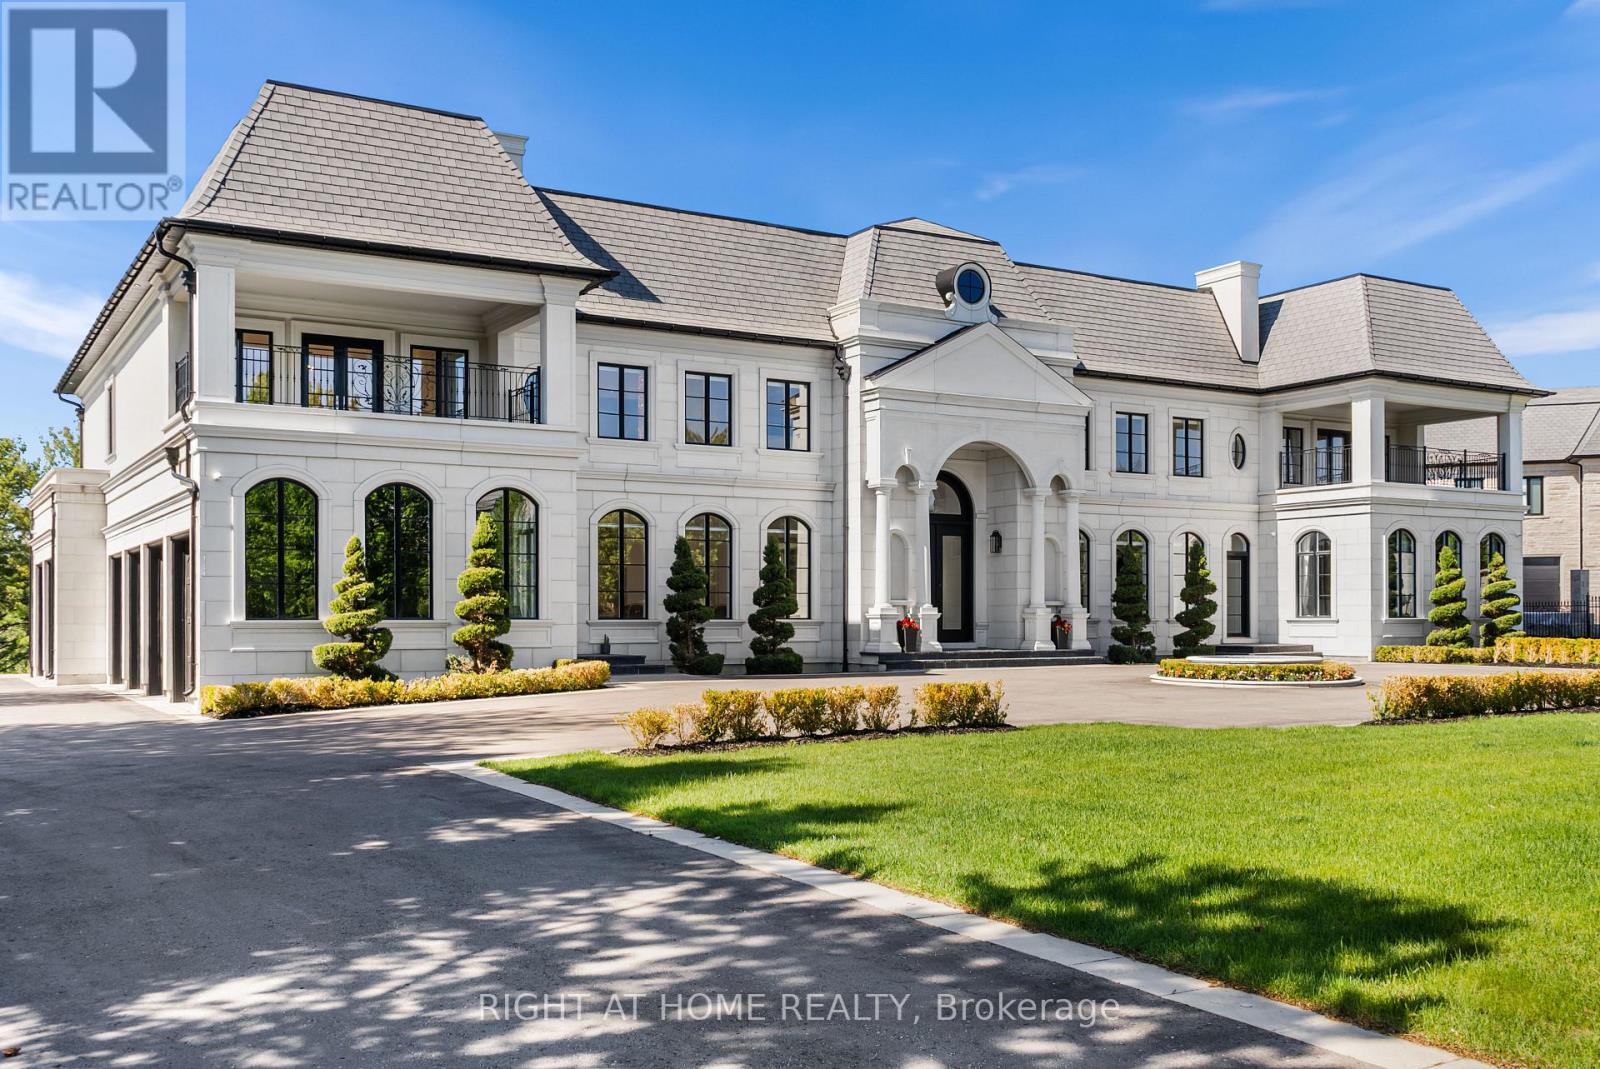
$9,988,000
16 Sirona's Lane
Aurora (Bayview Southeast) · MLS # N13225244
6 bed · 8 bath