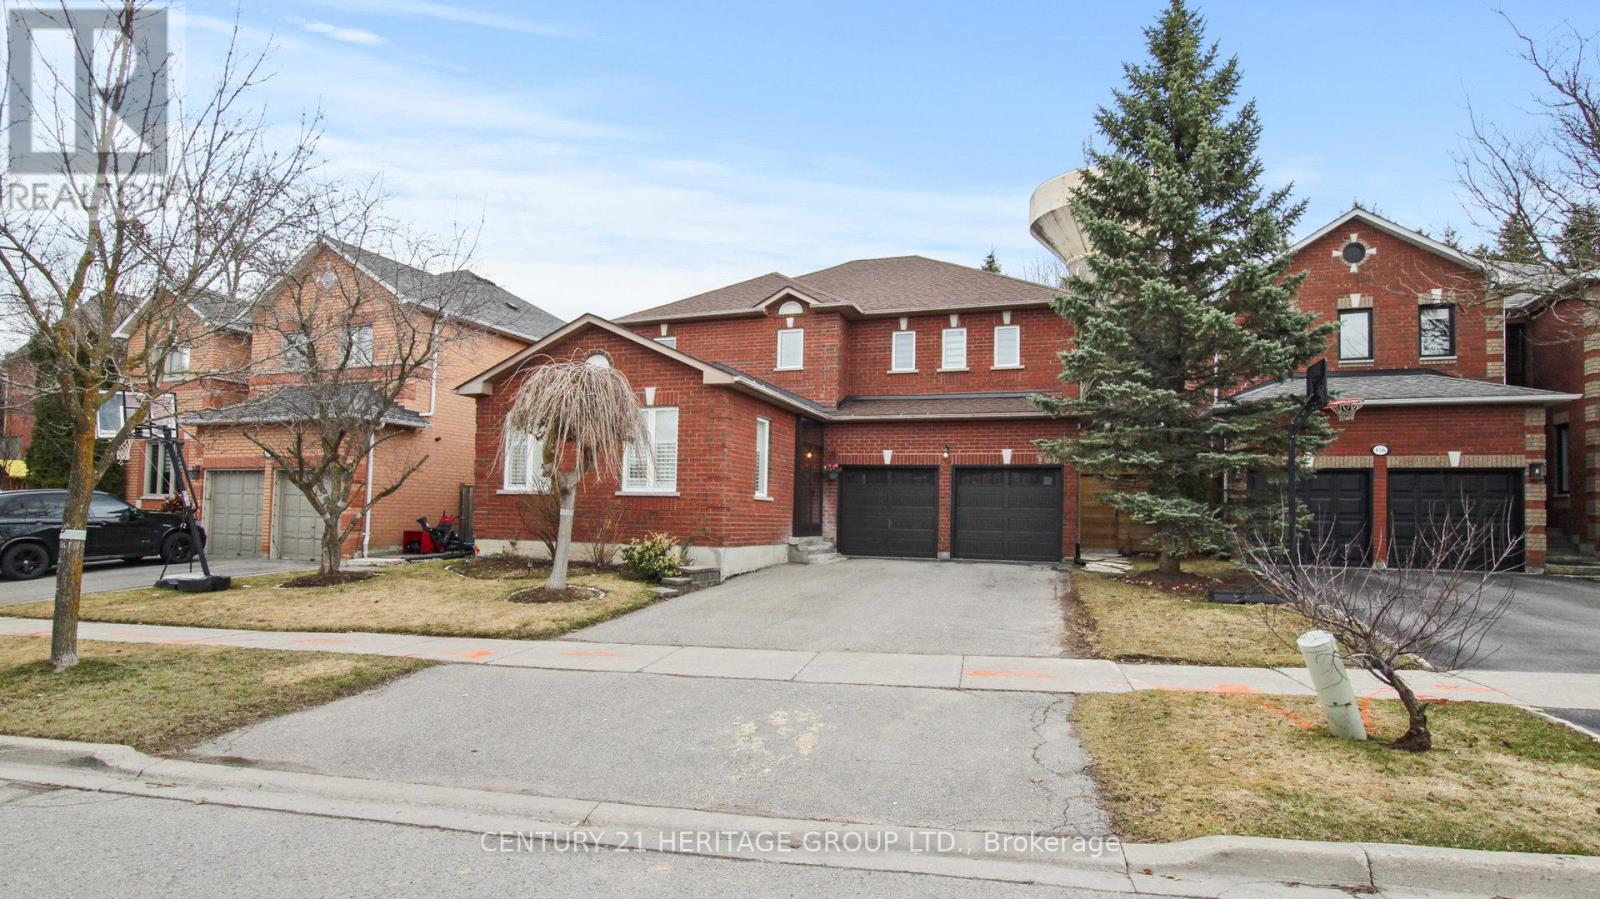
160 Carlyle Crescent
Aurora (Aurora Highlands), Ontario L4G6P8
MLS # N12997604
Property Details
Type
Detached
Beds
5
Baths
4
Status
For Sale
More homes like this
About this property
Welcome To *** 160 Carlyle Crescent *** A Very Spacious Family Home On Aurora Highlands Community, This 4+1 Bedrooms Home Has Enjoyable Features Including; Eye-Catching Backyard, Landscaping, Above Grand Pool, Wide Deck, A Large Nicely Finished Lower Level, Generous Room Sizes, --- A Well Thought Out Floor Plan --- , Kitchen Upgraded, New Hardwood Main Floor, Quiet Neighbours, Minutes Walk To Highly Ranked Catholic School & Public School, Park, Public Transit And So Much More! Basement Apartment With Separated Entrance For Addition Income. Total Floor Area Included Basement Approximately 3800 Sq.ft *** Main & 2nd Floor 2,582 Sq.ft *** . Close To Shoppers, LCBO, Metro, Home Depot, Canadian Tire, Walmart, Longo's, Cineplex, Chinese Supermarket, Persian Supermarket, BestBuy, Tons Of Restaurants And Historical Downtown Aurora. Easy Access To Hwy 404 & 400.
Mortgage Estimate
Estimated monthly payment
Calculating…
Estimate only. Taxes, insurance, condo fees, and lender terms are not included.
Monthly costs to verify
Property taxes: about $576/month based on listed annual taxes.
Estimate only. Confirm taxes, condo/maintenance fees, insurance, utilities, and lender terms before making decisions.
Rooms
| Room | Level | Dimensions |
|---|---|---|
| Living room | Main level | 5.28 x 3.34 |
| Kitchen | Basement | 2.96 x 1.96 |
| Kitchen | Main level | 6.32 x 3.5 |
| Bedroom | Basement | 4.75 x 3.8 |
| Dining room | Main level | 4.2 x 3.15 |
| Family room | Main level | 5.2 x 4.15 |
| Laundry room | Main level | 2.8 x 2.45 |
| Primary Bedroom | Second level | 4.85 x 4.55 |
| Bedroom 2 | Second level | 5.05 x 3.05 |
| Bedroom 3 | Second level | 4.32 x 3.3 |
| Bedroom 4 | Second level | 3.6 x 3.04 |
| Recreational, Games room | Basement | 8.86 x 5.72 |
Facts & Location
Interior Size
3,800 sq ft
Parking
6 spaces
Lot Size
54.2 x 141.1 FT ; 54.21ft x 149.00ft x 49.51ft x 141.08ft
Annual Taxes
$6,909
Listing data
Listing information is provided for personal, non-commercial use and should be independently verified before making real estate decisions.
Last refreshed: Aug 1, 2026 3:00 AM
Explore nearby searches
SEO-friendly searches for this area, property type, and nearby neighbourhoods.
Similar Properties
More nearby listings that may fit the same search.
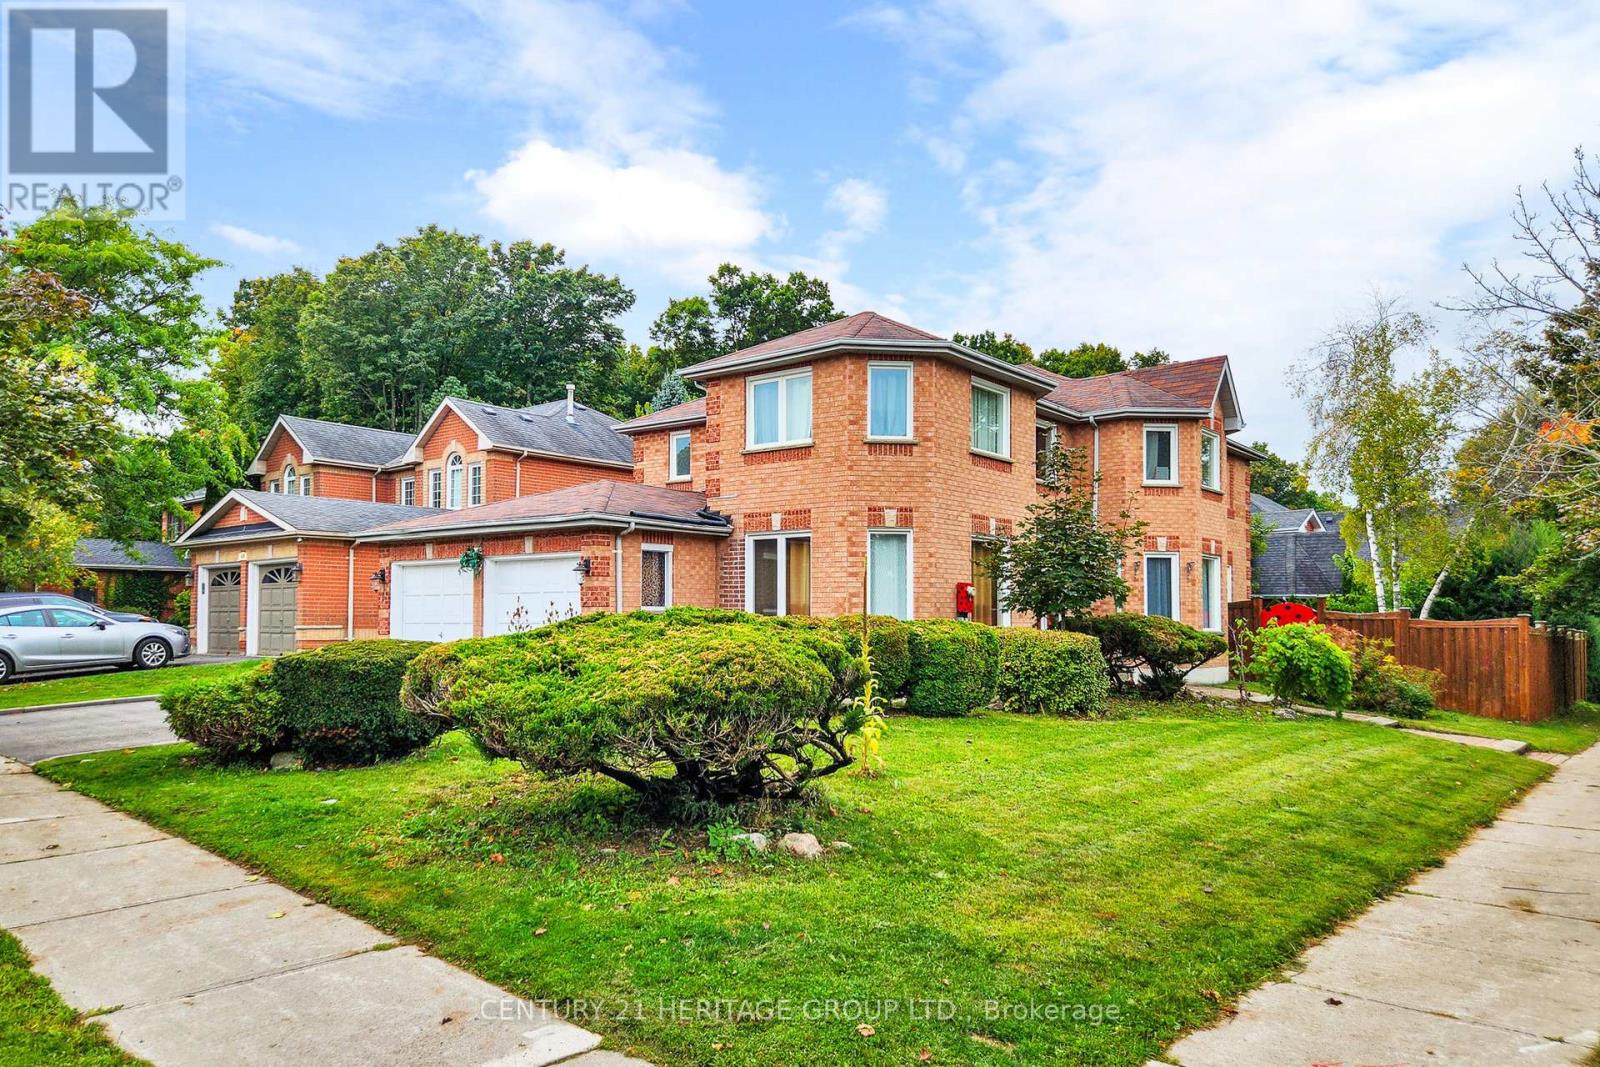
$1,490,000
98 Charing Crescent
Aurora (Aurora Highlands) · MLS # N12997552
5 bed · 4 bath
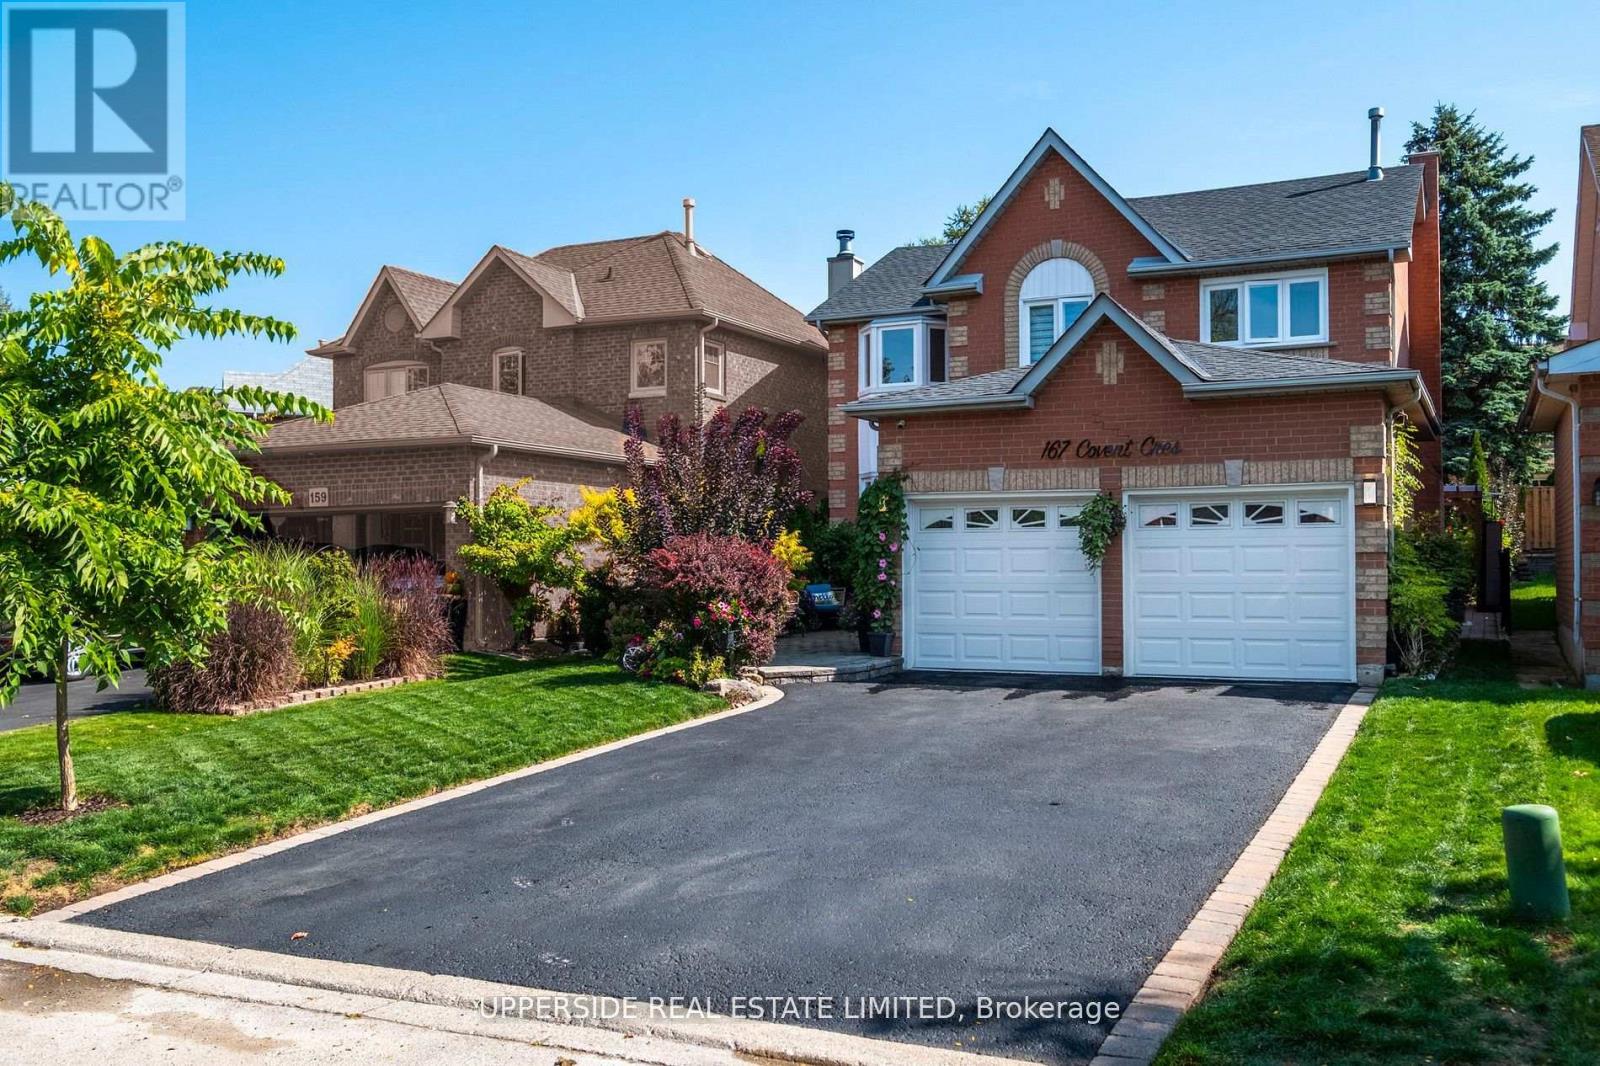
$1,469,900
167 Covent Crescent
Aurora (Aurora Highlands) · MLS # N13418170
5 bed · 4 bath · 3,000 sq ft
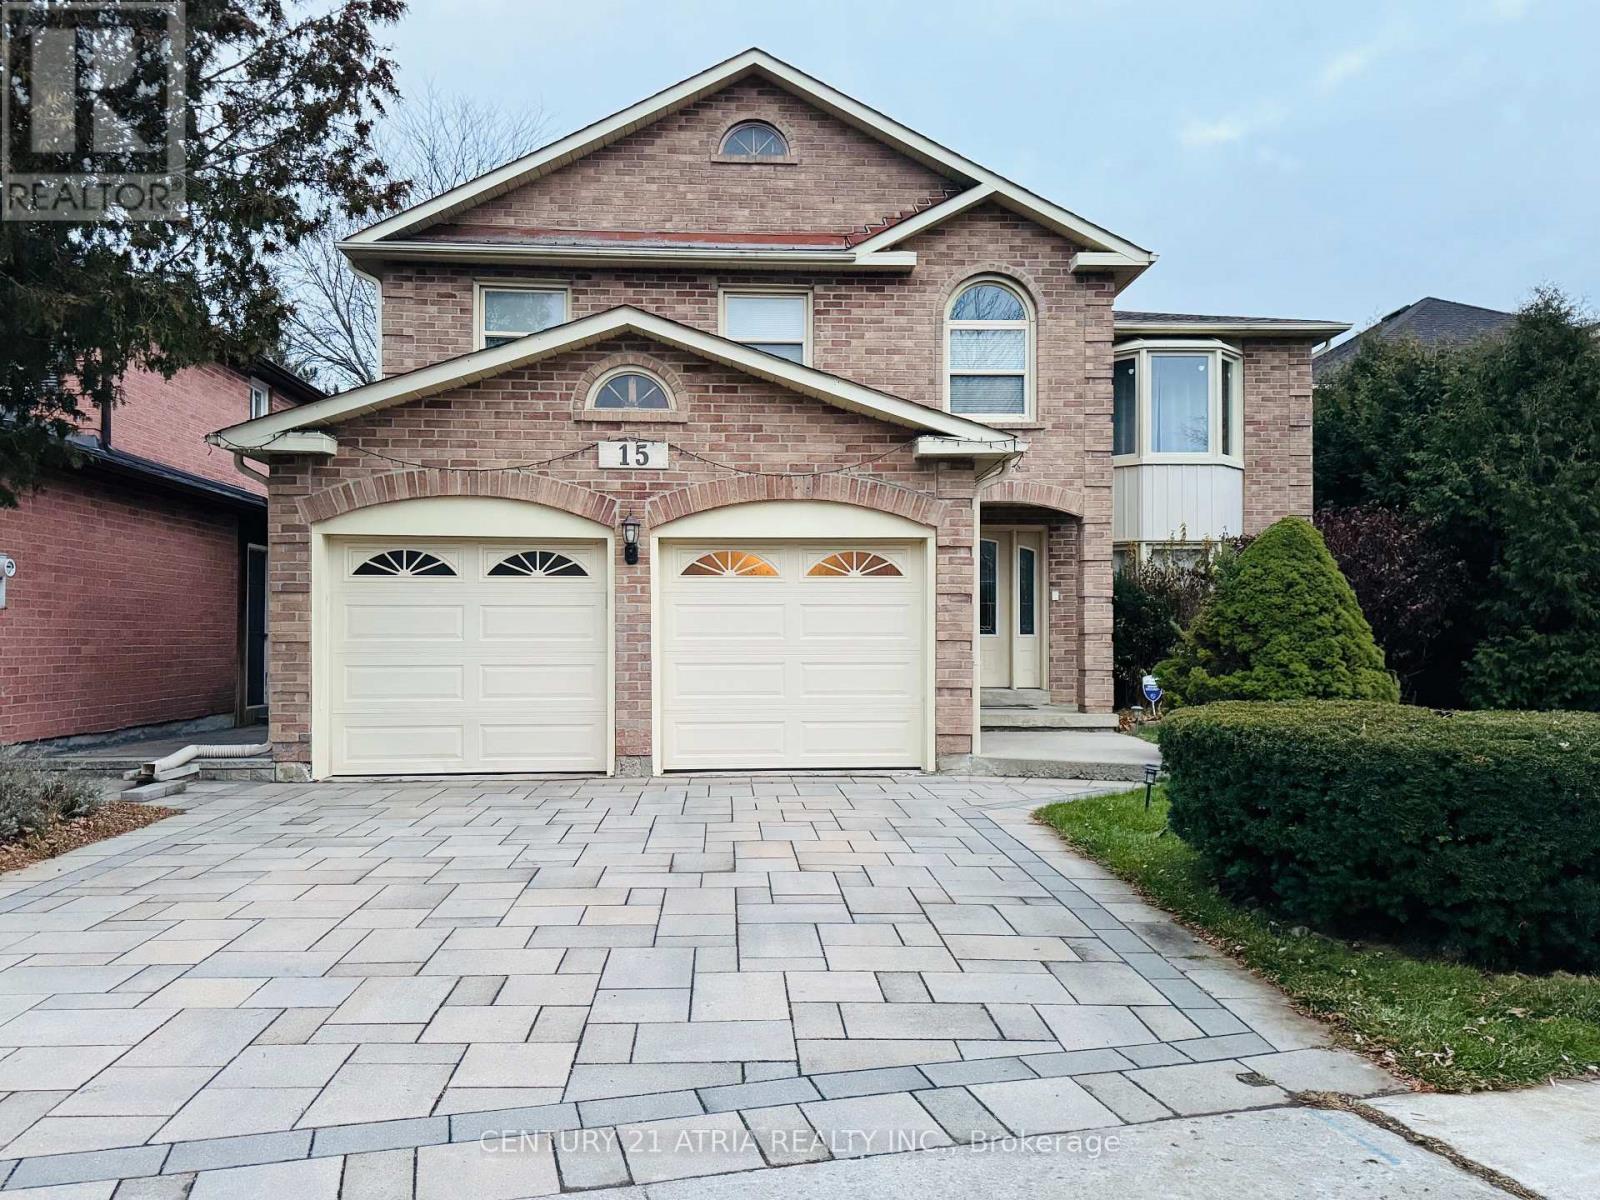
$1,399,000
15 Timpson Drive
Aurora (Aurora Highlands) · MLS # N13103862
5 bed · 4 bath · 2,871 sq ft