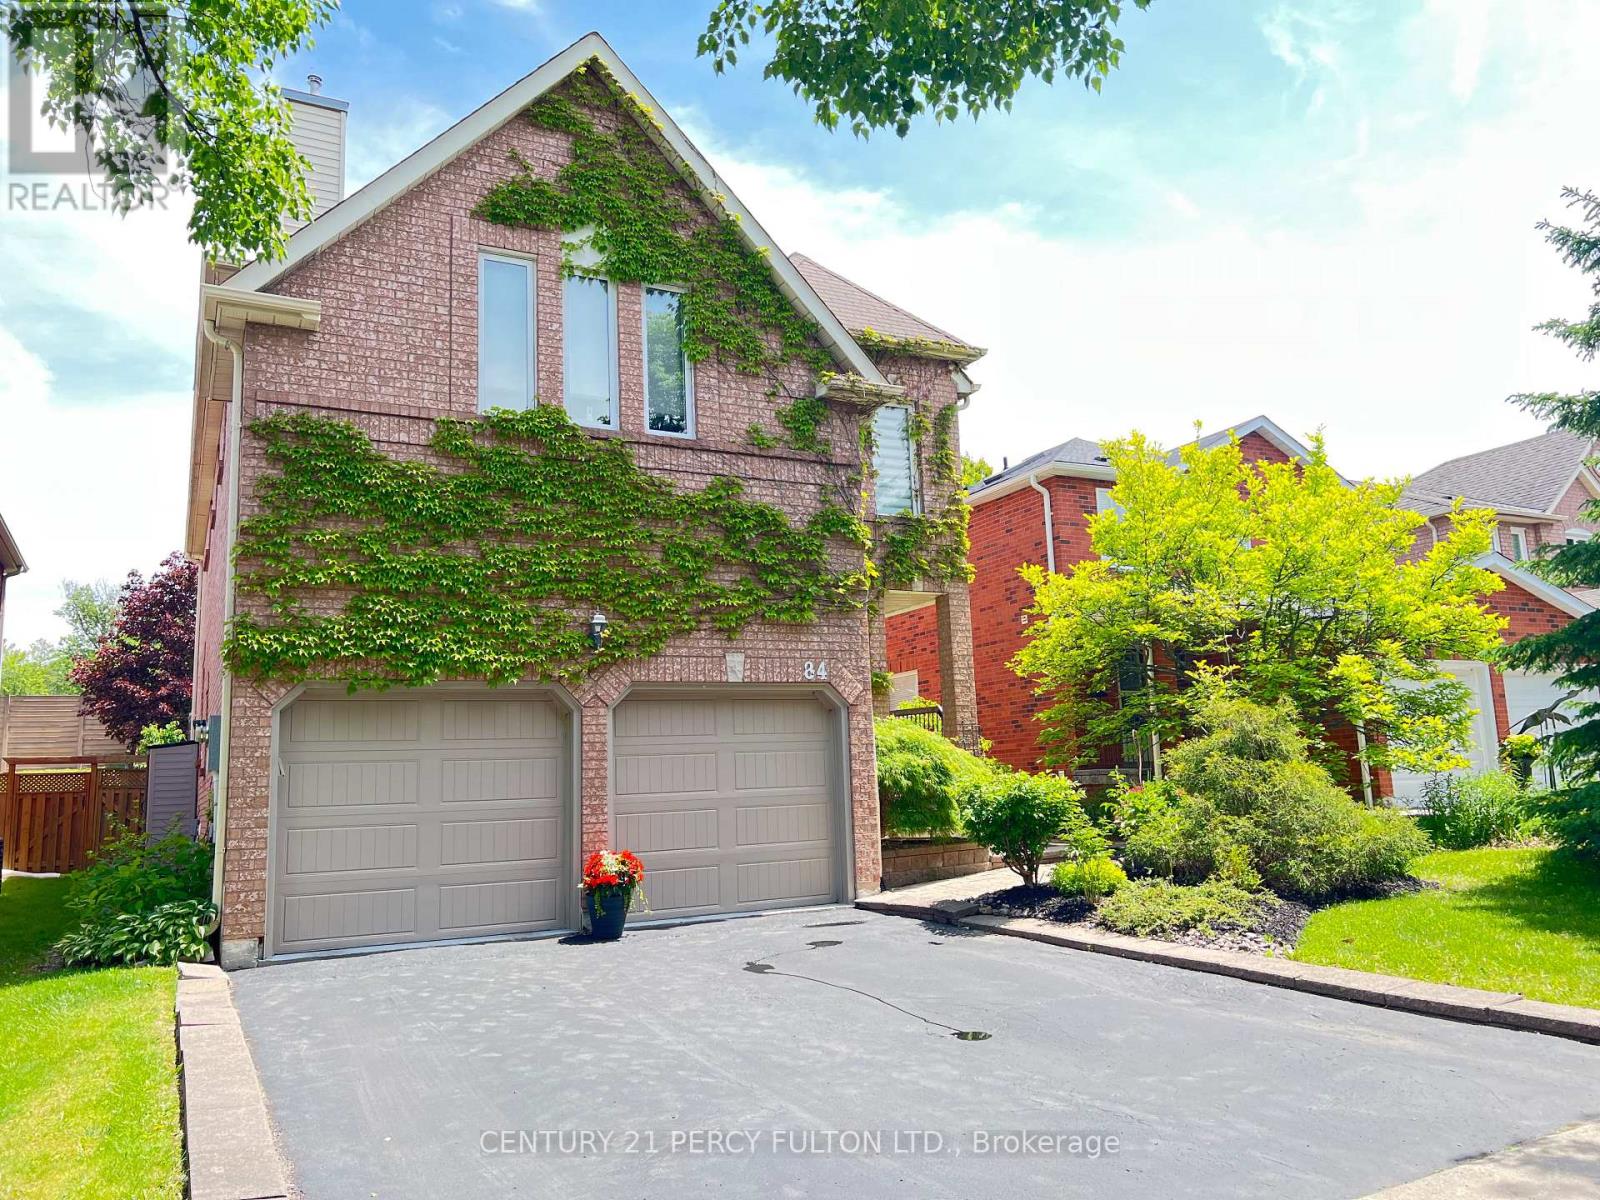
84 Loraview Lane
Aurora (Aurora Highlands), Ontario L4G6N5
MLS # N12800612
Property Details
Type
Detached
Beds
4
Baths
3
Status
For Sale
More homes like this
About this property
Low Priced 2-Storey Detached in Aurora Highlands! Exceptional value offering 2,488 sq ft above grade with 4 bedrooms, 3 baths (plus 4th bath rough-in), 2 fireplaces, hardwood & ceramic floors throughout upper levels in addition to a professionally finished basement. Smart, spacious layout with no wasted space and no rear neighbours.Main floor features a sunken living room, formal dining room with French doors, main-floor laundry with walk-out, and a bright modern kitchen with an extended counter, breakfast bar, seamless open to the family room & walk-out to an oversized cedar deck (26' x 16') with sunshade.Upstairs you'll find generous bedrooms, a primary retreat with a double door entry, a sitting area, elegant ensuite & massive walk-in closet, a huge 'Common Room' with fireplace, a shared space designed for relaxation, socialization & various activities - ideal for media, office, or conversion options.Private, landscaped backyard oasis with significant depth, mature trees and expansive deck. Finished basement includes 'Hopper windows', large recreation room, cantina, workout area, storage, and 4th bath rough-in with possible secondary living potential. Aurora Highlands boasts a superior lifestyle & numerous amenities...Residents enjoy coveted 'Valley Park' at the end of Loraview Lane along with 9 other parks, extensive green space/trail systems, Case Woodlot's scenic 1.8 km loop, Golf courses, green space, & conservation land, 2 ice pads, community centres, sports fields & recreational facilities.Arts/Transit - Award-nominated productions at Theatre Aurora (ACT-CO recognized)Aurora GO Station with bus & train service to Union Station with Quick access to Hwy 404 for seamless commuting throughout the GTA. A rare combination of nature, recreation, arts, transit convenience, and refined suburban living - Incredible opportunity don't miss out!
Mortgage Estimate
Estimated monthly payment
Calculating…
Estimate only. Taxes, insurance, condo fees, and lender terms are not included.
Monthly costs to verify
Property taxes: about $486/month based on listed annual taxes.
Estimate only. Confirm taxes, condo/maintenance fees, insurance, utilities, and lender terms before making decisions.
Rooms
| Room | Level | Dimensions |
|---|---|---|
| Living room | Ground level | 4.95 x 3.32 |
| Recreational, Games room | Basement | 6.1 x 5.23 |
| Exercise room | Basement | 3.84 x 2.4 |
| Cold room | Basement | 3.58 x 1.42 |
| Workshop | Basement | 5.79 x 2.74 |
| Other | Basement | 3.89 x 2.3 |
| Dining room | Ground level | 3.76 x 3.07 |
| Family room | Ground level | 4.98 x 3.32 |
| Kitchen | Ground level | 4.27 x 3.54 |
| Laundry room | Ground level | 3.84 x 1.55 |
| Primary Bedroom | Second level | 6.25 x 4 |
| Bedroom 2 | Second level | 3.36 x 3.15 |
| Bedroom 3 | Second level | 3.63 x 3.63 |
| Bedroom 4 | Second level | 4.52 x 2.74 |
Facts & Location
Interior Size
2,488 sq ft
Parking
4 spaces
Lot Size
39.4 x 139.4 FT
Annual Taxes
$5,837
Listing data
Listing information is provided for personal, non-commercial use and should be independently verified before making real estate decisions.
Last refreshed: Jul 31, 2026 3:00 AM
Explore nearby searches
SEO-friendly searches for this area, property type, and nearby neighbourhoods.
Similar Properties
More nearby listings that may fit the same search.
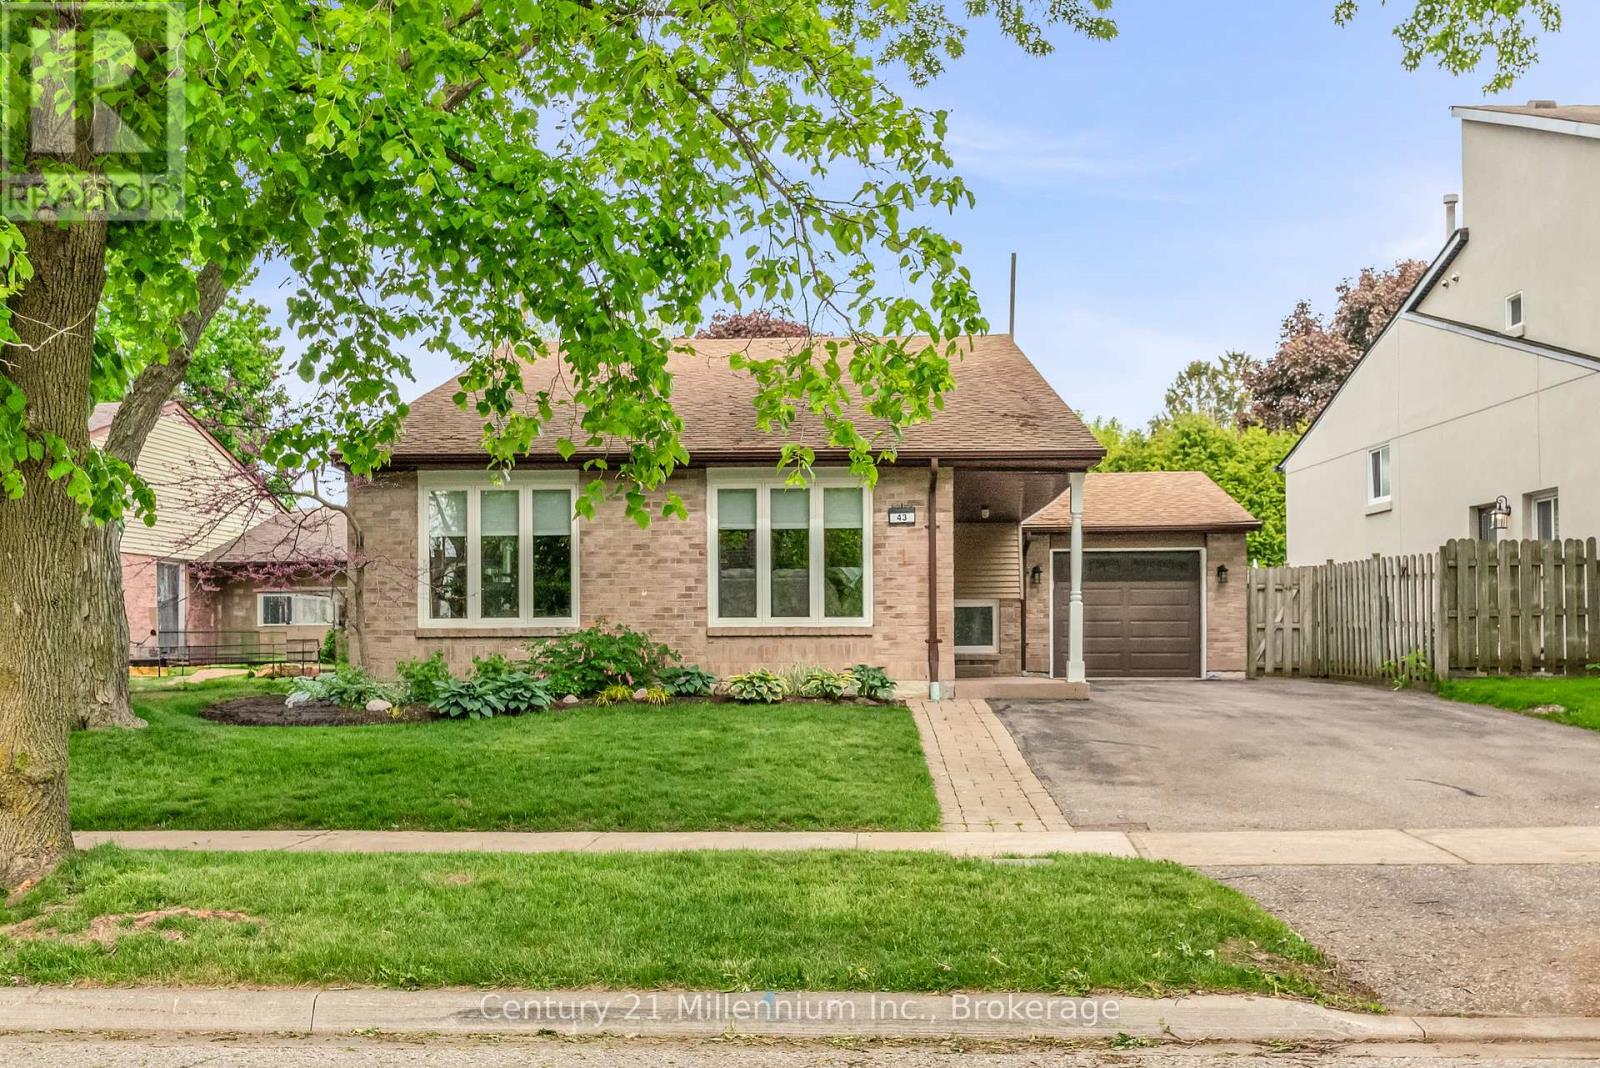
$1,135,000
43 Stoddart Drive
Aurora (Aurora Highlands) · MLS # N13228698
4 bed · 2 bath
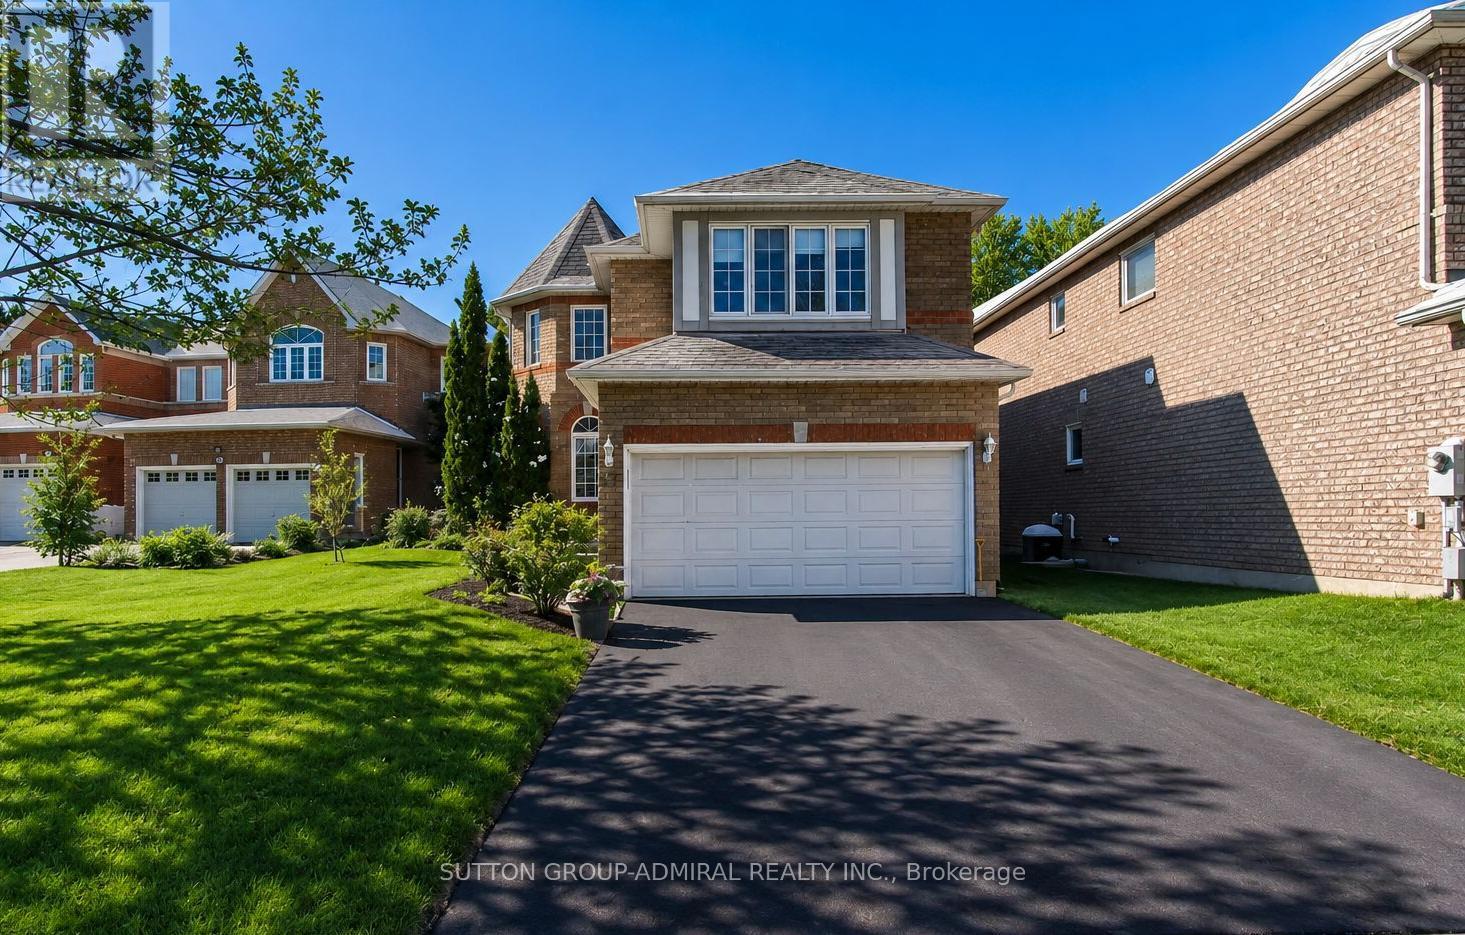
$1,385,000
87 Stemmle Drive
Aurora (Aurora Highlands) · MLS # N12761466
5 bed · 3 bath
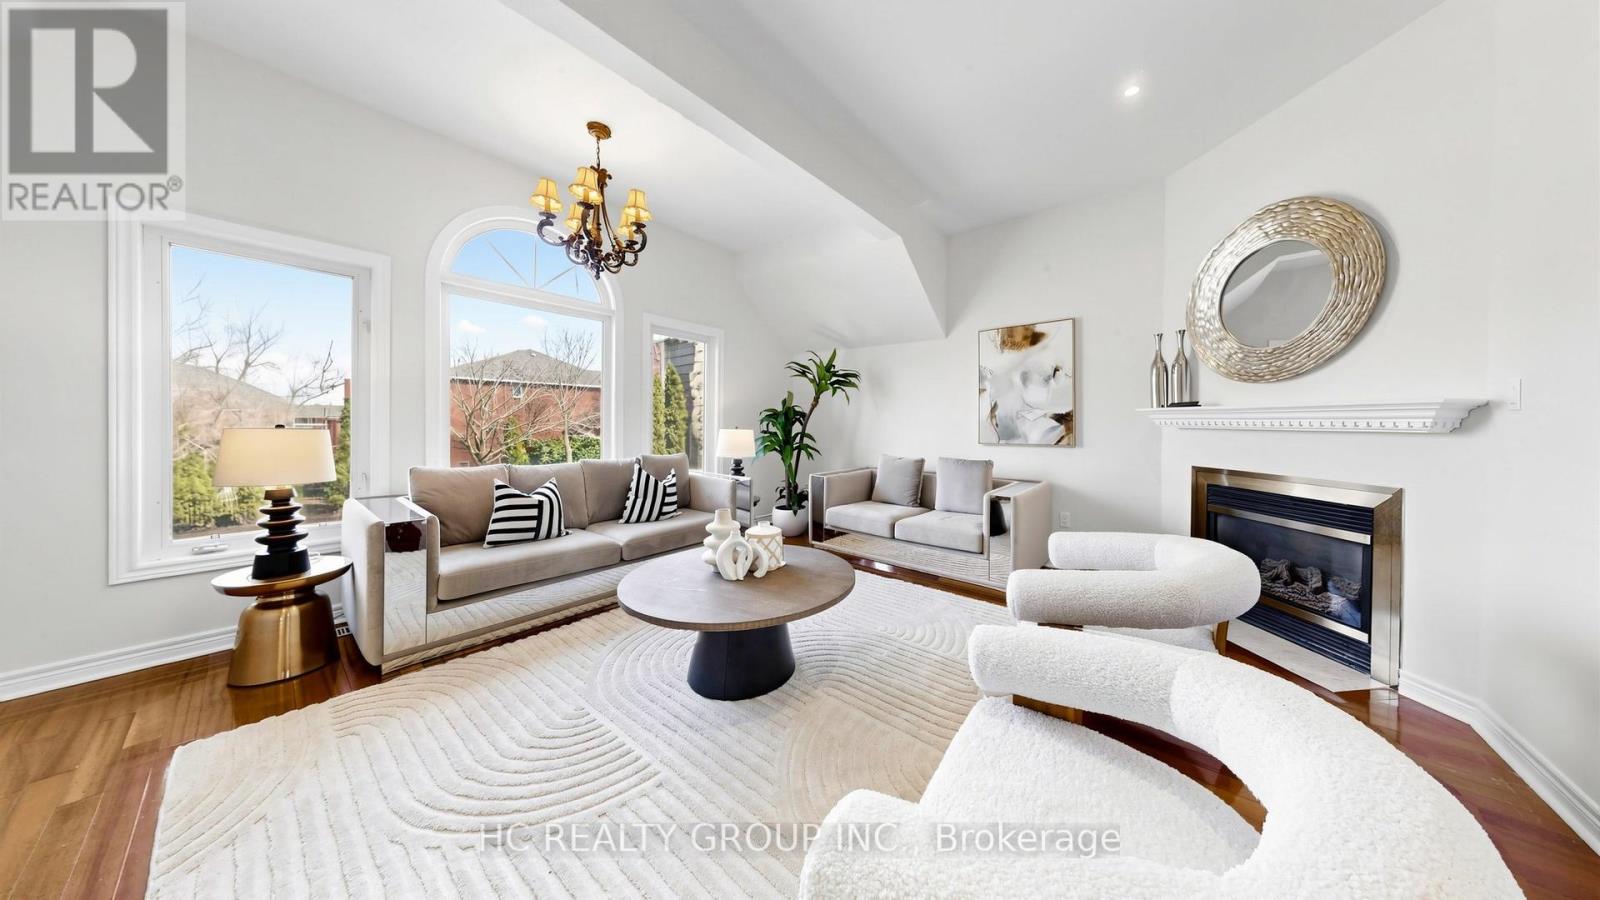
$1,399,000
23 Brookeview Drive
Aurora (Aurora Highlands) · MLS # N13033606
4 bed · 3 bath