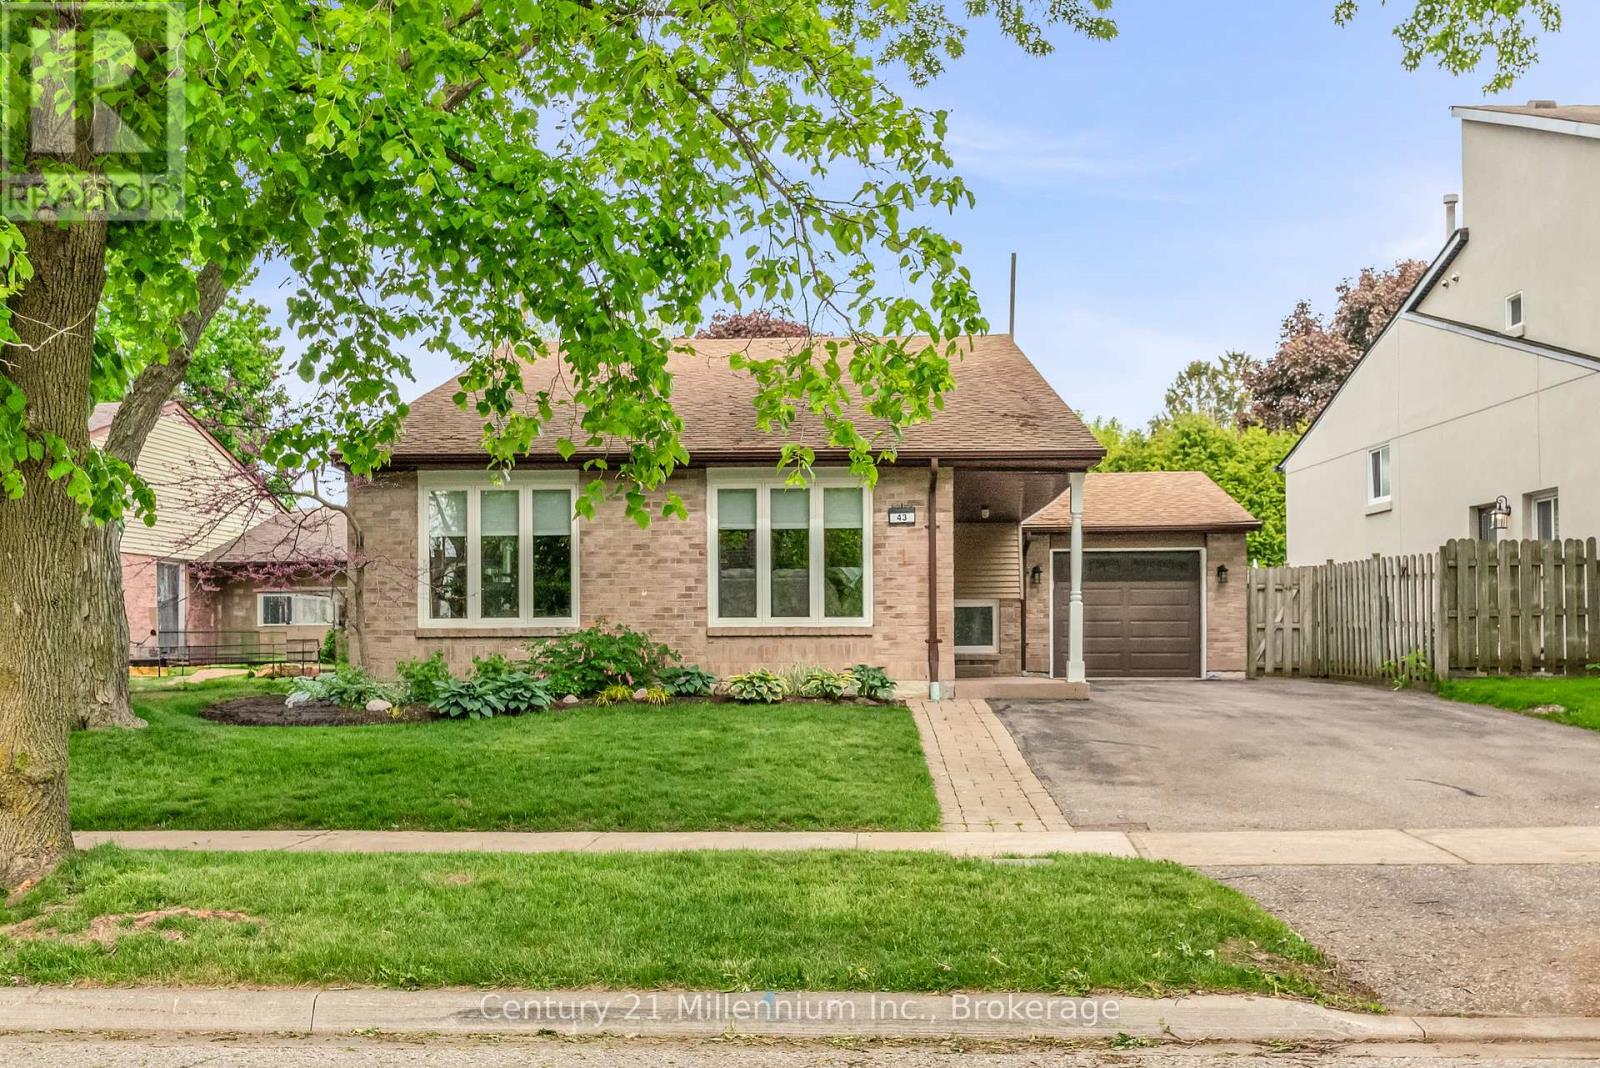
43 Stoddart Drive
Aurora (Aurora Highlands), Ontario L4G2G2
MLS # N13228698
Property Details
Type
Detached
Beds
4
Baths
2
Status
For Sale
More homes like this
About this property
Welcome to this beautiful 4-level backsplit located on a quiet family-friendly street in the desirable Aurora Highland community. The main floor features an open concept layout, perfect for entertaining. Complete with a spacious living and dining area and chef inspired kitchen. The upper level offers three generous bedrooms with a renovated 4-piece bathroom featuring a temperature controlled shower system for added comfort and convenience. The lower level features a fourth bedroom and a large family room/office space with a separate walk-up entrance to the backyard and garage. Offering excellent in-law suite or multi-generational living potential. The finished basement provides additional living space and storage. Step outside to your private backyard oasis complete with a large deck, mature cedar hedges and a garden shed. Creating the perfect space for relaxing or entertaining family and friends. Conveniently located close to parks, schools, shopping, restaurants and everyday amenities. This is a wonderful opportunity to own a spacious family home in one of auroras most established neighbourhoods.
Mortgage Estimate
Estimated monthly payment
Calculating…
Estimate only. Taxes, insurance, condo fees, and lender terms are not included.
Monthly costs to verify
Property taxes: about $449/month based on listed annual taxes.
Estimate only. Confirm taxes, condo/maintenance fees, insurance, utilities, and lender terms before making decisions.
Rooms
| Room | Level | Dimensions |
|---|---|---|
| Living room | Main level | 5.52 x 3.25 |
| Dining room | Main level | 3.08 x 3.48 |
| Kitchen | Main level | 5.38 x 3.47 |
| Primary Bedroom | Upper Level | 3.36 x 4.38 |
| Bedroom 2 | Upper Level | 3.36 x 4.06 |
| Bedroom 3 | Upper Level | 3.93 x 3.11 |
| Family room | Lower level | 4.93 x 4.76 |
| Bedroom 4 | Lower level | 3.3 x 2.8 |
| Office | Lower level | 3.99 x 3.48 |
| Recreational, Games room | Basement | 7.03 x 6.73 |
Facts & Location
Parking
5 spaces
Lot Size
54.9 x 115 FT
Annual Taxes
$5,386
Listing data
Listing information is provided for personal, non-commercial use and should be independently verified before making real estate decisions.
Last refreshed: Sep 13, 2026 3:00 AM
Explore nearby searches
SEO-friendly searches for this area, property type, and nearby neighbourhoods.
Similar Properties
More nearby listings that may fit the same search.

$1,198,000
13 Patrick Drive
Aurora (Aurora Highlands) · MLS # N13555346
4 bed · 2 bath
$879,900
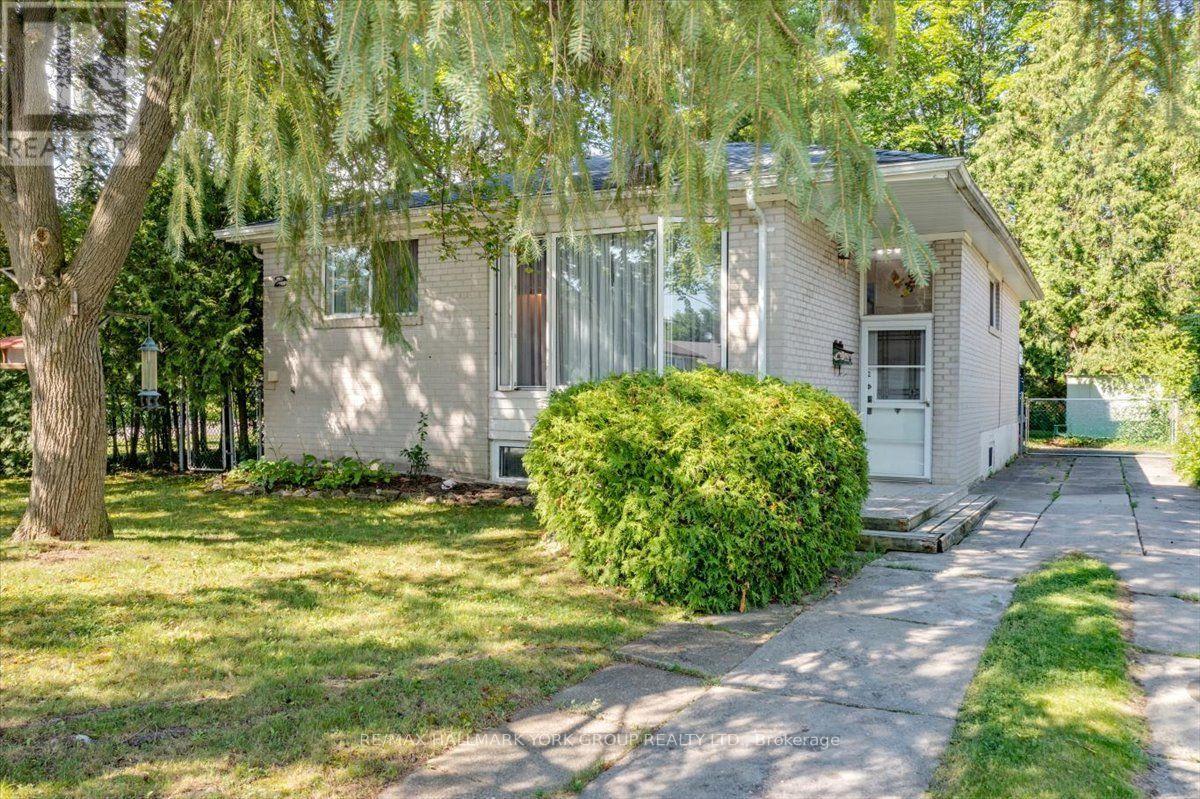
2 Corbett Crescent
Aurora (Aurora Highlands) · MLS # N13567118
4 bed · 2 bath
$1,280,000
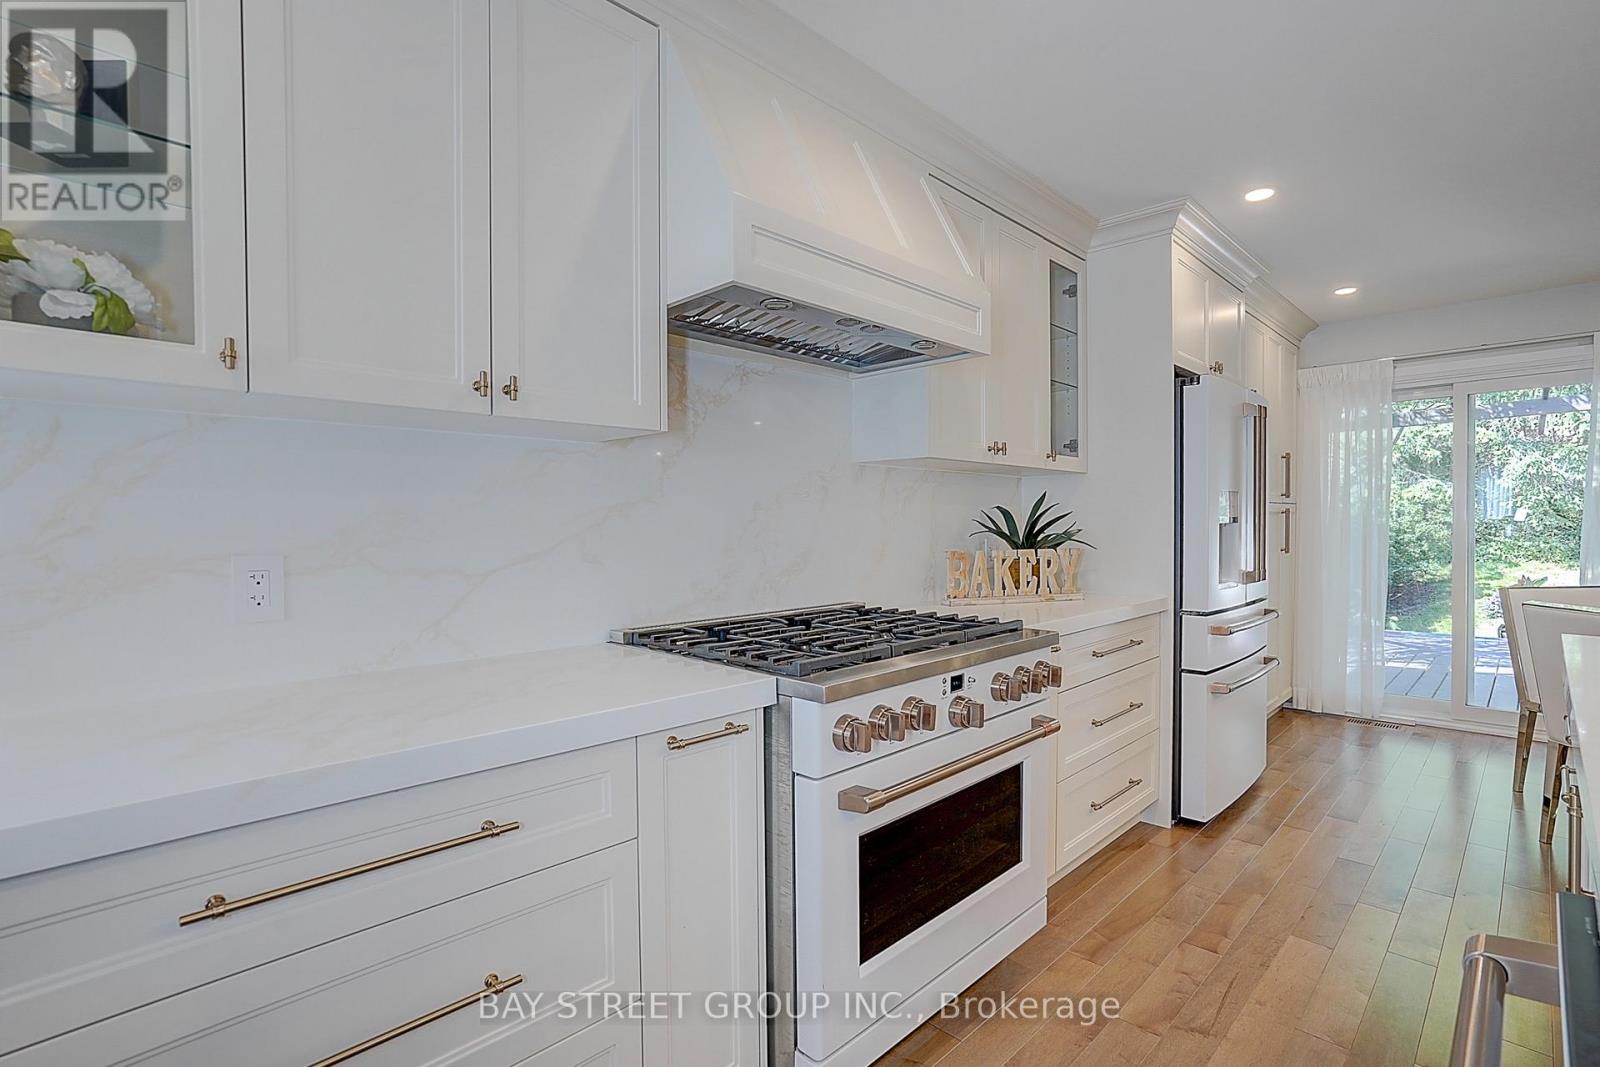
107 Crawford Rose Drive
Aurora (Aurora Heights) · MLS # N13569952
3 bed · 4 bath