Videos & Virtual Tours
Open available video, 3D tour, or virtual-tour media for this listing.
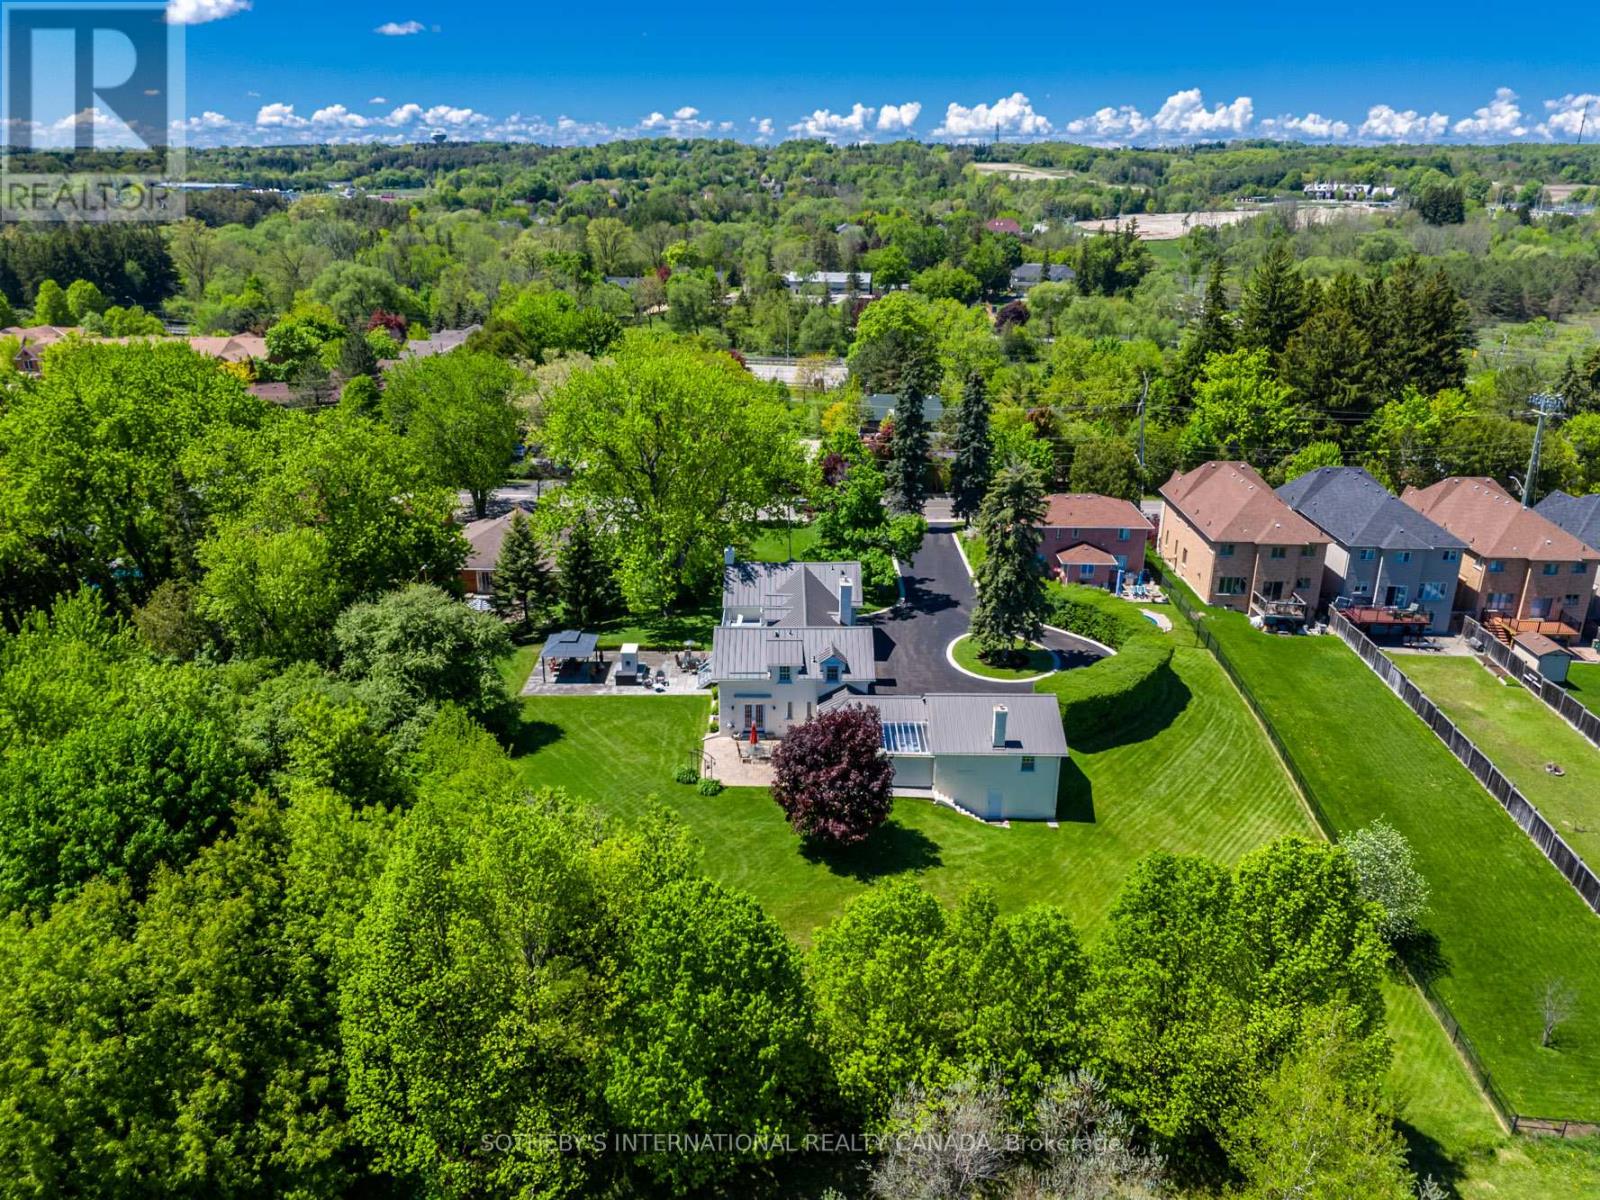
220 Old Yonge Street
Aurora (Aurora Village), Ontario L4G6J6
MLS # N12688372
Property Details
Type
Detached
Beds
5
Baths
4
Status
For Sale
More homes like this
About this property
Ideal for professionals wanting a home office! Situated on over an acre within Old Aurora, the Thomas Pargeter house seamlessly blends the past with thoughtful updating. This property offers what feels like rural living and tranquility just seconds from the Yonge Street and St. John's intersection with ample parking along a long driveway. Inside, original details have been meticulously preserved. The spacious principal rooms are ideal for residential or professional purposes. With two lower level rooms having separate entrances, this is the perfect floor plan for a lawyer, accountant, or professional wanting to keep living space and work space apart. Adjacent to the main residence is a fascinating historic bunker. This intriguing 1000 sq ft+ space offers endless possibilities: a private wine cellar, an artist's studio, a secure storage facility, or perhaps a one-of-a-kind entertainment area. A recently built garden barn is perfect for the lawn tractor or summer furniture storage. Metal roof installed in 2024. Smart home ready. Located in a quiet Aurora neighbourhood, you'll enjoy the perfect balance of rural tranquility and urban convenience. Used to have commercial zoning. Many possibilities here.
Mortgage Estimate
Estimated monthly payment
Calculating…
Estimate only. Taxes, insurance, condo fees, and lender terms are not included.
Monthly costs to verify
Property taxes: about $805/month based on listed annual taxes.
Estimate only. Confirm taxes, condo/maintenance fees, insurance, utilities, and lender terms before making decisions.
Rooms
| Room | Level | Dimensions |
|---|---|---|
| Kitchen | Main level | 4.93 x 3.4 |
| Laundry room | Second level | 3.02 x 2.36 |
| Exercise room | Lower level | 5.56 x 3.66 |
| Dining room | Main level | 5.77 x 3.84 |
| Games room | Lower level | 5 x 3.51 |
| Workshop | Lower level | 6.25 x 3.76 |
| Other | Lower level | 13.74 x 7.42 |
| Utility room | Lower level | 5.59 x 4.72 |
| Living room | Main level | 5.69 x 4.85 |
| Office | Main level | 4.98 x 3.02 |
| Bedroom 2 | Main level | 5.08 x 3.84 |
| Mud room | Main level | 2.29 x 1.52 |
| Primary Bedroom | Second level | 5.13 x 5.08 |
| Bedroom 3 | Second level | 5.87 x 3.05 |
| Bedroom 4 | Second level | 5.03 x 3.84 |
| Office | Second level | 4.93 x 4.11 |
Facts & Location
Interior Size
1,000 sq ft
Parking
16 spaces
Lot Size
125.6 x 274.1 FT ; 223.98 ft back width
Annual Taxes
$9,664
Listing data
Listing information is provided for personal, non-commercial use and should be independently verified before making real estate decisions.
Last refreshed: Aug 24, 2026 3:00 AM
Explore nearby searches
SEO-friendly searches for this area, property type, and nearby neighbourhoods.
Similar Properties
More nearby listings that may fit the same search.
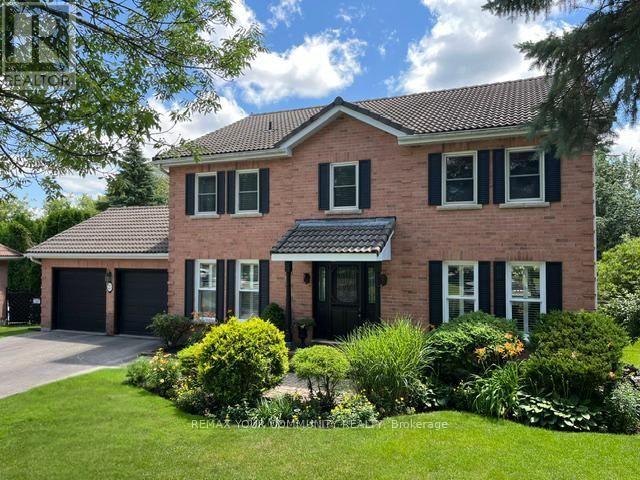
$1,599,000
23 Cranberry Lane
Aurora (Aurora Highlands) · MLS # N13497708
5 bed · 4 bath
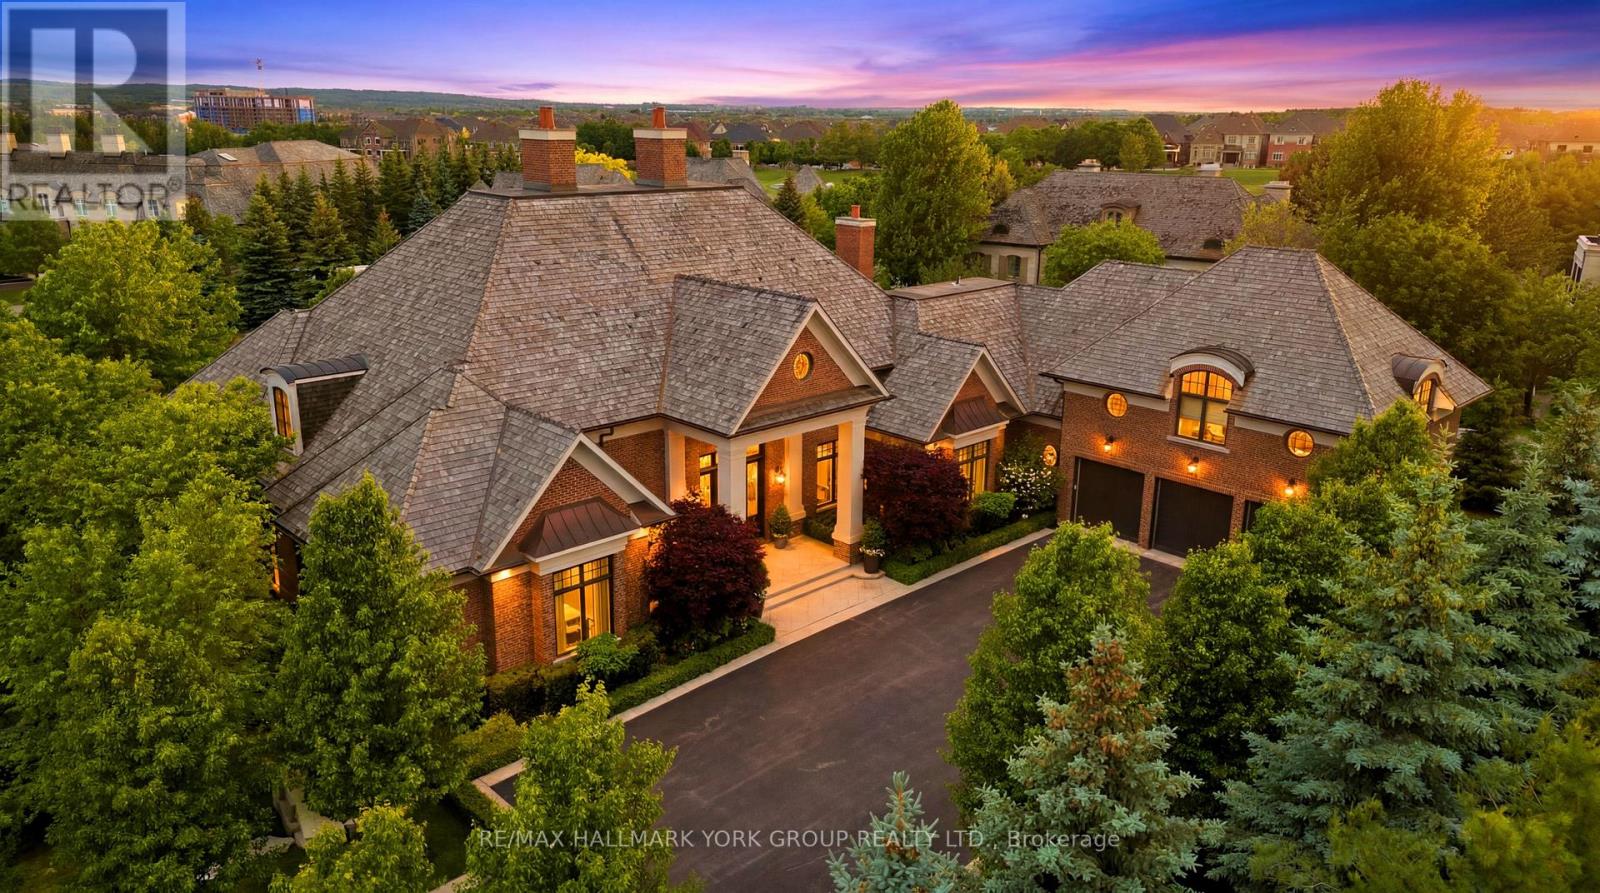
$8,250,000
45 Adena Meadows Way
Aurora (Bayview Southeast) · MLS # N13437288
4 bed · 7 bath
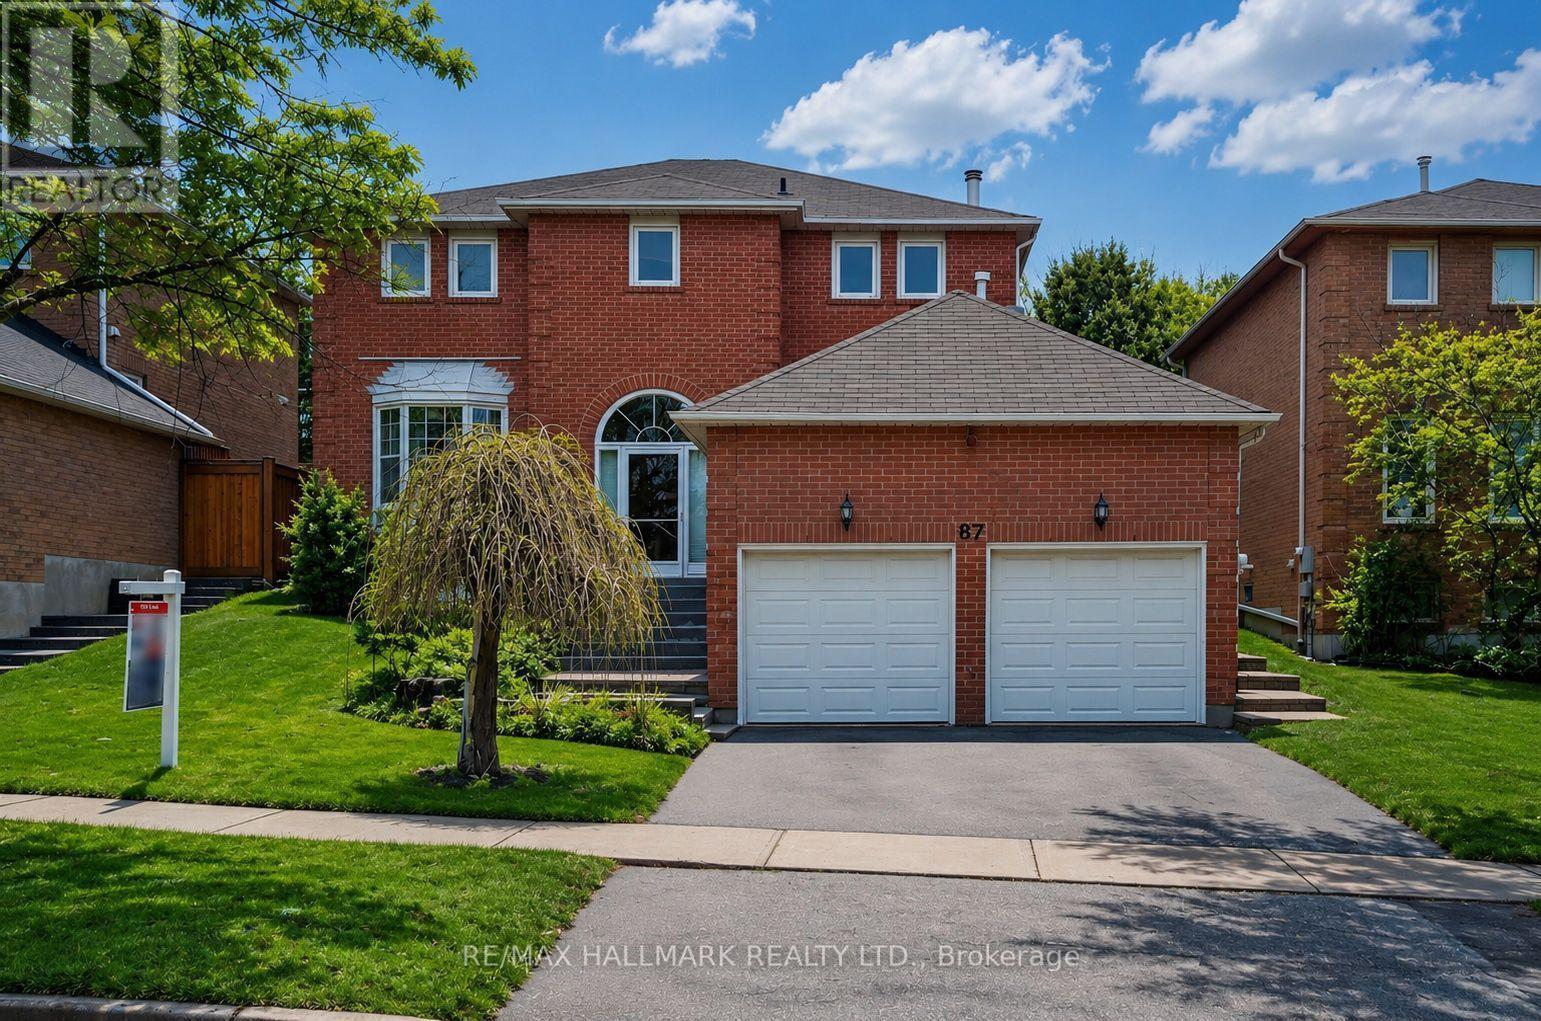
$1,338,000
87 Autumn Way
Aurora (Aurora Heights) · MLS # N13247356
6 bed · 4 bath