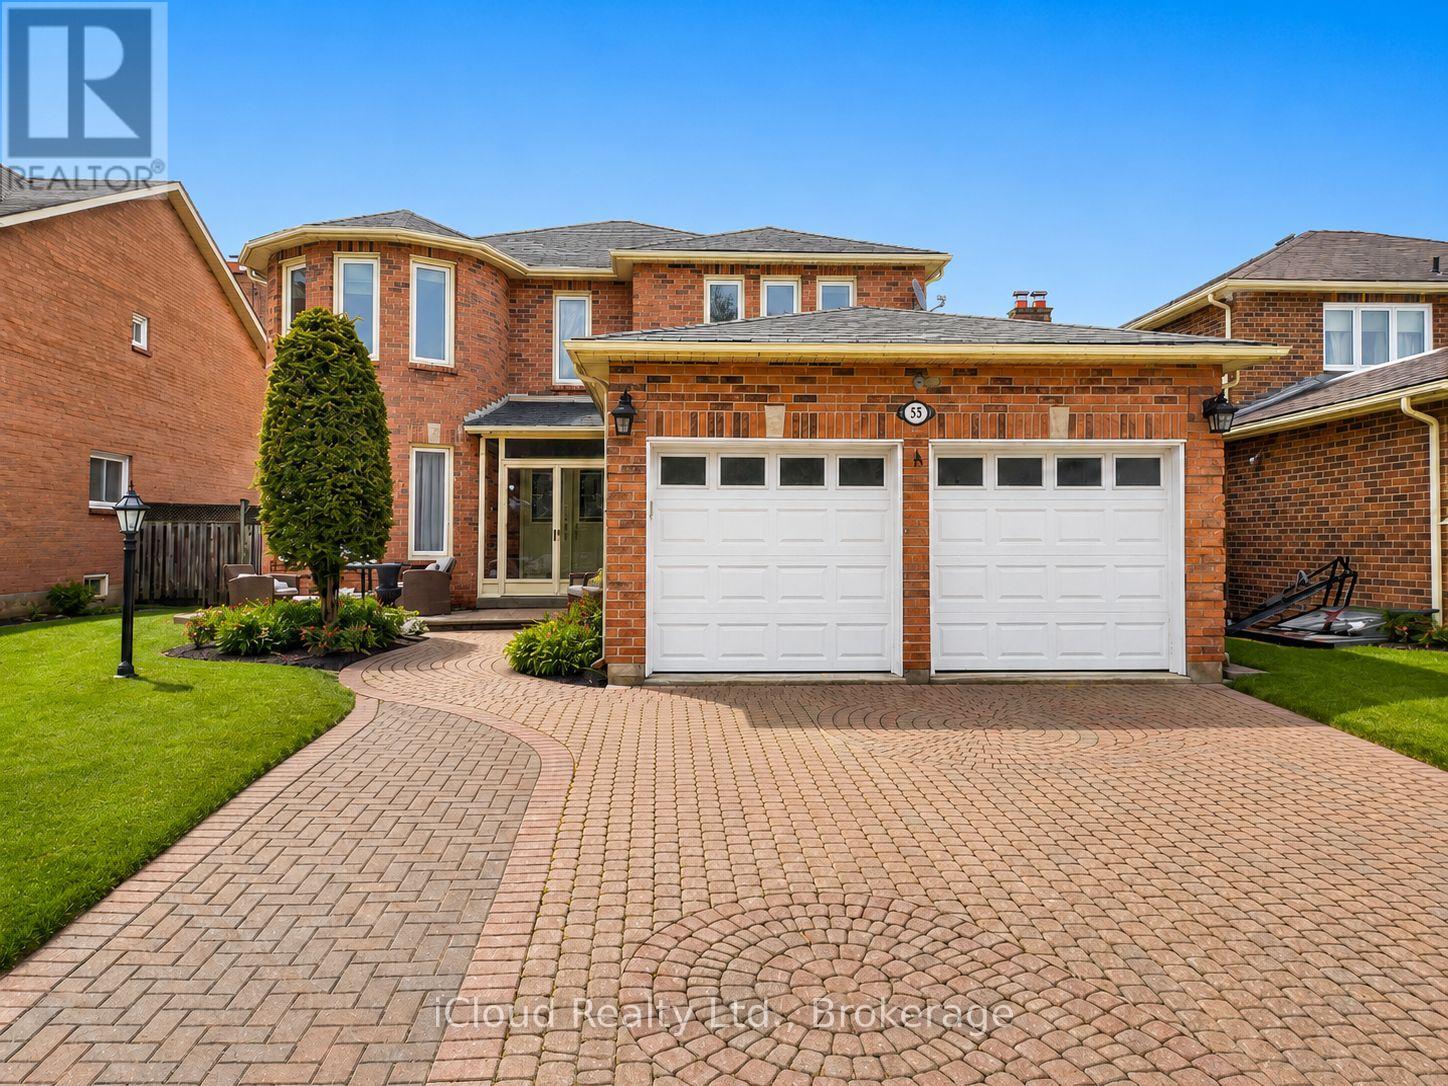
55 Wilce Drive
Ajax (Central West), Ontario L1T3K1
MLS # E12815900
Property Details
Type
Detached
Beds
6
Baths
3
Status
For Sale
More homes like this
About this property
Welcome to 55 Wilce Dr in sought-after Hermitage community! Set on a large lot with a fully fenced backyard and a new deck, this home offers generous room sizes and a layout designed for comfortable family living. The main level features large principal rooms, a formal dining room with hardwood and a bright family room with hardwood and a fireplace-perfect for relaxing or entertaining. The eat-in kitchen includes a walk-out to the deck, while main floor laundry adds everyday convenience. Several windows have been replaced. Upstairs, the spacious primary bedroom features a walk-in closet and private ensuite. Three additional spacious bedrooms for the family to enjoy. The finished basement expands your living space with an open-concept recreation room plus two extra bedroom and multiple rooms/options-ideal for a home office, gym, guest suite or playroom. Four + two bedrooms, excellent versatility and a fantastic lot make this one a must-see!
Mortgage Estimate
Estimated monthly payment
Calculating…
Estimate only. Taxes, insurance, condo fees, and lender terms are not included.
Monthly costs to verify
Property taxes: about $667/month based on listed annual taxes.
Estimate only. Confirm taxes, condo/maintenance fees, insurance, utilities, and lender terms before making decisions.
Rooms
| Room | Level | Dimensions |
|---|---|---|
| Living room | Main level | 6.68 x 3.08 |
| Bedroom | Basement | 4.12 x 3.66 |
| Bedroom | Basement | 3.66 x 3.51 |
| Office | Basement | 3.45 x 3.76 |
| Dining room | Main level | 4.51 x 3.66 |
| Family room | Main level | 5.19 x 4.12 |
| Kitchen | Main level | 6.1 x 3.66 |
| Primary Bedroom | Main level | 6.25 x 3.97 |
| Bedroom 2 | Main level | 4.45 x 3.36 |
| Bedroom 3 | Second level | 3.36 x 3.33 |
| Bedroom 4 | Second level | 4.3 x 3.36 |
| Recreational, Games room | Basement | 6.68 x 3.08 |
| Living room | Basement | 4.51 x 3.66 |
Facts & Location
Parking
6 spaces
Lot Size
49.9 x 110 FT
Annual Taxes
$8,001
Listing data
Listing information is provided for personal, non-commercial use and should be independently verified before making real estate decisions.
Last refreshed: Aug 17, 2026 3:00 AM
Explore nearby searches
SEO-friendly searches for this area, property type, and nearby neighbourhoods.
Similar Properties
More nearby listings that may fit the same search.
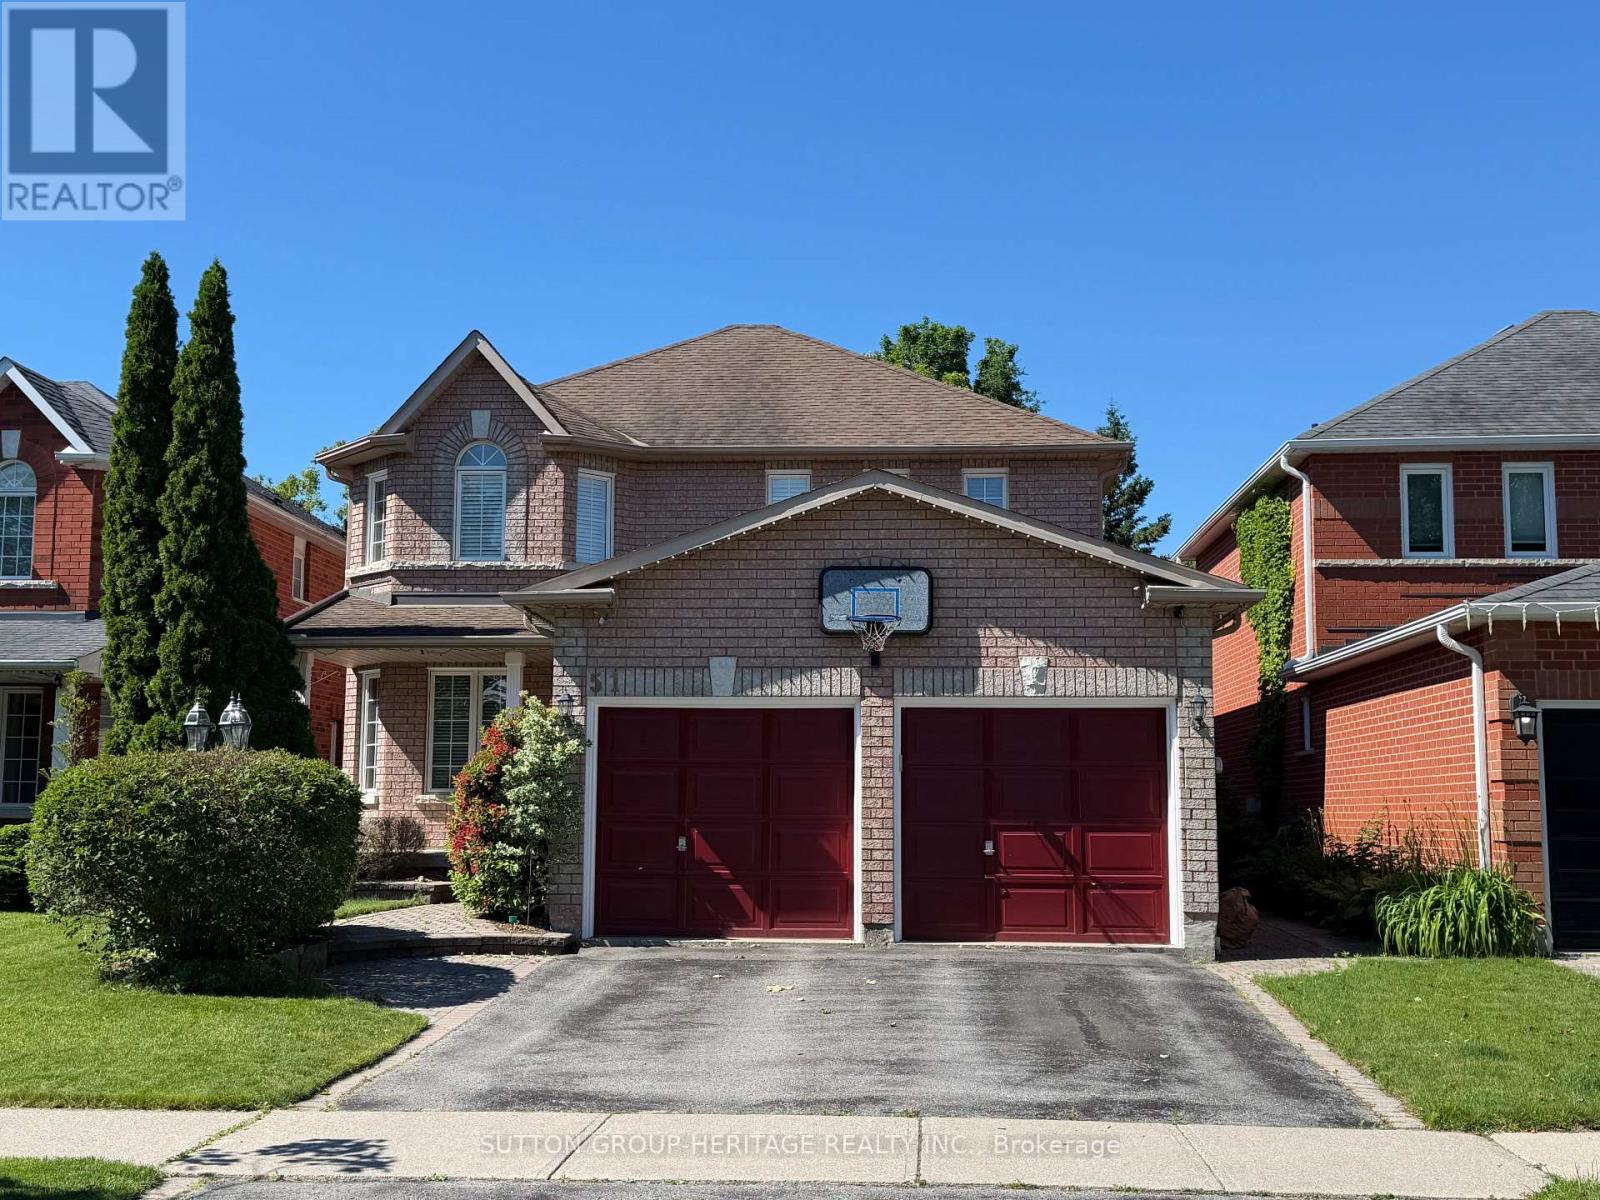
$1,197,800
51 Annie Crescent
Ajax (Central West) · MLS # E13531630
5 bed · 4 bath · 2,436 sq ft
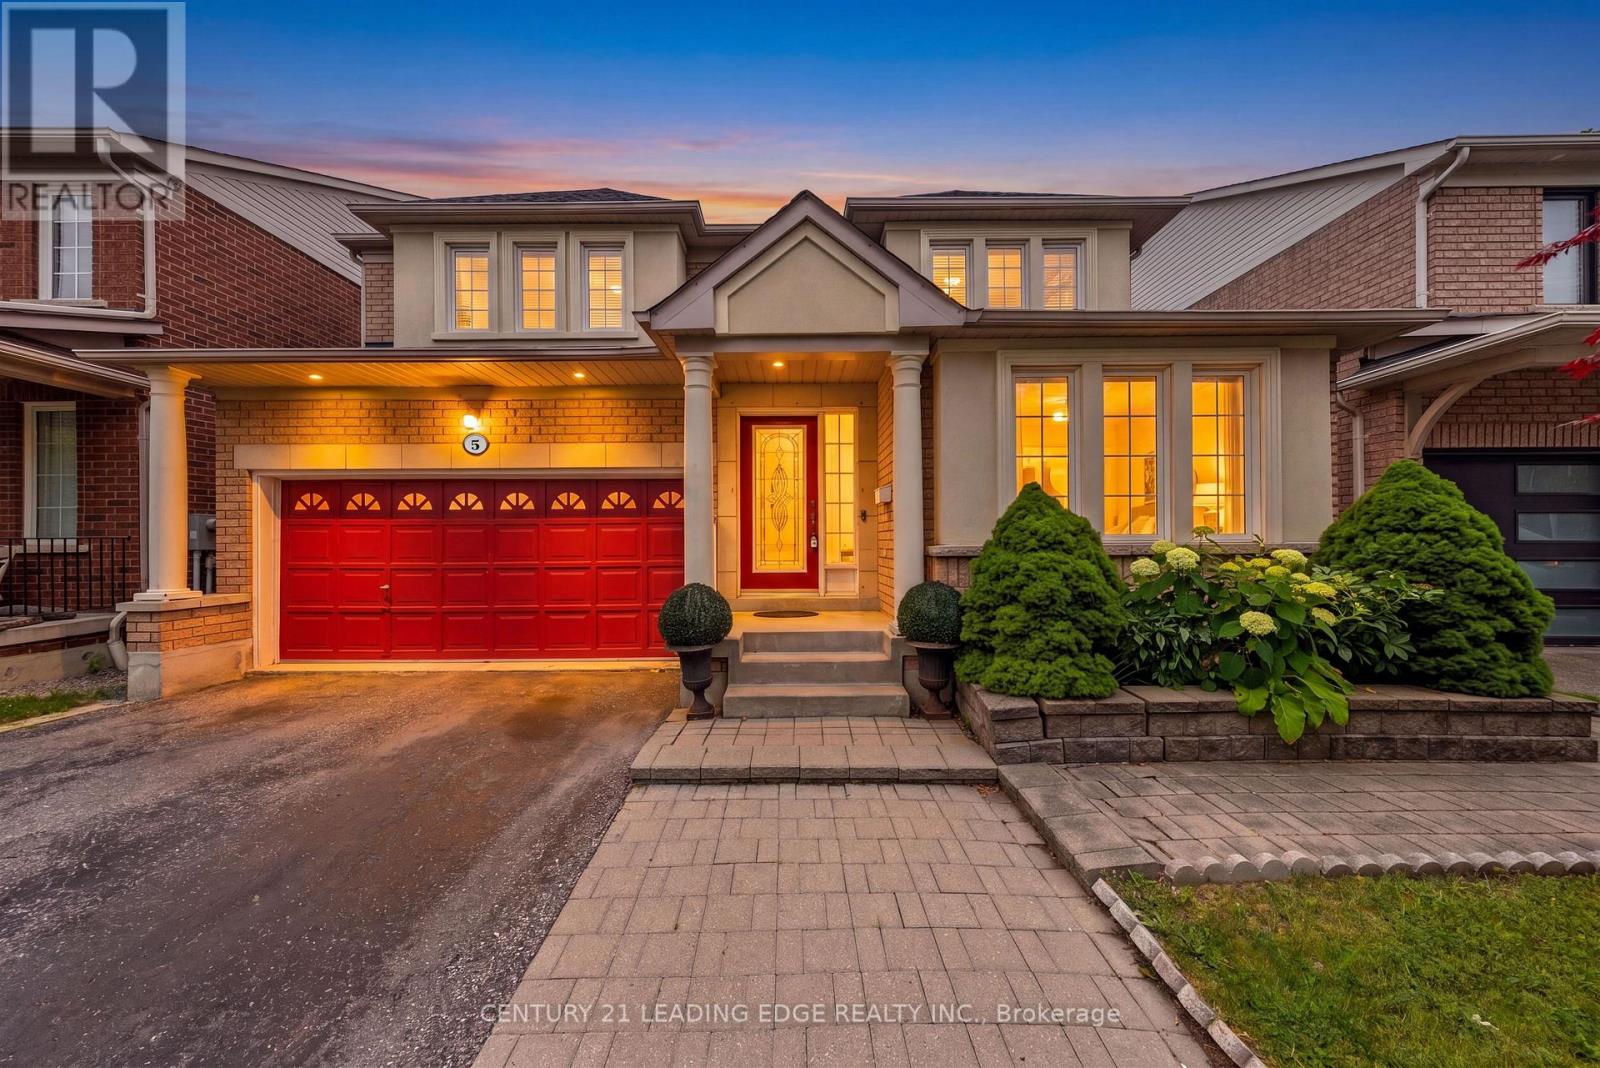
$1,075,000
5 Haskell Avenue
Ajax (Northwest Ajax) · MLS # E13534136
4 bed · 3 bath
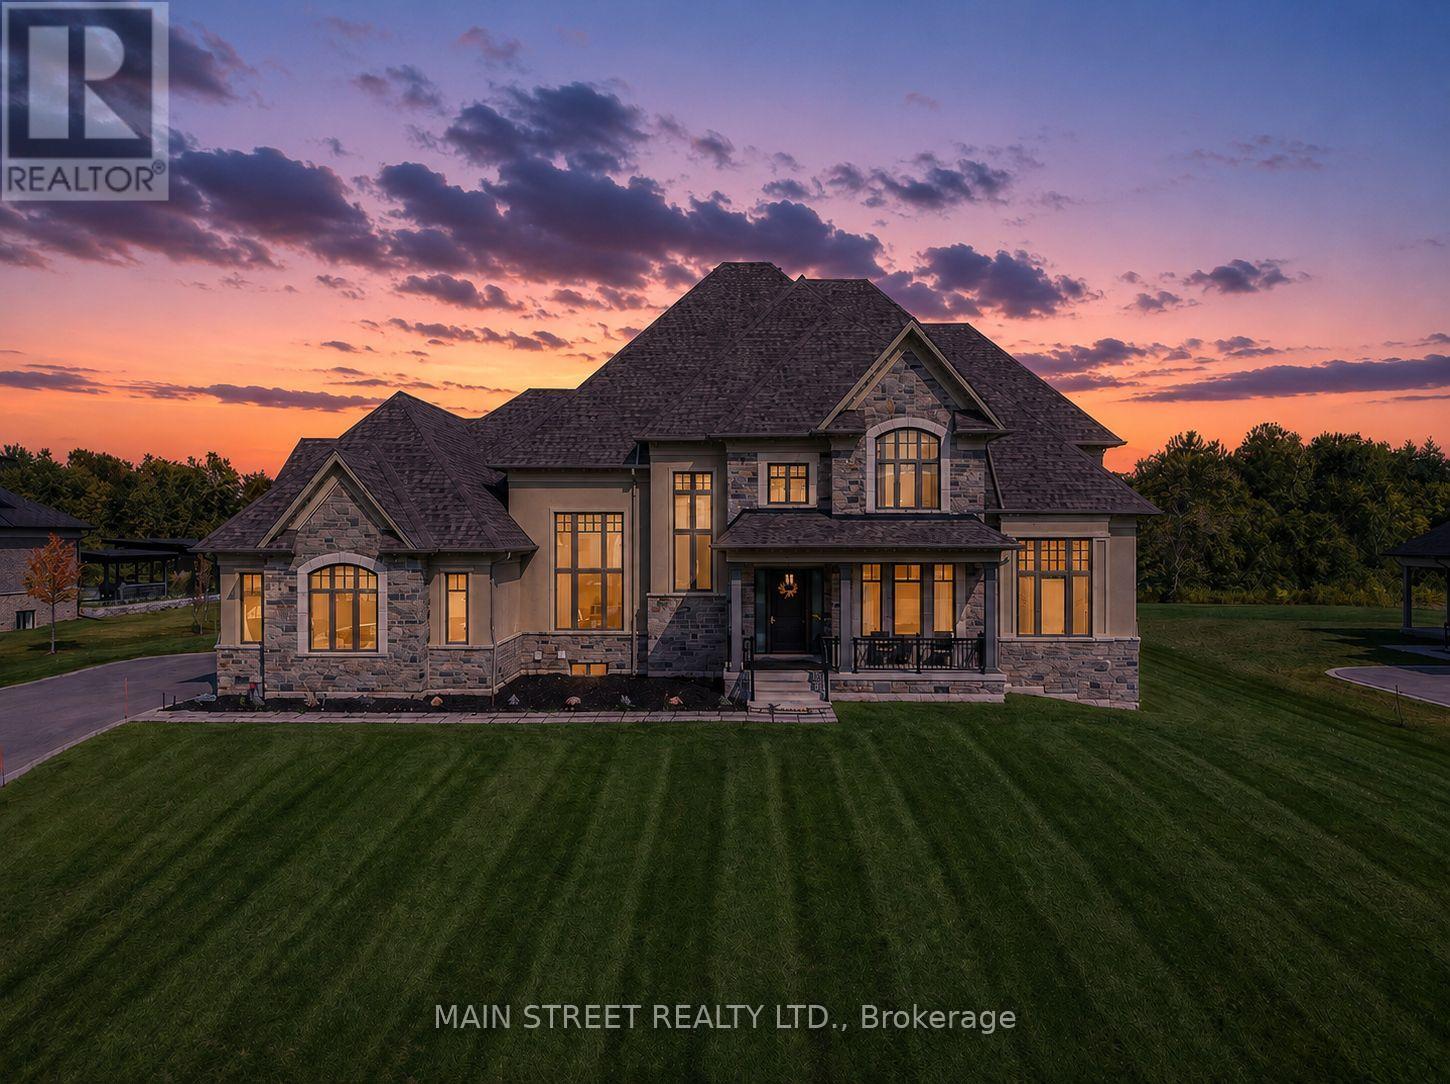
$3,599,900
21 Dexshire Drive
Ajax (Northeast Ajax) · MLS # E13466988
6 bed · 7 bath