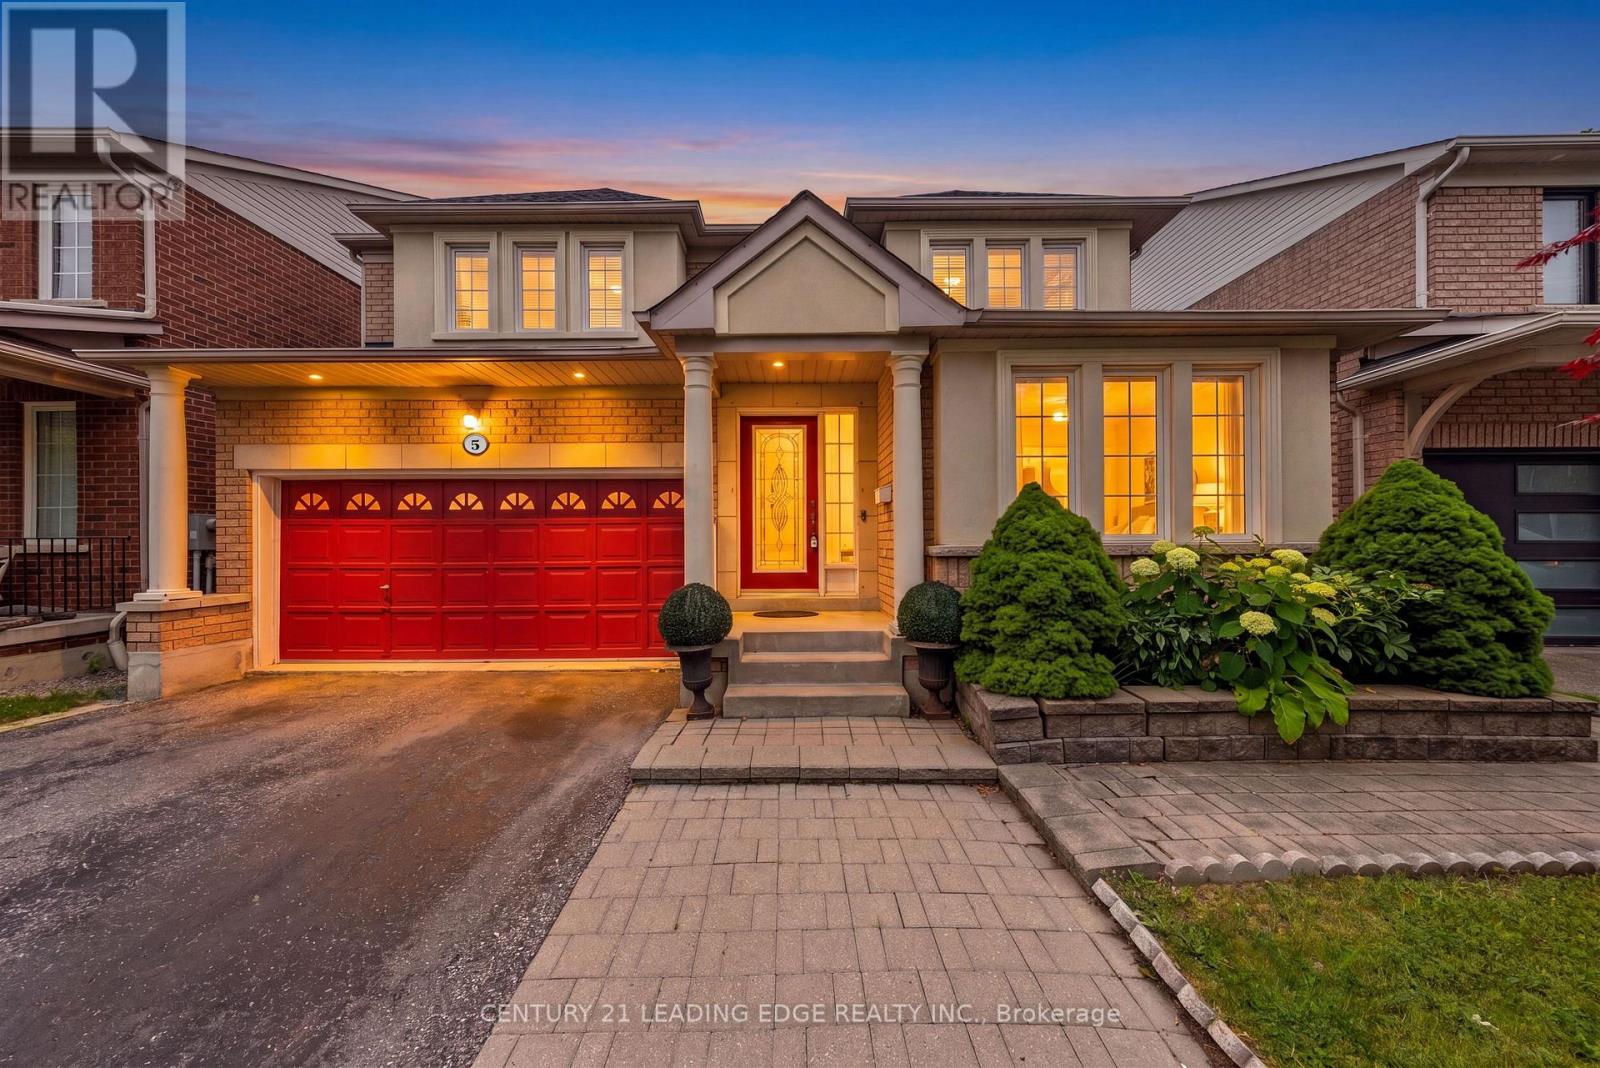
5 Haskell Avenue
Ajax (Northwest Ajax), Ontario L1T4Y9
MLS # E13534136
Property Details
Type
Detached
Beds
4
Baths
3
Status
For Sale
More homes like this
About this property
Welcome to this beautifully maintained 4-bedroom, 3-bathroom detached two-storey home nestled in the highly sought-after Northwest Ajax community. Perfectly designed for modern family living, this home combines elegant upgrades, functional spaces, and an unbeatable location.Step inside to discover hardwood flooring throughout the main floor and upper hallway, complemented by upgraded baseboards and window and door trim throughout the home. The bright and inviting main level features pot lights in the kitchen, living room, family room, and hallway, creating a warm and contemporary atmosphere.The spacious kitchen is appointed with granite countertops, a matching servery, and an upgraded centre island with convenient drawers, making it ideal for both everyday living and entertaining. The stove, dryer, and BBQ are all connected to natural gas, for added efficiency.Upstairs, you'll find four generously sized bedrooms and beautifully updated bathrooms. All washrooms have been upgraded with timer-controlled automatic exhaust fans for added convenience and energy efficiency.Step outside to a professionally landscaped backyard featuring interlocking stone, a gazebo, and a garden shed with a concrete floor, offering the perfect outdoor retreat. The front entrance also showcases attractive interlocking, enhancing the home's curb appeal.Additional updates include a roof replaced approximately four years ago.Ideally located directly across from a children's playground with convenient access to a scenic ravine walking trail, this exceptional home is also close to top-rated schools, parks, shopping, public transit, and major highways, making it an outstanding opportunity for families seeking comfort, style, and convenience.
Mortgage Estimate
Estimated monthly payment
Calculating…
Estimate only. Taxes, insurance, condo fees, and lender terms are not included.
Monthly costs to verify
Property taxes: about $657/month based on listed annual taxes.
Estimate only. Confirm taxes, condo/maintenance fees, insurance, utilities, and lender terms before making decisions.
Rooms
| Room | Level | Dimensions |
|---|---|---|
| Living room | Main level | 5.37 x 6.32 |
| Dining room | Main level | 5.37 x 6.32 |
| Kitchen | Main level | 2.44 x 3.96 |
| Family room | Main level | 5.18 x 3.05 |
| Primary Bedroom | Second level | 4.57 x 4.42 |
| Bedroom 2 | Second level | 4.27 x 3.05 |
| Bedroom 3 | Second level | 3.66 x 2.95 |
| Bedroom 4 | Second level | 3.3 x 3.96 |
Facts & Location
Parking
4 spaces
Lot Size
42 x 90.2 FT
Annual Taxes
$7,885
Listing data
Listing information is provided for personal, non-commercial use and should be independently verified before making real estate decisions.
Last refreshed: Aug 16, 2026 3:00 AM
Explore nearby searches
SEO-friendly searches for this area, property type, and nearby neighbourhoods.
Similar Properties
More nearby listings that may fit the same search.
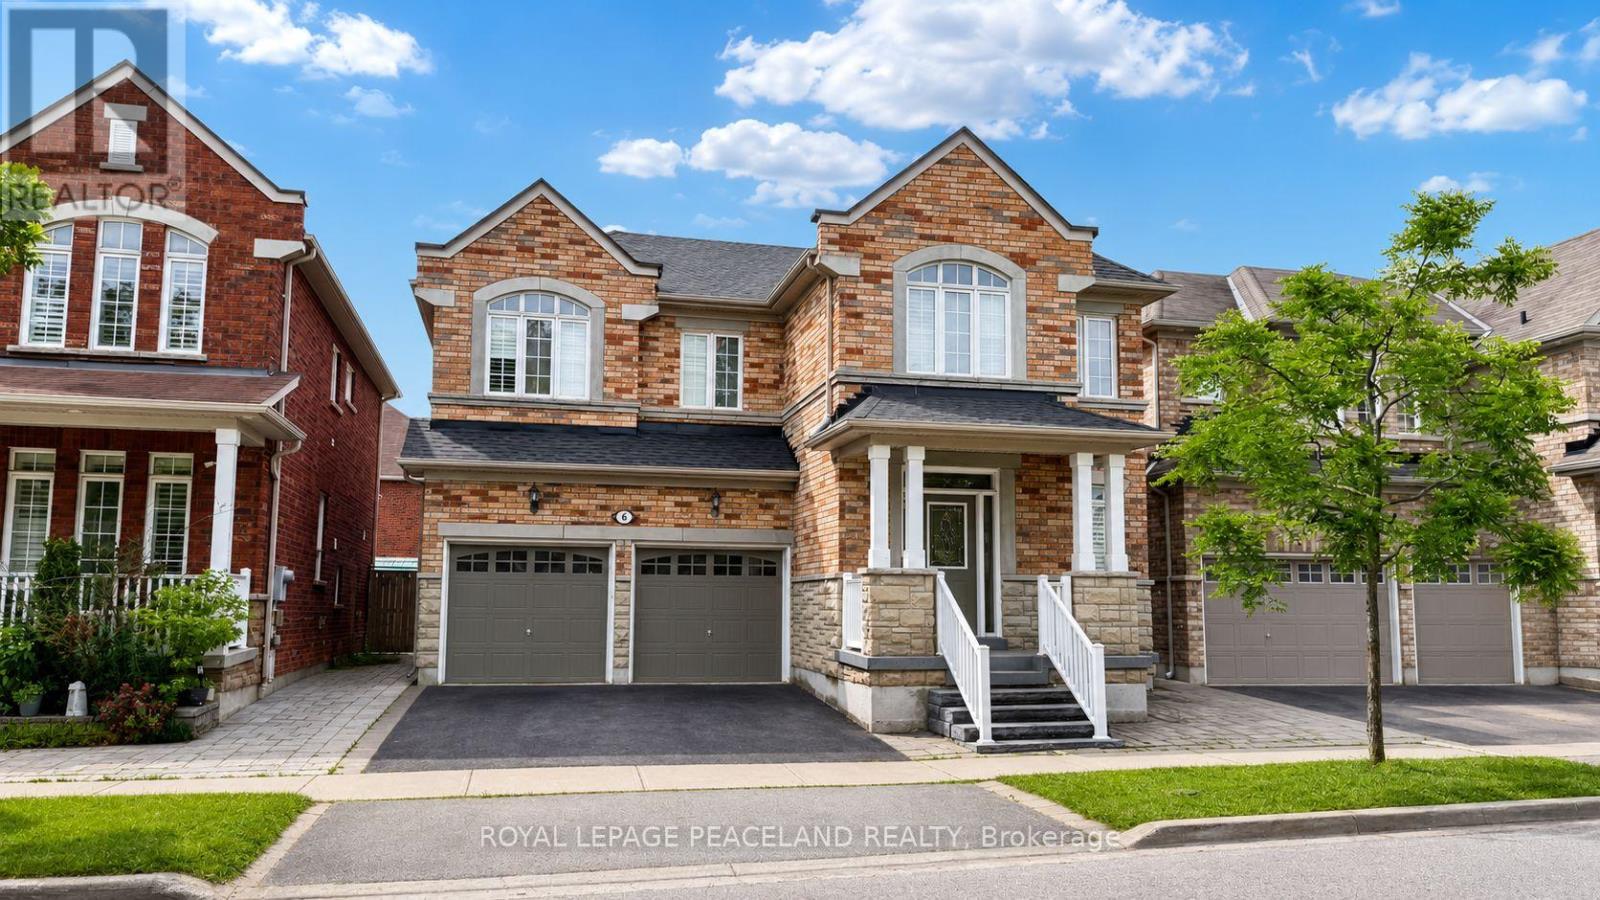
$1,150,000
6 Cragg Crescent
Ajax (Northwest Ajax) · MLS # E13487378
5 bed · 4 bath
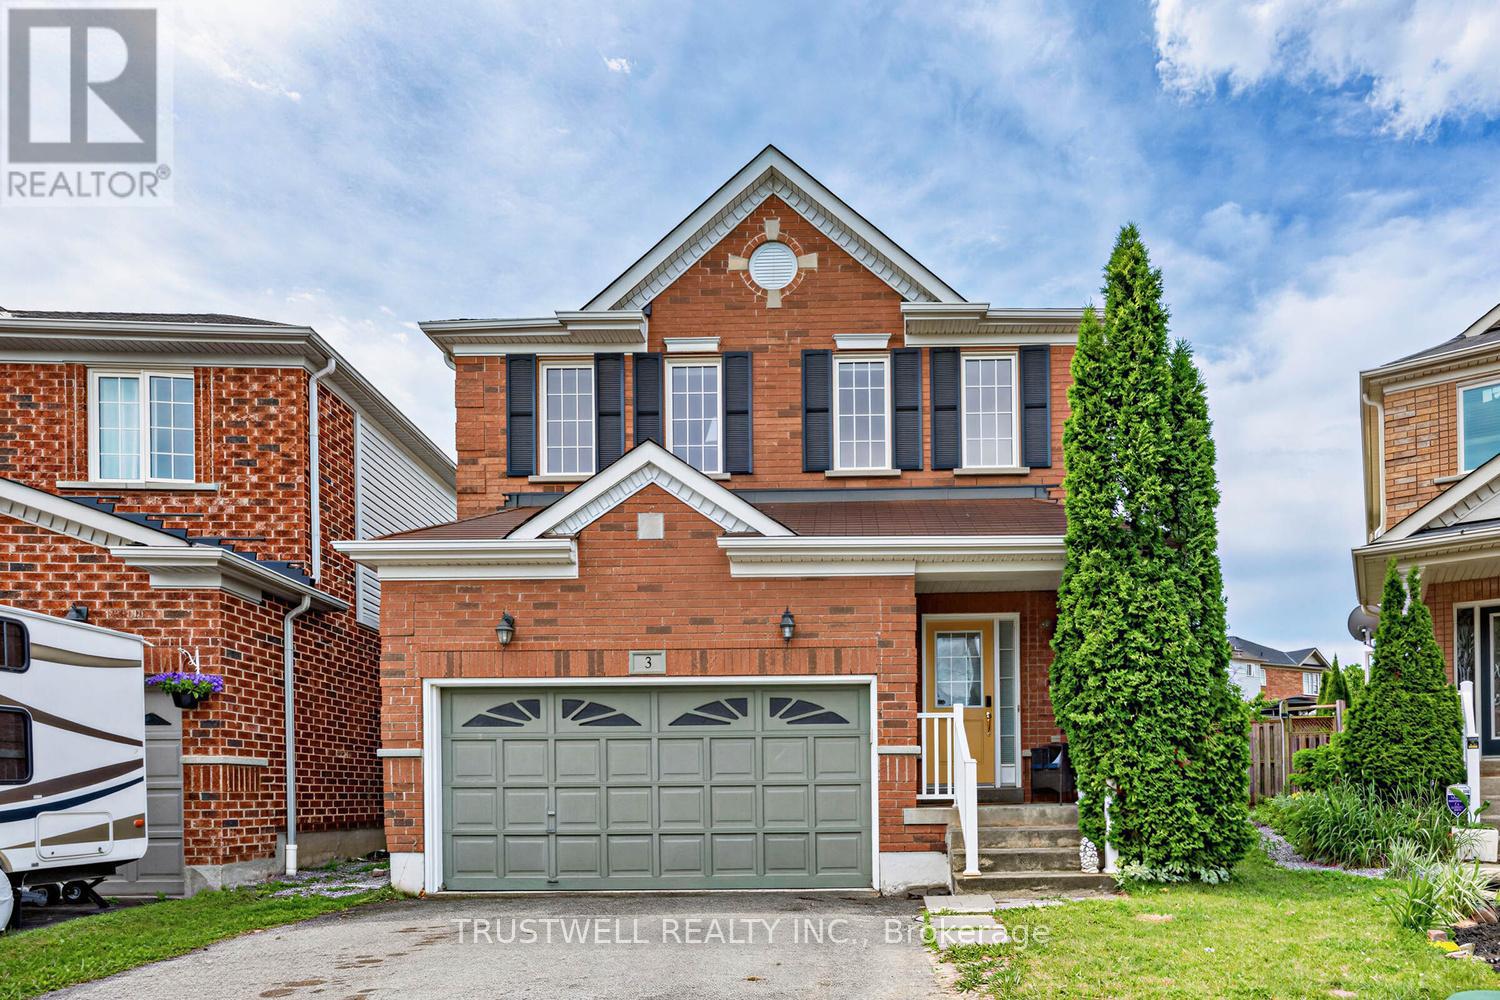
$1,000,000
3 Waldron Court
Ajax (Northwest Ajax) · MLS # E13496764
3 bed · 4 bath
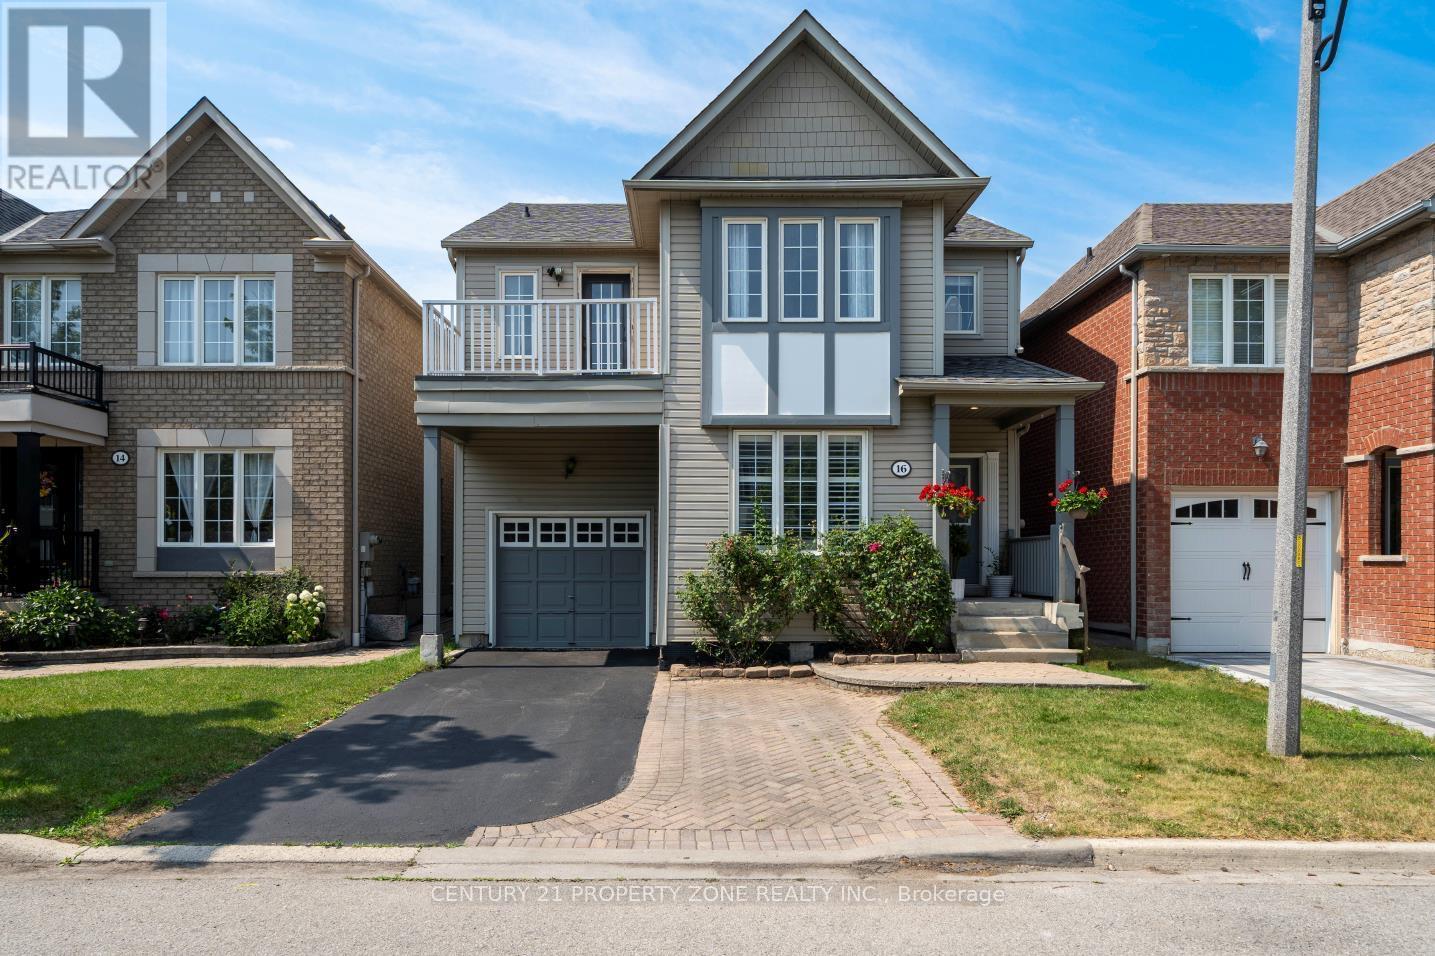
$955,000
16 Armitage Crescent
Ajax (Northwest Ajax) · MLS # E13485592
5 bed · 4 bath