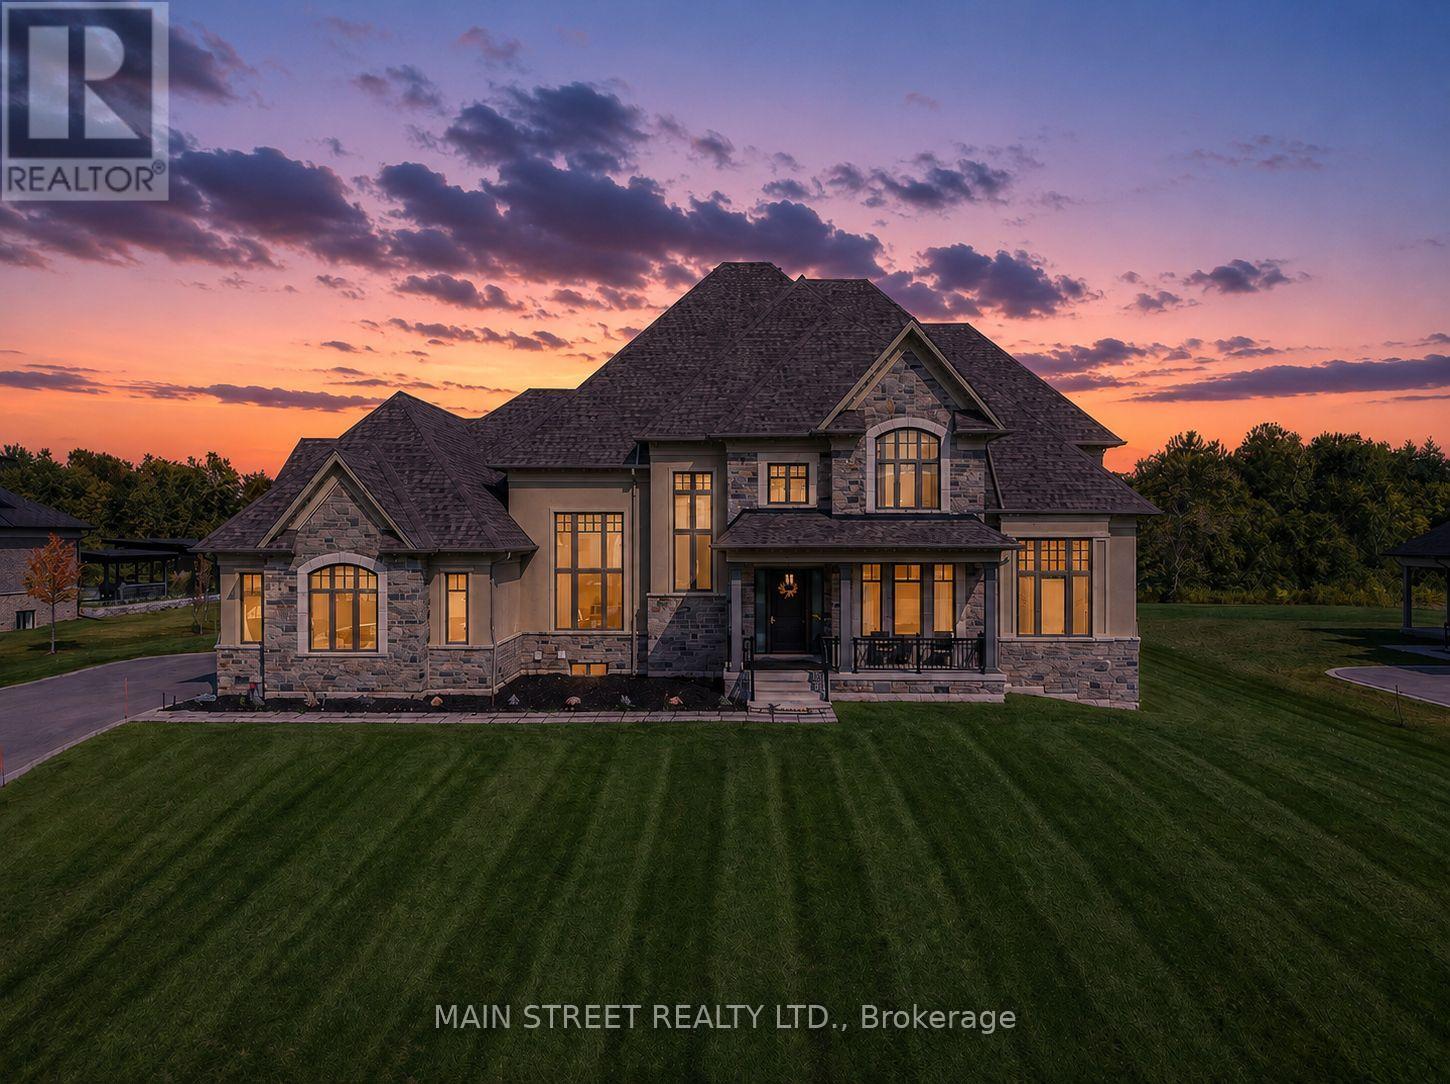
21 Dexshire Drive
Ajax (Northeast Ajax), Ontario L1Z0T8
MLS # E13466988
Property Details
Type
Detached
Beds
6
Baths
7
Status
For Sale
More homes like this
About this property
Experience elevated living in this 8,000+ sq. ft. custom-built estate, perfectly set on a prestigious ~1-acre lot backing onto the renowned Deer Creek Golf Course. Thoughtfully designed with 6 bedrooms, 7 bathrooms, and 3 kitchens, this residence blends timeless elegance with state-of-the-art technology. The main floor primary retreat showcases two expansive walk-in closets, and a spa-inspired ensuite with freestanding tub, oversized shower, and integrated Sonos sound. A main floor nanny/in-law suite is a private haven for family or guests. At the heart of the home, the chef's kitchen boasts Wolf induction cooktop and double ovens, oversized SubZero refrigerator and freezer, Cove dishwasher, built-in microwave, an oversized island. A walk-in pantry, dedicated coffee bar, and sunlit breakfast area complete this culinary masterpiece. Walk out to a covered patio with Sonos speakers, overlooking manicured grounds with irrigation and a custom fire pit. The main level also showcases an open living room with soaring 22-ft coffered ceilings and gas fireplace, a formal dining room, private office, oversized mudroom with garage access, and laundry.The lower level is designed for unparalleled entertaining and wellness, boasting 9-foot ceilings, heated floors throughout, a gym, a pre-wired theatre or golf simulator room, a spacious custom recreation space, custom kitchenette/bar, and abundant storage. A private basement apartment with separate entrance includes a full custom kitchen, bedroom with walk-in closet, 5-piece bath, laundry, living room, and office, offering multi-generational living. Smart home features include Sonos sound, UniFi extenders, custom window coverings, motorized roller shades, and full security system. Exterior highlights feature a 3-car garage, dual furnaces & A/Cs, professional landscaping, and expansive outdoor living spaces. This rare offering combines luxury, technology, and family function in one of Ajax's most coveted settings.
Mortgage Estimate
Estimated monthly payment
Calculating…
Estimate only. Taxes, insurance, condo fees, and lender terms are not included.
Monthly costs to verify
Property taxes: about $2,277/month based on listed annual taxes.
Estimate only. Confirm taxes, condo/maintenance fees, insurance, utilities, and lender terms before making decisions.
Rooms
| Room | Level | Dimensions |
|---|---|---|
| Living room | Main level | 6.48 x 6.11 |
| Bedroom | Second level | 3.67 x 7.83 |
| Recreational, Games room | Lower level | 10.59 x 15.08 |
| Exercise room | Lower level | 4.08 x 5.33 |
| Kitchen | Lower level | 6.73 x 6.16 |
| Bedroom | Lower level | 5.28 x 3.78 |
| Kitchen | Main level | 5.08 x 5.34 |
| Eating area | Main level | 4.83 x 5.91 |
| Primary Bedroom | Main level | 4.47 x 6.1 |
| Bathroom | Main level | 4.47 x 5.86 |
| Dining room | Main level | 6.44 x 5.33 |
| Bedroom | Main level | 5.9 x 3.78 |
| Sitting room | Second level | 8.98 x 3.76 |
| Bedroom | Second level | 4.93 x 9.04 |
| Bedroom | Second level | 4.47 x 4.2 |
Facts & Location
Parking
13 spaces
Lot Size
139 x 308 FT
Annual Taxes
$27,325
Listing data
Listing information is provided for personal, non-commercial use and should be independently verified before making real estate decisions.
Last refreshed: Oct 7, 2026 3:00 AM
Explore nearby searches
SEO-friendly searches for this area, property type, and nearby neighbourhoods.
Similar Properties
More nearby listings that may fit the same search.
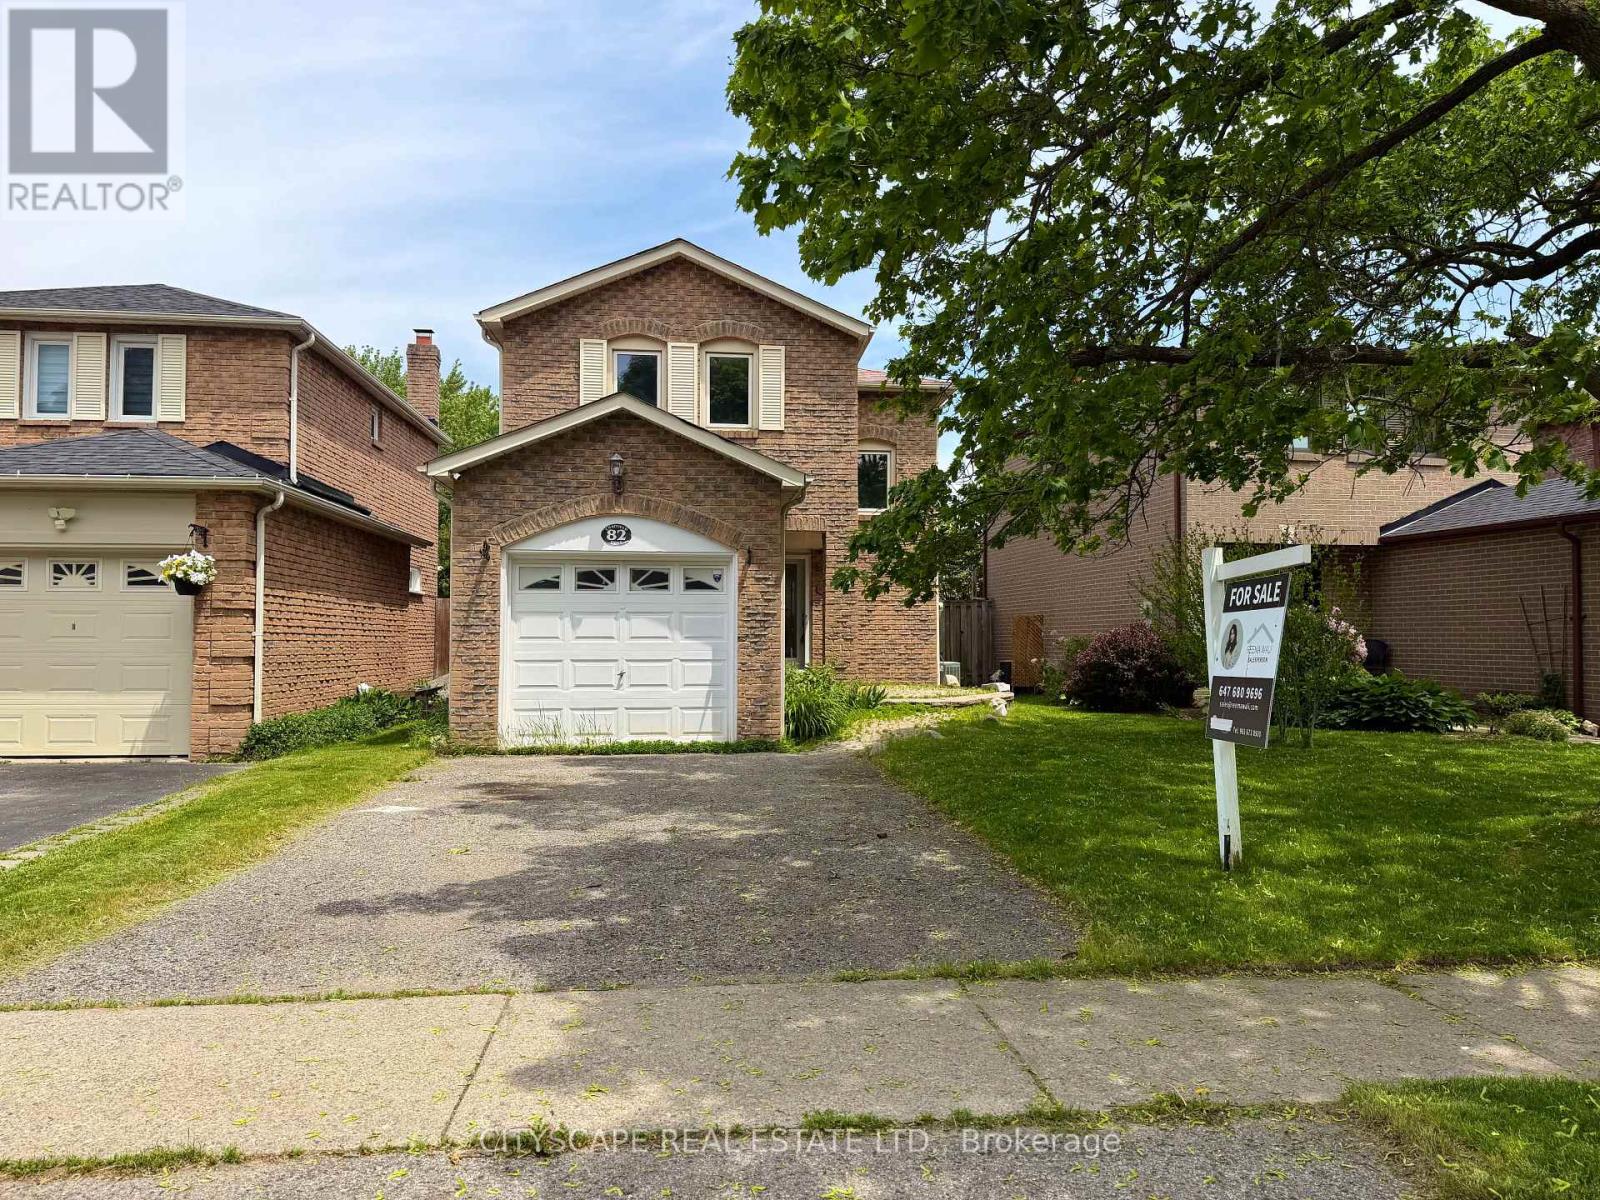
$739,000
82 Chatfield Drive
Ajax (Central West) · MLS # E13663152
4 bed · 2 bath
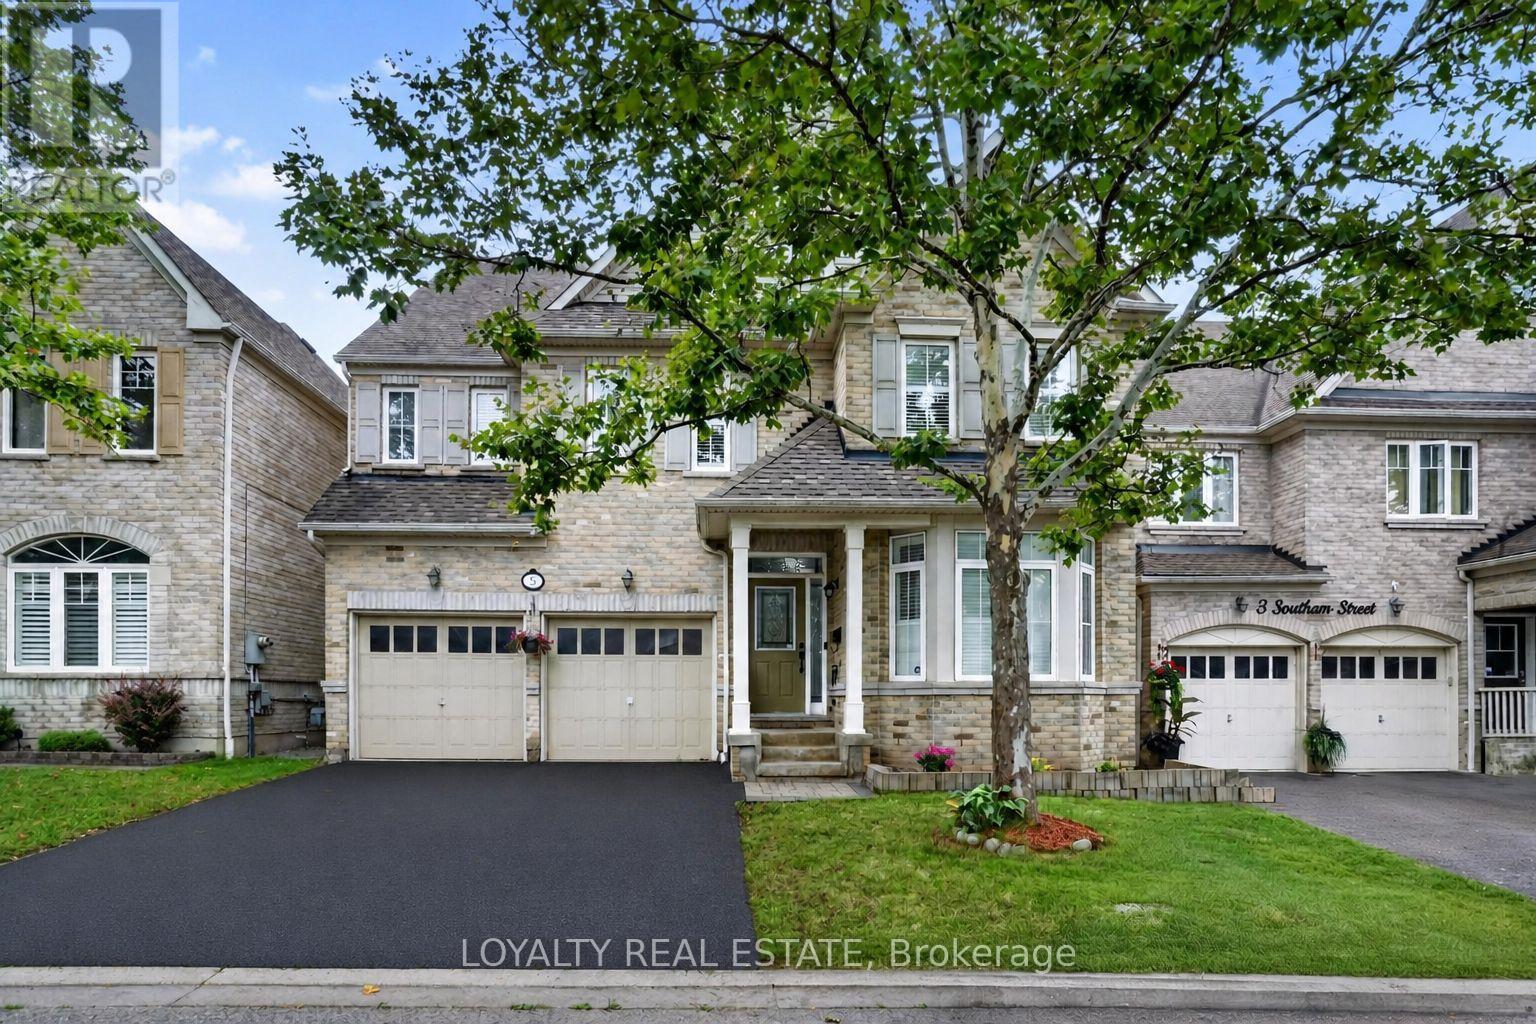
$1,468,800
5 Southam Street
Ajax (Central East) · MLS # E13664614
8 bed · 5 bath
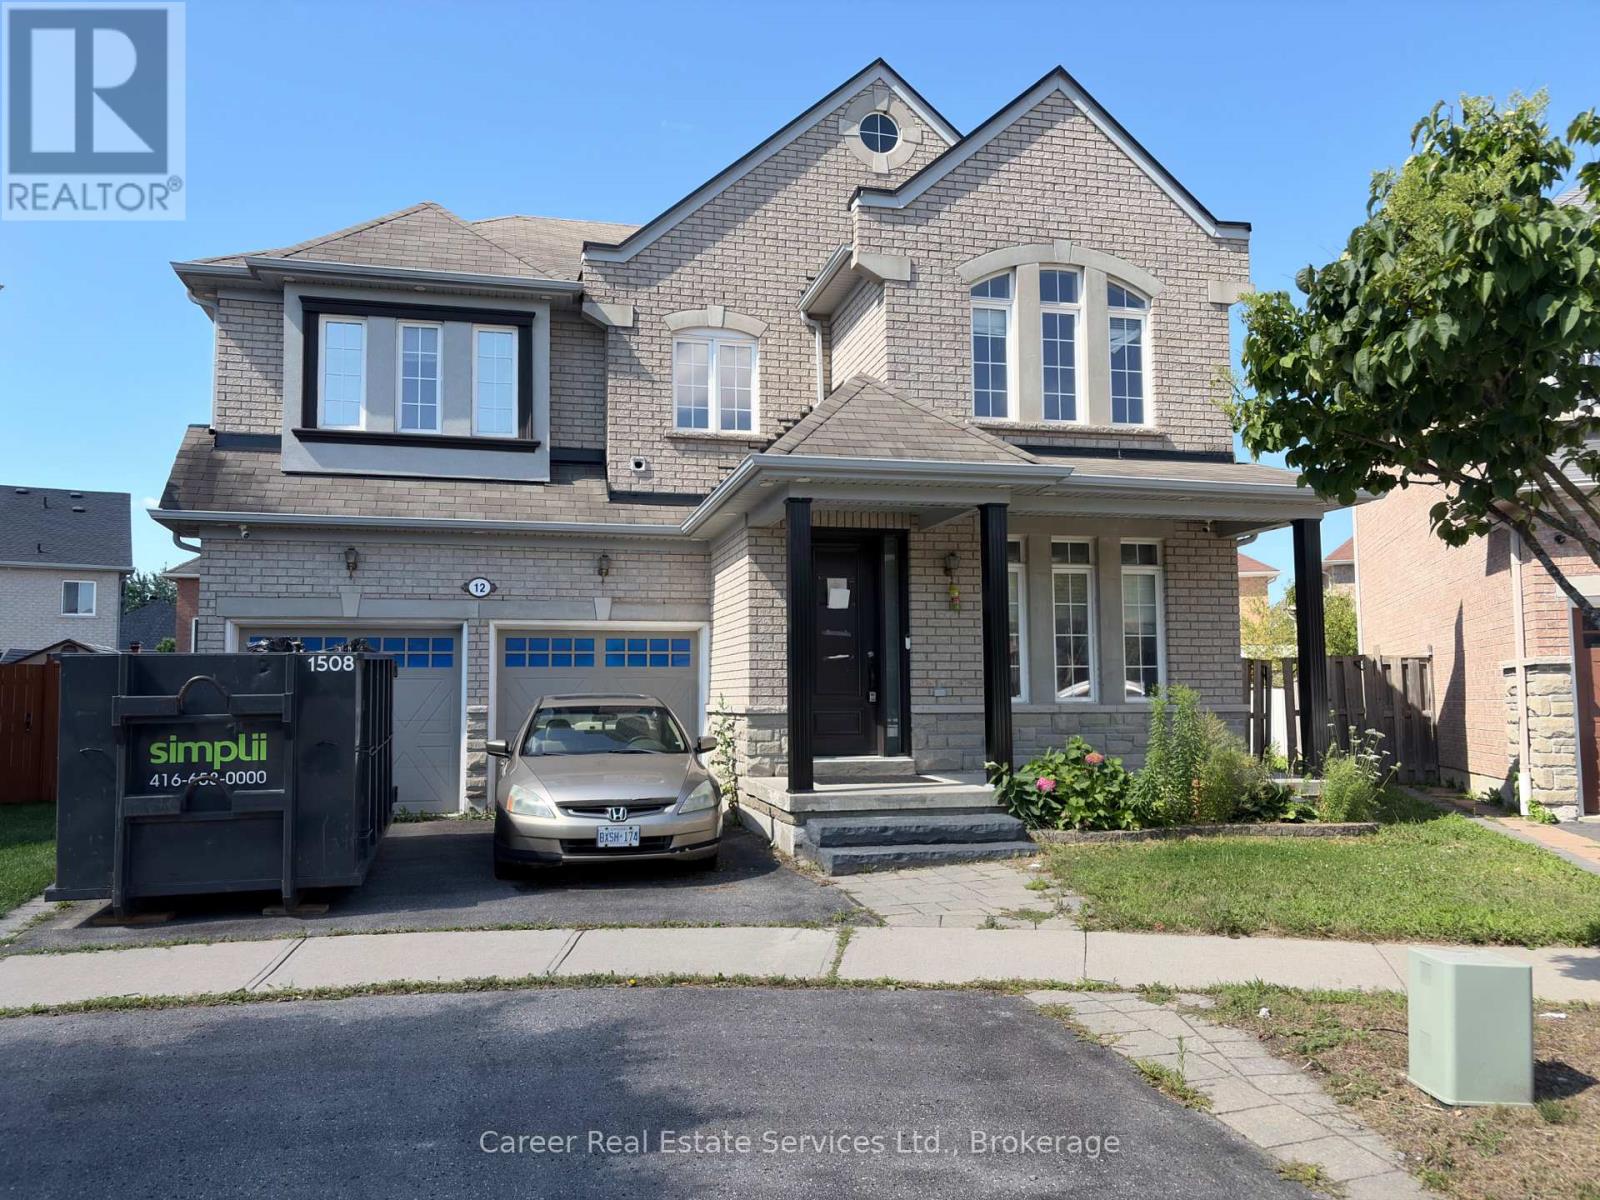
$1,090,000
12 Cragg Crescent
Ajax (Northwest Ajax) · MLS # E13666598
5 bed · 4 bath