Videos & Virtual Tours
Open available video, 3D tour, or virtual-tour media for this listing.
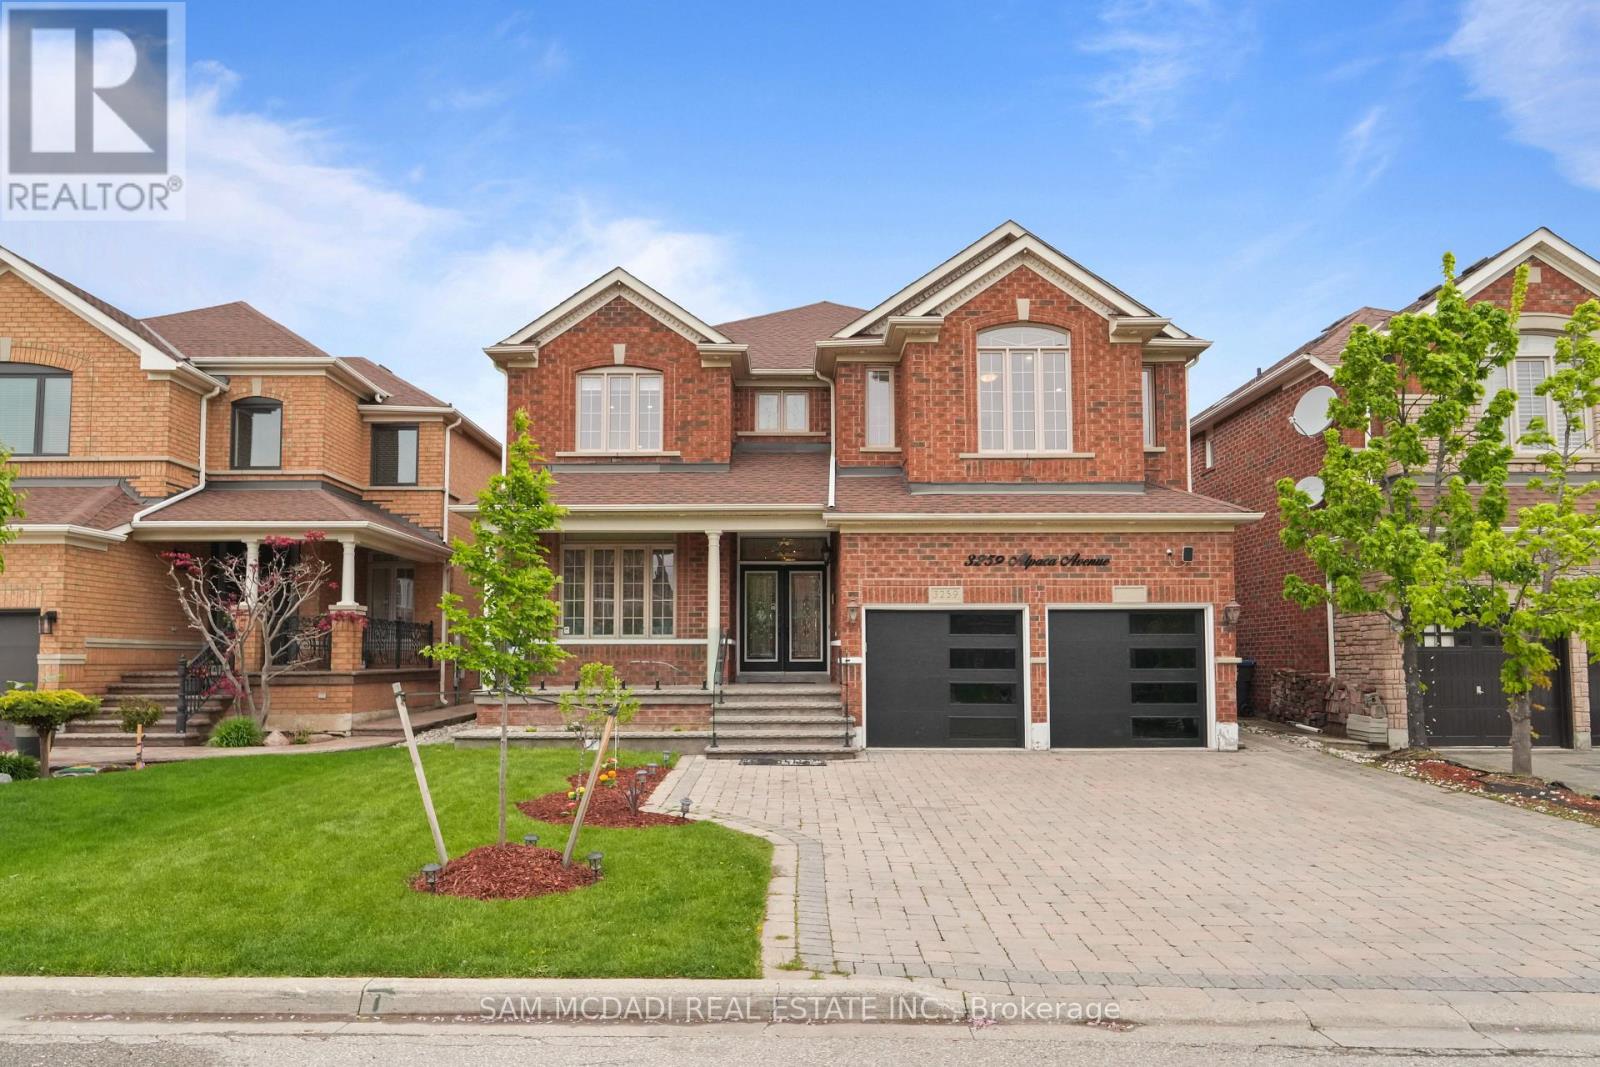
3259 Alpaca Avenue
Mississauga (Churchill Meadows), Ontario L5M7V4
MLS # W13573584
Property Details
Type
Detached
Beds
7
Baths
6
Status
For Sale
More homes like this
About this property
Situated in the highly sought-after Churchill Meadows community, this exceptional carpet-free residence offers 5+2 bedrooms, 6 bathrooms, and a thoughtfully designed layout tailored for refined family living and effortless entertaining. A grand double door entry welcomes you into a spacious and light-filled foyer, where a stunning curved staircase creates an elegant first impression. The main level is enhanced with pot lights and crown moulding throughout, flowing seamlessly through the formal living room with a large picture window and into the heart of the home, a bright white chef-inspired kitchen featuring quartz countertops, stainless steel appliances, a centre island, and a walk-out to the beautifully landscaped backyard retreat. Open to the kitchen, the inviting family room is anchored by a striking floor-to-ceiling stacked stone gas fireplace, creating the perfect setting for everyday comfort and gathering with loved ones. Upstairs, the primary suite offers a true retreat with walk-in closets and a spa-inspired 5-piece ensuite complete with a freestanding tub and glass stand-up shower, while the secondary bedrooms are thoughtfully connected by Jack & Jill bathrooms, offering both comfort and functionality for growing families. The fully finished lower level extends the living space with a beautifully appointed in-law suite featuring 2 additional bedrooms, its own kitchen, living area, 2 bathrooms, and separate laundry ideal for extended family or multi-generational living. Outdoors, the private backyard sanctuary is designed for entertaining, showcasing a covered pergola, stamped concrete patio, and professionally landscaped surroundings. Ideally located close to top-rated schools, parks, shopping, restaurants, highways, and all essential amenities, this remarkable Churchill Meadows home delivers the perfect blend of elegance, comfort, and lifestyle convenience.
Mortgage Estimate
Estimated monthly payment
Calculating…
Estimate only. Taxes, insurance, condo fees, and lender terms are not included.
Monthly costs to verify
Property taxes: about $907/month based on listed annual taxes.
Estimate only. Confirm taxes, condo/maintenance fees, insurance, utilities, and lender terms before making decisions.
Rooms
| Room | Level | Dimensions |
|---|---|---|
| Living room | Main level | 3.29 x 5.5 |
| Bedroom | Basement | 3.35 x 4.53 |
| Office | Main level | 3.33 x 3.99 |
| Living room | Basement | 4.61 x 3.56 |
| Primary Bedroom | Second level | 7.06 x 5.39 |
| Bedroom 2 | Second level | 5.32 x 4.25 |
| Kitchen | Basement | 5.68 x 5.26 |
| Laundry room | Basement | 2.97 x 1.99 |
| Family room | Main level | 6.33 x 6.41 |
| Bedroom 5 | Second level | 3.27 x 4.19 |
| Bedroom 4 | Second level | 3.32 x 4.6 |
| Kitchen | Main level | 4.64 x 5.33 |
| Dining room | Main level | 4.55 x 3.52 |
| Laundry room | Main level | 2.76 x 2.94 |
| Bedroom 3 | Second level | 4.26 x 4.19 |
| Bedroom | Basement | 3.18 x 4.68 |
Facts & Location
Parking
4 spaces
Lot Size
45.9 x 109.9 FT
Annual Taxes
$10,887
Listing data
Listing information is provided for personal, non-commercial use and should be independently verified before making real estate decisions.
Last refreshed: Sep 25, 2026 3:16 AM
Explore nearby searches
SEO-friendly searches for this area, property type, and nearby neighbourhoods.
Similar Properties
More nearby listings that may fit the same search.
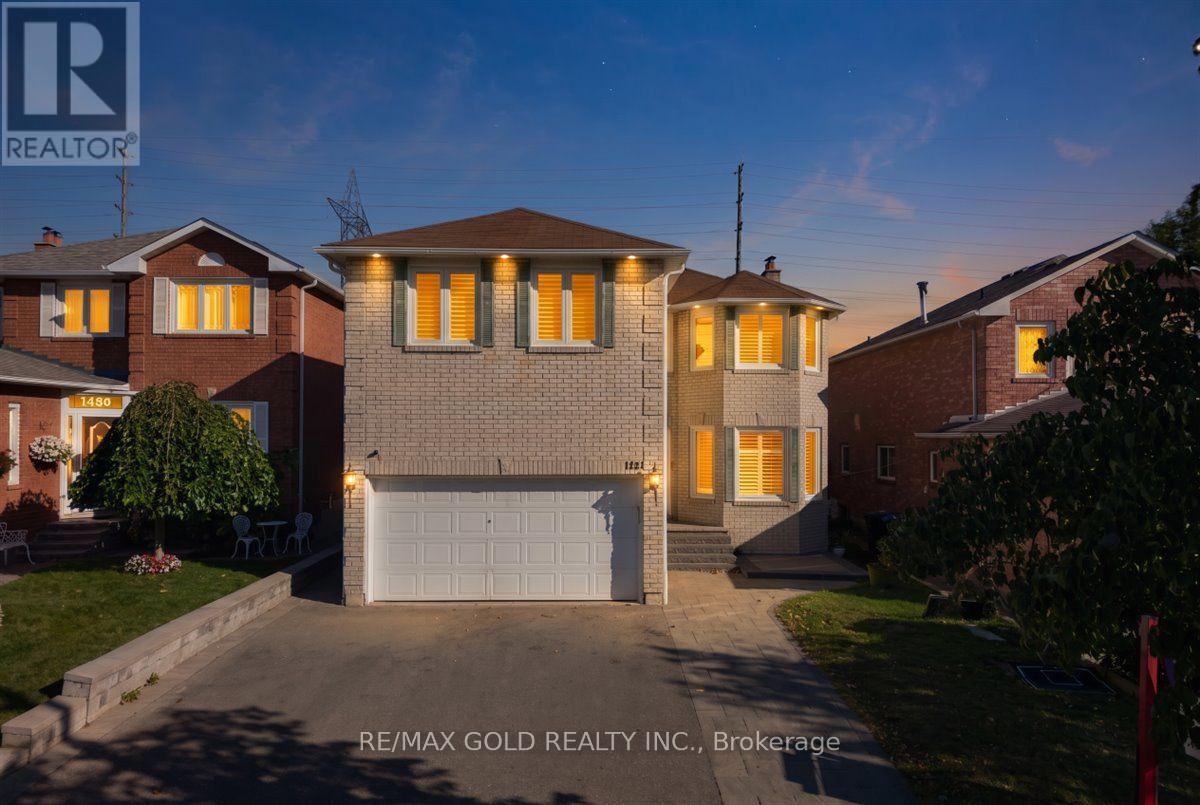
$1,299,000
1484 Rose Haven Road
Mississauga (East Credit) · MLS # W13829536
7 bed · 5 bath
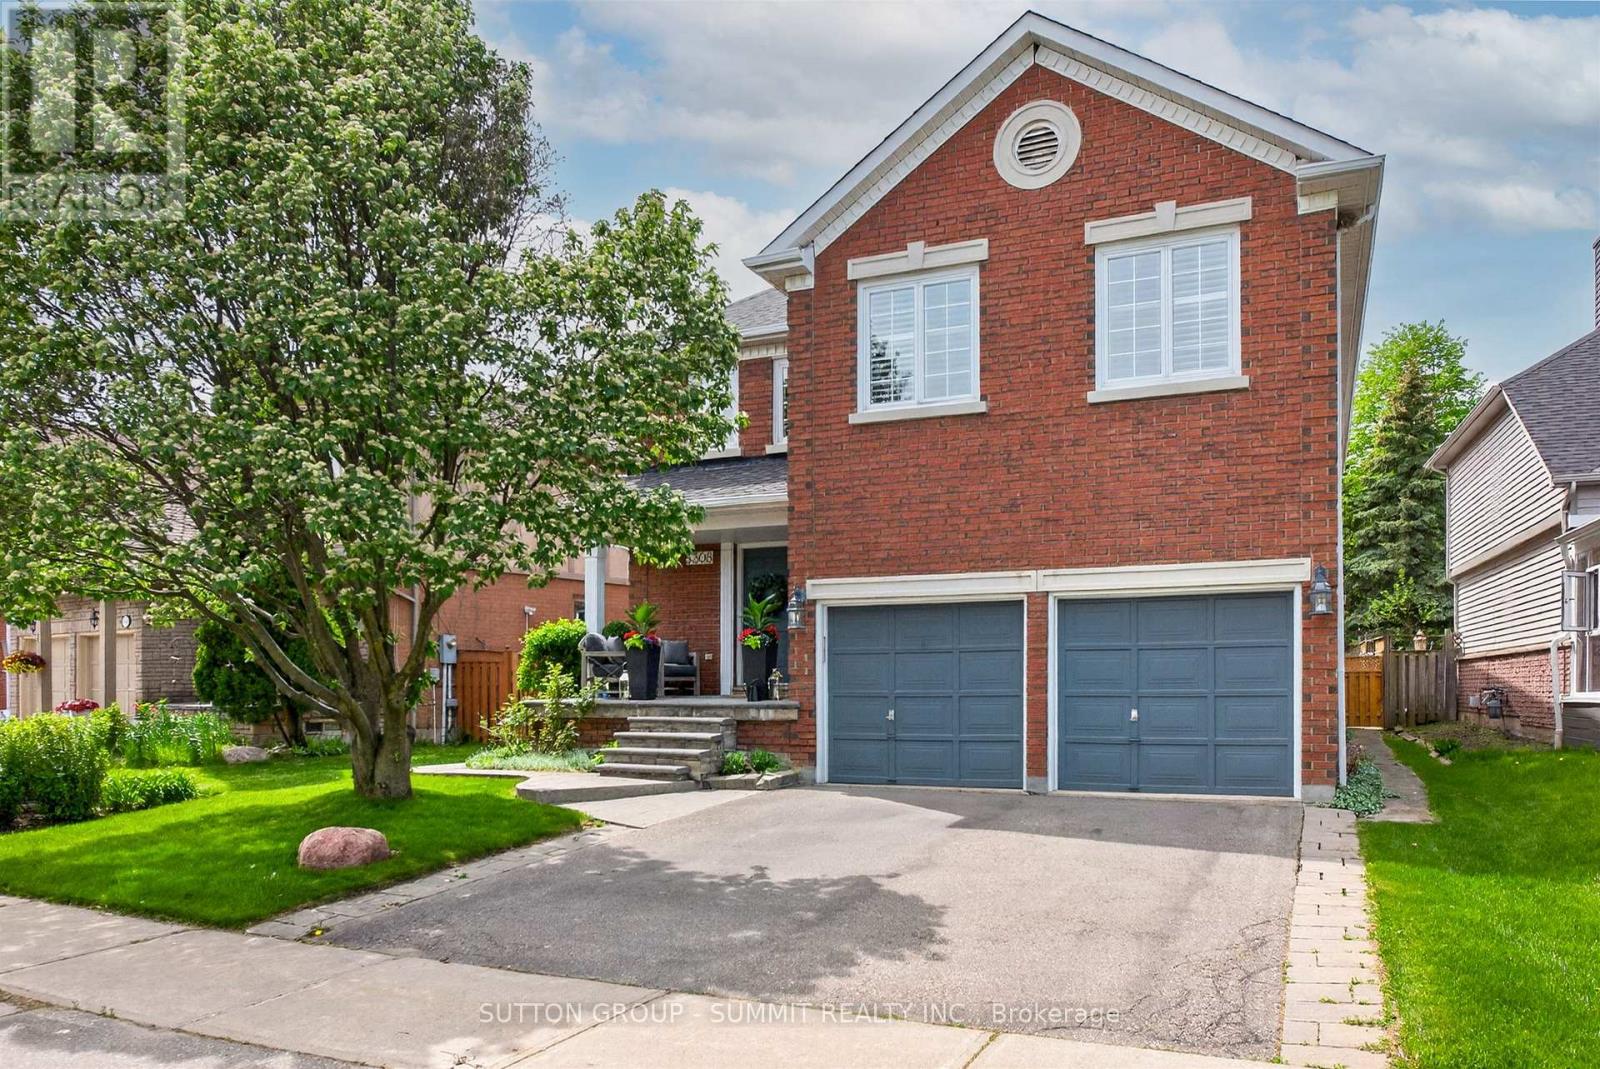
$1,368,888
5308 MIDDLEBURY Drive
Mississauga (Central Erin Mills) · MLS # W13696658
4 bed · 3 bath
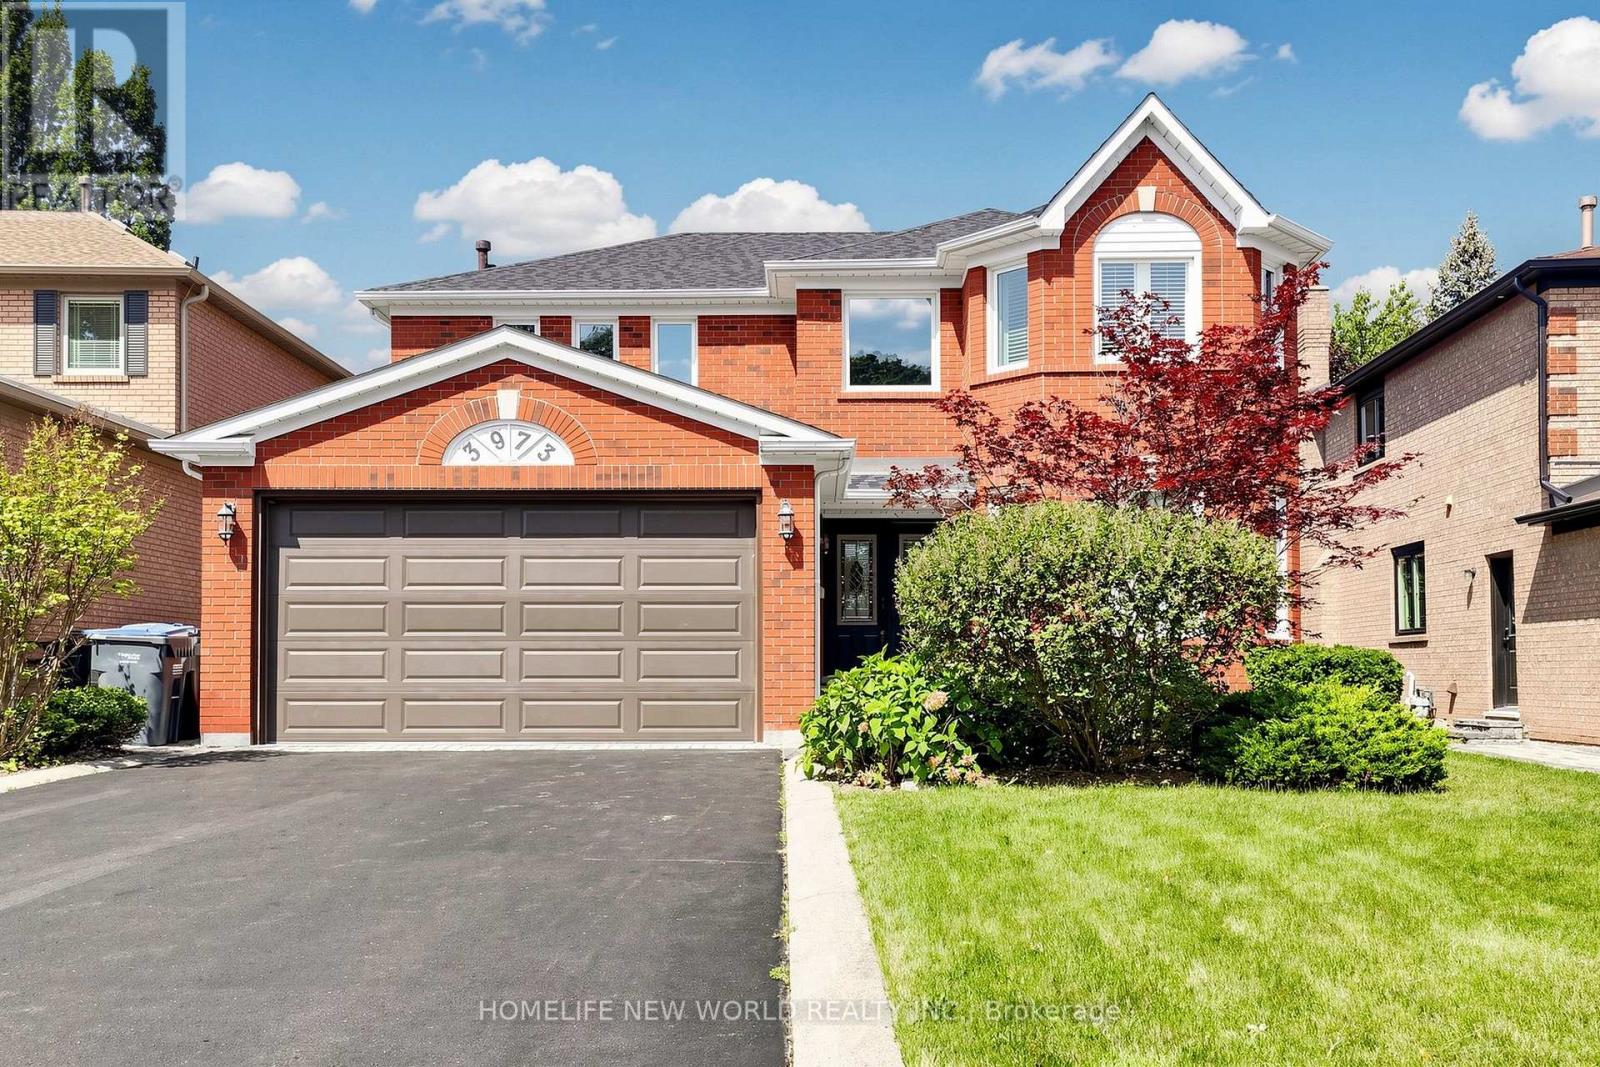
$1,799,000
3973 Rolling Valley Drive
Mississauga (Erin Mills) · MLS # W13739802
5 bed · 4 bath