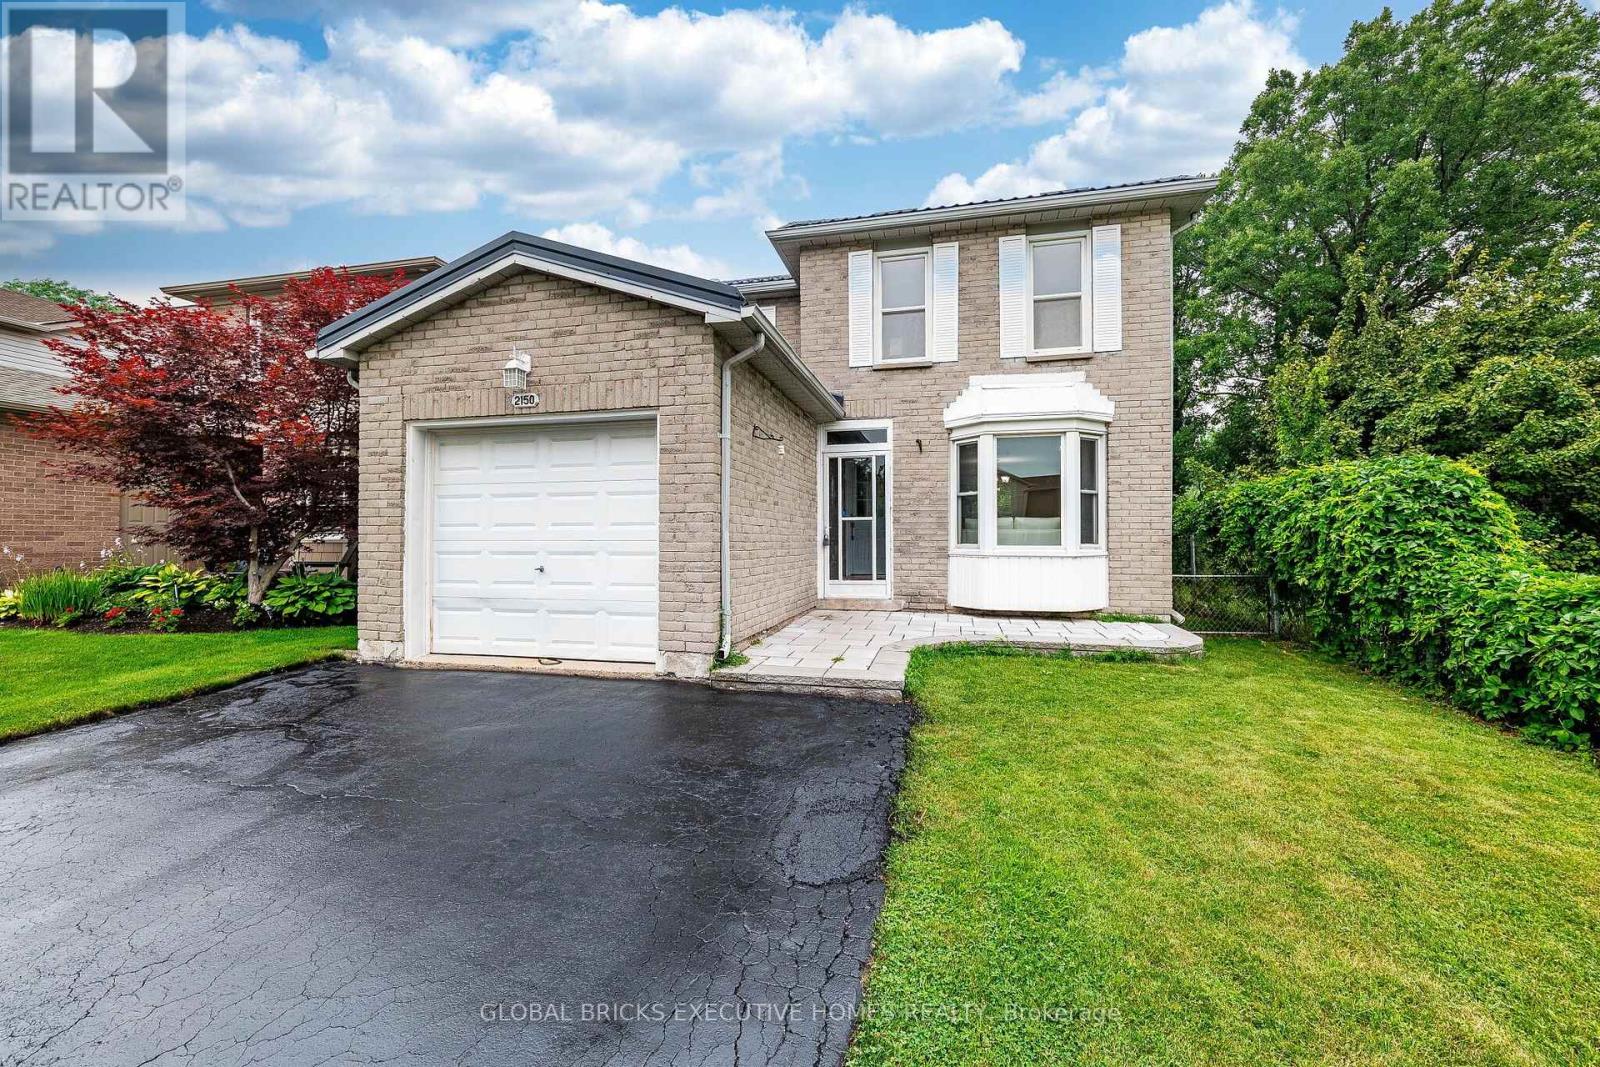
2150 Hunt Crescent
Burlington (Headon), Ontario L7M2P3
MLS # W13572244
Property Details
Type
Detached
Beds
4
Baths
4
Status
For Sale
More homes like this
About this property
Great Opportunity to own an Updated & Bright 3+1 Bedroom, 4 Washrooms, Detached Home Offering Perfect Balance Of Space, Comfort & Location. Functional Layout Throughout. Gourmet Kitchen Features Stainless Steel Appliances, Quartz Countertops, Tiled Backsplash, Hardwood Flooring. Freshly Painted, New washrooms, Finished one bedroom basement, in-law suite possibility, Backing On Green Space For Added Privacy & Scenic Views. LED Pot Lights, Gleaming Hardwood Floors on the main floor. Spacious Primary Bedroom Features an Ensuite Bathroom, Wooden Patio Deck, A True Move-In Ready Gem, Enjoy Top-Rated Schools, Parks, Trails, Playgrounds, Restaurants, Shopping & Quick Access To QEW & 407. This Home Offers The Lifestyle Today's Families Are Looking For -All In A Safe, Quiet & Family-Friendly Community. A True Family-Friendly Gem In One Of Burlington's Most Sought-After Neighborhoods. Lifetime Metal Roof (May 2026), Corner lot, No house on the back and right side. Refreshed Driveway. See HoodQ report for all the good schools and amenities
Mortgage Estimate
Estimated monthly payment
Calculating…
Estimate only. Taxes, insurance, condo fees, and lender terms are not included.
Monthly costs to verify
Property taxes: about $425/month based on listed annual taxes.
Estimate only. Confirm taxes, condo/maintenance fees, insurance, utilities, and lender terms before making decisions.
Rooms
| Room | Level | Dimensions |
|---|---|---|
| Living room | Main level | 7.55 x 2.99 |
| Dining room | Main level | 7.55 x 2.99 |
| Kitchen | Main level | 4.45 x 2.75 |
| Family room | Main level | 4.88 x 3.05 |
| Primary Bedroom | Second level | 4.75 x 3.24 |
| Bedroom 2 | Second level | 4.45 x 2.88 |
| Bedroom 3 | Second level | 2.89 x 2.89 |
| Great room | Basement | 3.5 x 2.71 |
| Bedroom 4 | Basement | 3.96 x 2.89 |
| Den | Basement | 2.46 x 1.86 |
Facts & Location
Parking
3 spaces
Lot Size
35.8 x 103.5 FT
Annual Taxes
$5,097
Listing data
Listing information is provided for personal, non-commercial use and should be independently verified before making real estate decisions.
Last refreshed: Sep 14, 2026 3:21 AM
Explore nearby searches
SEO-friendly searches for this area, property type, and nearby neighbourhoods.
Similar Properties
More nearby listings that may fit the same search.
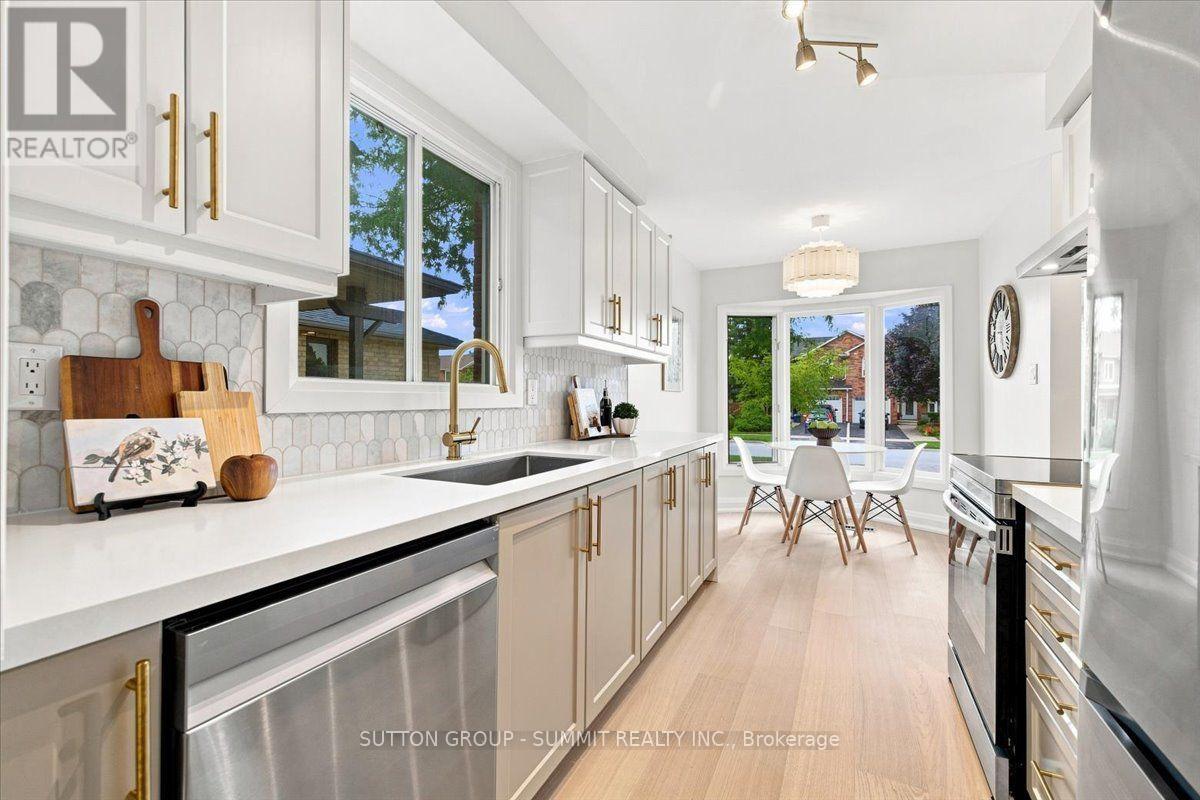
$1,015,000
2020 Chrisdon Road
Burlington (Headon) · MLS # W13671838
4 bed · 4 bath
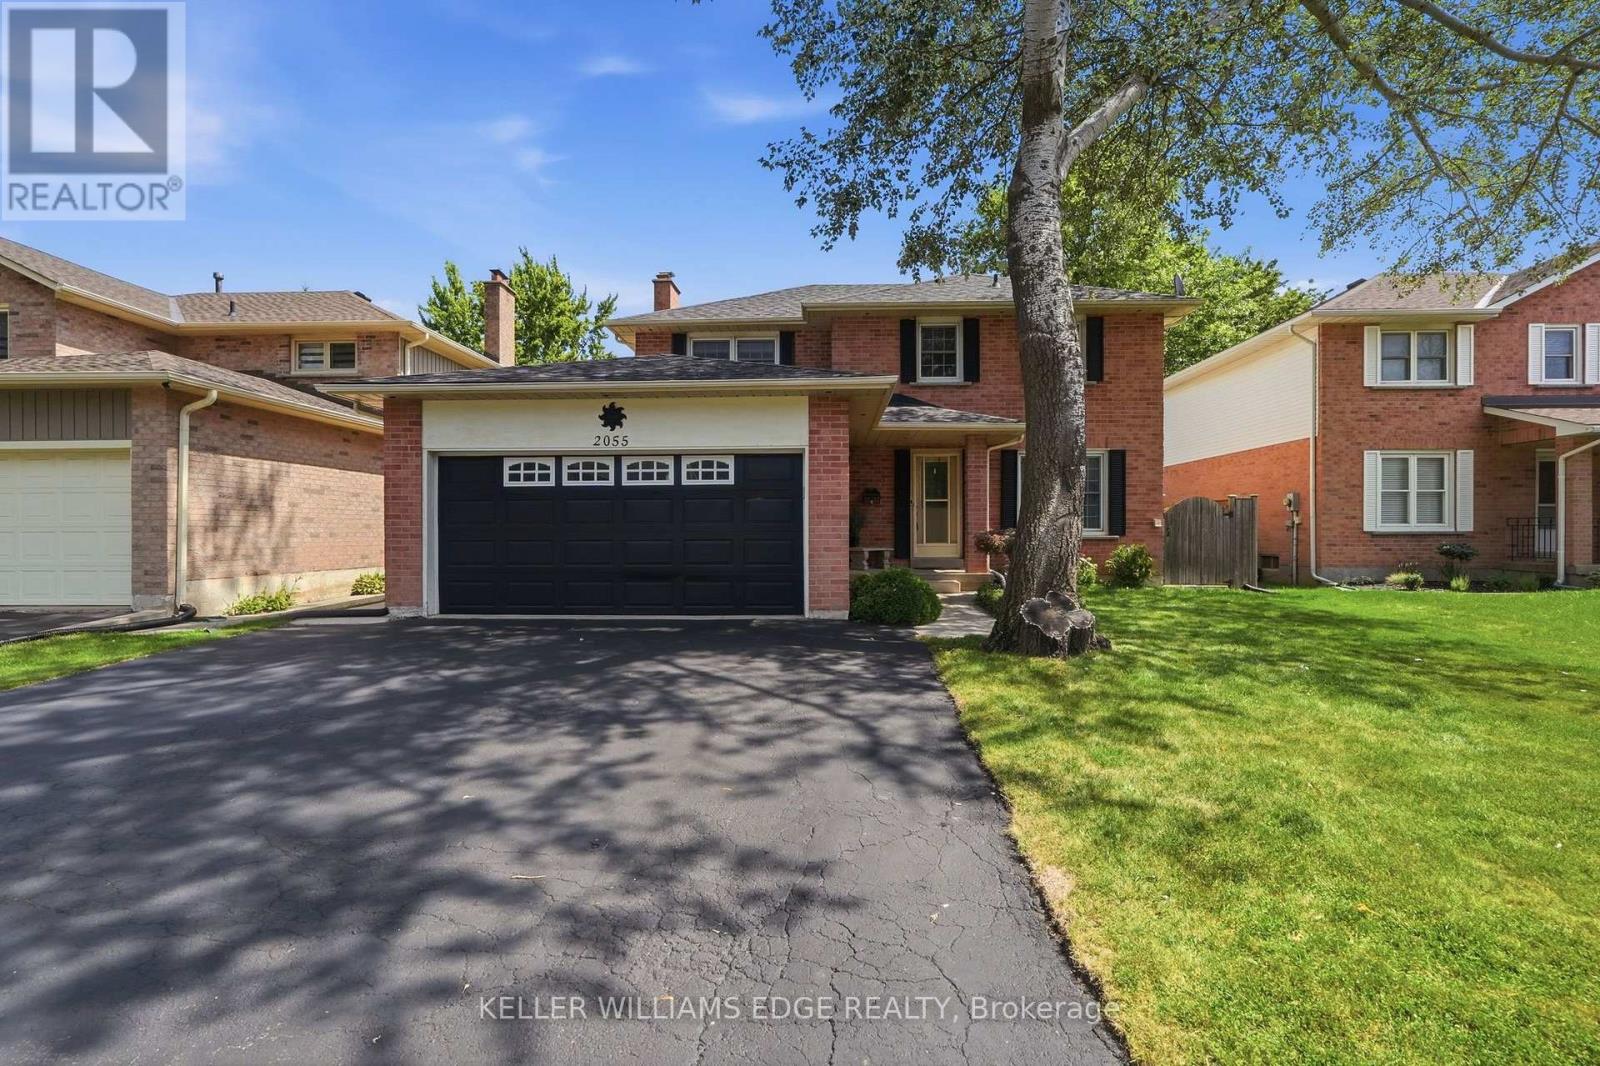
$1,225,000
2055 Hunters Wood Drive
Burlington (Headon) · MLS # W13717238
4 bed · 3 bath
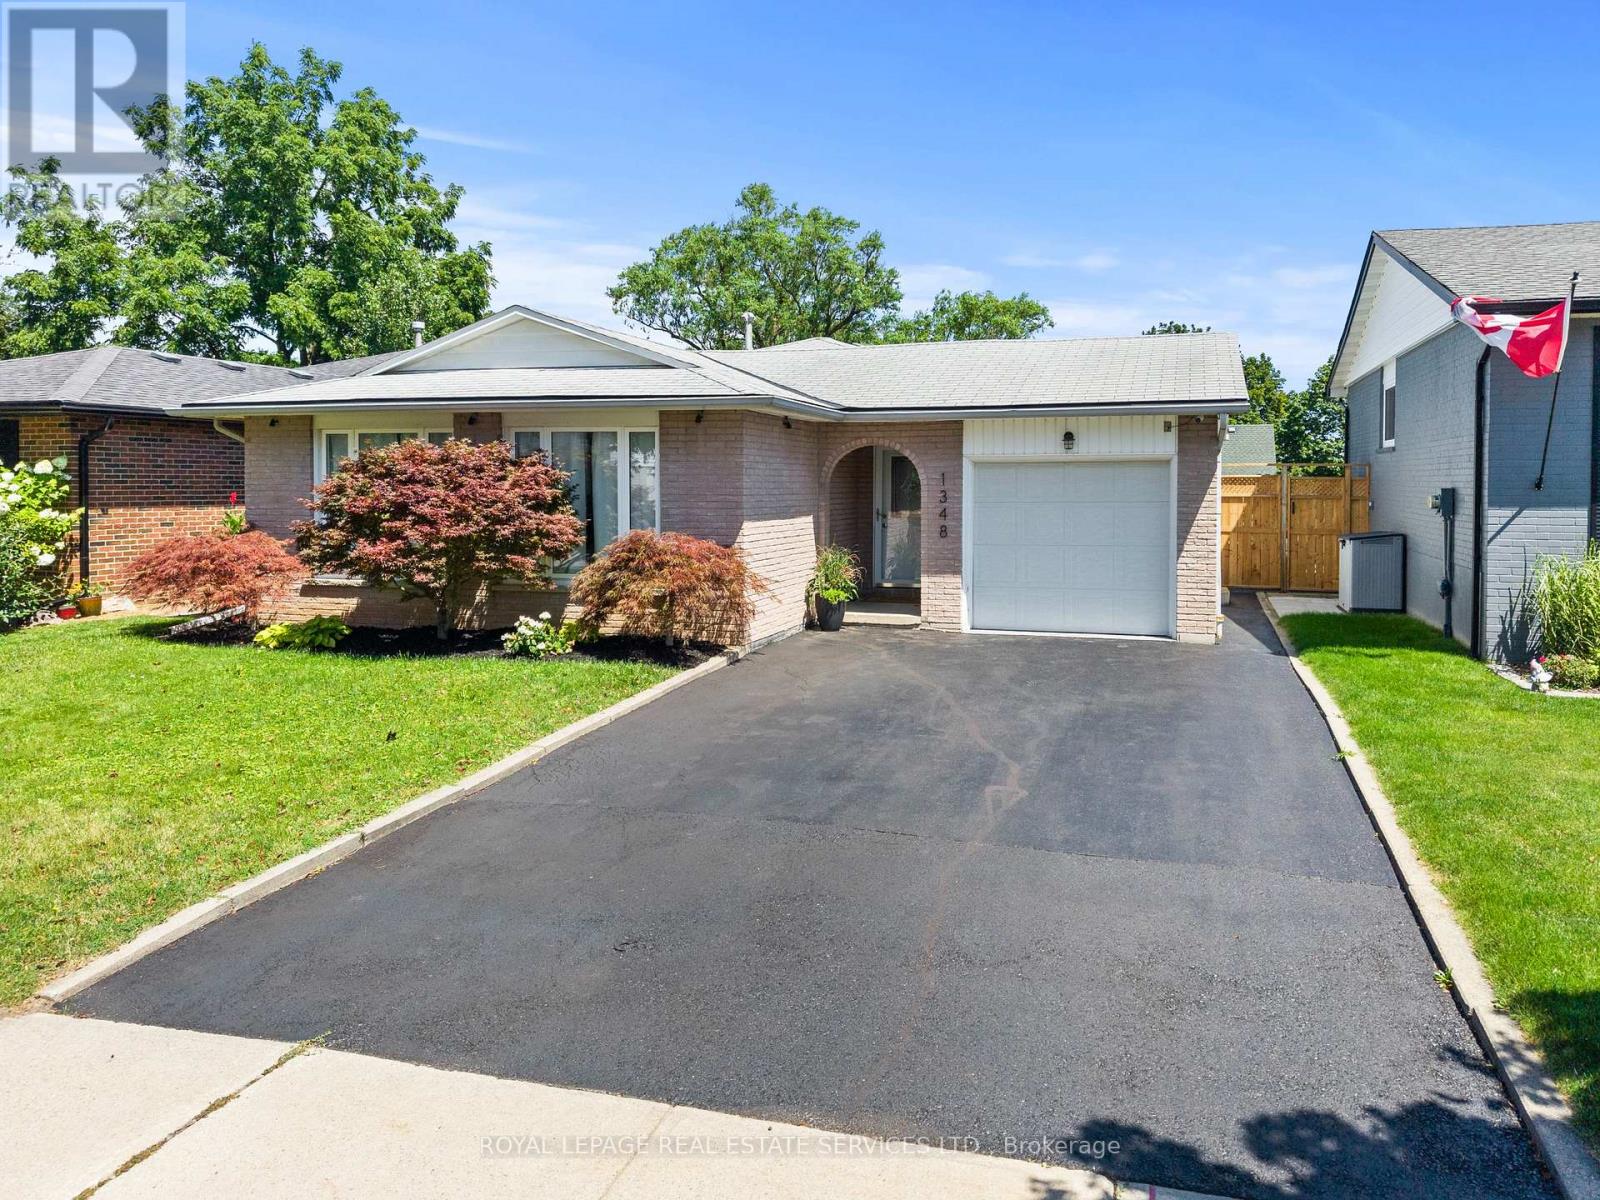
$1,074,999
1348 Janina Boulevard
Burlington (Tyandaga) · MLS # W13780982
3 bed · 2 bath · 1,118 sq ft