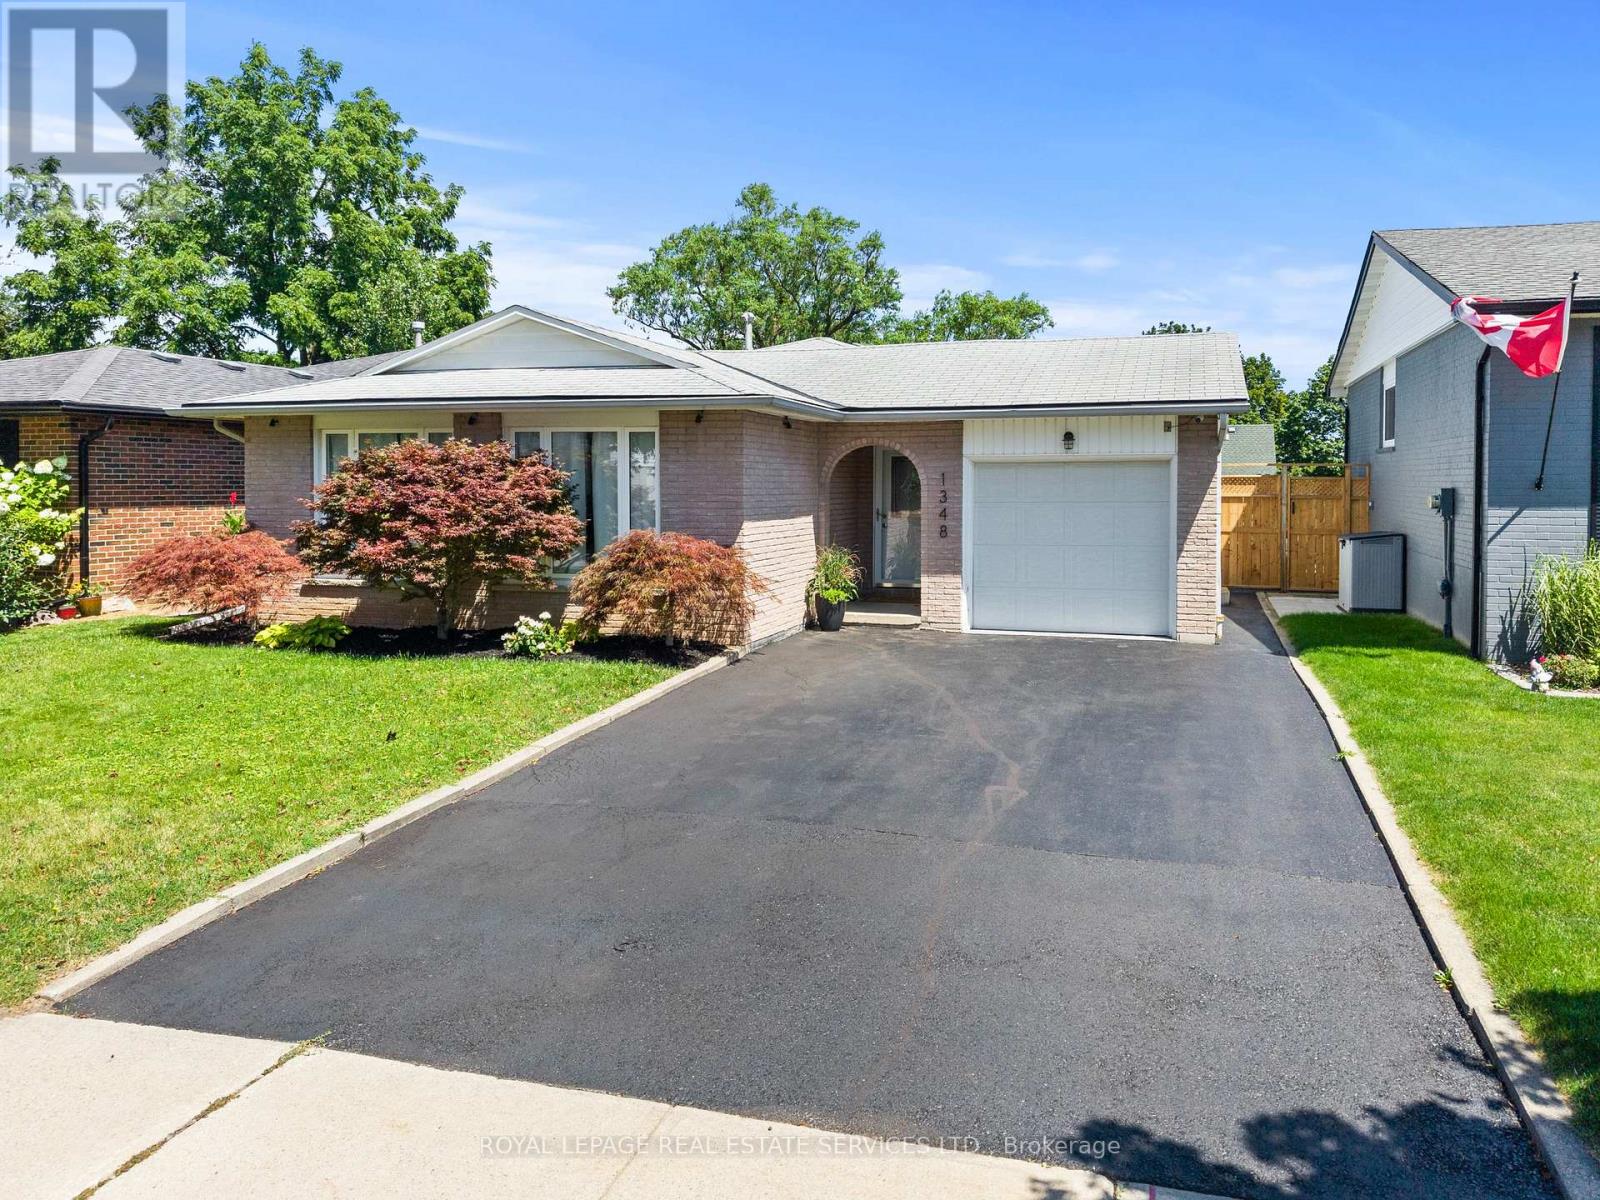
1348 Janina Boulevard
Burlington (Tyandaga), Ontario L7P1K6
MLS # W13780982
Property Details
Type
Detached
Beds
3
Baths
2
Status
For Sale
More homes like this
About this property
Welcome to 1348 Janina Boulevard, where thoughtful updates, functional living space, and a quiet Tyandaga setting come together in a detached home that is ready to enjoy. Offering approximately 1,118 square feet above grade, plus 474 square feet of finished lower level space, this home provides approximately 1,592 square feet of finished living space, making it an excellent option for first time buyers, downsizers, or investors looking for value in an established Burlington neighbourhood. Step inside to a bright, welcoming main level featuring a brand new kitchen, updated flooring, fresh paint, and plenty of natural light. Upstairs, three comfortable bedrooms and an updated full bathroom provide a practical and inviting layout. The finished lower level adds valuable flexibility with a spacious family room, laundry area, and convenient powder room, creating the perfect space for movie nights, entertaining, a home office, or simply a little extra room to spread out. Storage is another standout feature. An expansive unfinished crawl space offers approximately 512 square feet of additional storage, helping keep everyday living organized and clutter free. Outside, the fully fenced backyard offers plenty of room to relax, entertain, or garden, along with a storage shed and convenient access from both side yards. The single car garage provides both interior and exterior access, while the private driveway accommodates two additional vehicles. Updated, move in ready, and located on a quiet street in one of Burlington's established neighbourhoods, 1348 Janina Boulevard offers a rare combination of detached living, flexible space, and everyday convenience.
Mortgage Estimate
Estimated monthly payment
Calculating…
Estimate only. Taxes, insurance, condo fees, and lender terms are not included.
Monthly costs to verify
Property taxes: about $375/month based on listed annual taxes.
Estimate only. Confirm taxes, condo/maintenance fees, insurance, utilities, and lender terms before making decisions.
Rooms
| Room | Level | Dimensions |
|---|---|---|
| Dining room | Main level | 2.3935 x 3.05 |
| Other | Sub-basement | 5.87 x 7.62 |
| Kitchen | Main level | 2.39 x 4.55 |
| Living room | Main level | 3.48 x 5.03 |
| Bedroom 2 | Second level | 3.48 x 2.49 |
| Bedroom 3 | Second level | 2.44 x 2.84 |
| Primary Bedroom | Second level | 2.9 x 4.01 |
| Bathroom | Second level | 2.44 x 1.09 |
| Family room | Basement | 3.94 x 6.25 |
| Bathroom | Basement | 2.44 x 1.09 |
| Laundry room | Basement | 2.44 x 4.83 |
Facts & Location
Interior Size
1,118 sq ft
Parking
3 spaces
Lot Size
110.2 x 45.6 FT
Annual Taxes
$4,500
Listing data
Listing information is provided for personal, non-commercial use and should be independently verified before making real estate decisions.
Last refreshed: Sep 14, 2026 10:15 PM
Explore nearby searches
SEO-friendly searches for this area, property type, and nearby neighbourhoods.
Similar Properties
More nearby listings that may fit the same search.
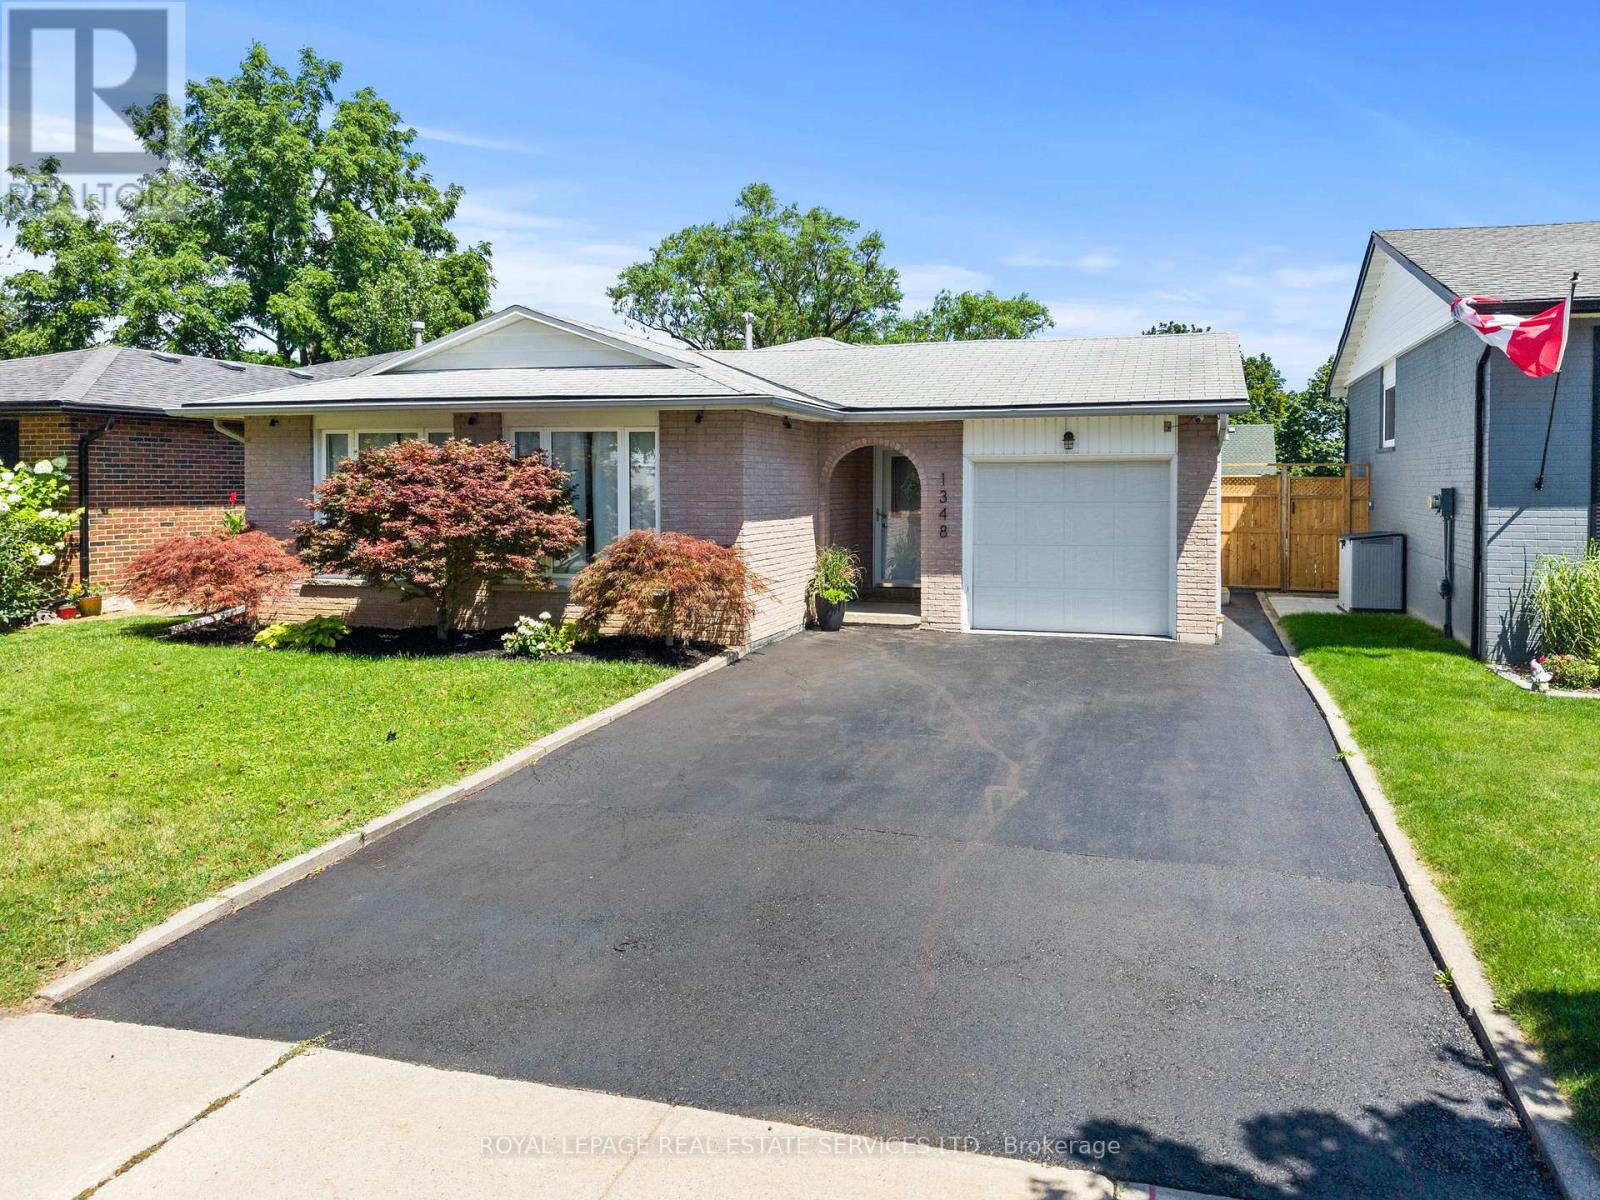
$1,099,999
1348 Janina Boulevard
Burlington (Tyandaga) · MLS # W13631108
3 bed · 2 bath · 1,118 sq ft
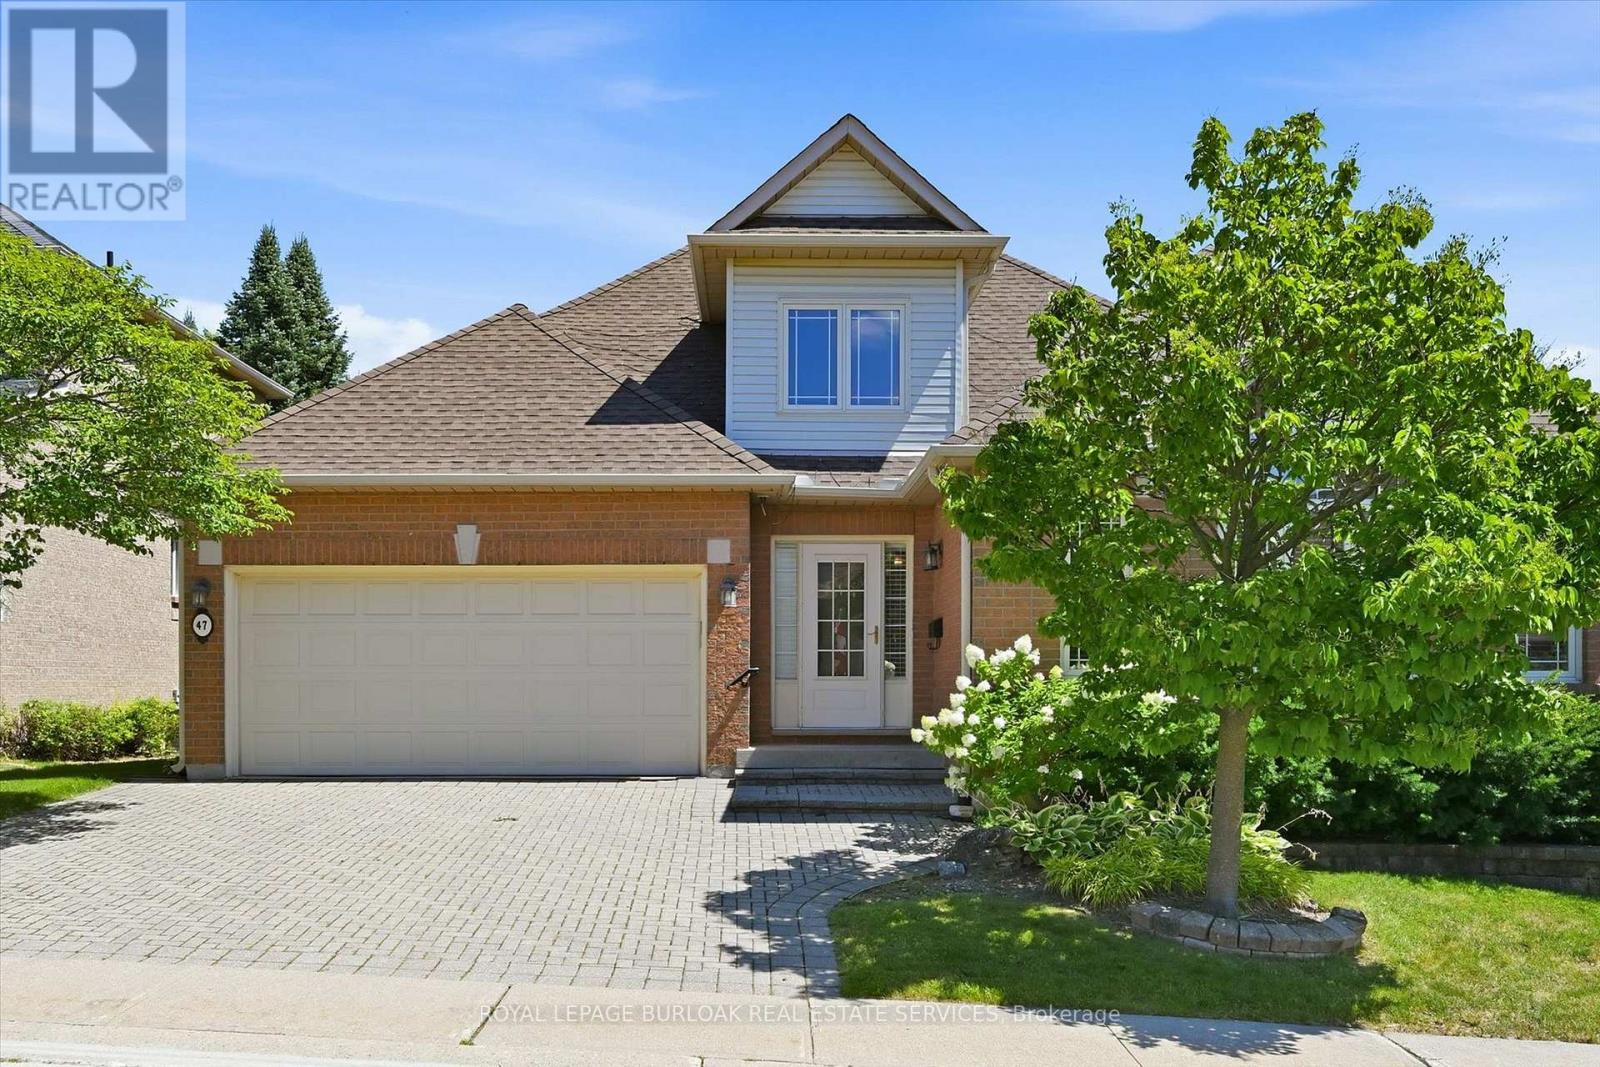
$1,219,000
1150 Skyview Drive
Burlington (Tyandaga) · MLS # W13625552
3 bed · 3 bath · 2,100 sq ft
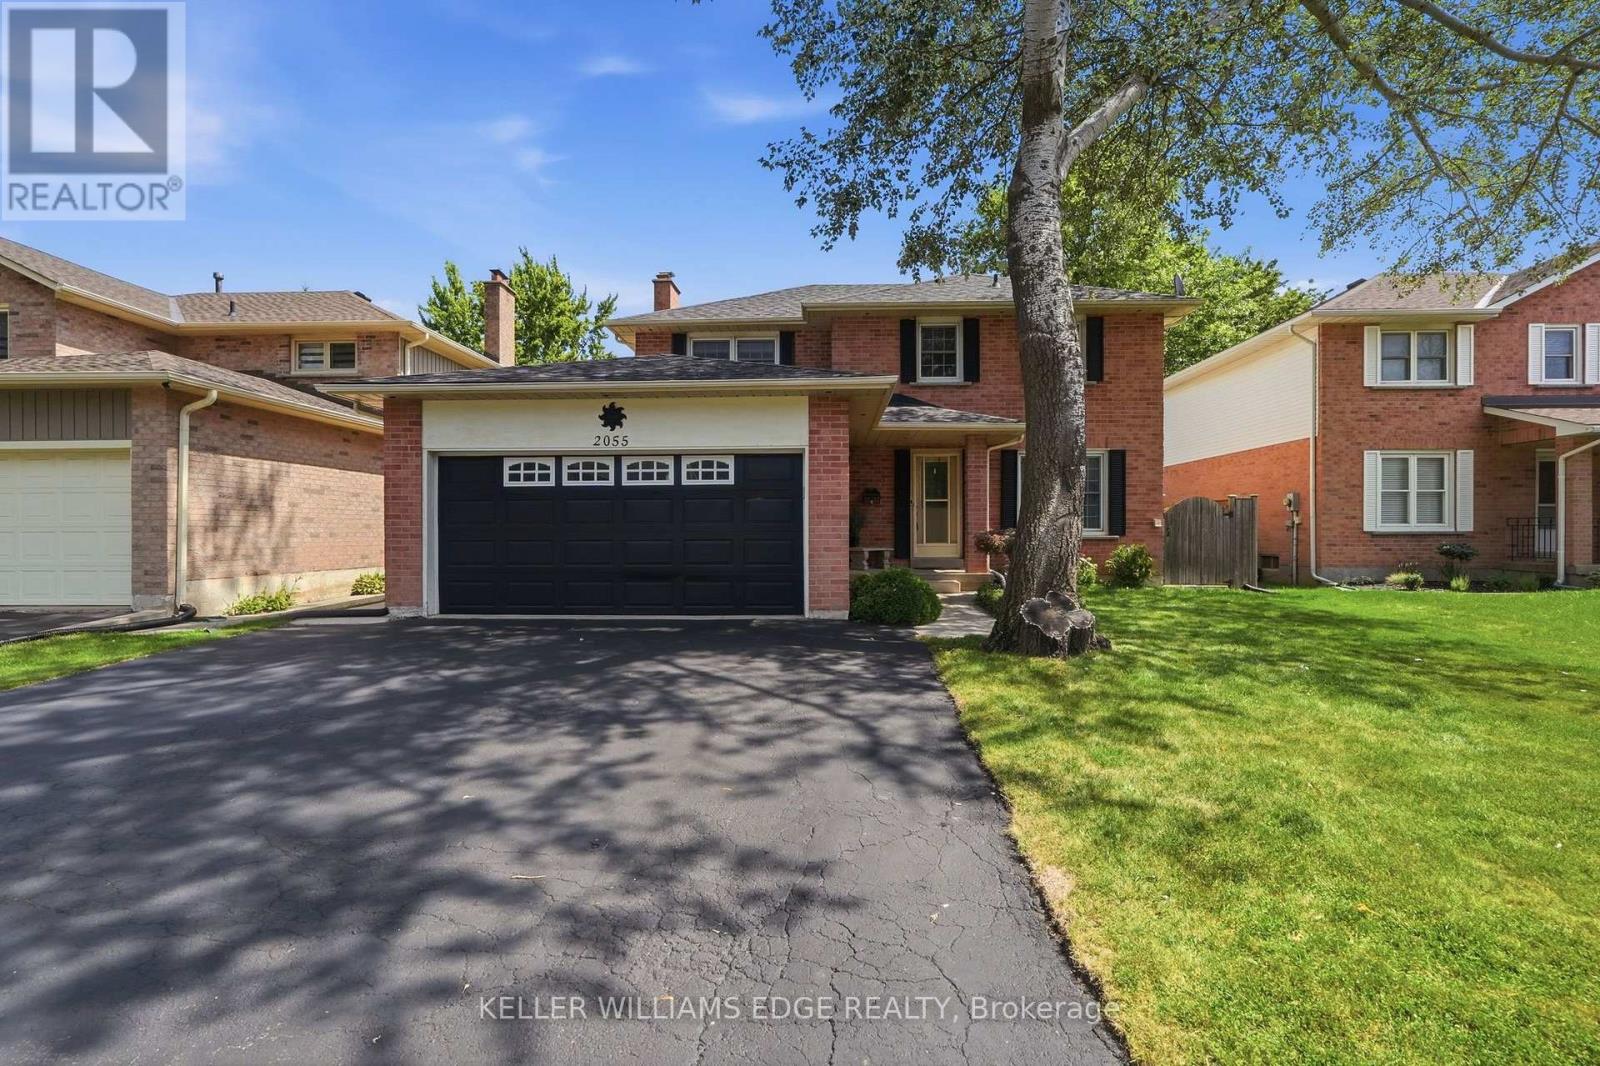
$1,225,000
2055 Hunters Wood Drive
Burlington (Headon) · MLS # W13717238
4 bed · 3 bath