2020 Chrisdon Road
Burlington (Headon), Ontario L7M3W8
MLS # W13671838
Property Details
Type
Detached
Beds
4
Baths
4
Status
For Sale
More homes like this
About this property
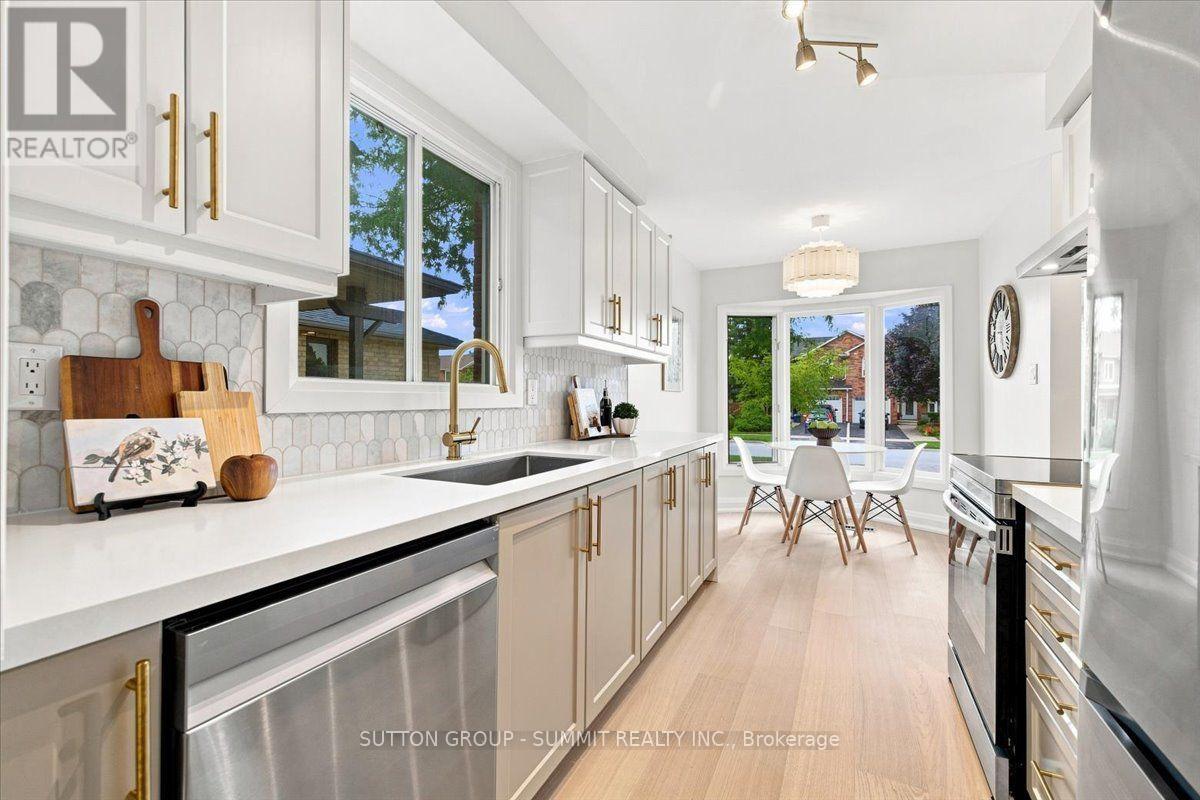
Just renovated! Detached 3+1 bedroom, 4 bathroom home with an attached 1-car garage on one of Headon Forest's most desirable streets. Renovations were completed just last month, creating a fresh, move-in-ready home with modern finishes throughout.The main level features engineered hardwood flooring, smooth ceilings, pot lights and updated lighting, new interior doors and trim, a stunning staircase with modern metal spindles, and a contemporary fireplace that anchors the living space. The brand-new kitchen features quartz countertops, brand-new appliances and a pot filler. A separate mudroom with side entrance, main-floor laundry and powder room with heated floors adds practicality and everyday functionality. Upstairs, three bedrooms include a spacious primary suite with private ensuite, plus a second fully renovated bathroom. Both upper bathrooms feature heated floors.The finished basement offers additional living space with a full bathroom with shower and a versatile additional room ideal for a guest room, home office, gym or playroom. A new front door and thoughtful landscaping enhance the curb appeal, while the meticulously maintained surrounding homes reflect the pride of ownership throughout this sought-after Headon Forest neighbourhood. Close to shopping, amenities, the QEW and 407. Freshly renovated, beautifully finished and ready to enjoy.
Mortgage Estimate
Estimated monthly payment
Calculating…
Estimate only. Taxes, insurance, condo fees, and lender terms are not included.
Monthly costs to verify
Property taxes: about $393/month based on listed annual taxes.
Estimate only. Confirm taxes, condo/maintenance fees, insurance, utilities, and lender terms before making decisions.
Rooms
| Room | Level | Dimensions |
|---|---|---|
| Kitchen | Main level | 3.17 x 2.56 |
| Eating area | Main level | 2.41 x 2.56 |
| Dining room | Main level | 5.21 x 3.44 |
| Living room | Main level | 5.21 x 3.44 |
| Primary Bedroom | Second level | 4.27 x 3.38 |
| Bedroom 2 | Second level | 3.93 x 3.2 |
| Bedroom 3 | Second level | 4 x 2.47 |
| Recreational, Games room | Basement | 6.35 x 3.11 |
| Bedroom | Basement | 5.51 x 3.35 |
Facts & Location
Parking
3 spaces
Lot Size
32.8 x 108.3 FT
Annual Taxes
$4,712
Listing data
Listing information is provided for personal, non-commercial use and should be independently verified before making real estate decisions.
Last refreshed: Sep 10, 2026 3:22 AM
Explore nearby searches
SEO-friendly searches for this area, property type, and nearby neighbourhoods.
Similar Properties
More nearby listings that may fit the same search.
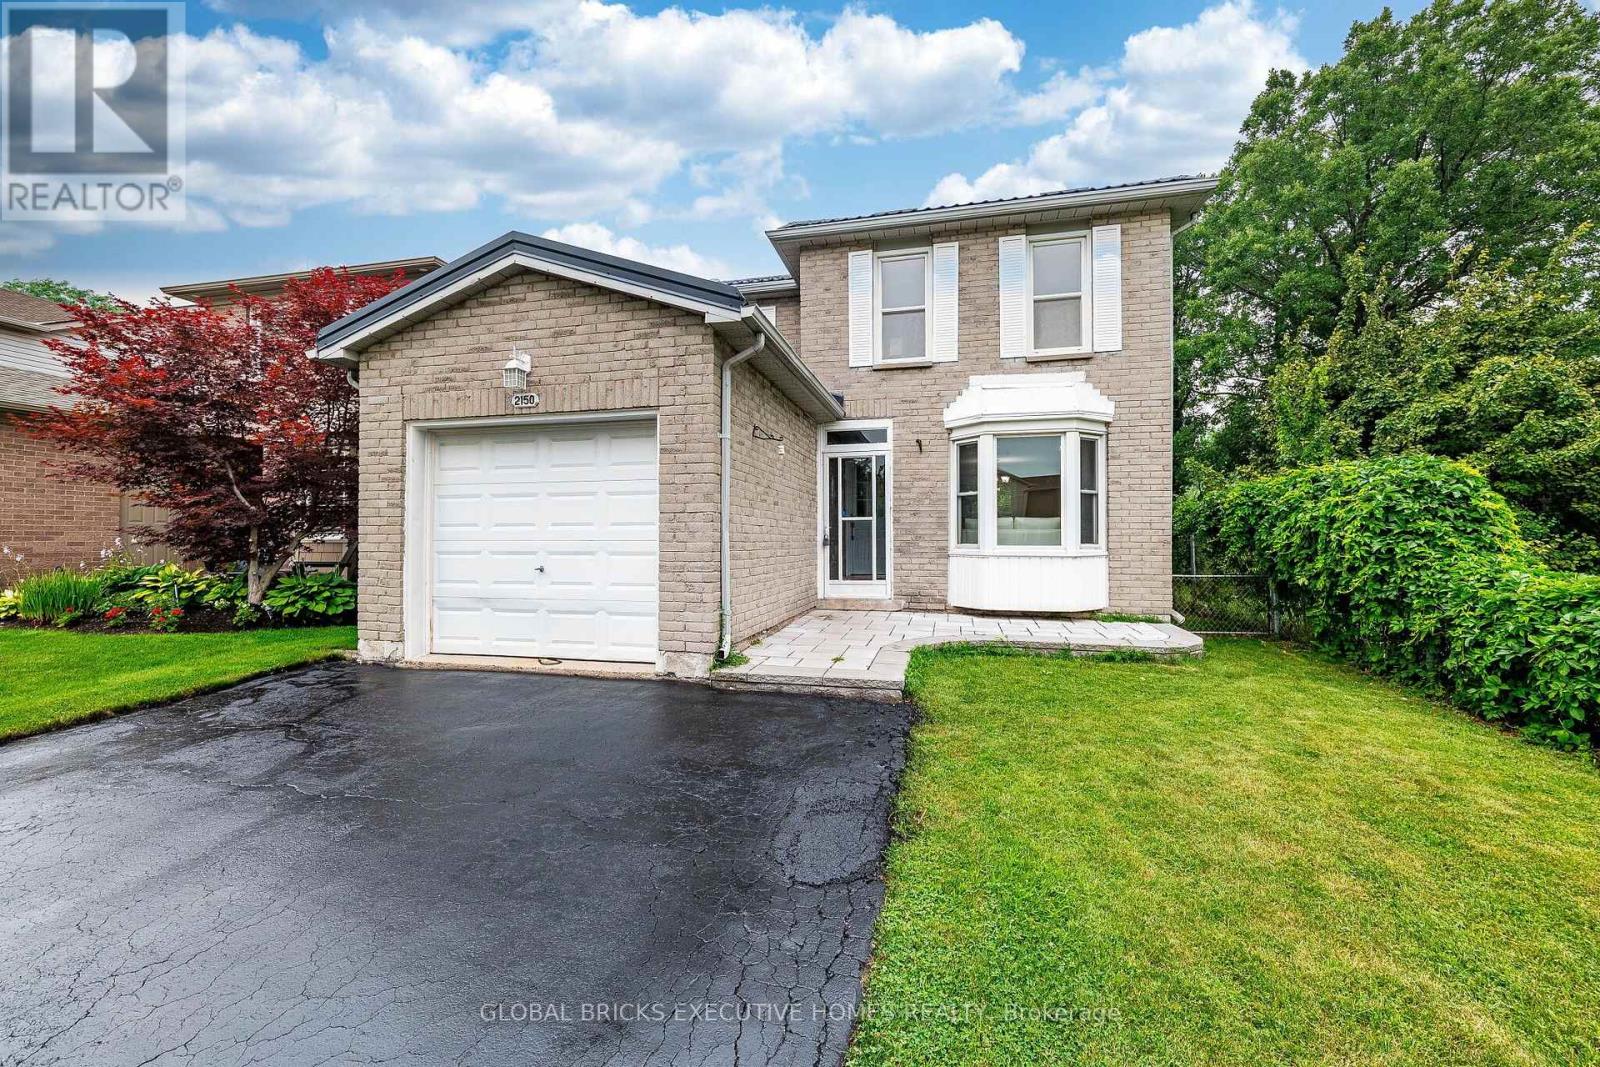
$959,000
2150 Hunt Crescent
Burlington (Headon) · MLS # W13572244
4 bed · 4 bath
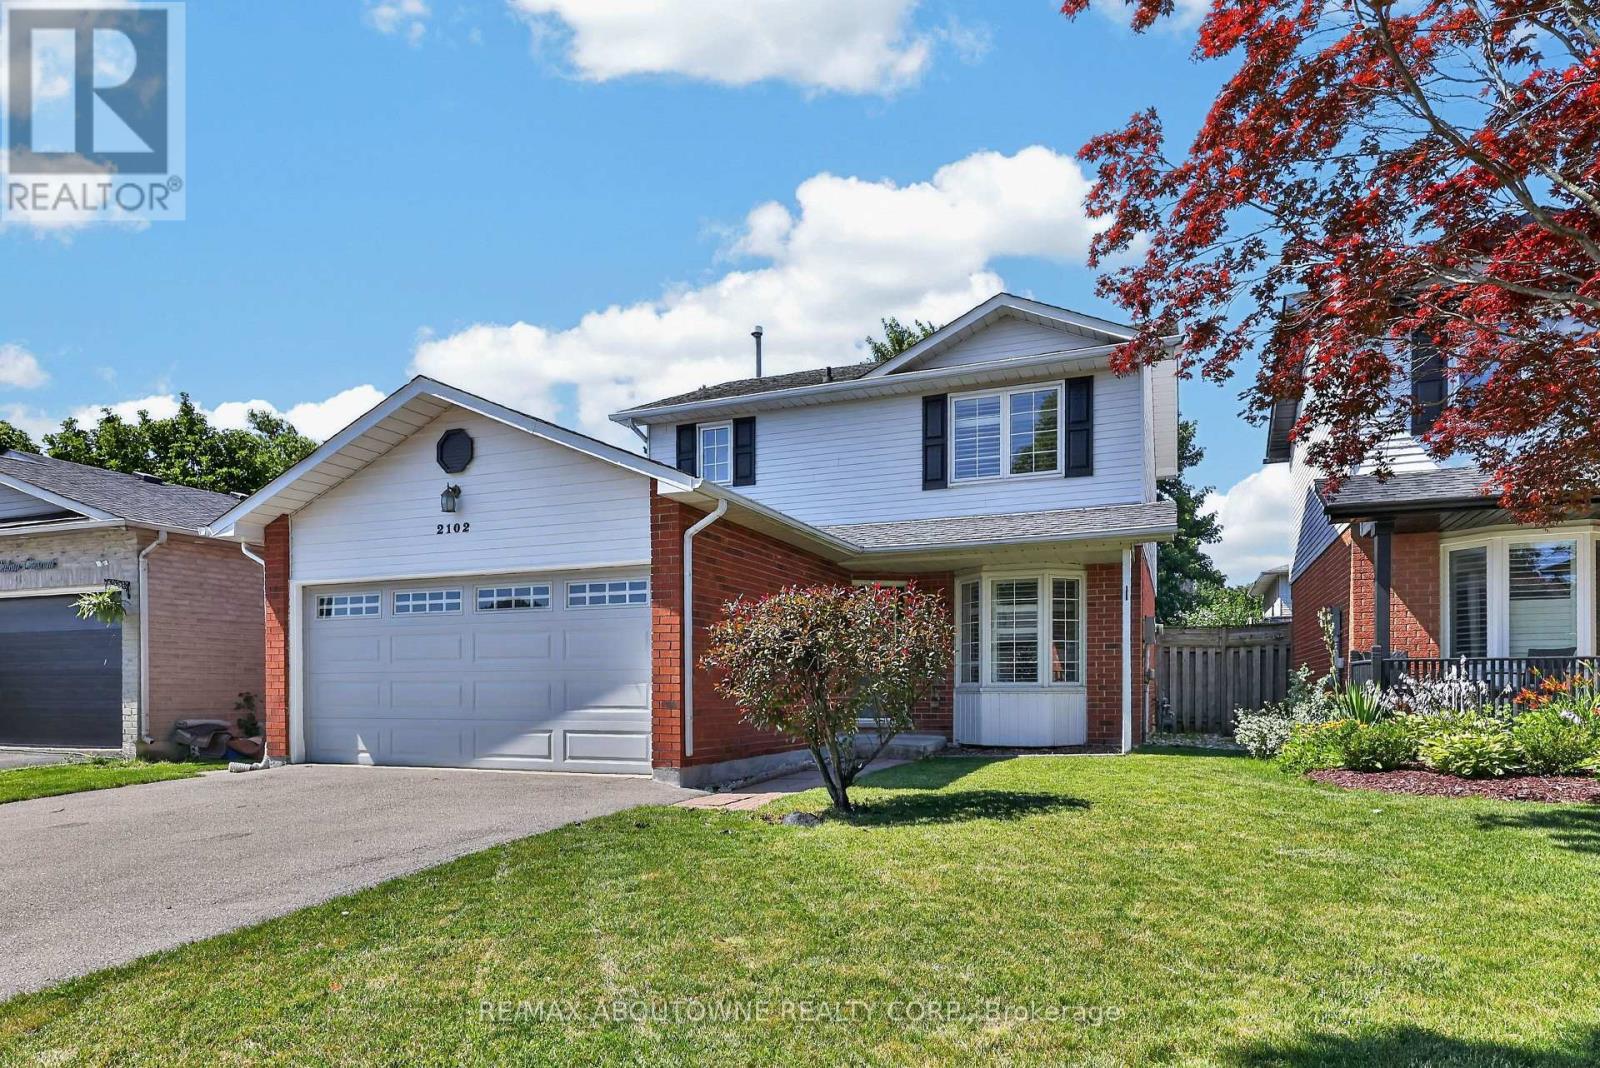
$1,079,000
2102 Salma Crescent
Burlington (Headon) · MLS # W13620188
4 bed · 3 bath
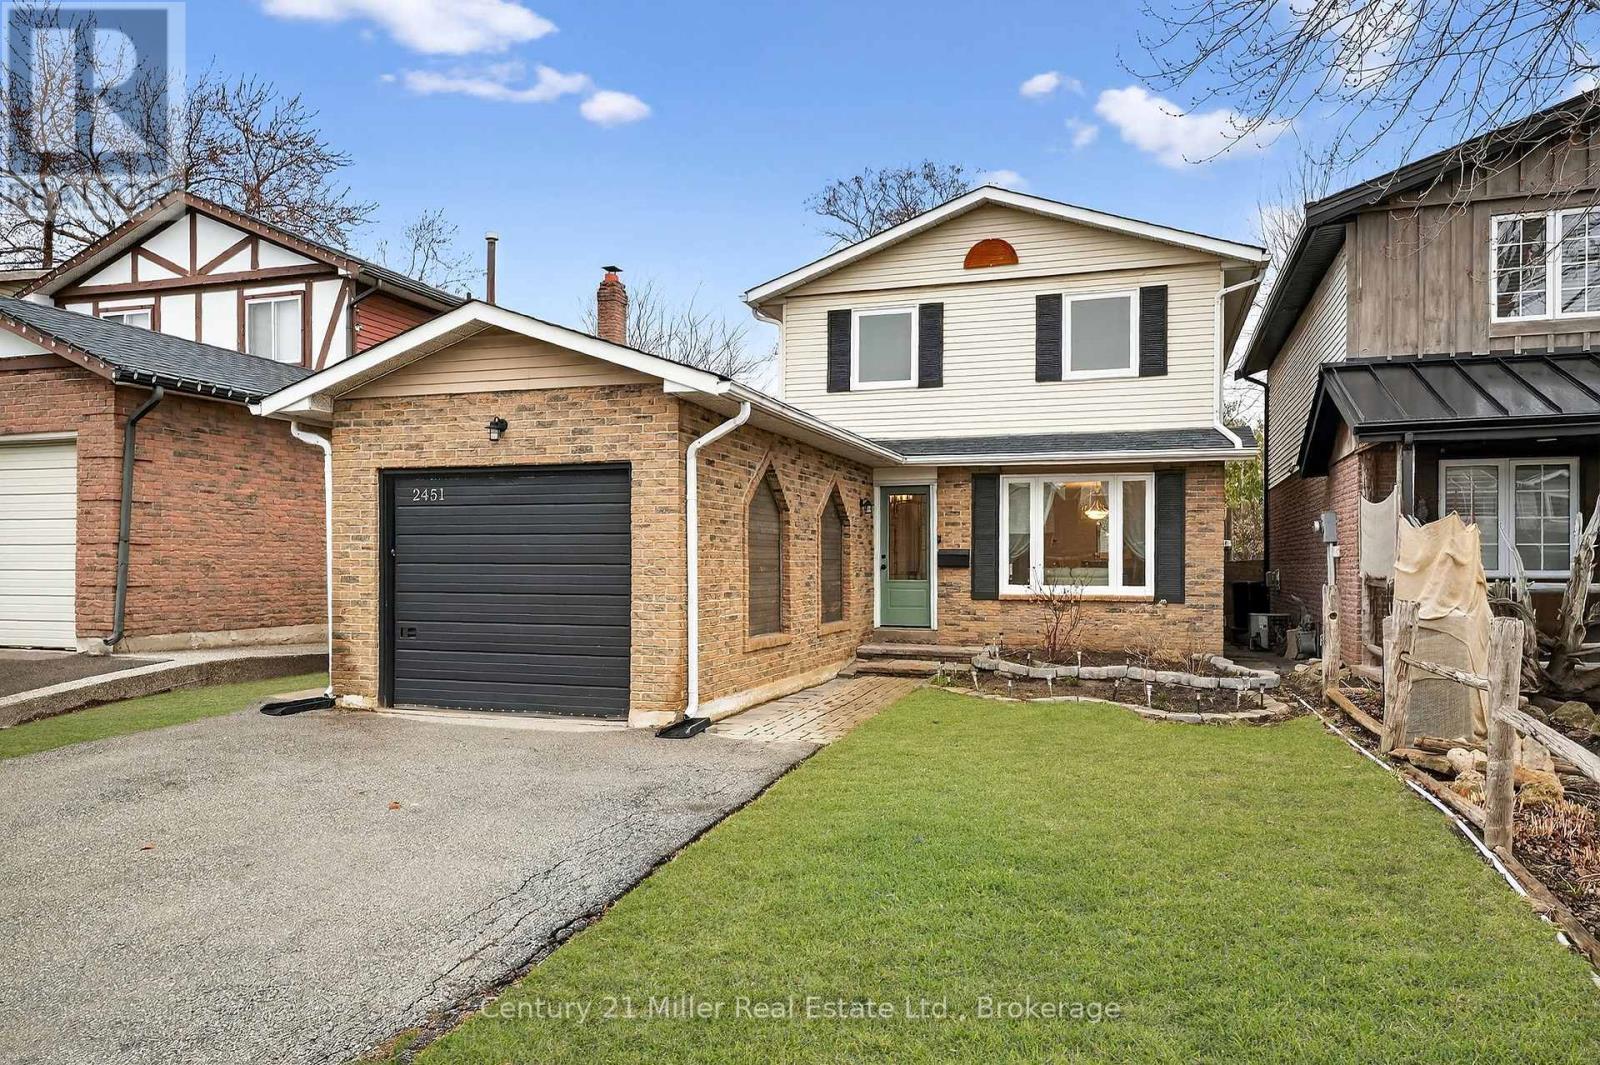
$939,000
2451 Malcolm Crescent
Burlington (Brant Hills) · MLS # W13571144
3 bed · 2 bath · 1,750 sq ft