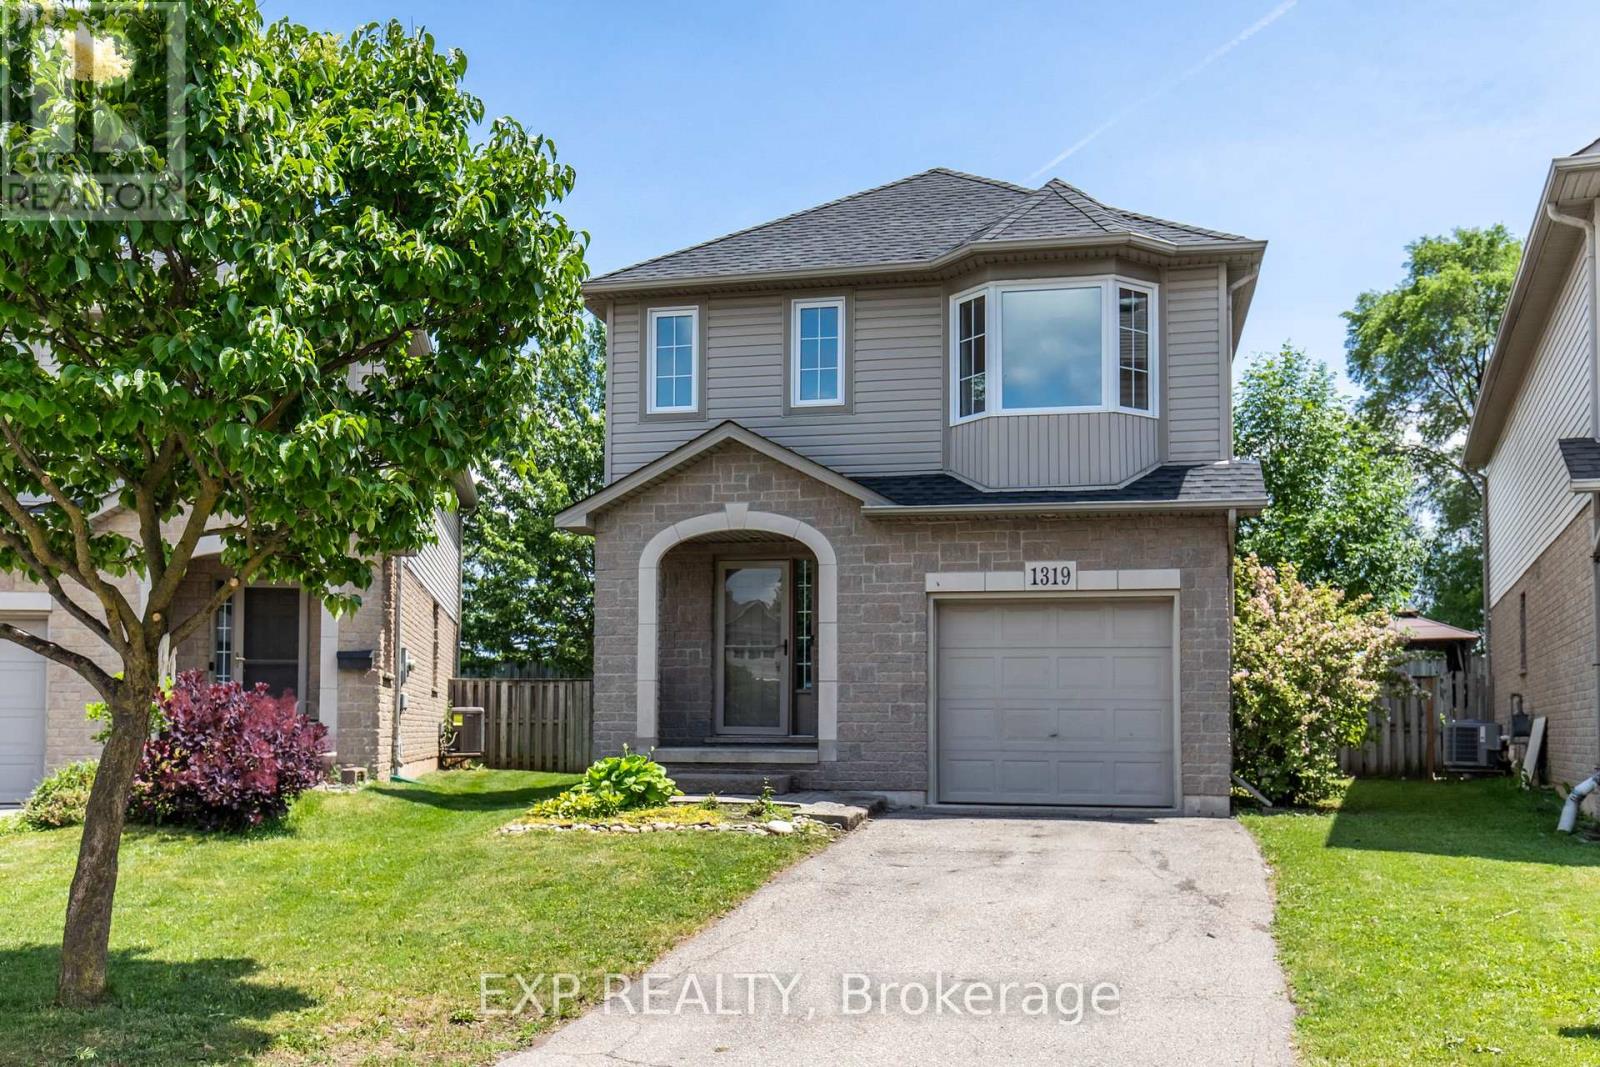
1319 Bonnie Court
Burlington (Freeman), Ontario L7R5A2
MLS # W13571862
Property Details
Type
Detached
Beds
3
Baths
3
Status
For Sale
More homes like this
About this property
Welcome to 1319 Bonnie Court, a beautifully updated family home tucked away on a quiet, private cul-de-sac in one of Burlington's most convenient and desirable locations. Offering over 1,600 sq. ft. of above-grade living space plus a finished basement, this 3-bedroom, 2.5-bathroom home features over 2,200 of total living space with brand new vinyl flooring throughout the main level and second floor. It also features a brand new white oak staircase and has been freshly painted. The thoughtfully designed floor plan offers spacious bedrooms and a finished basement, providing valuable additional living space for a recreation room, home office, gym, or play area. The basement also comes with a full bathroom. The oversized primary bedroom serves as a true retreat, offering exceptional space rarely found in today's homes. Complete with a walk-in closet and direct access to the main bathroom, the layout also presents an excellent opportunity for future buyers to explore the possibility of creating a private ensuite bathroom, adding both convenience and long-term value. Situated on a rare pie-shaped lot on a cul-de-sac, the property expands as you move toward the backyard, providing a larger outdoor space rarely found in similar homes. The backyard has been professionally landscaped with simplicity, convenience and longevity in mind, featuring extensive interlock stone, a composite deck, armour stone accents, and a beautiful perimeter of mature trees and lush greenery that create a private, natural setting. Whether you're entertaining guests, enjoying family time, or simply relaxing, the backyard is designed to impress everyone with minimal effort to upkeep. Additional features include a single-car garage with direct interior access. This home is just minutes away from Costco, IKEA, Mapleview Shopping Centre, grocery stores, restaurants, parks, schools, Burlington's downtown waterfront, Burlington GO station and major highways including the QEW, 403, and 407.
Mortgage Estimate
Estimated monthly payment
Calculating…
Estimate only. Taxes, insurance, condo fees, and lender terms are not included.
Monthly costs to verify
Property taxes: about $354/month based on listed annual taxes.
Estimate only. Confirm taxes, condo/maintenance fees, insurance, utilities, and lender terms before making decisions.
Rooms
| Room | Level | Dimensions |
|---|---|---|
| Kitchen | Main level | 2.96 x 3.18 |
| Dining room | Main level | 2.97 x 2.69 |
| Great room | Main level | 6.1 x 3.89 |
| Primary Bedroom | Second level | 6.34 x 4.96 |
| Bedroom 2 | Second level | 3.1 x 3.06 |
| Bedroom 3 | Second level | 4.67 x 3.11 |
| Recreational, Games room | Basement | 5.95 x 3.46 |
| Bathroom | Basement | 3.04 x 1.31 |
| Bathroom | Second level | 2.93 x 2.53 |
| Bathroom | Main level | 2.12 x 0.81 |
Facts & Location
Interior Size
1,600 sq ft
Parking
2 spaces
Lot Size
23.8 x 95.4 FT
Annual Taxes
$4,246
Listing data
Listing information is provided for personal, non-commercial use and should be independently verified before making real estate decisions.
Last refreshed: Aug 17, 2026 3:22 AM
Explore nearby searches
SEO-friendly searches for this area, property type, and nearby neighbourhoods.
Similar Properties
More nearby listings that may fit the same search.
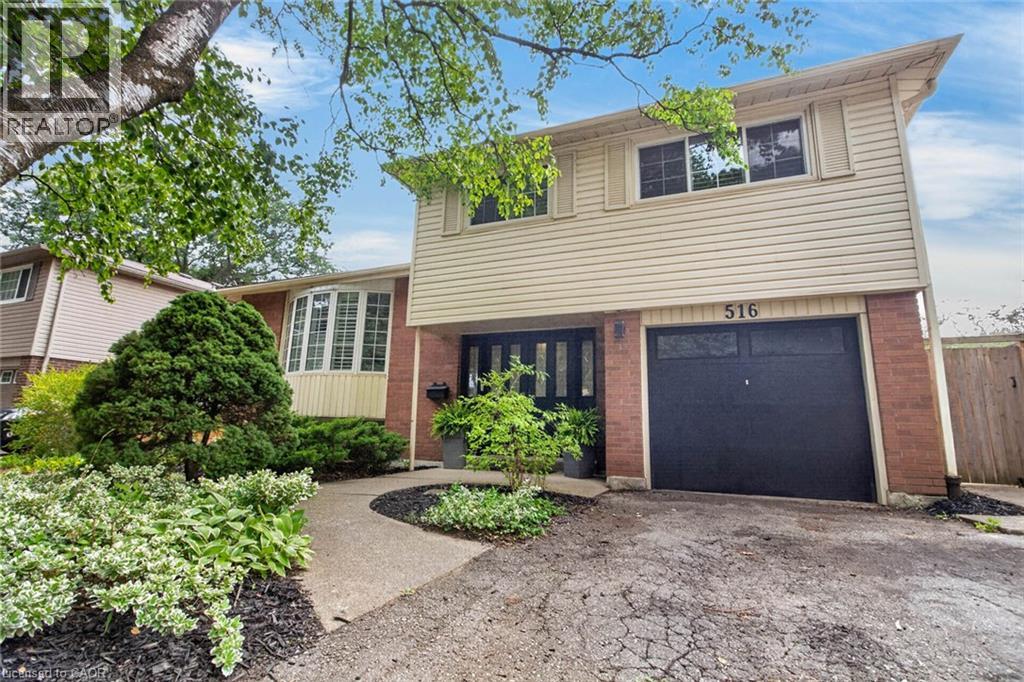
$1,239,900
516 KENMARR Crescent
Burlington · MLS # 40855856
4 bed · 2 bath · 1,825 sq ft
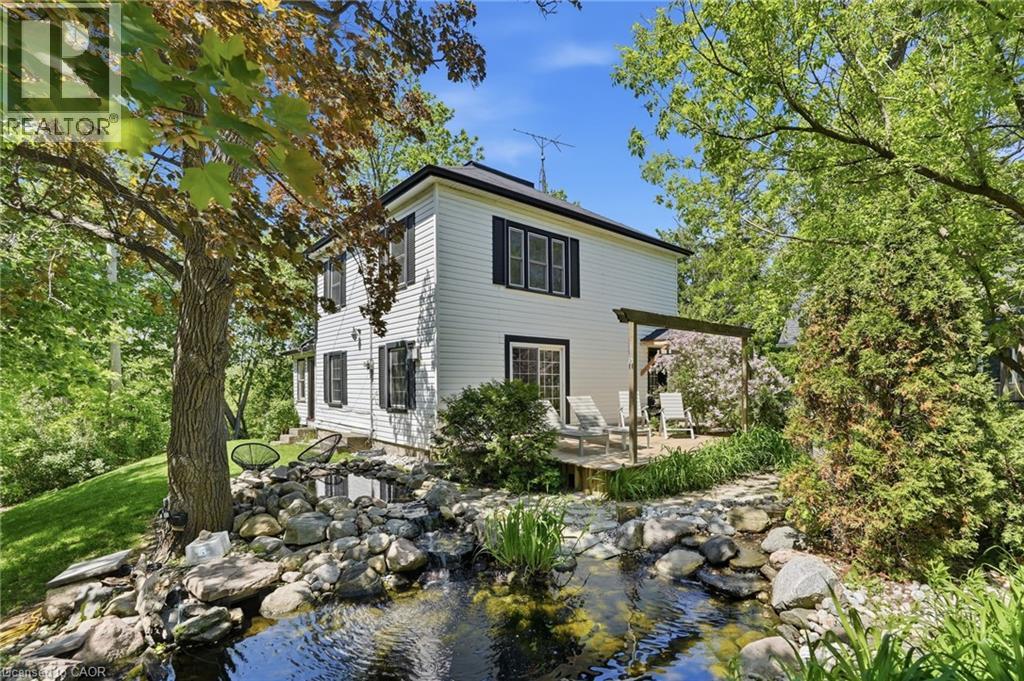
$998,999
6123 GUELPH Line
Burlington · MLS # 40832850
3 bed · 3 bath · 1,676 sq ft
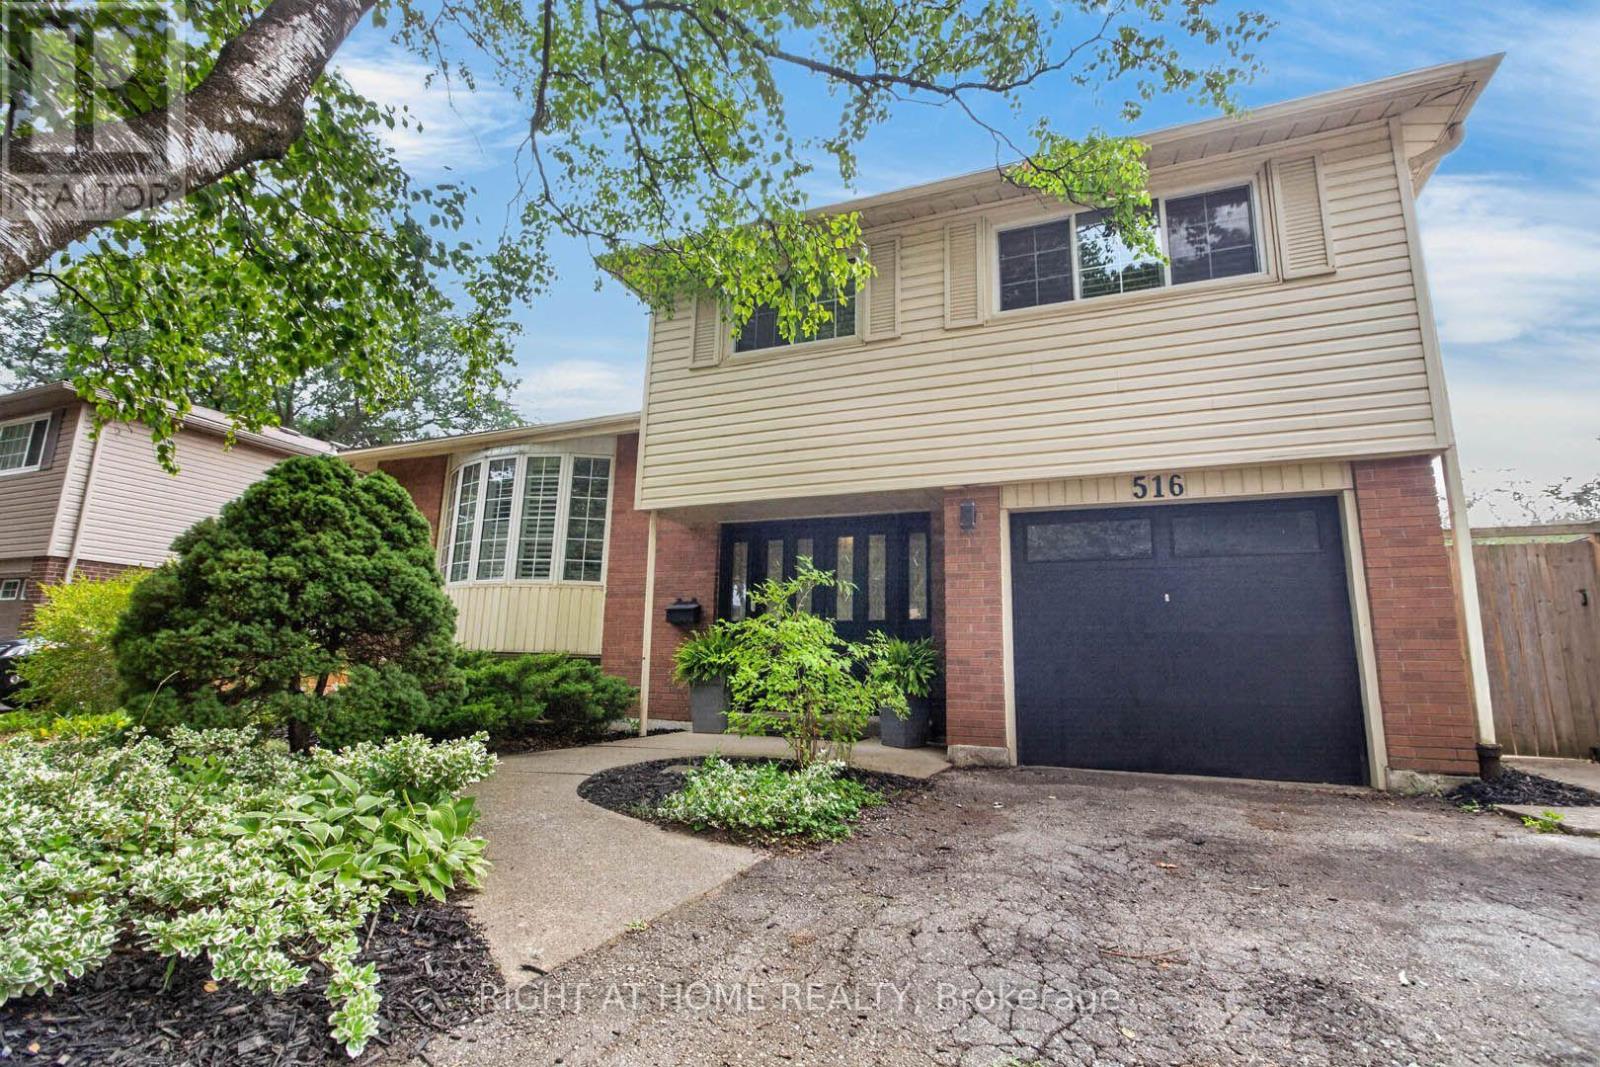
$1,239,900
516 Kenmarr Crescent
Burlington (Appleby) · MLS # W13674076
4 bed · 2 bath · 1,820 sq ft