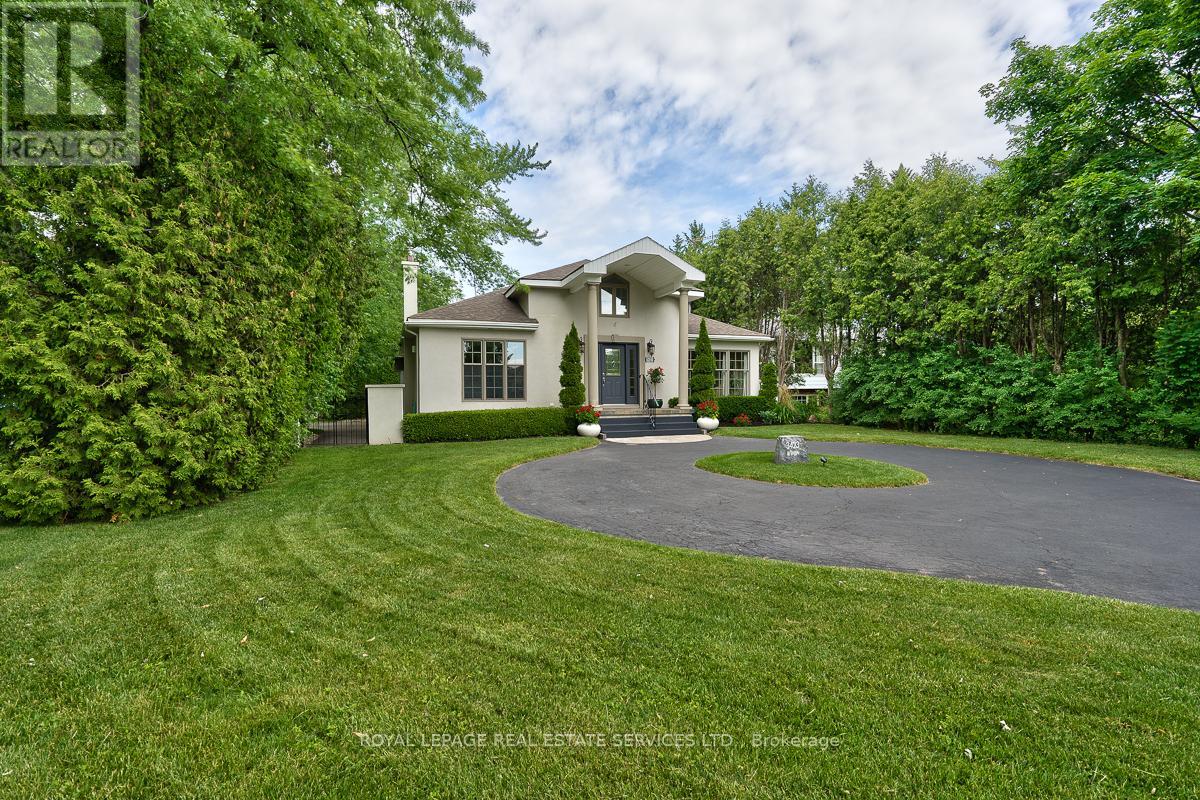
3423 Lakeshore Road
Burlington (Roseland), Ontario L7N1B5
MLS # W12883920
Property Details
Type
Detached
Beds
2
Baths
3
Status
For Sale
More homes like this
About this property
The Dan Cooper Group is proud to present an extraordinary redevelopment opportunity at 3423 Lakeshore Road in Burlington - a rare chance to create a truly spectacular custom residence in one of the city's most prestigious and sought-after locations. Situated on a prime 65' x 120' lot, this exceptional property includes complete architectural plans prepared by DA Design Inc. of Mississauga for a stunning 4,000 square foot modern luxury residence. The thoughtfully designed concept showcases sophisticated contemporary architecture, expansive living spaces, and the potential for seamless indoor-outdoor living just moments from the lake. The project is already well underway in the pre-permit stage, with grading and forestry approvals secured and zoning currently under review, providing buyers with a valuable head start toward bringing this remarkable vision to life. Perfectly positioned along prestigious Lakeshore Road, the property is just steps from the shores of Lake Ontario and minutes from the vibrant downtown Burlington core. Enjoy an exceptional lifestyle surrounded by waterfront trails, parks, boutique shops, renowned restaurants, and the charm of one of the region's most desirable lakefront communities. This is a rare and exciting opportunity for builders, investors, or end-users to secure a premium lot with plans already in motion in a location where opportunities like this are few and far between. Create your dream home. Build something truly extraordinary. As an added opportunity, the neighbouring property at 3425 Lakeshore Road may also be available. If acquired together, the two parcels would offer an impressive 130' frontage by 120' depth, presenting a rare chance to assemble a larger redevelopment site in Roseland, one of Burlington's most prestigious neighbourhoods.
Mortgage Estimate
Estimated monthly payment
Calculating…
Estimate only. Taxes, insurance, condo fees, and lender terms are not included.
Monthly costs to verify
Property taxes: about $611/month based on listed annual taxes.
Estimate only. Confirm taxes, condo/maintenance fees, insurance, utilities, and lender terms before making decisions.
Rooms
| Room | Level | Dimensions |
|---|---|---|
| Living room | Main level | 4.8 x 4.8 |
| Laundry room | Basement | 3.89 x 3.51 |
| Bathroom | Basement | 0 x 0 |
| Workshop | Basement | 4.6 x 2.54 |
| Utility room | Basement | 3.58 x 3.3 |
| Dining room | Main level | 3.38 x 3.07 |
| Kitchen | Main level | 4.04 x 3.99 |
| Family room | Main level | 4.83 x 4.8 |
| Bathroom | Main level | 0 x 0 |
| Primary Bedroom | Main level | 5.56 x 3.99 |
| Bathroom | Main level | 0 x 0 |
| Recreational, Games room | Basement | 10.72 x 3.71 |
| Bedroom 2 | Basement | 6.86 x 4.42 |
| Den | Basement | 3.05 x 1.85 |
Facts & Location
Parking
4 spaces
Lot Size
65 x 120 FT
Annual Taxes
$7,336
Listing data
Listing information is provided for personal, non-commercial use and should be independently verified before making real estate decisions.
Last refreshed: Aug 25, 2026 3:22 AM
Explore nearby searches
SEO-friendly searches for this area, property type, and nearby neighbourhoods.
Similar Properties
More nearby listings that may fit the same search.
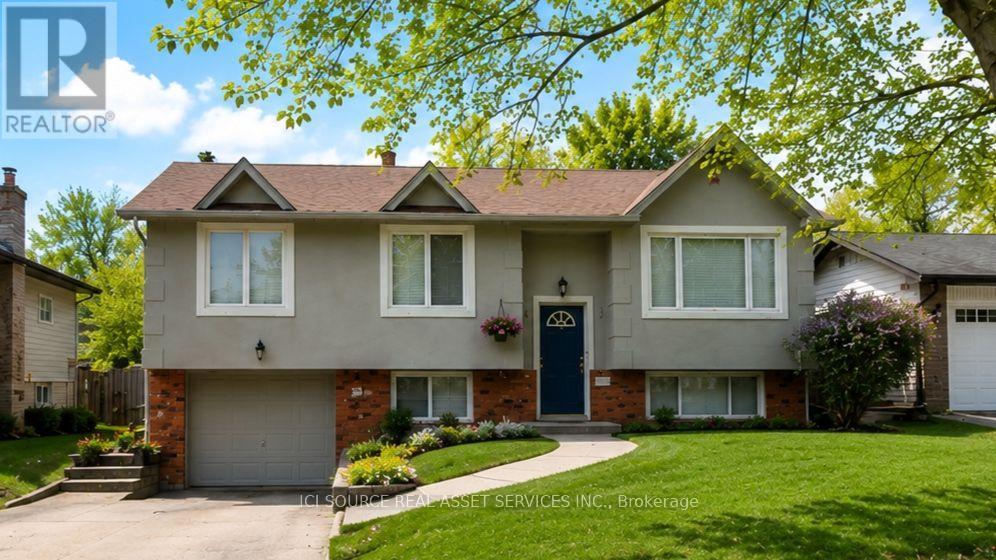
$1,199,999
699 Castleguard Crescent
Burlington (Roseland) · MLS # W13645700
3 bed · 2 bath
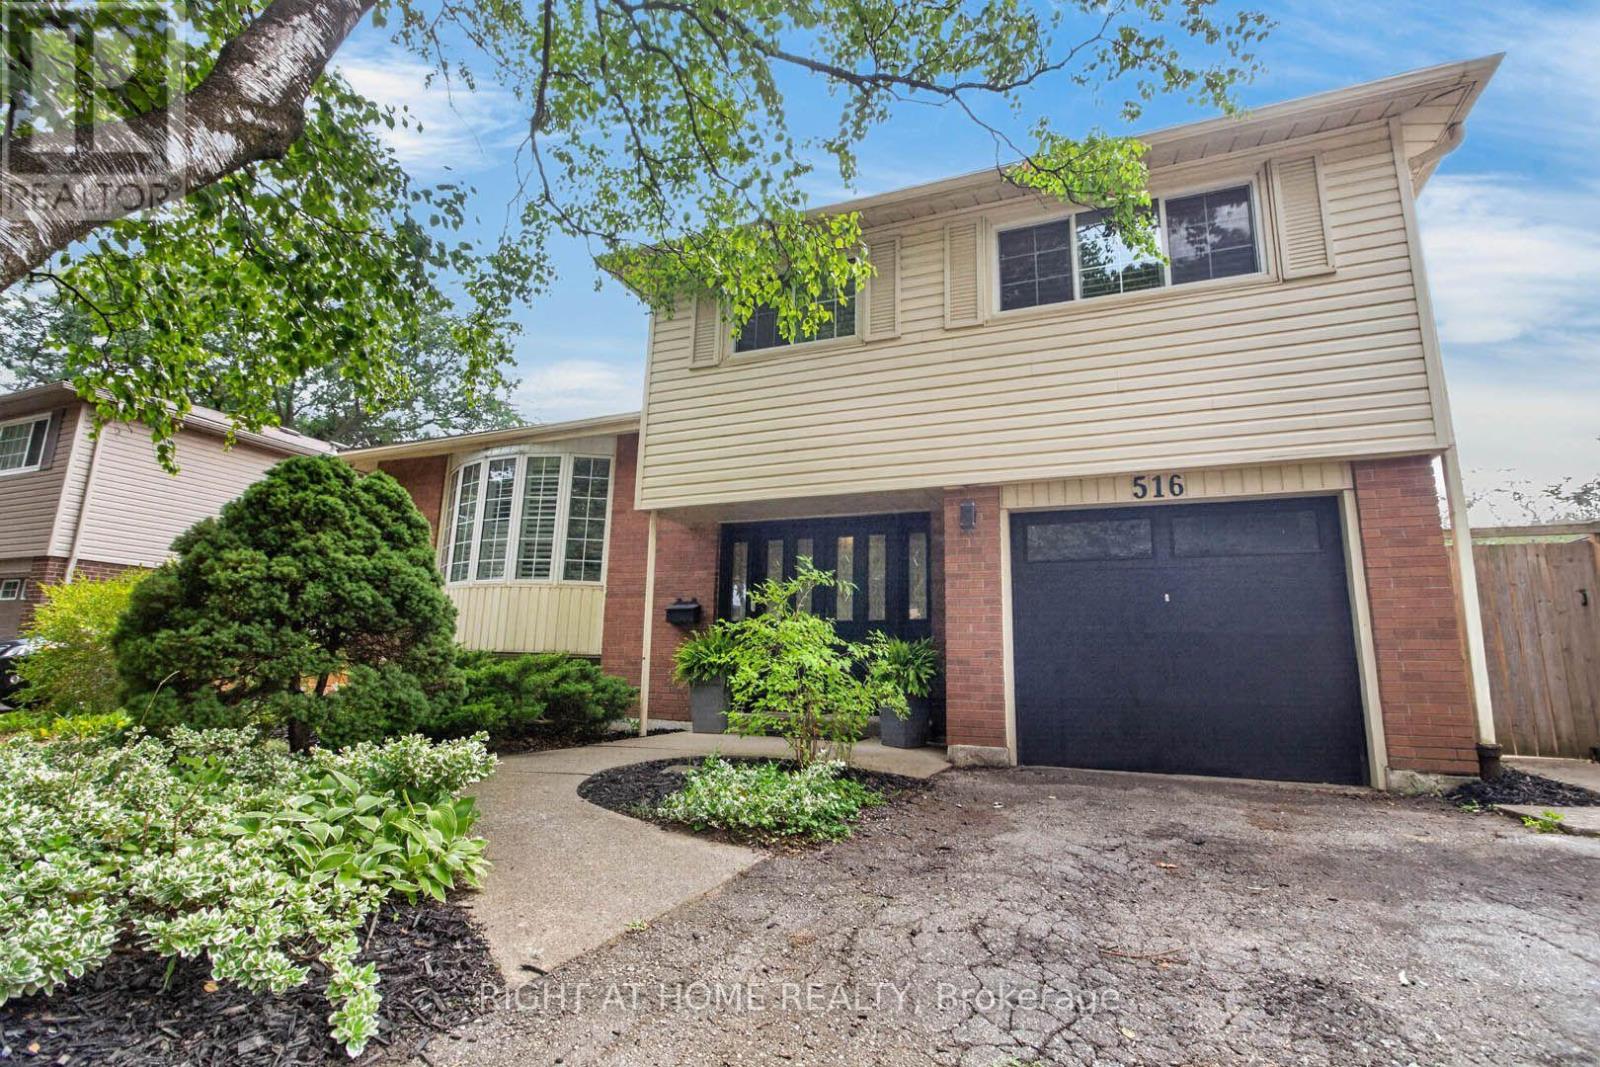
$1,199,000
516 Kenmarr Crescent
Burlington (Appleby) · MLS # W13674076
4 bed · 2 bath · 1,820 sq ft
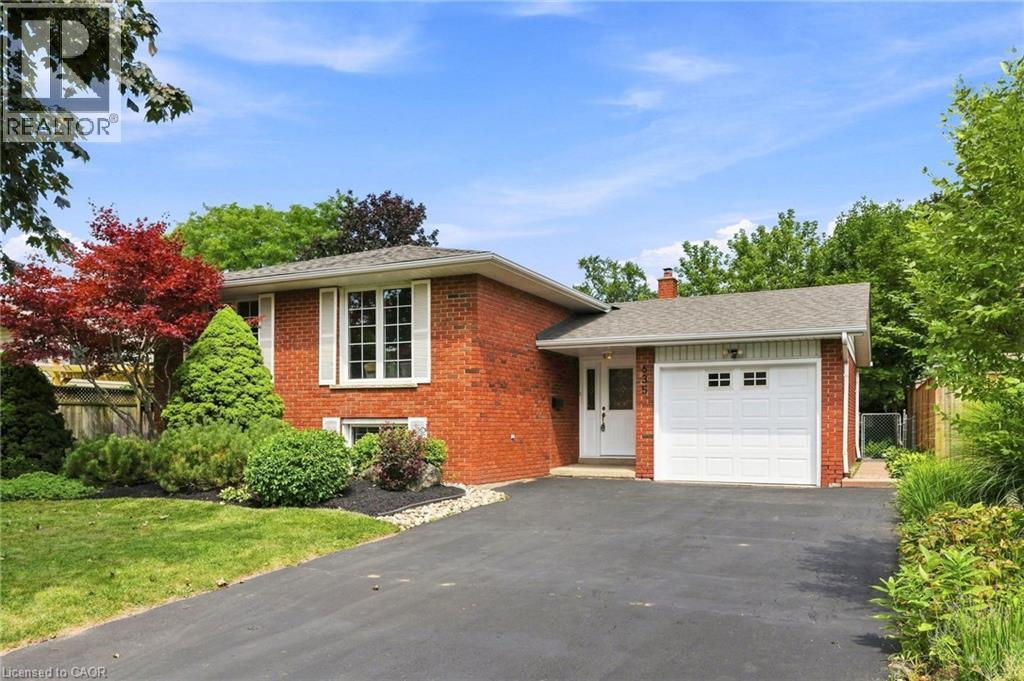
$1,150,000
635 RAMSGATE Road
Burlington · MLS # 40857960
5 bed · 2 bath · 2,455 sq ft