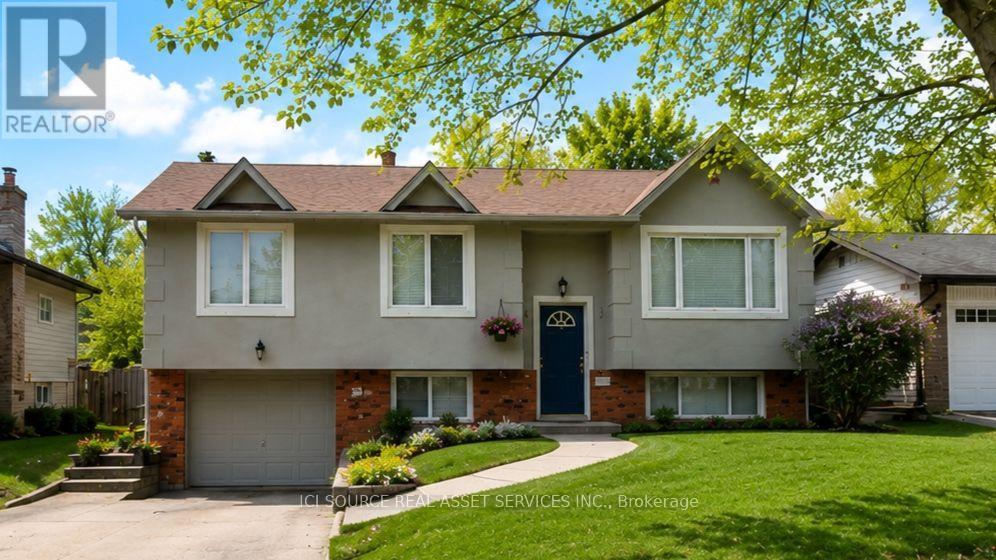
699 Castleguard Crescent
Burlington (Roseland), Ontario L7N2W7
MLS # W13645700
Property Details
Type
Detached
Beds
3
Baths
2
Status
For Sale
More homes like this
About this property
Incredible Blue-Chip Investment Opportunity. Beautifully fully renovated two-unit income property. Exceptional opportunity for investors seeking a turnkey sale-leaseback investment (1100+sf upper, 900+sflower). Updated from top to bottom combines strong income potential with outstanding quality and long-term value. Located on a quiet, newly paved crescent. Bright open-concept design. Stunning fully renovated kitchen. Extensive upgrades: waterproofing, excellent insulation for lower utility costs, high quality sound insulation between upper/lower units for enhanced comfort and privacy. Luxurious walk-in laundry and dressing room, complete with elegant French pocket doors, a built-in wardrobe, integrated hamper, and an abundance of thoughtfully organized storage. Beautifully landscaped property featuring a private mature backyard, large beautiful mature maple tree, raised-bed gardens, a spacious shed with power, interior and exterior lighting, a stylish deck with an enclosed tree, privacy wall, and sleek black metal railing. Additional features: 4-car driveway, spacious garage. Unbeatable location minutes from Downtown Burlington, convenient access to the GO Train Station. Restaurants, major shopping centre, and several grocery stores within 1 km Access to the QEW in 5 short minutes. Excellent selection of public, catholic, and private primary and secondary schools all within approximately 1 km. Purchase as Sale-Leaseback with agree upon main level lease OR normal purchase with no tenants. Min 5% deposit. *For Additional Property Details Click The Brochure Icon Below*
Mortgage Estimate
Estimated monthly payment
Calculating…
Estimate only. Taxes, insurance, condo fees, and lender terms are not included.
Monthly costs to verify
Property taxes: about $415/month based on listed annual taxes.
Estimate only. Confirm taxes, condo/maintenance fees, insurance, utilities, and lender terms before making decisions.
Rooms
| Room | Level | Dimensions |
|---|---|---|
| Kitchen | Main level | 4.1656 x 2.8194 |
| Kitchen | Basement | 3.4798 x 2.4892 |
| Bathroom | Basement | 2.4892 x 1.8796 |
| Dining room | Main level | 3.1242 x 3.0988 |
| Living room | Main level | 4.953 x 3.81 |
| Foyer | Main level | 3.4544 x 1.9304 |
| Bathroom | Main level | 2.8702 x 1.651 |
| Bedroom | Main level | 5.334 x 3.2258 |
| Bedroom 2 | Main level | 2.9972 x 3.3189 |
| Bedroom | Basement | 2.6416 x 3.3528 |
| Living room | Basement | 4.572 x 3.5052 |
Facts & Location
Parking
5 spaces
Lot Size
55 x 92.5 FT
Annual Taxes
$4,975
Listing data
Listing information is provided for personal, non-commercial use and should be independently verified before making real estate decisions.
Last refreshed: Sep 20, 2026 3:23 AM
Explore nearby searches
SEO-friendly searches for this area, property type, and nearby neighbourhoods.
Similar Properties
More nearby listings that may fit the same search.
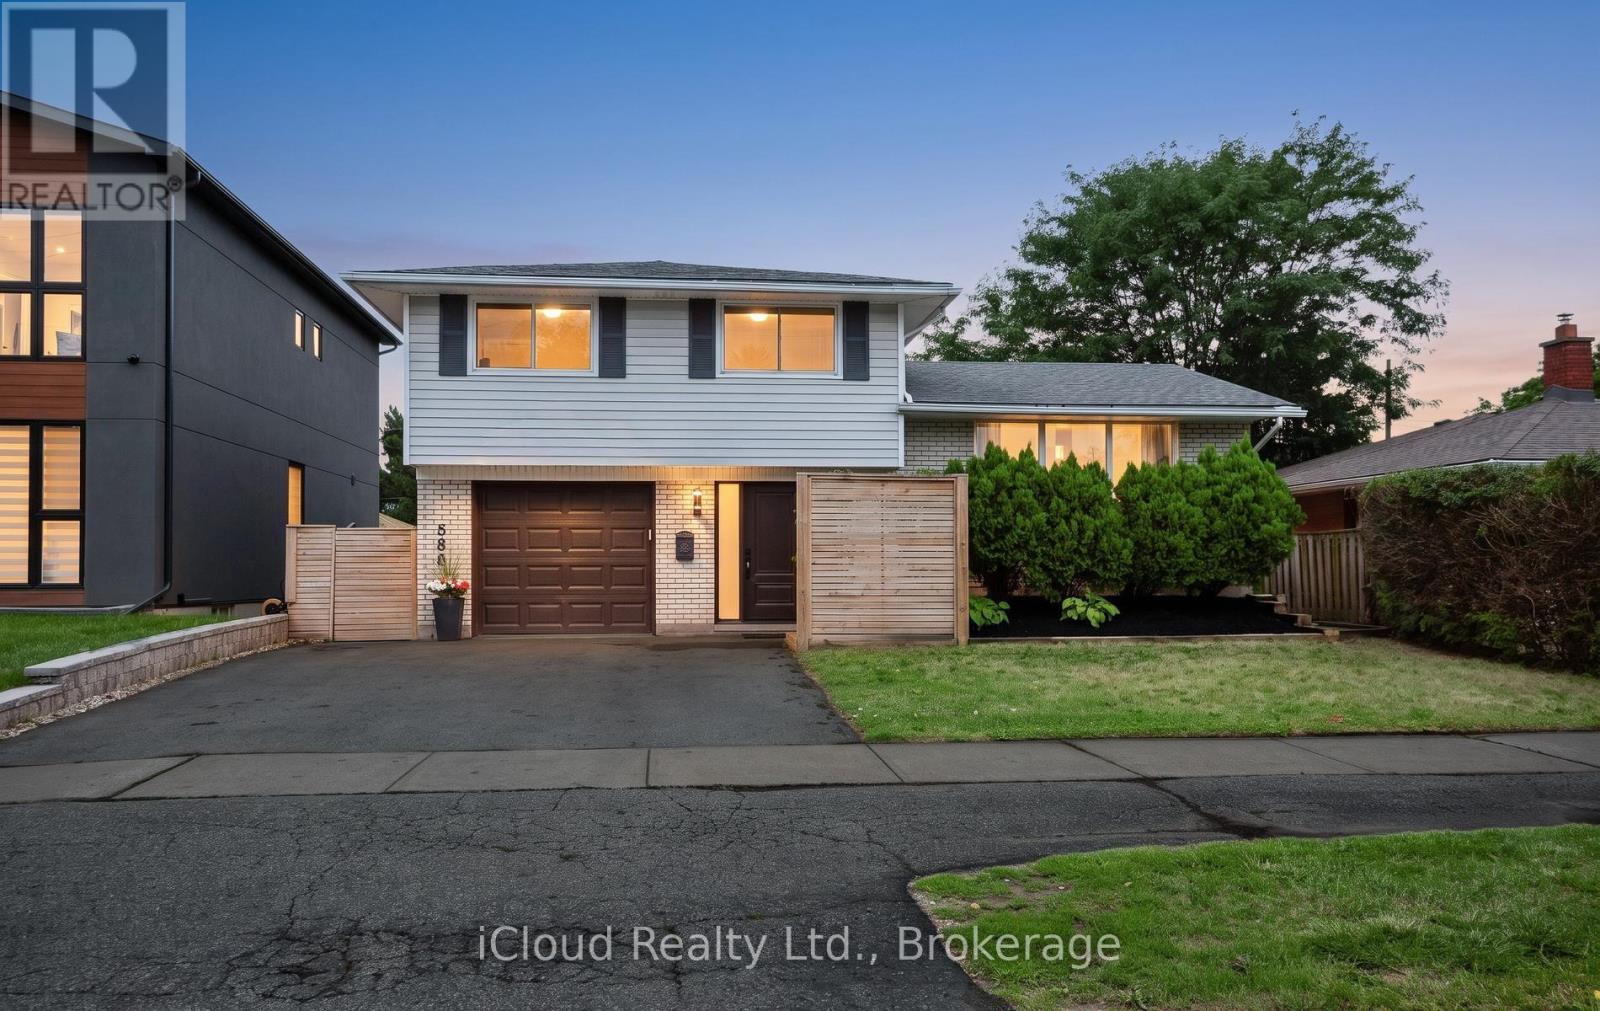
$1,199,000
588 Walkers Line
Burlington (Roseland) · MLS # W13742802
4 bed · 2 bath
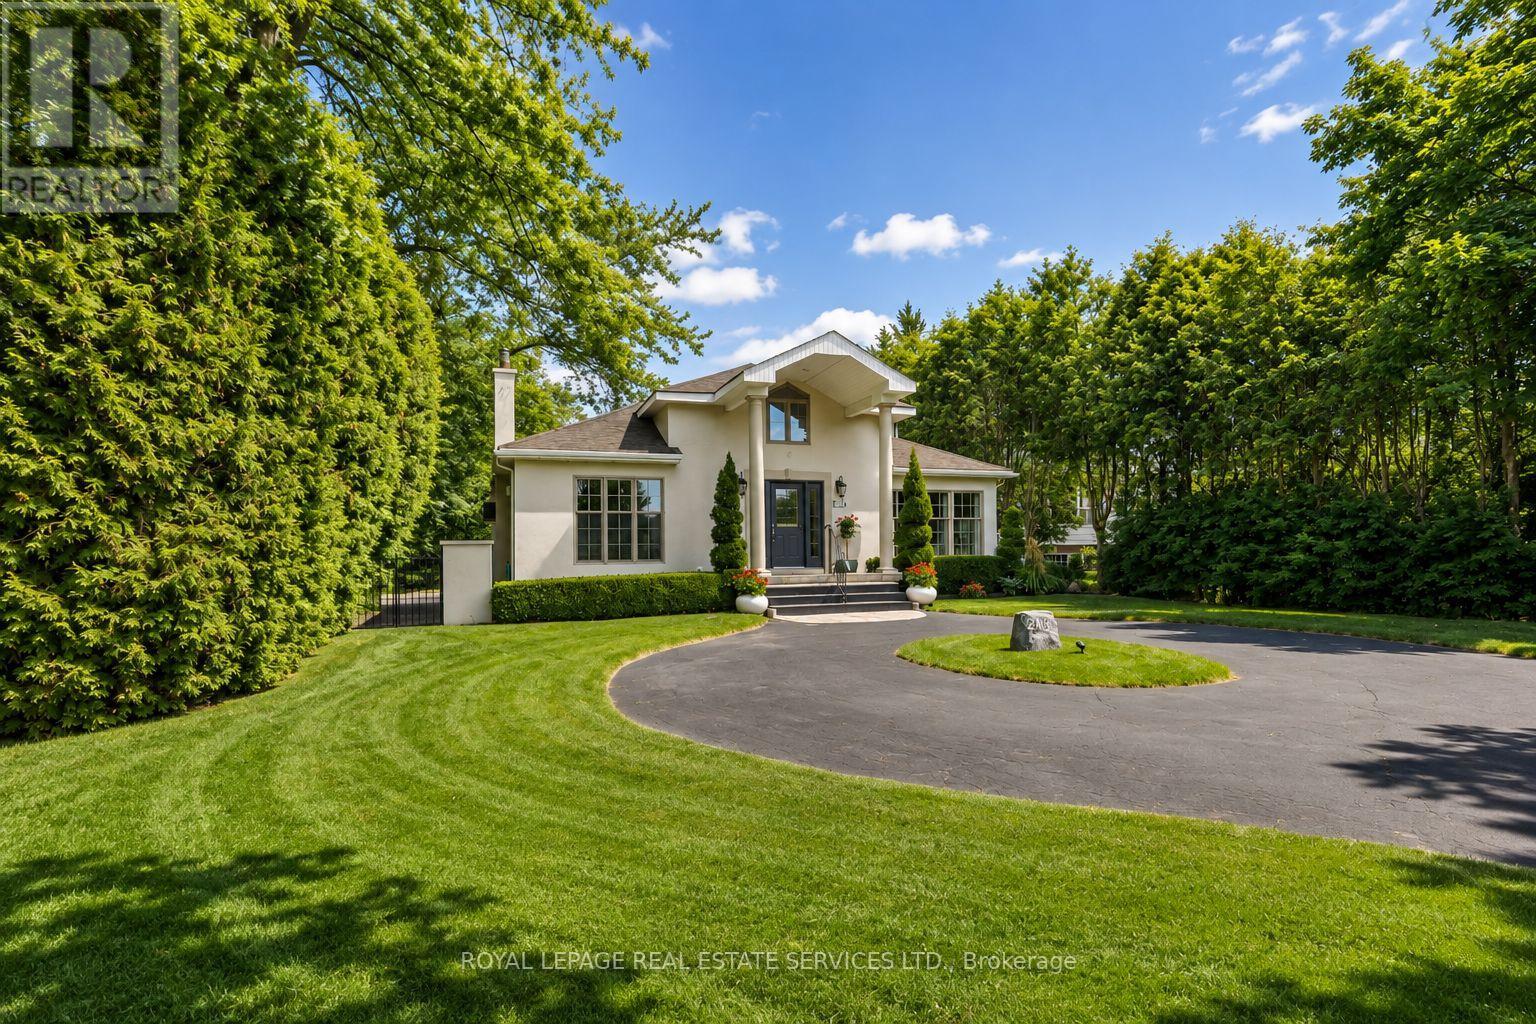
$1,198,000
3423 Lakeshore Road
Burlington (Roseland) · MLS # W13730718
2 bed · 3 bath
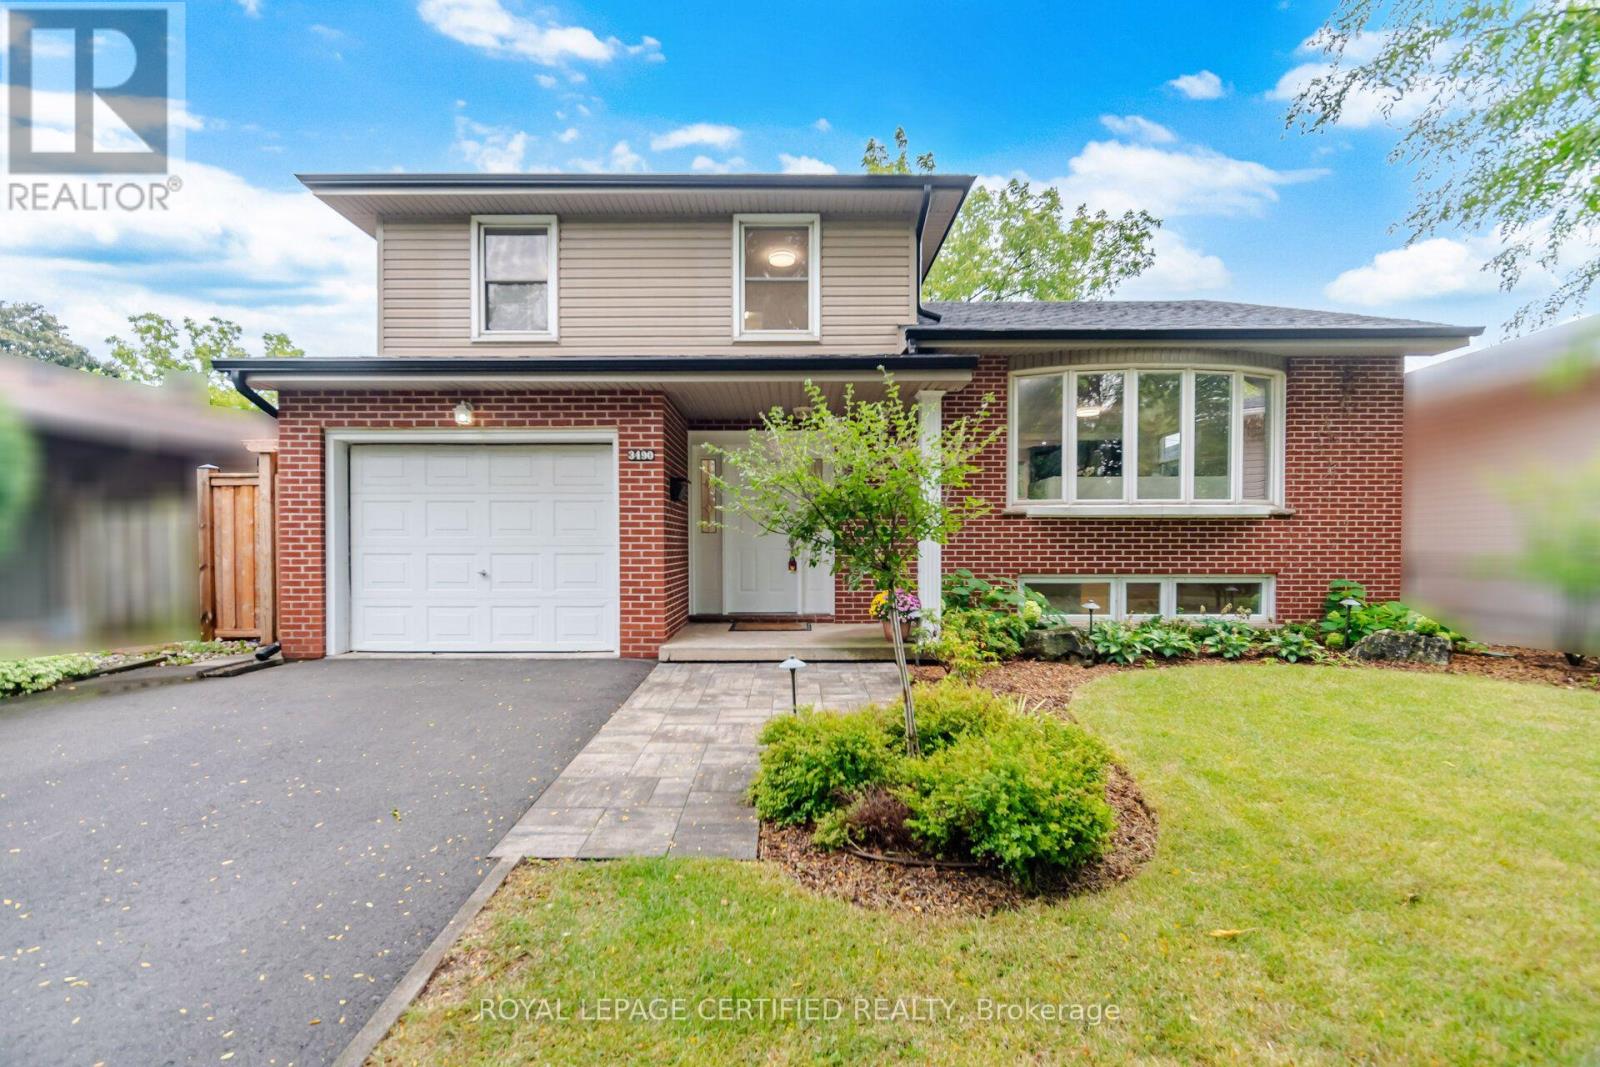
$1,079,000
3490 Rexway Drive
Burlington (Roseland) · MLS # W13764714
3 bed · 3 bath