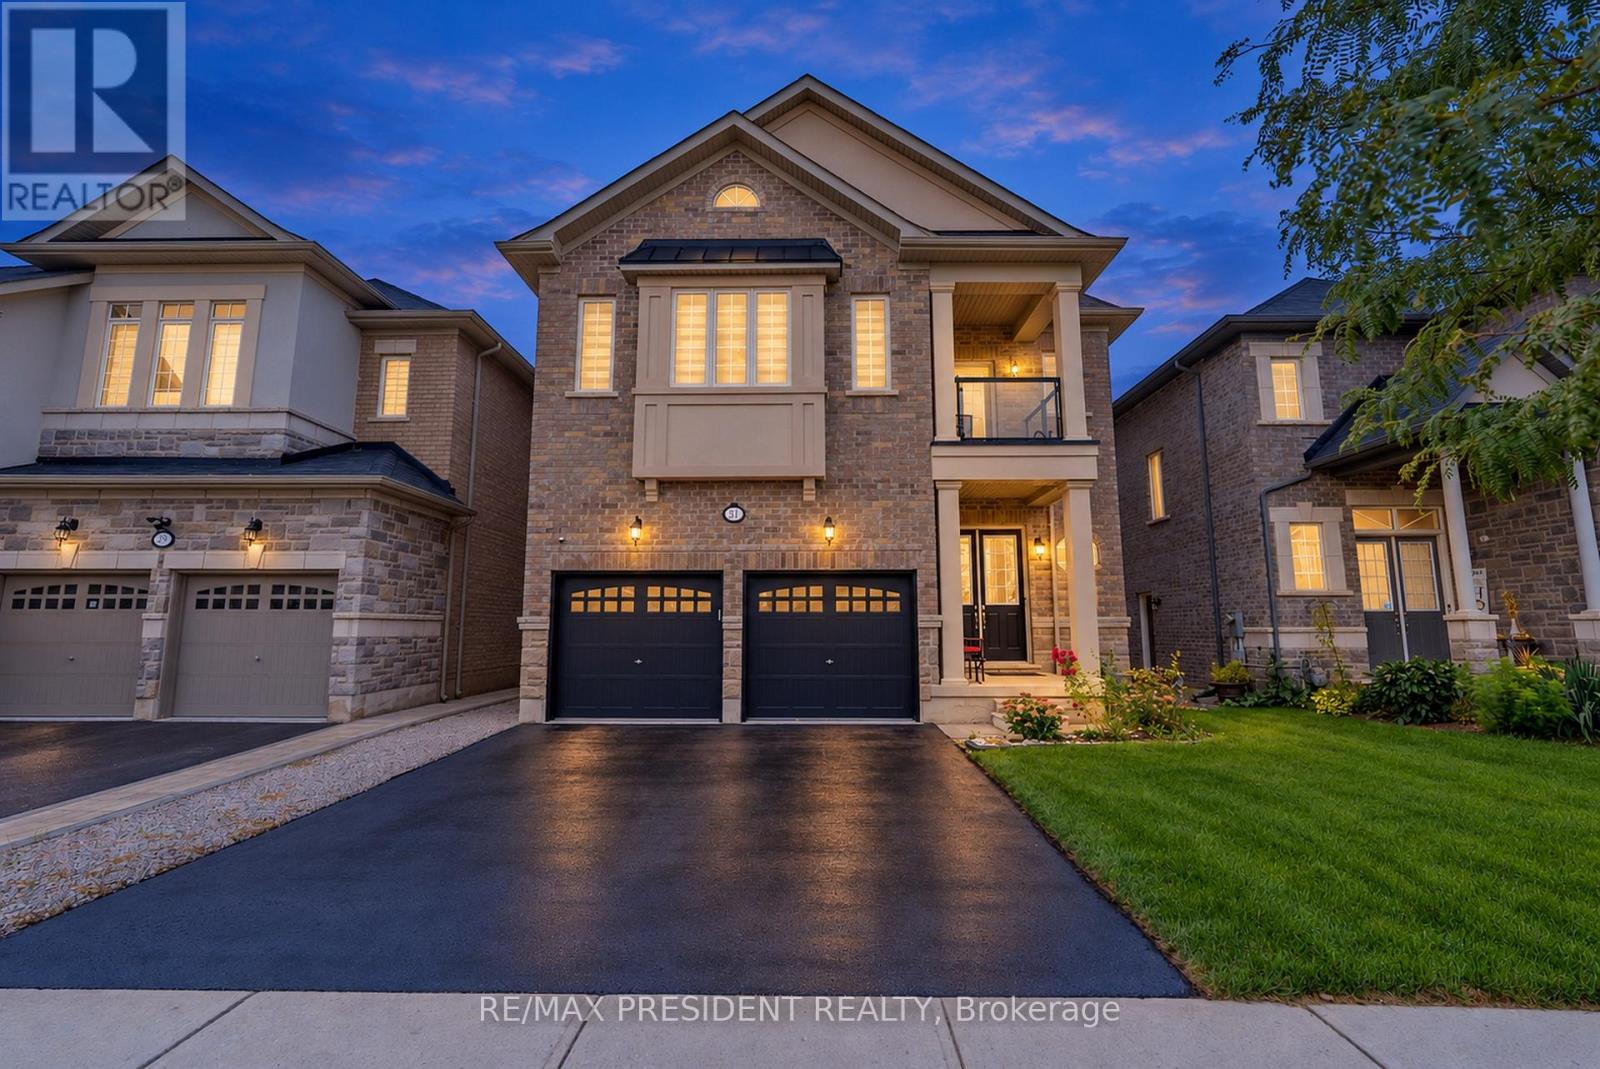
31 Monarch Drive
Halton Hills (Georgetown), Ontario L7G0H9
MLS # W13828804
Property Details
Type
Detached
Beds
7
Baths
6
Status
For Sale
More homes like this
About this property
Step Into Luxury With This Modern Double Garage, 5 +2 Bedroom, 6 Bathroom ***(3 En-Suite on 2nd floor)*** Detached Home on an Extra Deep Premium Lot in Georgetown. Spend Over $50K On Upgrades, This Property Includes 2 Self-Contained Units With 2 Sep Entrances Making It Perfect For Multi-Generational Living. Main Floor Impresses With 10 Feet Ceiling, 200 Amp Electrical Panel, Central Vacuum, Double Door Entry, Bright Pot Lights, Separate Dining Room, Living Room With Dual - Sided Fireplace & Family Room With Elegant Waffle Ceiling While Oversized Windows Flood The Entire Space With Natural Light. Upgraded Modern Kitchen With Stainless Steel Appliances, Quartz Countertops, Backsplash And A Center Island. Upstairs, 9-foot Ceilings And 3 Master Suites. The Huge Primary Bedroom Is A Private Retreat With A Luxurious Ensuite Bathroom & A Large Walk-In Closet. 2nd & 3rd Bedroom With Ensuite. 2 Bedroom **Legal** Finished Basement With 2 Separate Entrances And Massive Windows That Give It A Bright, Walk-Out Feel. Outside, Enjoy A Big Backyard. This Home Is Ideally Located Close To Top-Rated Schools, The Georgetown Marketplace, Major Highways And Local Amenities.
Mortgage Estimate
Estimated monthly payment
Calculating…
Estimate only. Taxes, insurance, condo fees, and lender terms are not included.
Monthly costs to verify
Property taxes: about $681/month based on listed annual taxes.
Estimate only. Confirm taxes, condo/maintenance fees, insurance, utilities, and lender terms before making decisions.
Rooms
| Room | Level | Dimensions |
|---|---|---|
| Laundry room | Main level | 0 x 0 |
| Bedroom 4 | Second level | 4.12 x 3.6 |
| Bedroom 5 | Second level | 4.11 x 3.55 |
| Primary Bedroom | Second level | 5.63 x 4 |
| Dining room | Main level | 3.7 x 3.5 |
| Living room | Main level | 4.02 x 3.7 |
| Bedroom 3 | Second level | 3.08 x 3.08 |
| Kitchen | Main level | 3.99 x 3.6 |
| Family room | Main level | 4.05 x 3.7 |
| Eating area | Main level | 5.4 x 2.75 |
Facts & Location
Parking
6 spaces
Lot Size
40.1 x 141.1 FT ; Big Backyard
Annual Taxes
$8,166
Listing data
Listing information is provided for personal, non-commercial use and should be independently verified before making real estate decisions.
Last refreshed: Oct 21, 2026 3:34 AM
Explore nearby searches
SEO-friendly searches for this area, property type, and nearby neighbourhoods.
Similar Properties
More nearby listings that may fit the same search.
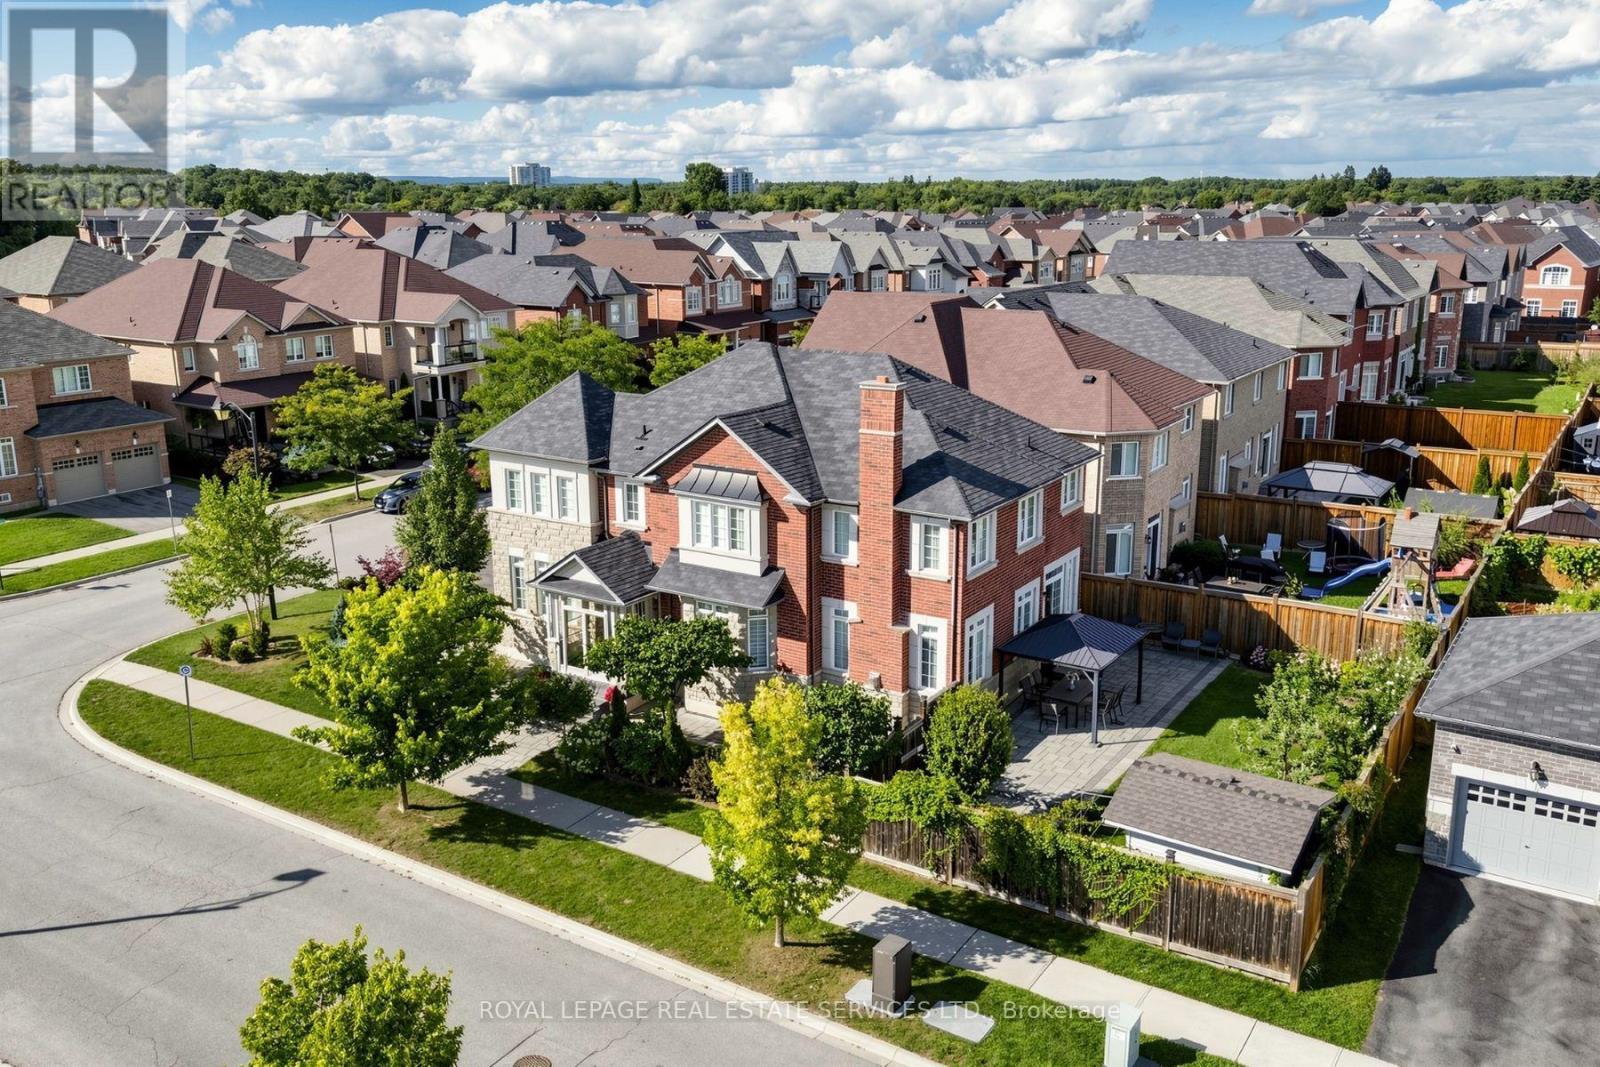
$1,599,900
68 Hartwell Road
Halton Hills (Georgetown) · MLS # W13769846
6 bed · 5 bath · 4,000 sq ft
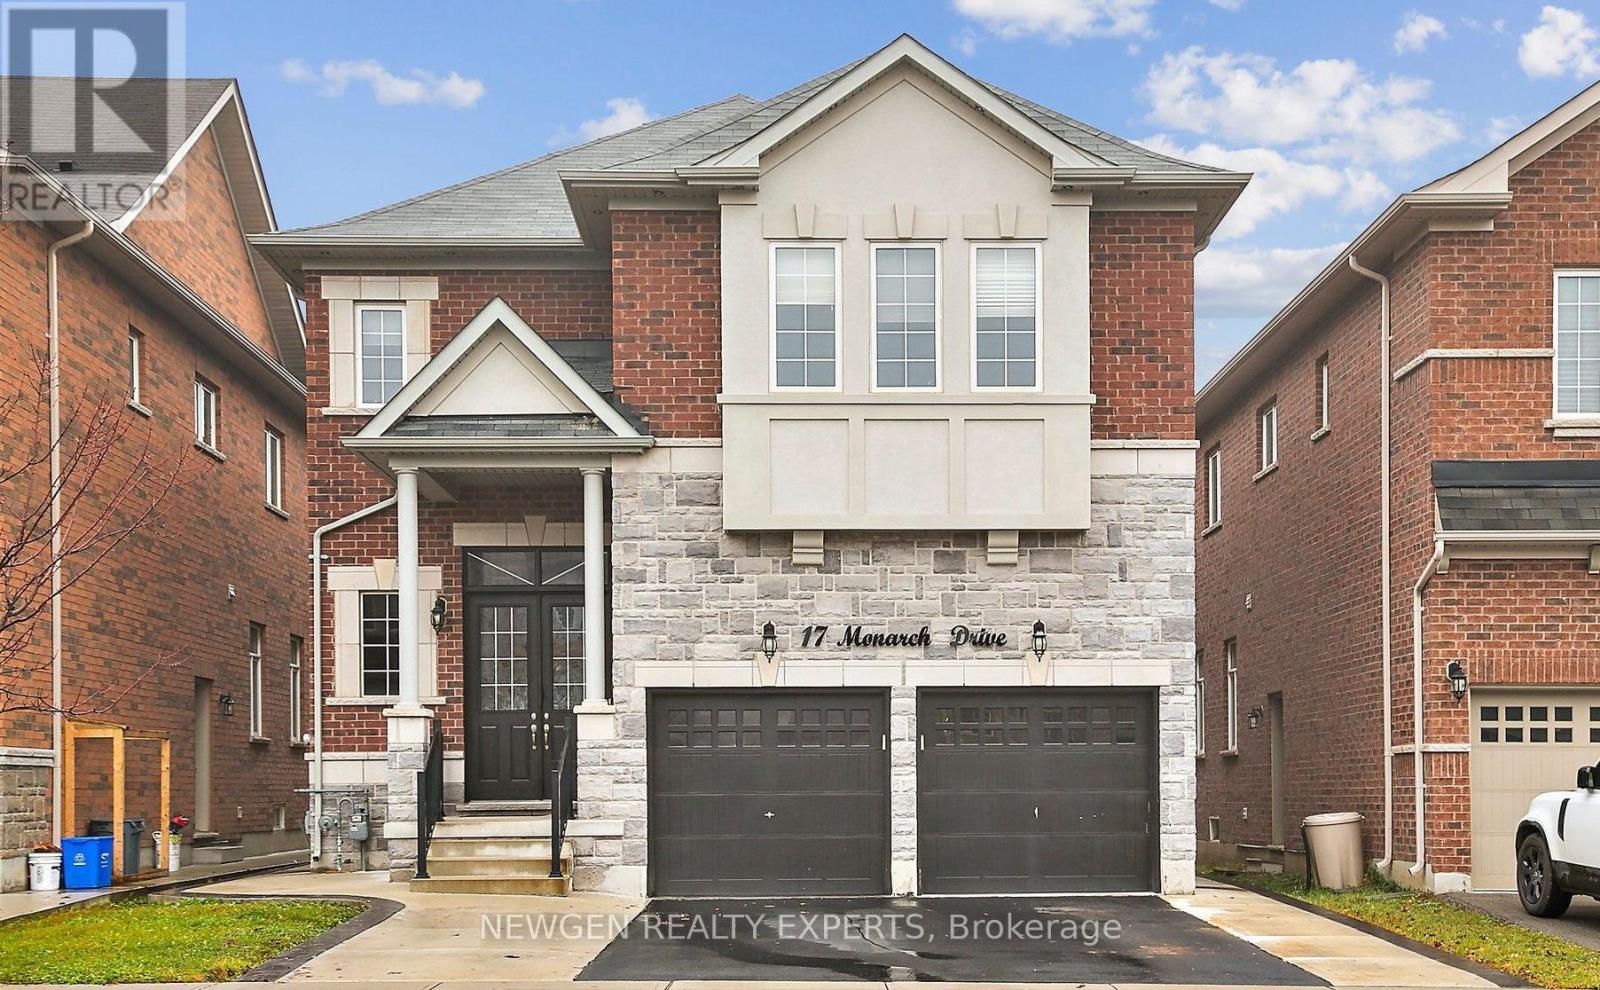
$1,449,000
17 Monarch Drive
Halton Hills (Georgetown) · MLS # W13832886
8 bed · 6 bath · 5,000 sq ft
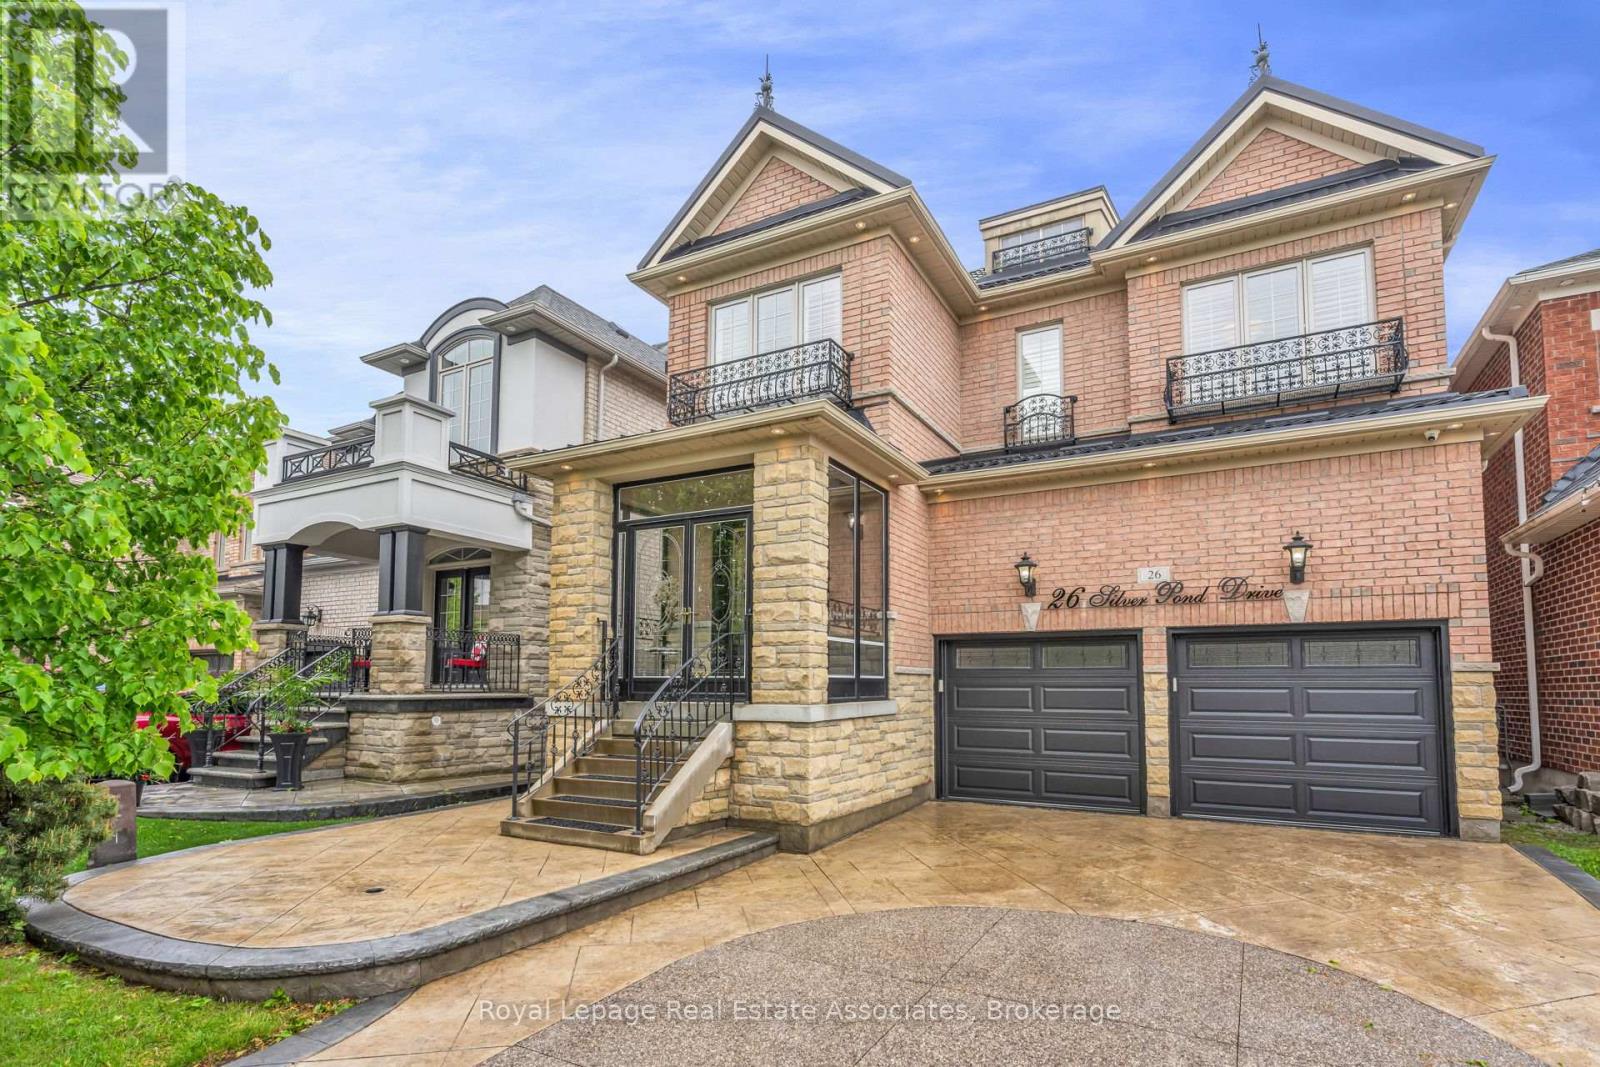
$1,688,800
26 Silver Pond Drive
Halton Hills (Georgetown) · MLS # W13566880
7 bed · 5 bath · 4,400 sq ft