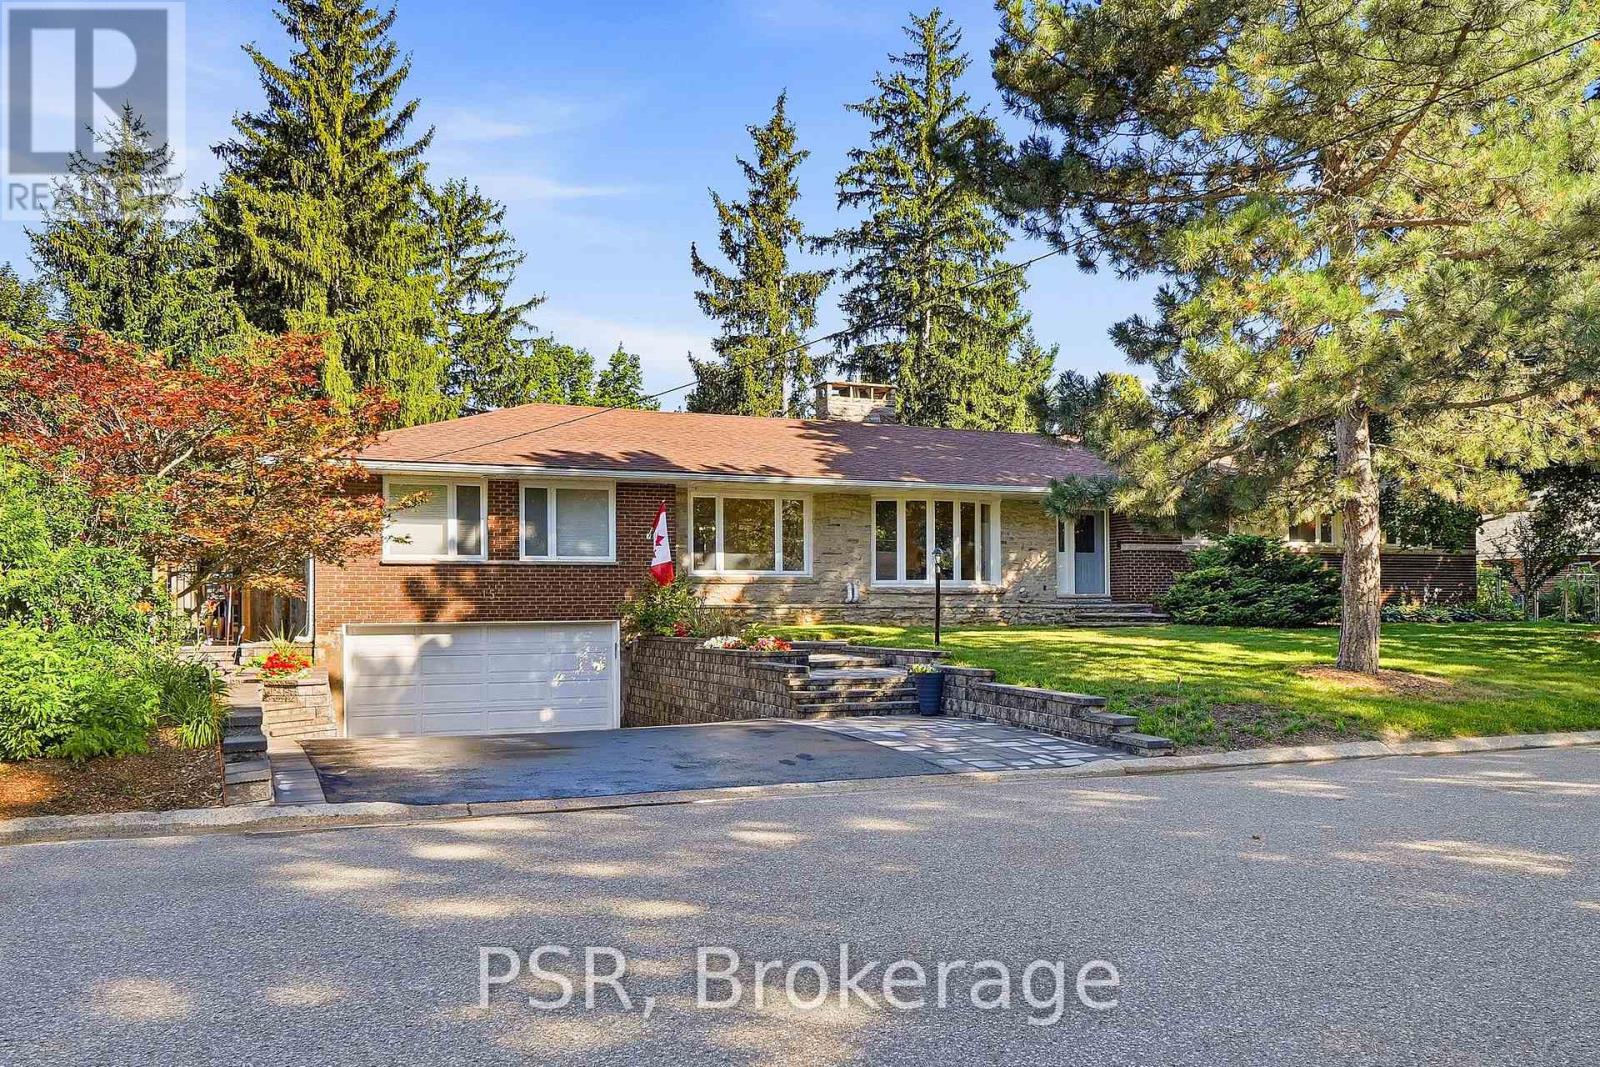
15 Valleyview Road
Halton Hills (Georgetown), Ontario L7G1W3
MLS # W13826632
Property Details
Type
Detached
Beds
7
Baths
5
Status
For Sale
More homes like this
About this property
**Rare Georgetown Opportunity on an Exceptional Lot!** Welcome to 15 Valleyview Road, where generous land, resort-style outdoor living and future potential come together. Set on a double-width lot in one of Georgetown's most desirable locations, this property offers an exceptional sense of space and privacy rarely found in today's market. The beautifully appointed outdoor setting features an in-ground pool and expansive grounds, creating the perfect backdrop for summer entertaining, family gatherings and relaxed everyday living. This generous lot also offers exciting possibilities for those seeking flexibility, with potential for multi-family or additional living arrangements. Enjoy the best of Georgetown with golf, sports parks, parks, trails, recreation, shopping, schools and everyday amenities nearby, along with convenient access to GO Transit with express service to Union Station (55 mins) and major GTA routes. A unique opportunity for families, multi-generational living or buyers looking to unlock the property's future potential.**Exceptional lot. Private pool. Prime Georgetown setting. Endless possibilities.**
Mortgage Estimate
Estimated monthly payment
Calculating…
Estimate only. Taxes, insurance, condo fees, and lender terms are not included.
Monthly costs to verify
Property taxes: about $814/month based on listed annual taxes.
Estimate only. Confirm taxes, condo/maintenance fees, insurance, utilities, and lender terms before making decisions.
Rooms
| Room | Level | Dimensions |
|---|---|---|
| Kitchen | Main level | 4.3429 x 3.91 |
| Foyer | Main level | 1.73 x 3.09 |
| Bedroom 5 | Lower level | 3.73 x 4.16 |
| Games room | Lower level | 4.72 x 4.26 |
| Games room | Lower level | 4.72 x 4.26 |
| Family room | Main level | 5.93 x 5.55 |
| Utility room | Lower level | 7.29 x 3.53 |
| Den | Lower level | 3.64 x 4.75 |
| Recreational, Games room | Lower level | 9.53 x 7.93 |
| Living room | Main level | 5.46 x 4.37 |
| Media | Main level | 5.99 x 4.37 |
| Office | Main level | 3.42 x 4.93 |
| Bedroom | Main level | 4.86 x 3.91 |
| Bedroom 2 | Main level | 2.92 x 4.4 |
| Bedroom 3 | Main level | 3.04 x 3.07 |
| Bedroom 4 | Main level | 2.89 x 3.47 |
| Bedroom 5 | Main level | 3.3 x 3.68 |
Facts & Location
Parking
9 spaces
Lot Size
132.6 x 110.9 FT ; 132X98X132X110'
Annual Taxes
$9,765
Listing data
Listing information is provided for personal, non-commercial use and should be independently verified before making real estate decisions.
Last refreshed: Oct 15, 2026 8:15 PM
Explore nearby searches
SEO-friendly searches for this area, property type, and nearby neighbourhoods.
Similar Properties
More nearby listings that may fit the same search.
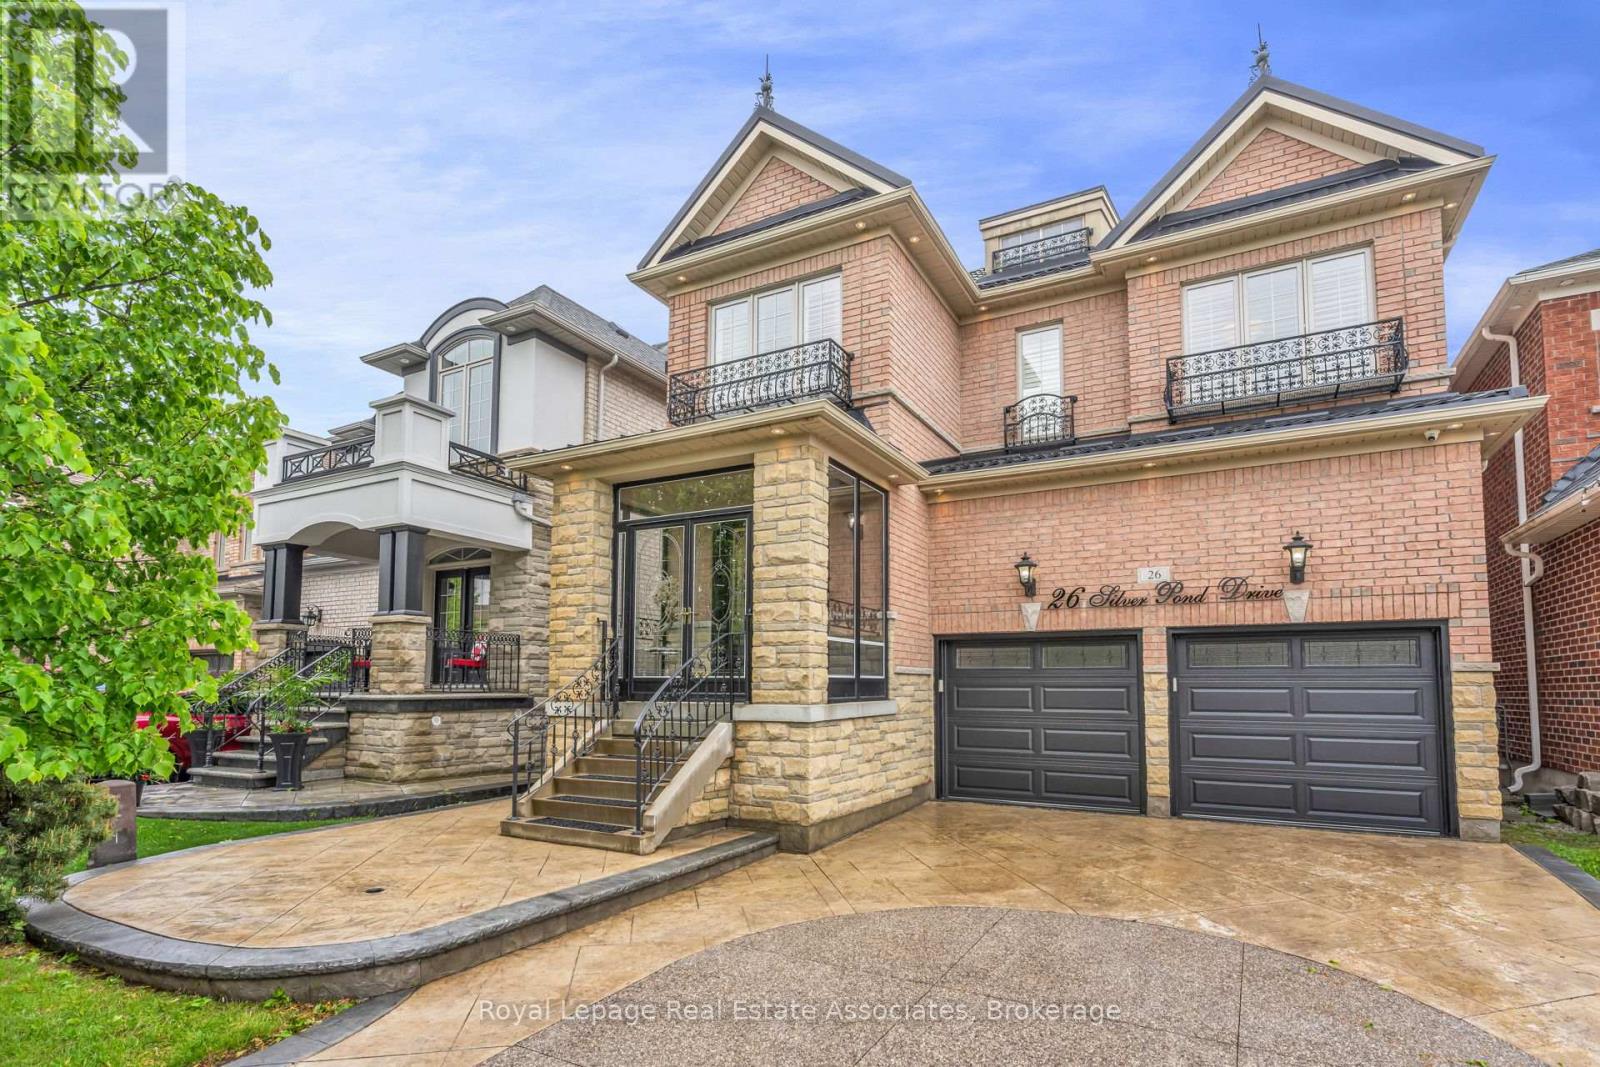
$1,688,800
26 Silver Pond Drive
Halton Hills (Georgetown) · MLS # W13566880
7 bed · 5 bath · 4,400 sq ft
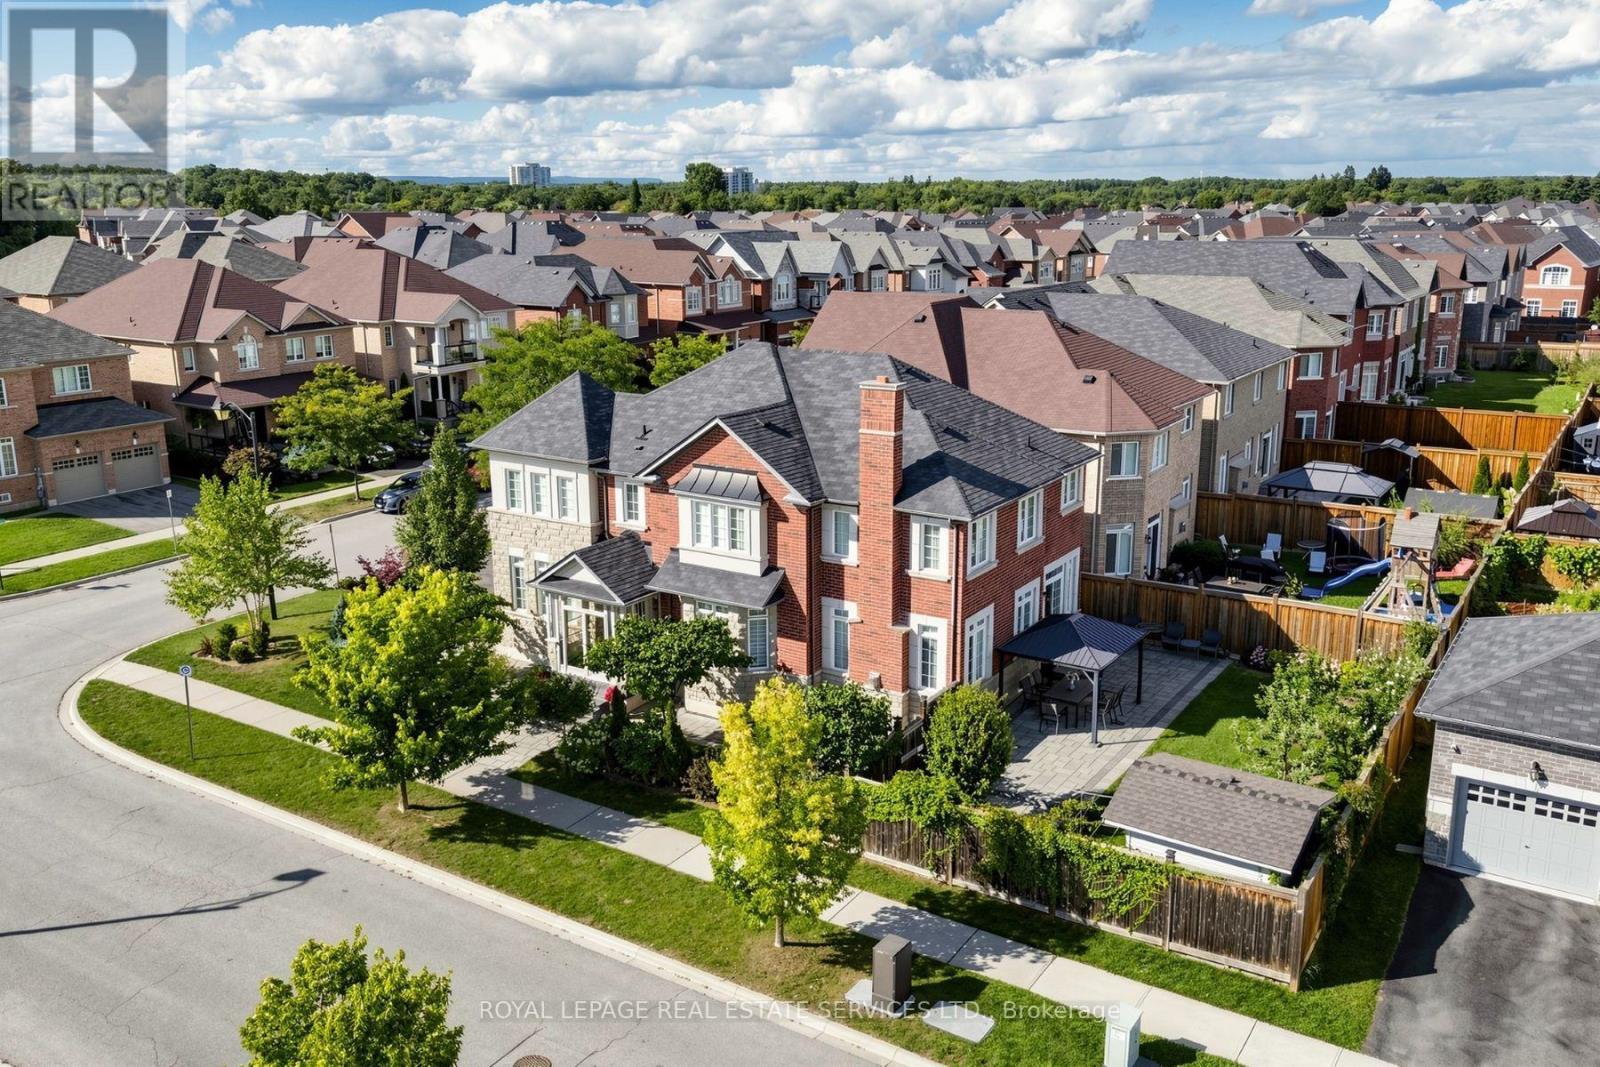
$1,599,900
68 Hartwell Road
Halton Hills (Georgetown) · MLS # W13769846
6 bed · 5 bath · 4,000 sq ft
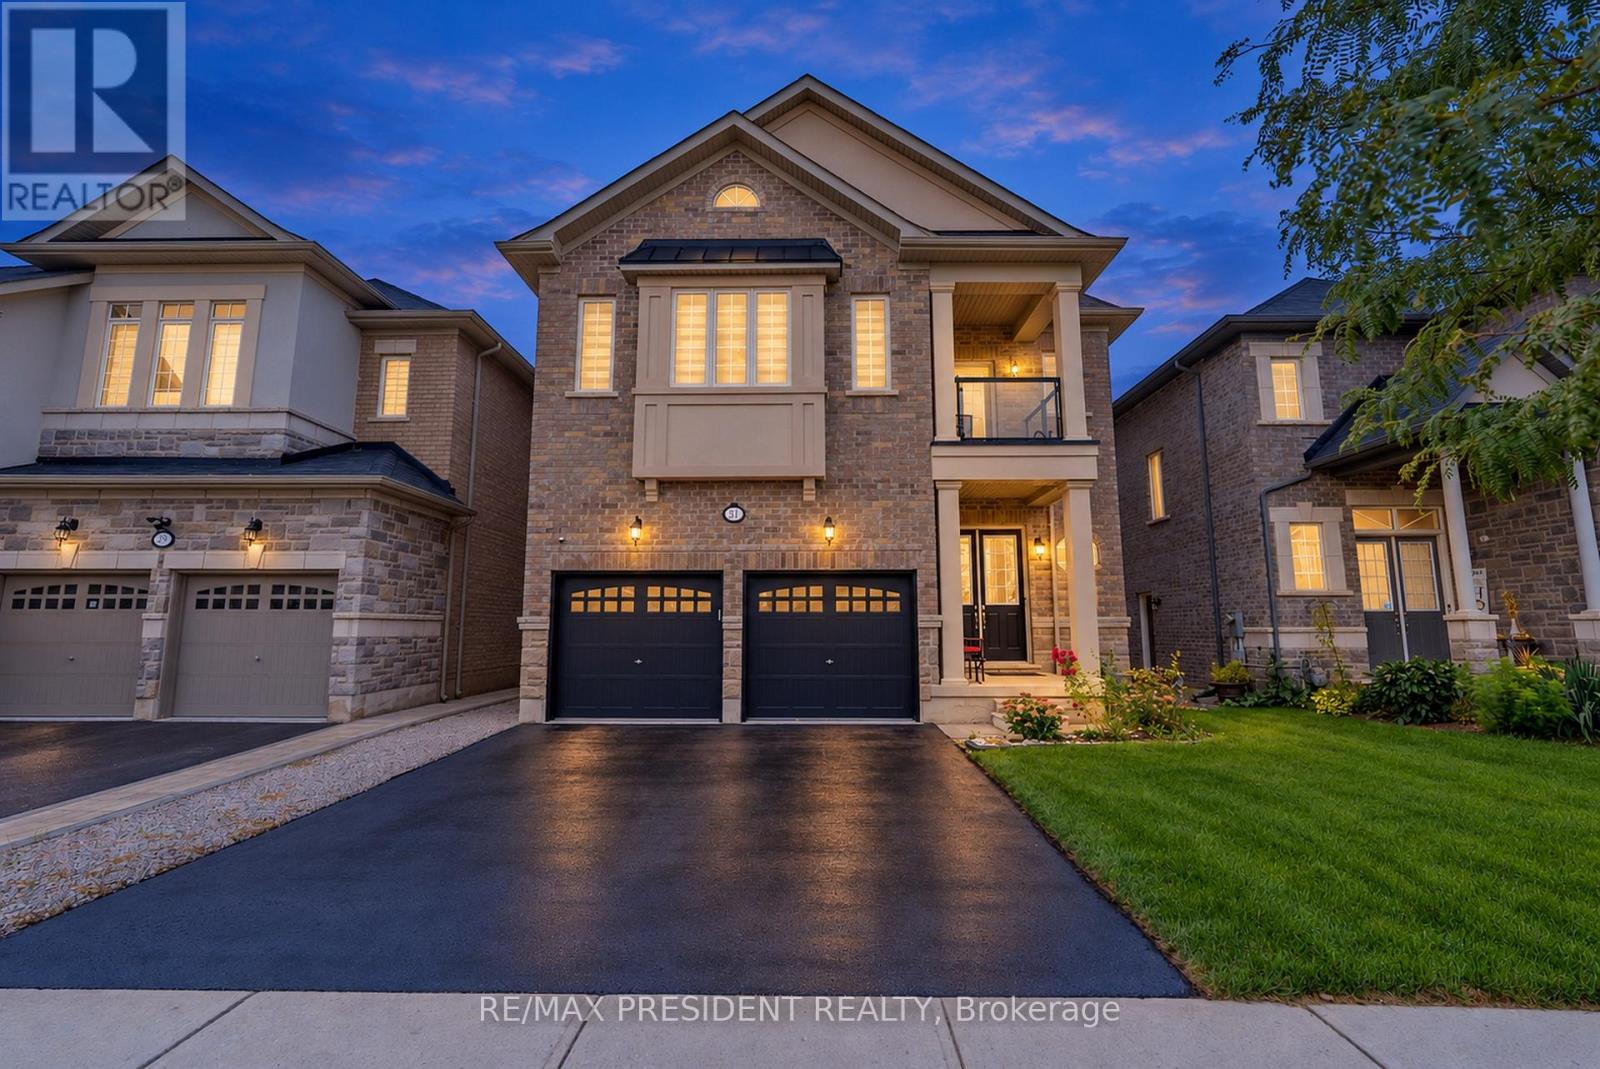
$1,535,000
31 Monarch Drive
Halton Hills (Georgetown) · MLS # W13828804
7 bed · 6 bath