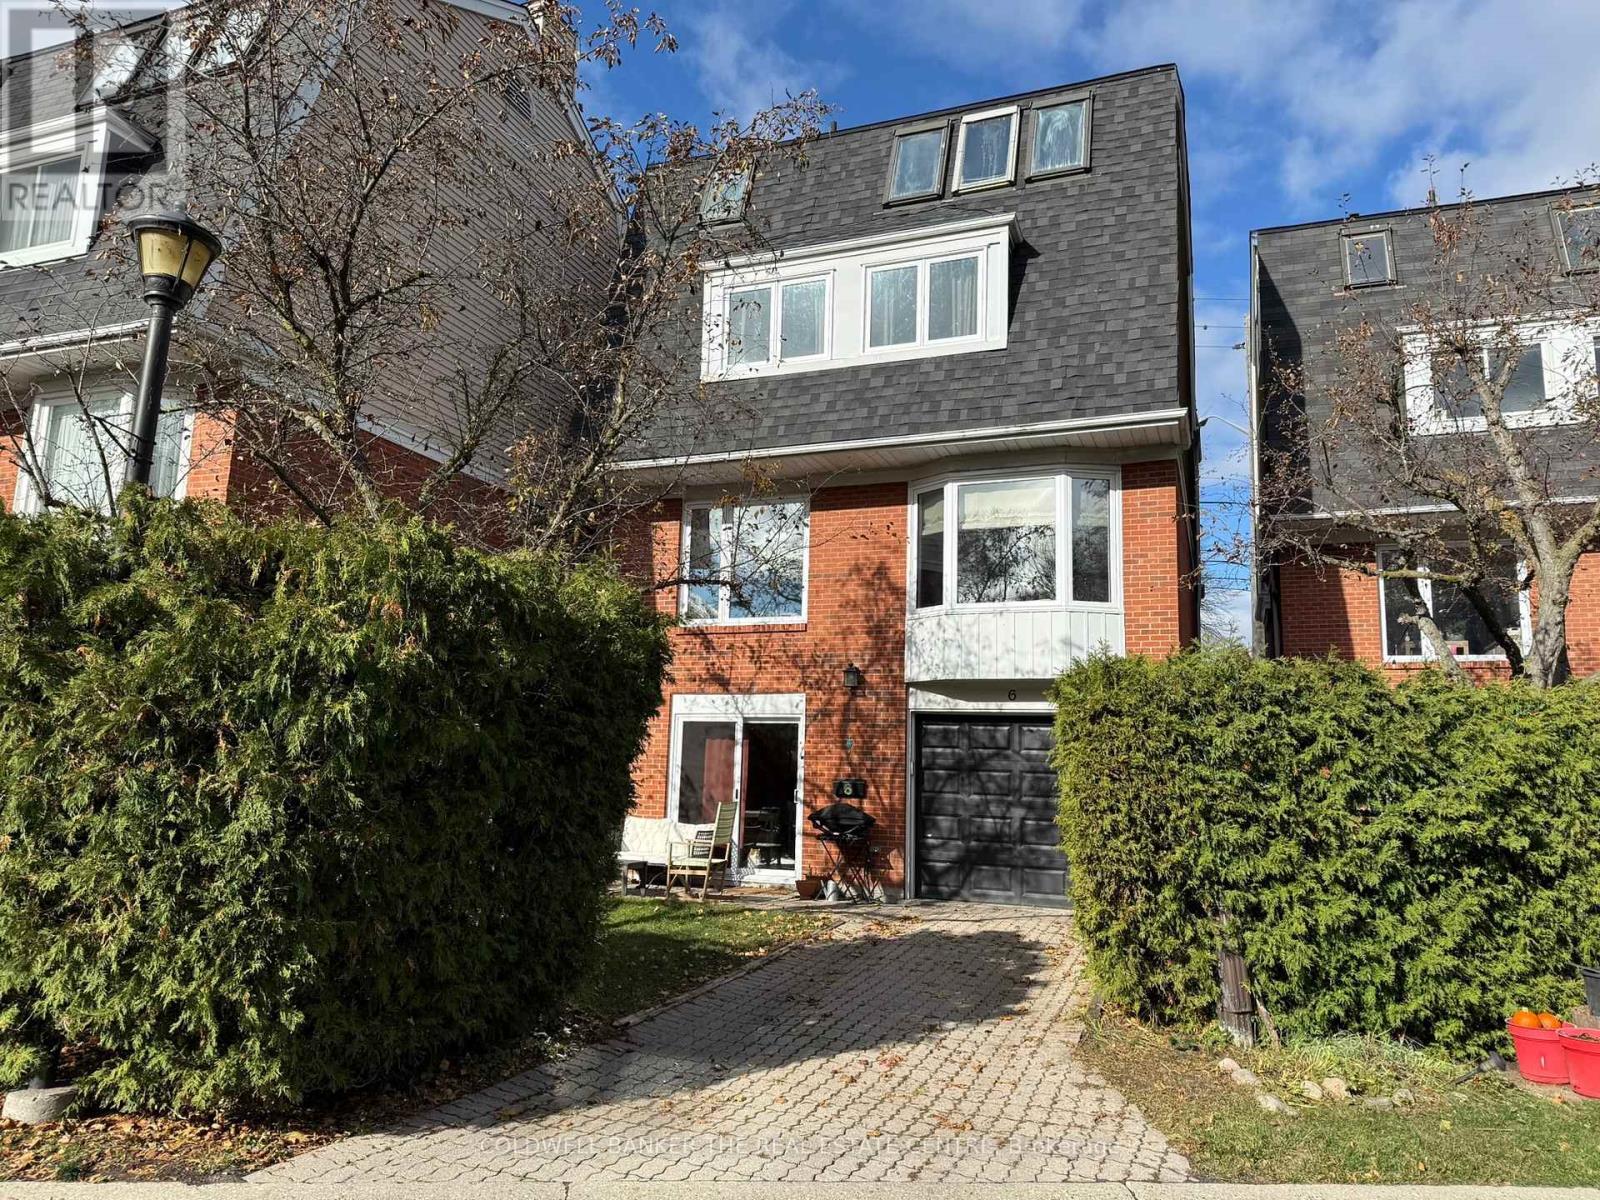
Videos & Virtual Tours
Open available video, 3D tour, or virtual-tour media for this listing.
45 Birchmount Road
Toronto (Birchcliffe-Cliffside), Ontario M1N3J5
MLS # E13565934
Property Details
Type
Detached
Beds
4
Baths
3
Status
For Sale
More homes like this
About this property
Spacious 4-bedroom designer owned detached home tucked away on a quiet cul-de-sac just south of Kingston Road in the desirable Birchcliff community. This charming home combines urban accessibility with relaxed coastal charm surrounded by friendly neighbors.Sun-filled living room with wood-burning fireplace combines seamlessly with the dining room with a large bay window. Eat-in kitchen with stone counters and new stainless-steel appliances. Three large bedrooms with a 4-pc, renovated bathroom with heated floors on the second floor. Third floor primary bedroom retreat with his and hers walk-in closets and 4-pc ensuite bathroom. Spacious laundry room with brand new washer/dryer with pedestals. Walk-out rec room on the lower floor with a powder room and direct access to garage. Beautiful private backyard with dedicated dining and sitting areas perfect for entertaining.Steps away from Rosetta McClain Gardens, waterfront trails, community centers and great schools. Minutes away from Scarborough Bluffs and a mere 20-minute drive from downtown. Easy access to GO and TTC.Monthly Condominium fee of $220 includes snow removal for the cul-de-sac, wrought iron fence maintenance, property and structure insurance through the condominium. Contents, betterment and liability insurance is the resident's responsibility.
Mortgage Estimate
Estimated monthly payment
Calculating…
Estimate only. Taxes, insurance, condo fees, and lender terms are not included.
Monthly costs to verify
Property taxes: about $389/month based on listed annual taxes.
Estimate only. Confirm taxes, condo/maintenance fees, insurance, utilities, and lender terms before making decisions.
Rooms
| Room | Level | Dimensions |
|---|---|---|
| Living room | Main level | 3.56 x 5.56 |
| Great room | Basement | 3.25 x 3.81 |
| Bathroom | Basement | 1.3 x 1.3 |
| Utility room | Basement | 2.34 x 2.49 |
| Dining room | Main level | 3.58 x 4.17 |
| Kitchen | Main level | 3.3 x 3.79 |
| Foyer | Main level | 3.25 x 2.57 |
| Bedroom 2 | Second level | 3.58 x 5.03 |
| Bedroom 3 | Second level | 3.45 x 4.29 |
| Bedroom 4 | Second level | 3.76 x 3.51 |
| Bathroom | Second level | 3.25 x 1.75 |
| Primary Bedroom | Third level | 4.65 x 4.6 |
| Den | Third level | 2.34 x 2.49 |
Facts & Location
Parking
2 spaces
Lot Size
30 x 89 FT
Annual Taxes
$4,667
Listing data
Listing information is provided for personal, non-commercial use and should be independently verified before making real estate decisions.
Last refreshed: Aug 24, 2026 4:02 AM
Explore nearby searches
SEO-friendly searches for this area, property type, and nearby neighbourhoods.
Similar Properties
More nearby listings that may fit the same search.
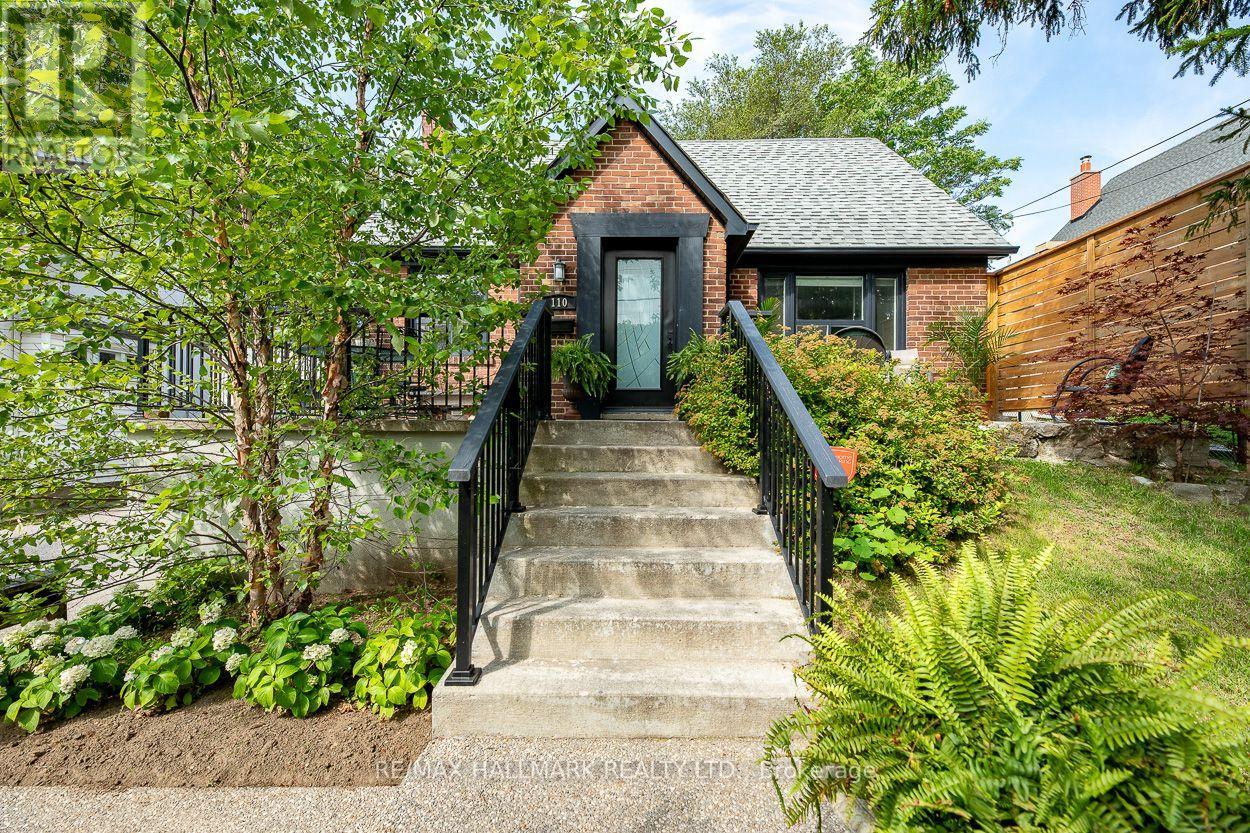
$1,299,900
110 Lakeside Avenue
Toronto (Birchcliffe-Cliffside) · MLS # E13688182
4 bed · 3 bath
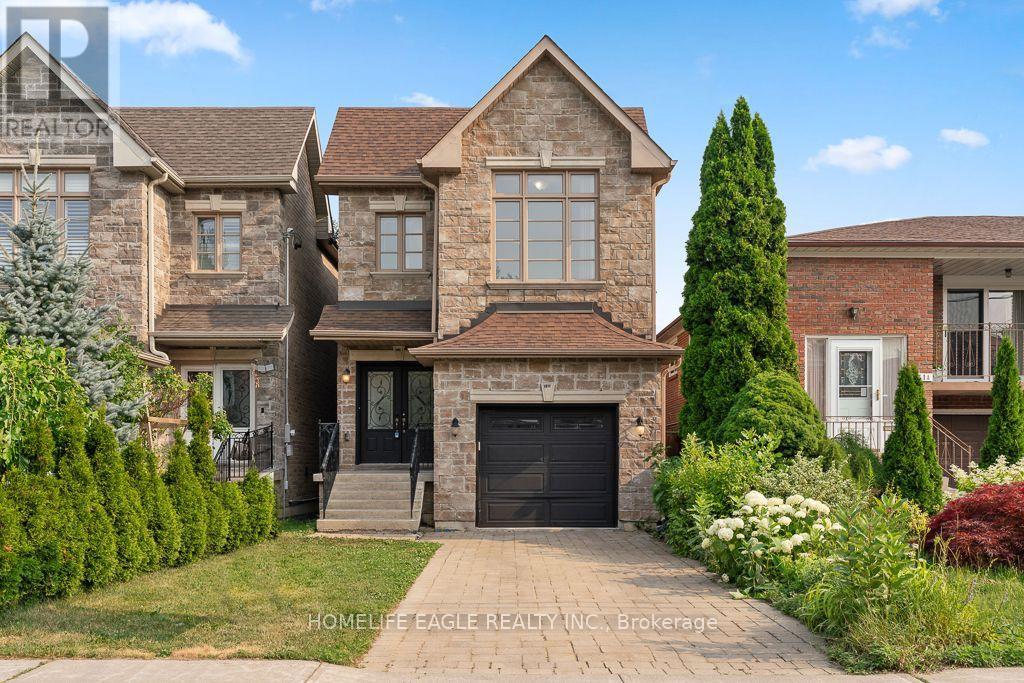
$1,249,900
133 Park Street
Toronto (Birchcliffe-Cliffside) · MLS # E13579622
5 bed · 4 bath · 2,800 sq ft
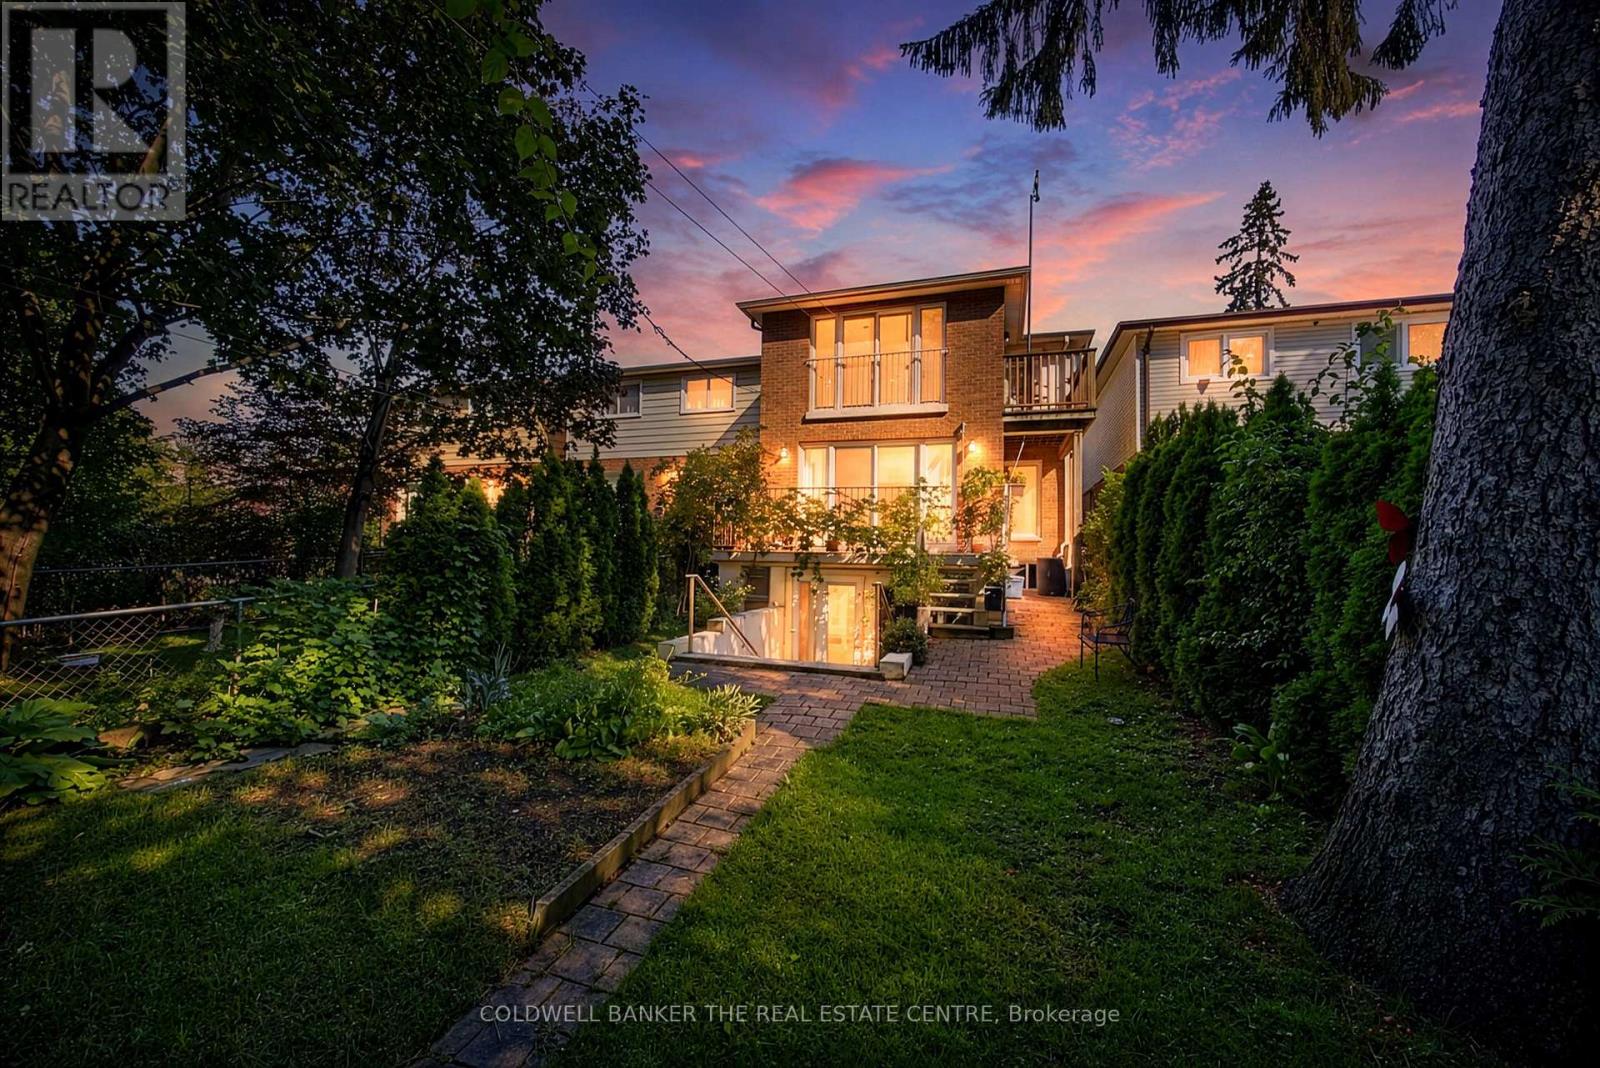
$1,339,000
15 Craiglee Drive
Toronto (Birchcliffe-Cliffside) · MLS # E13644902
5 bed · 4 bath