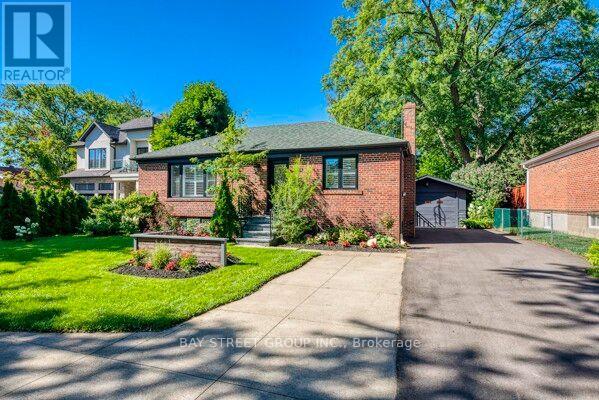
538 Fourth Line
Oakville (WO West), Ontario L6L5A8
MLS # W13563852
Property Details
Type
Detached
Beds
5
Baths
3
Status
For Sale
More homes like this
About this property
Rare & Prestigious South Oakville Opportunity! Experience unmatched potential with this premium 16,415 sq ft western-exposure lot (273 ft deep) in a highly coveted neighborhood. Rare RL3 zoning permits building a 3-storey custom estate up to 12m high and over 17,000 sq ft-one of the last remaining oversized lots surrounded by newly built multi-million dollar mansions. The existing 5-bed, 3-bath raised bungalow has been meticulously stripped to the studs and transformed with master craftsmanship. Features a gourmet lacquer kitchen w/ quartz counters, porcelain finishes, & walk-out to a covered 16'4"x12'6" deck. Enjoy hardwood floors, crown molding, wainscoting, California shutters, & 2 electric fireplaces. The bright, above-grade lower level boasts a separate entrance, 2 bedrooms, rec room w/ wet bar & fireplace-ideal for in-laws or income. Complete with a new Lennox furnace, 200 Amp service, new windows/doors, and a detached tandem garage with a double turnaround driveway. Steps to Lake Ontario, marinas, GO Station, and Downtown Oakville. Top-tier school district: Ecole Pinegrove, St. Marys, St. Thomas Aquinas, and steps to Appleby College. LIVE IN, RENT, BUILD YOUR DREAM HOUSE!!!
Mortgage Estimate
Estimated monthly payment
Calculating…
Estimate only. Taxes, insurance, condo fees, and lender terms are not included.
Monthly costs to verify
Property taxes: about $485/month based on listed annual taxes.
Estimate only. Confirm taxes, condo/maintenance fees, insurance, utilities, and lender terms before making decisions.
Rooms
| Room | Level | Dimensions |
|---|---|---|
| Living room | Main level | 5.94 x 3.48 |
| Dining room | Main level | 4.62 x 3.43 |
| Kitchen | Main level | 6.93 x 3.43 |
| Bedroom | Main level | 3.15 x 2.49 |
| Bedroom | Main level | 3.15 x 2.39 |
| Family room | Basement | 6.71 x 4.14 |
| Bedroom | Basement | 3.66 x 3.3 |
| Bedroom | Basement | 3.66 x 3.15 |
Facts & Location
Interior Size
16,415 sq ft
Parking
7 spaces
Lot Size
60 x 273 FT
Annual Taxes
$5,817
Listing data
Listing information is provided for personal, non-commercial use and should be independently verified before making real estate decisions.
Last refreshed: Aug 24, 2026 3:19 AM
Explore nearby searches
SEO-friendly searches for this area, property type, and nearby neighbourhoods.
Similar Properties
More nearby listings that may fit the same search.
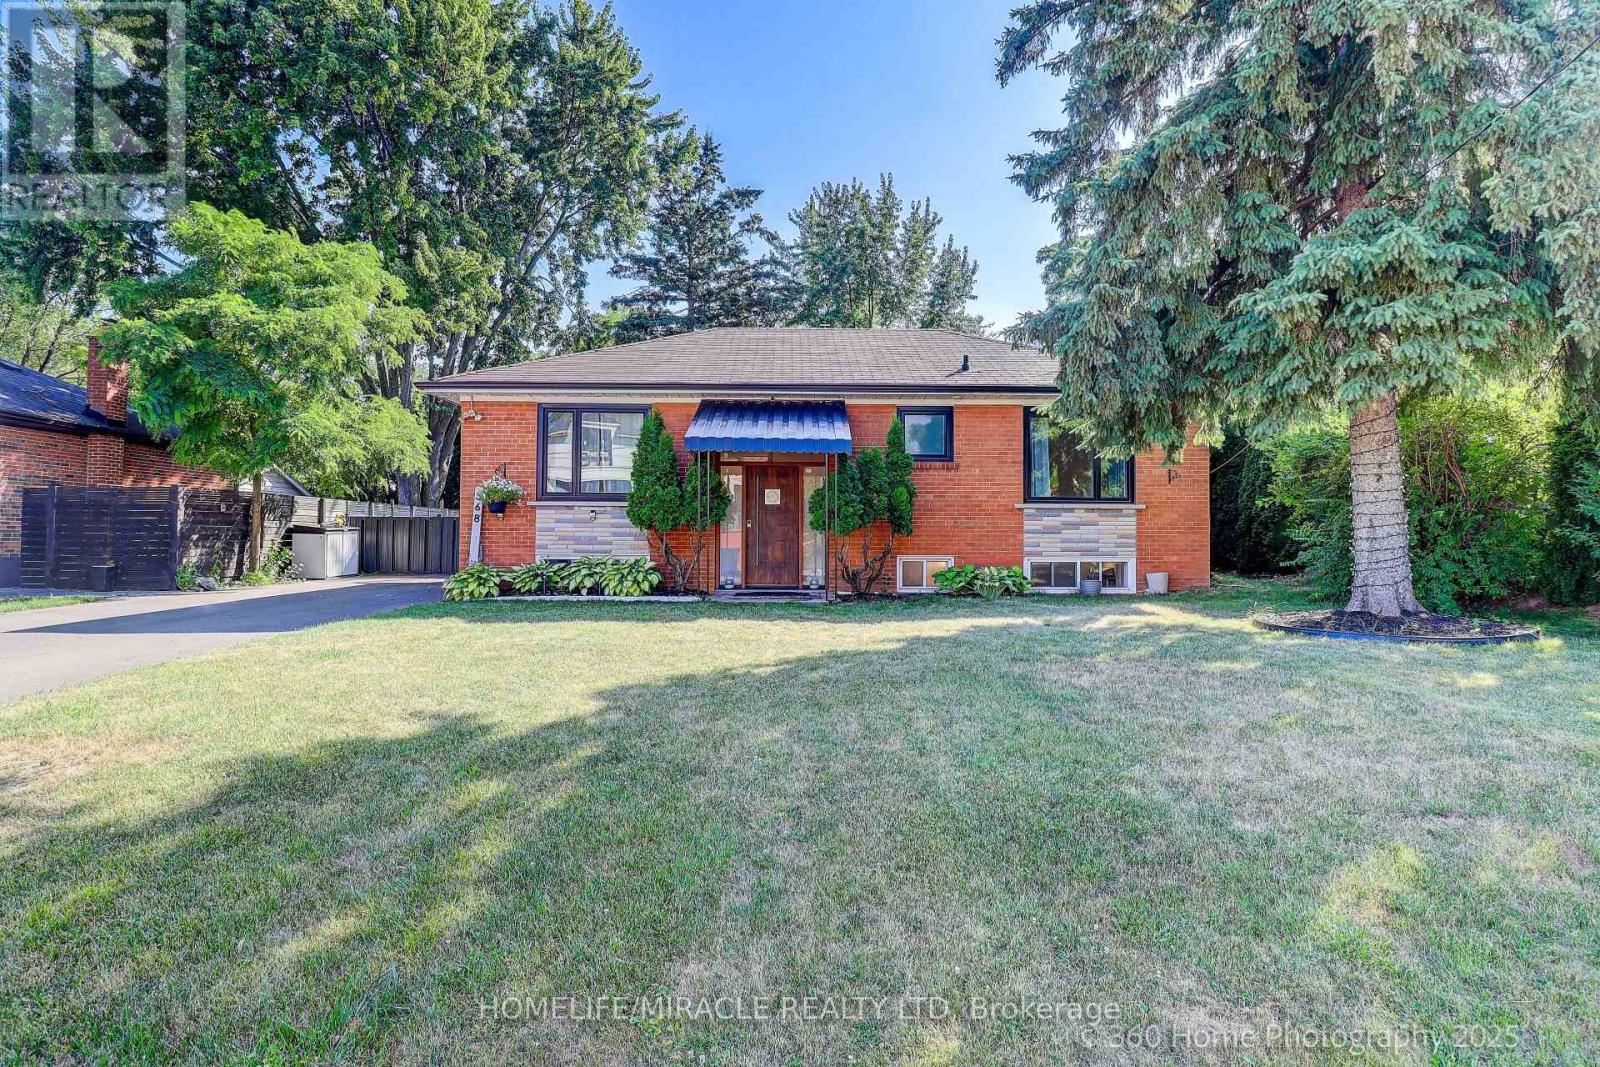
$1,329,000
568 Weir Avenue
Oakville (WO West) · MLS # W13667672
4 bed · 2 bath
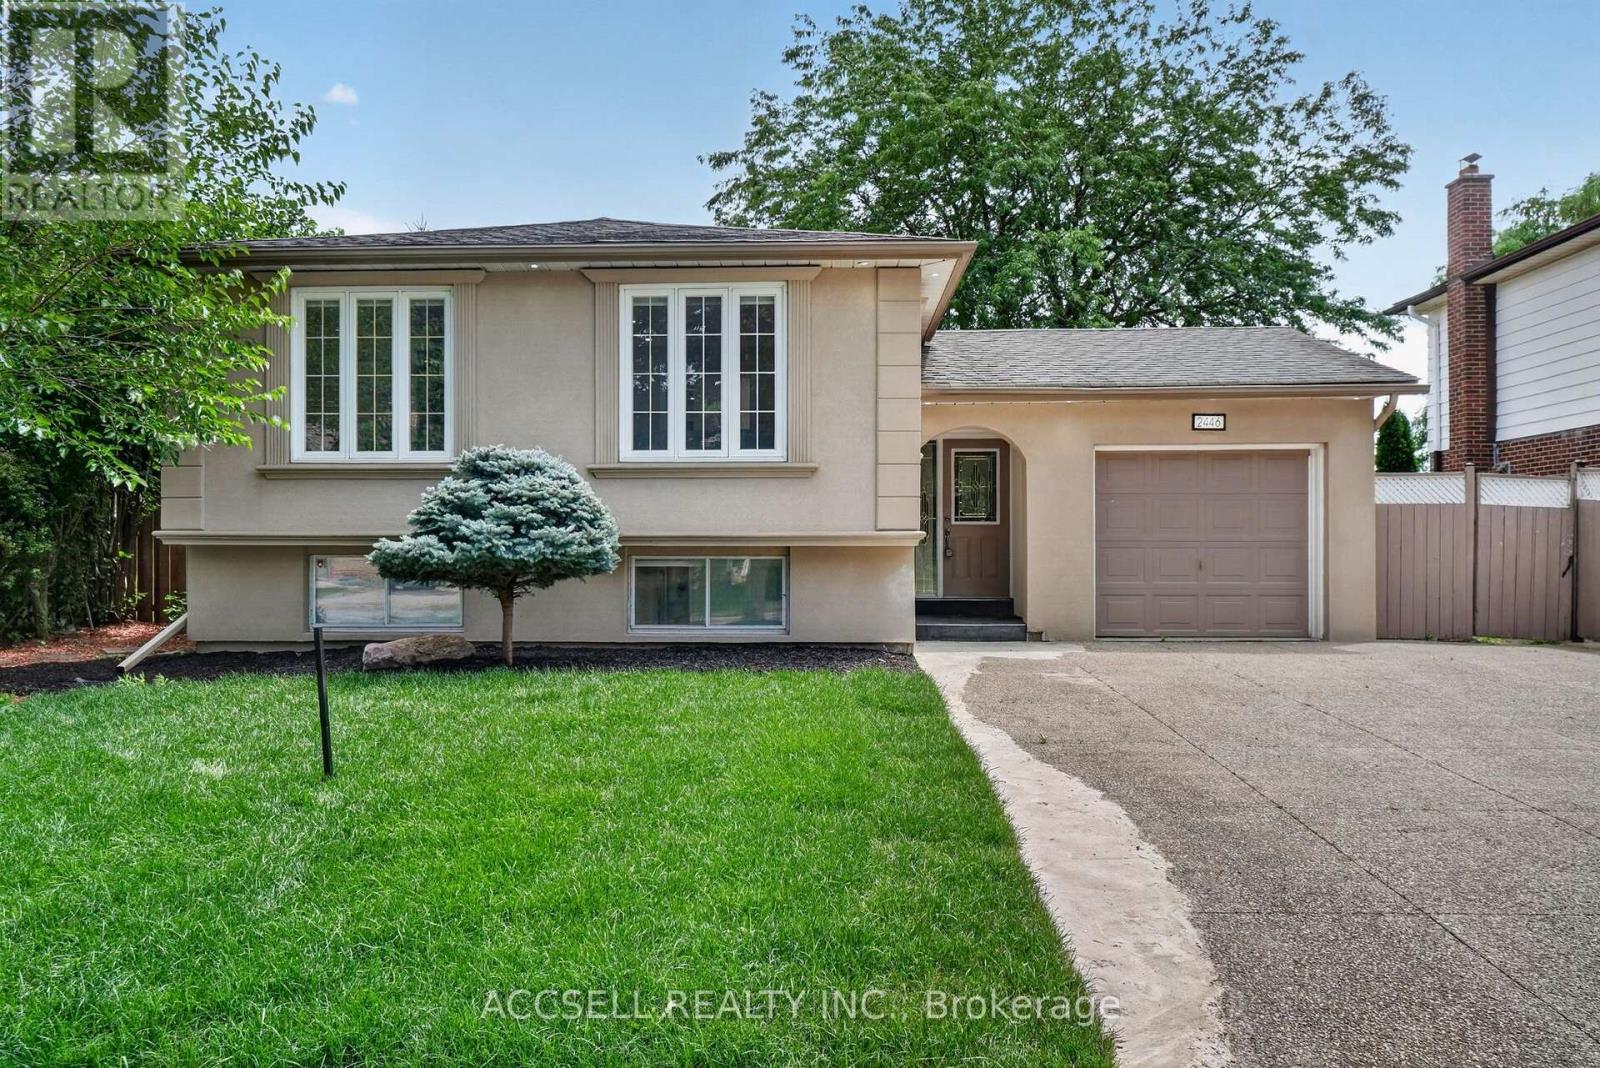
$1,375,000
2446 Ventura Drive
Oakville (WO West) · MLS # W13599226
5 bed · 3 bath
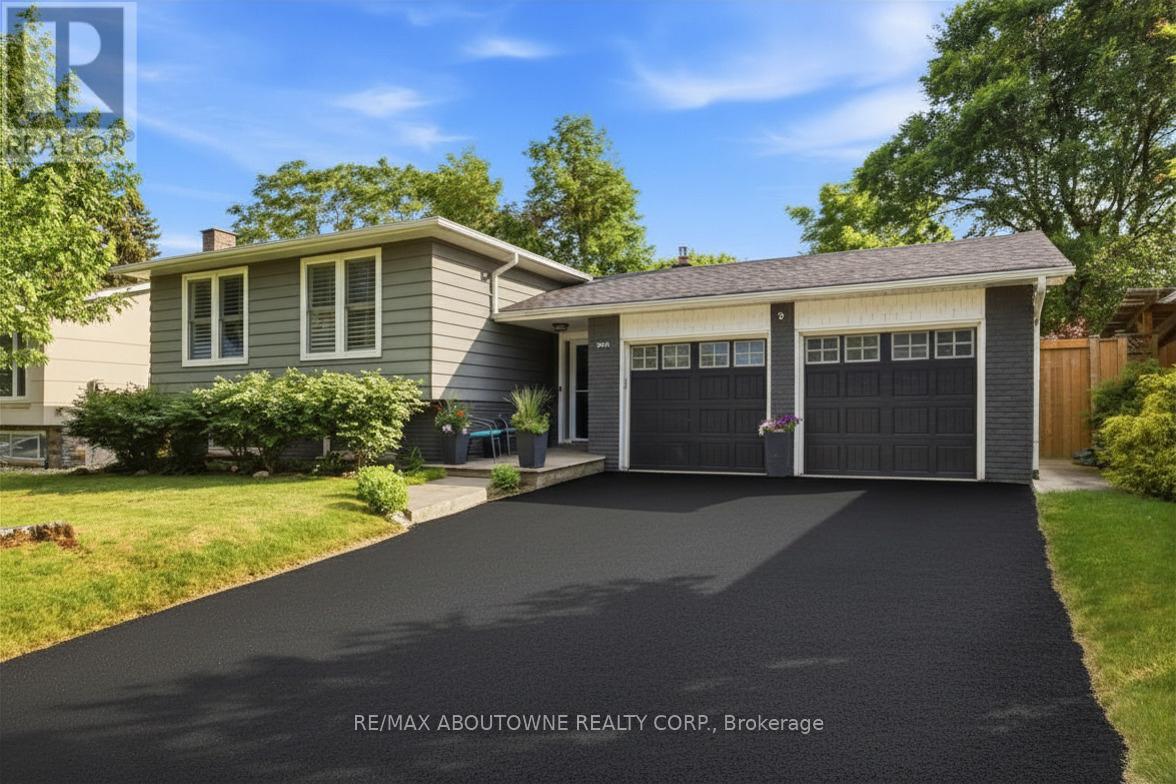
$1,325,000
2501 Yarmouth Crescent
Oakville (WO West) · MLS # W13587858
5 bed · 2 bath