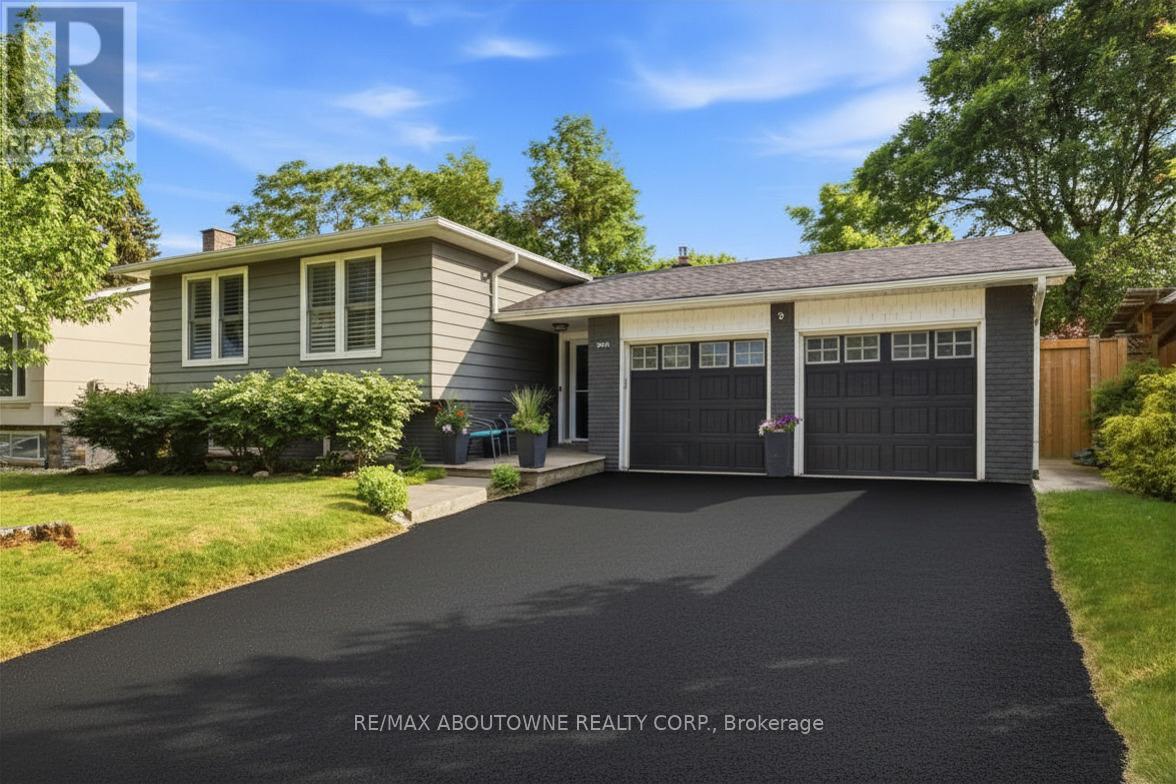
Videos & Virtual Tours
Open available video, 3D tour, or virtual-tour media for this listing.
2501 Yarmouth Crescent
Oakville (WO West), Ontario L6L2M9
MLS # W13587858
Property Details
Type
Detached
Beds
5
Baths
2
Status
For Sale
More homes like this
About this property
Welcome home to 2501 Yarmouth Crescent, a charming 3+2 bedroom, 2 bath detached raised bungalow nestled on a quiet, family-friendly street in the heart of prestigious Bronte West. Boasting a bright, open-concept layout over 2,000+ total square feet of functional design, featuring stainless steel appliances, Caesarstone countertops, a raised breakfast bar, and a separate dining area, this home is perfect for seamless family gatherings. The plush, new carpet in the bedrooms adds comfort, while the recently renovated bathroom (2024) offers turnkey convenience. The fully finished lower level expands your living space, complete with two additional large bedrooms, a sprawling family room anchored by the cozy gas fireplace, and a second full bathroom (2020). The attached 2-car garage with interior access adds value and convenience. The tankless hot water heater, A/C and furnace were all replaced in 2021. Embrace the ultimate outdoor lifestyle in your private backyard oasis, complete with a hot tub (2020), relaxing gazebo, and a gas BBQ hookup ready for summer entertaining. The large, level yard on this 60x105ft lot offers the perfect canvas with plenty of space for a future pool or your very own winter hockey rink. Take a short walk along the tree-lined streets through the beautiful neighbourhood to Glen Allen Park, Donovan Bailey Trail, Bronte Creek, and the QEP Community and Cultural Centre. Located minutes from top-rated schools, Highway 403, the GO Station, and the vibrant shops and dining of Bronte Harbour, this property perfectly combines the tranquility and convenience that the Bronte, Oakville community is known for!
Mortgage Estimate
Estimated monthly payment
Calculating…
Estimate only. Taxes, insurance, condo fees, and lender terms are not included.
Monthly costs to verify
Property taxes: about $458/month based on listed annual taxes.
Estimate only. Confirm taxes, condo/maintenance fees, insurance, utilities, and lender terms before making decisions.
Rooms
| Room | Level | Dimensions |
|---|---|---|
| Kitchen | Main level | 4.55 x 3.1 |
| Bedroom 2 | Main level | 2.74 x 3.65 |
| Living room | Main level | 5.16 x 3.73 |
| Bedroom 5 | Lower level | 4.03 x 2.97 |
| Bedroom 4 | Lower level | 4.45 x 3.33 |
| Dining room | Main level | 2.81 x 3.1 |
| Recreational, Games room | Lower level | 6.66 x 3.27 |
| Bedroom 3 | Main level | 3.32 x 2.61 |
| Primary Bedroom | Main level | 4.19 x 3.04 |
Facts & Location
Parking
6 spaces
Lot Size
61.1 x 100.6 FT
Annual Taxes
$5,492
Listing data
Listing information is provided for personal, non-commercial use and should be independently verified before making real estate decisions.
Last refreshed: Oct 5, 2026 3:18 AM
Explore nearby searches
SEO-friendly searches for this area, property type, and nearby neighbourhoods.
Similar Properties
More nearby listings that may fit the same search.
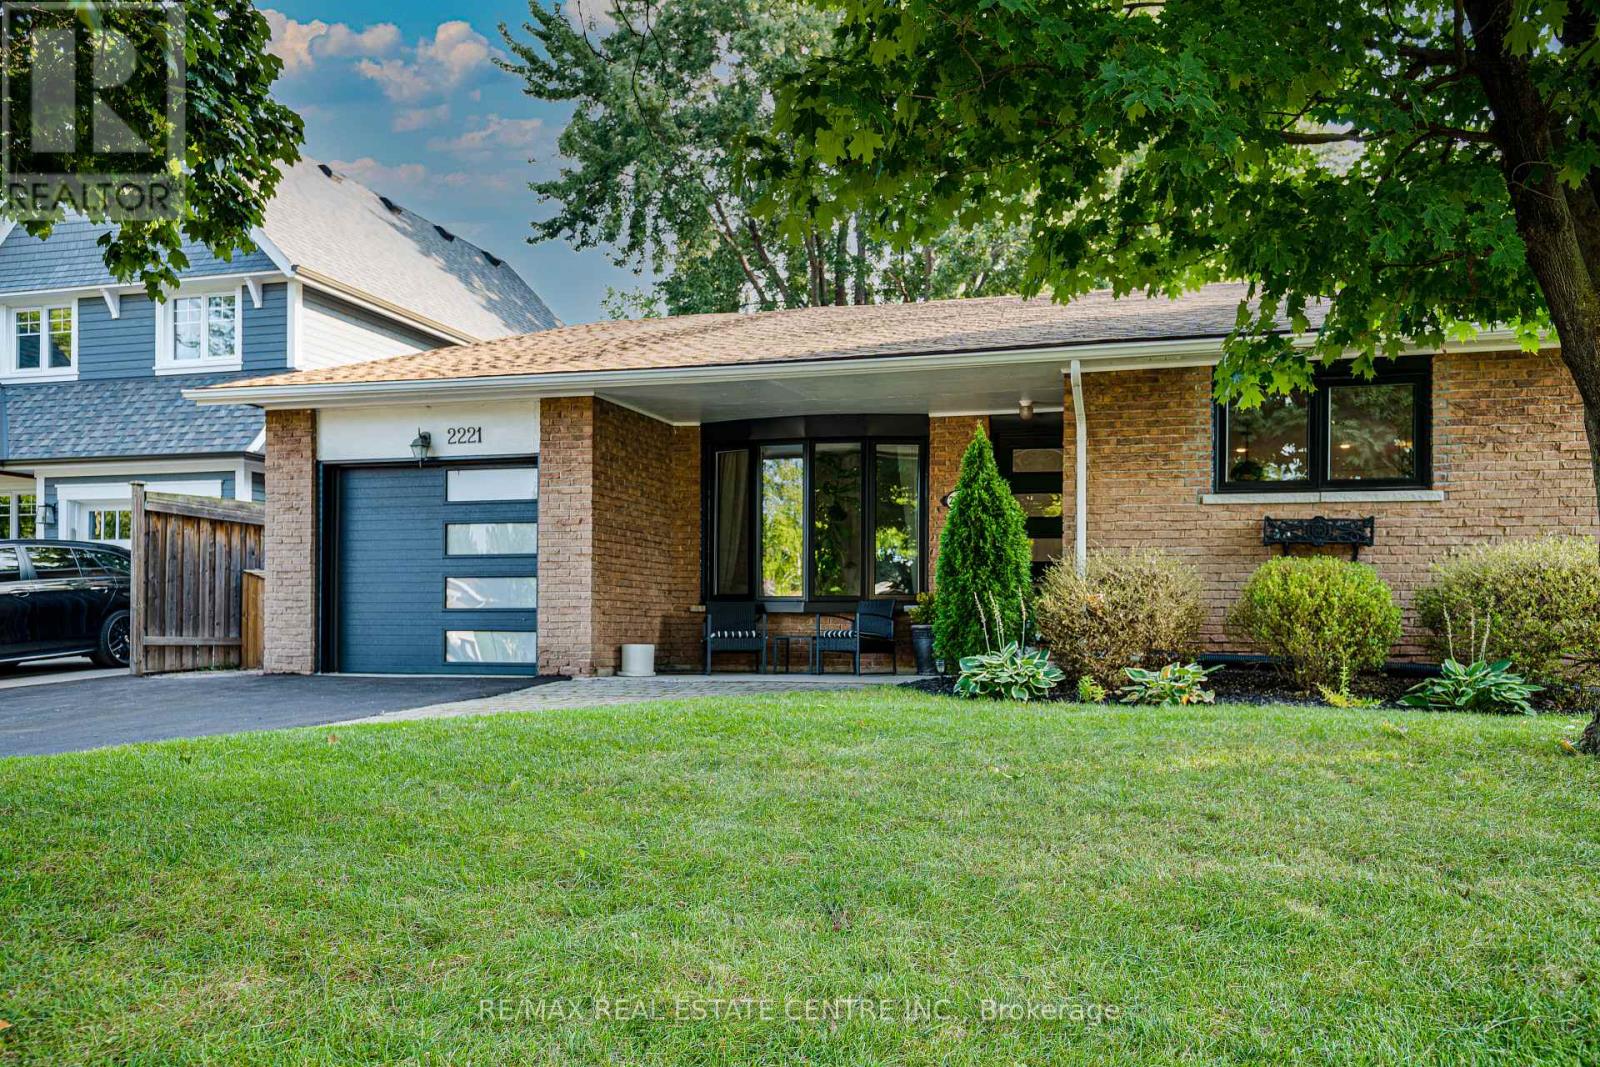
$1,299,999
2221 Wyandotte Drive
Oakville (WO West) · MLS # W13749916
4 bed · 2 bath

$1,290,000
236 Southview Road
Oakville (WO West) · MLS # W13858042
5 bed · 2 bath
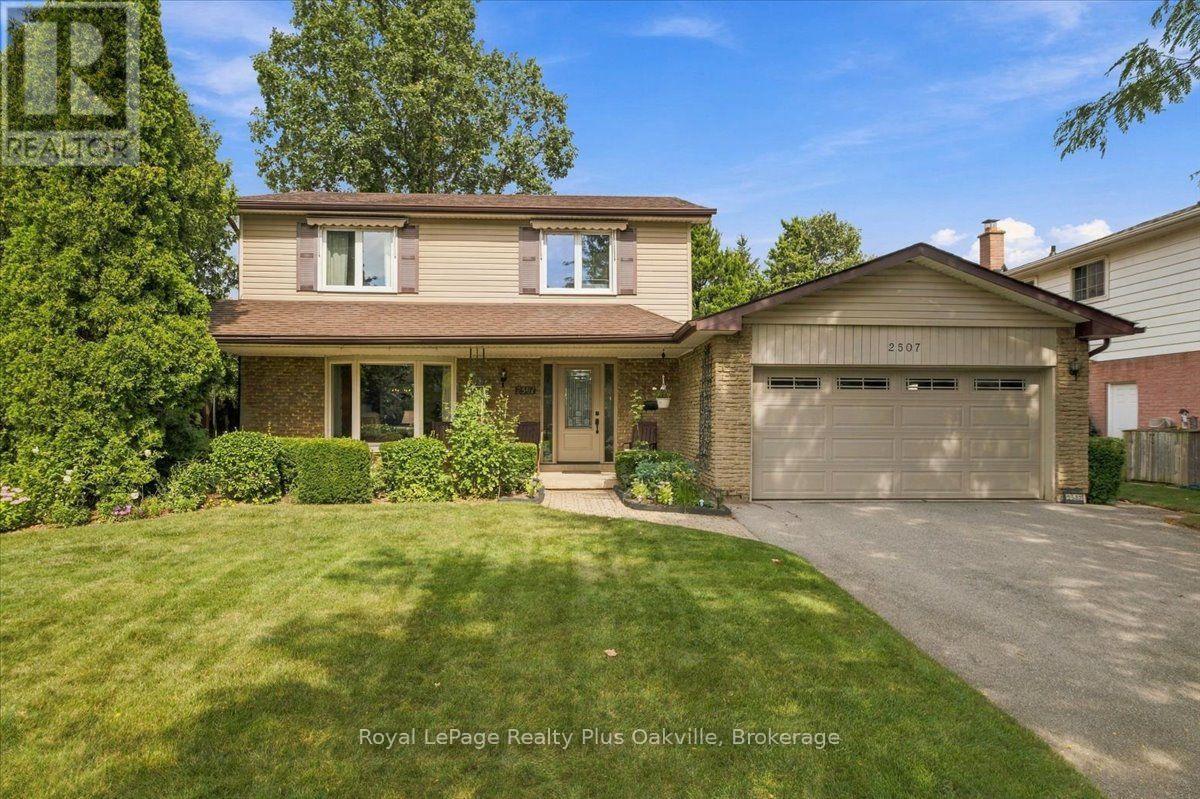
$1,290,000
2507 Woburn Crescent
Oakville (WO West) · MLS # W13845616
4 bed · 3 bath