Videos & Virtual Tours
Open available video, 3D tour, or virtual-tour media for this listing.
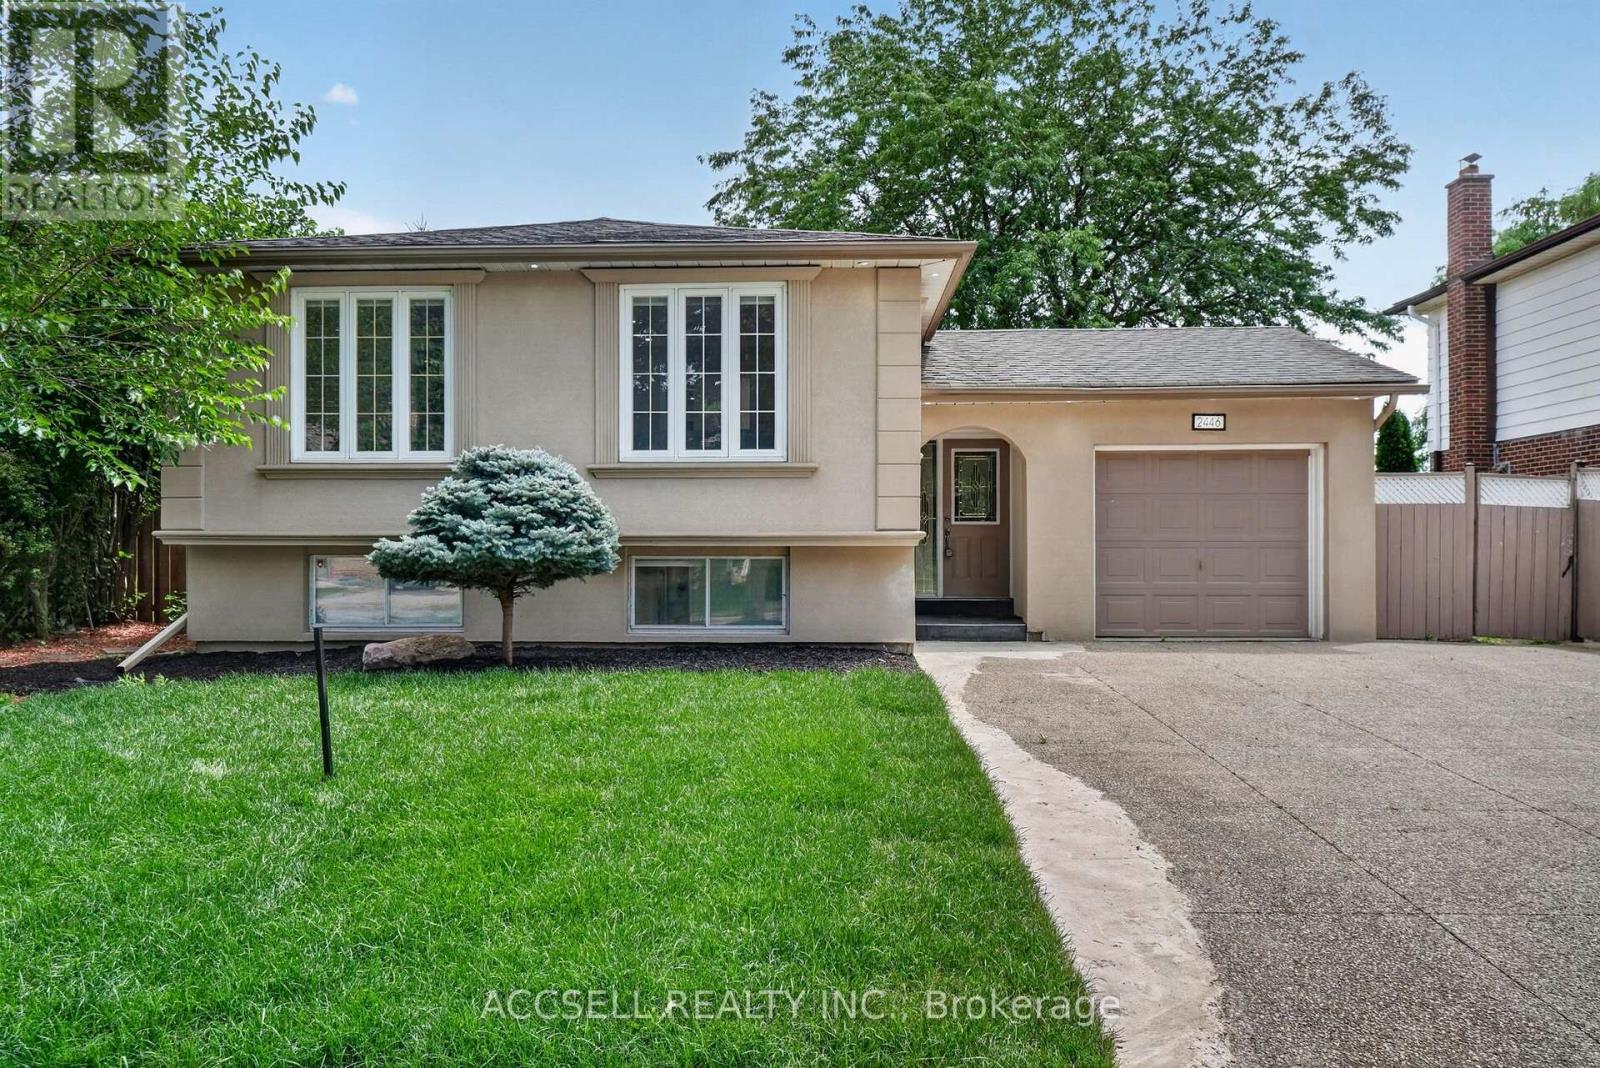
2446 Ventura Drive
Oakville (WO West), Ontario L6L2H7
MLS # W13599226
Property Details
Type
Detached
Beds
5
Baths
3
Status
For Sale
More homes like this
About this property
Welcome to this beautifully renovated raised bungalow nestled on a premium 60' x 124' lot in one of South Oakville's most desirable family neighbourhoods. Thoughtfully renovated throughout, this move-in ready home offers a bright and functional layout featuring three spacious bedrooms, two full bathrooms, a stylish kitchen, and inviting living spaces designed for today's lifestyle. The fully finished lower level adds exceptional flexibility with two additional bedrooms, a full kitchen, and generous living space, making it ideal for multi-generational living and extended family.Step outside to enjoy the private backyard with no rear neighbours, providing a peaceful setting for entertaining, relaxing, or spending time with family. Located close to top-rated schools, parks, shopping, transit, and major highways, this is a rare opportunity to own a beautifully updated home that offers outstanding versatility in a highly sought-after Oakville location.
Mortgage Estimate
Estimated monthly payment
Calculating…
Estimate only. Taxes, insurance, condo fees, and lender terms are not included.
Monthly costs to verify
Property taxes: about $454/month based on listed annual taxes.
Estimate only. Confirm taxes, condo/maintenance fees, insurance, utilities, and lender terms before making decisions.
Rooms
| Room | Level | Dimensions |
|---|---|---|
| Living room | Main level | 3.82 x 5.3 |
| Bedroom 5 | Basement | 3.37 x 4.72 |
| Dining room | Main level | 3.16 x 2.78 |
| Kitchen | Main level | 3.06 x 4.69 |
| Primary Bedroom | Main level | 3.06 x 4.23 |
| Bedroom 2 | Main level | 3.79 x 2.79 |
| Bedroom 3 | Main level | 2.69 x 3.37 |
| Family room | Main level | 3.95 x 4.13 |
| Living room | Basement | 3.34 x 7 |
| Kitchen | Basement | 3.16 x 2.39 |
| Bedroom 4 | Basement | 3.11 x 4.72 |
Facts & Location
Parking
5 spaces
Lot Size
60.3 x 124.1 FT
Annual Taxes
$5,442
Listing data
Listing information is provided for personal, non-commercial use and should be independently verified before making real estate decisions.
Last refreshed: Aug 17, 2026 3:19 AM
Explore nearby searches
SEO-friendly searches for this area, property type, and nearby neighbourhoods.
Similar Properties
More nearby listings that may fit the same search.
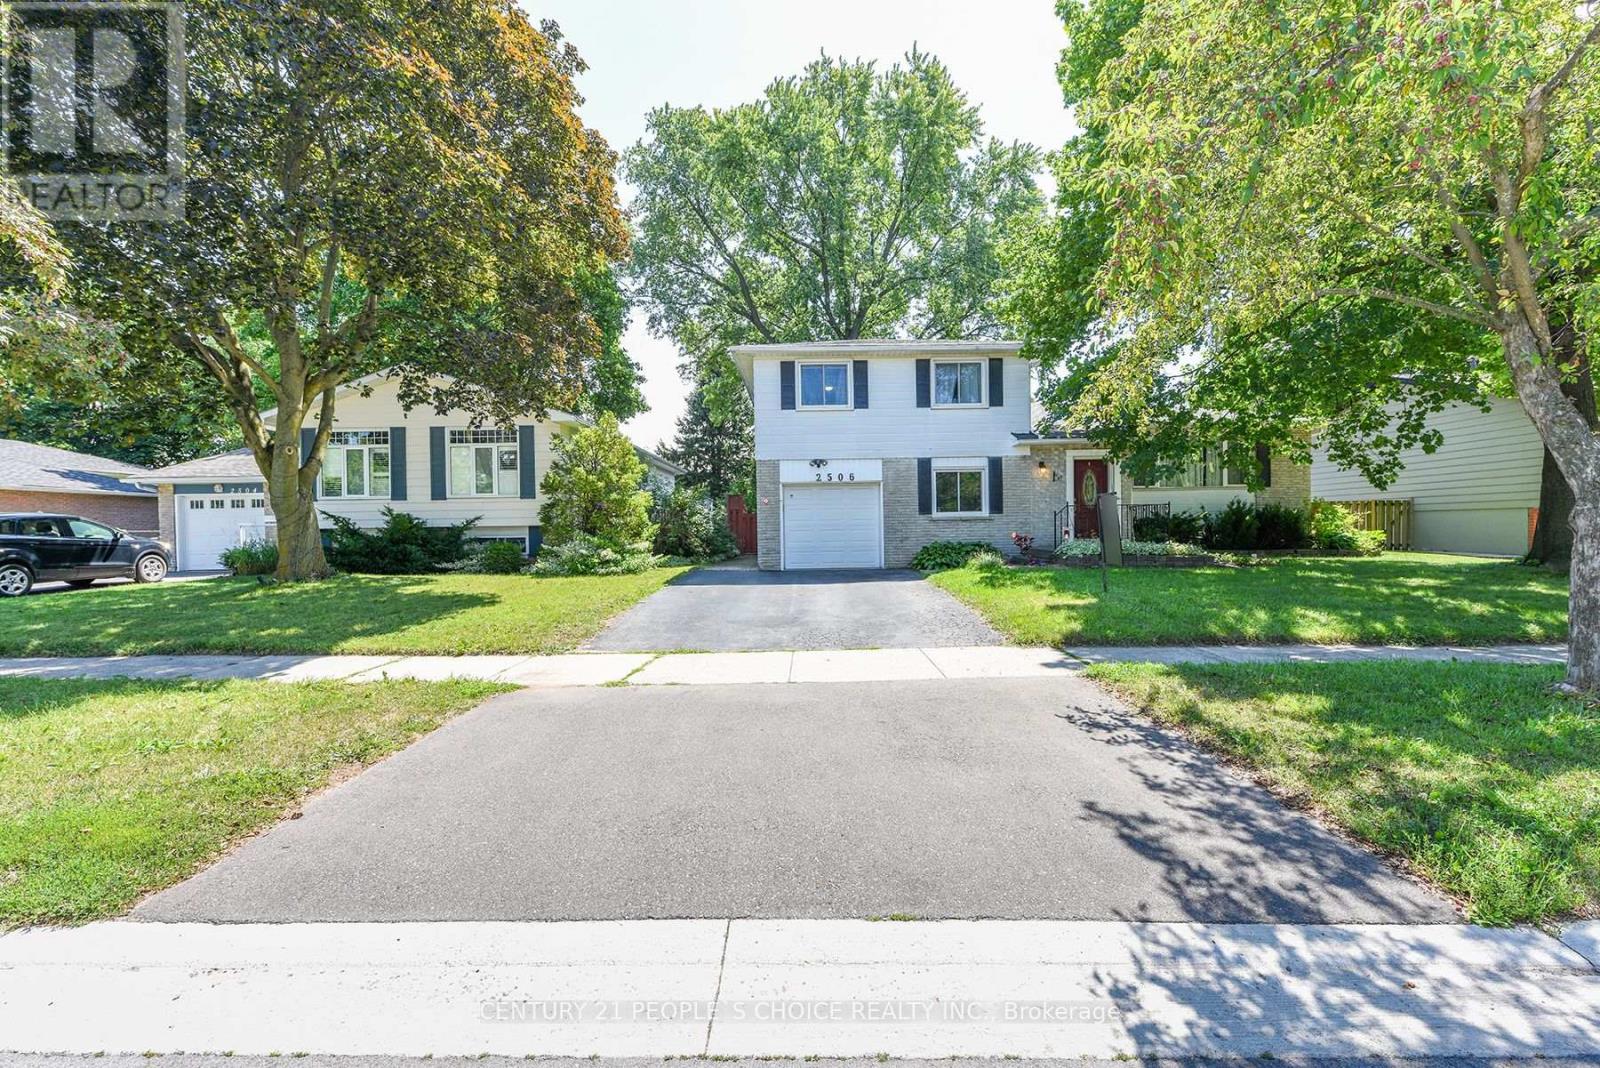
$1,399,000
2506 Bridge Road
Oakville (WO West) · MLS # W13635654
4 bed · 3 bath · 2,000 sq ft
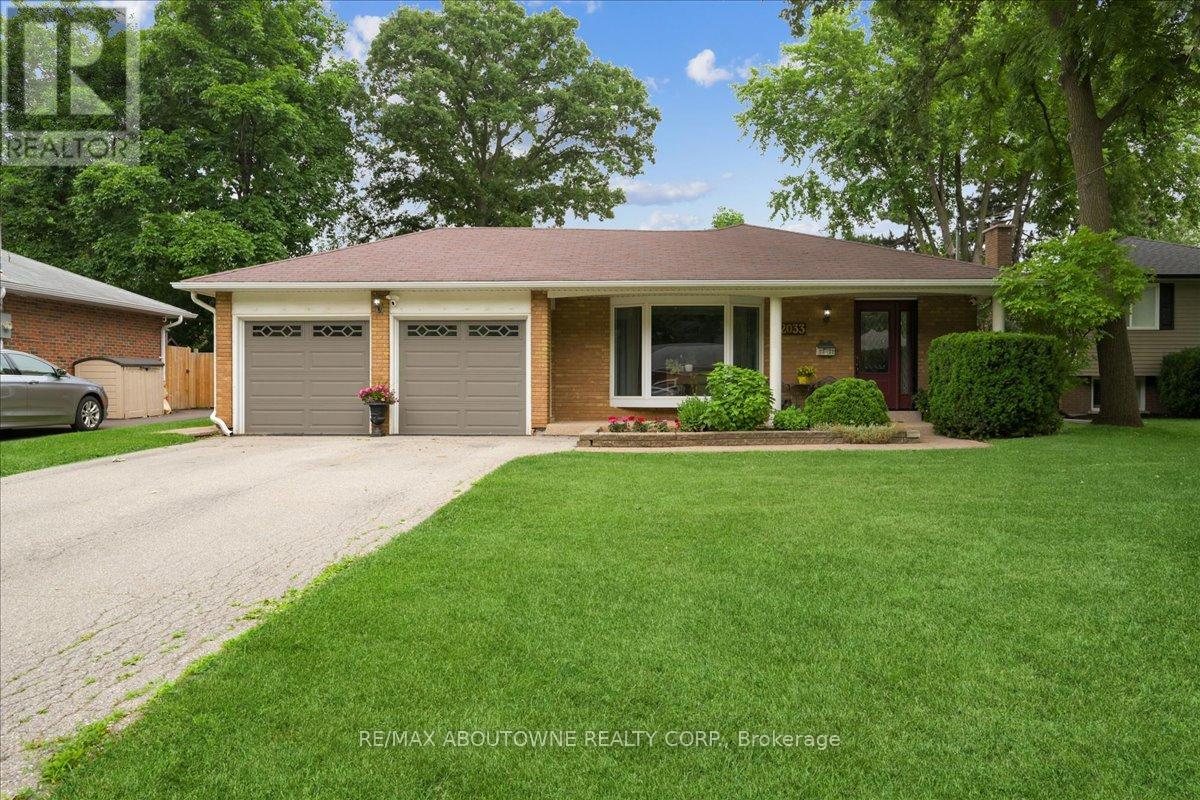
$1,399,888
2033 Saxon Road
Oakville (WO West) · MLS # W12822550
4 bed · 2 bath · 2,200 sq ft
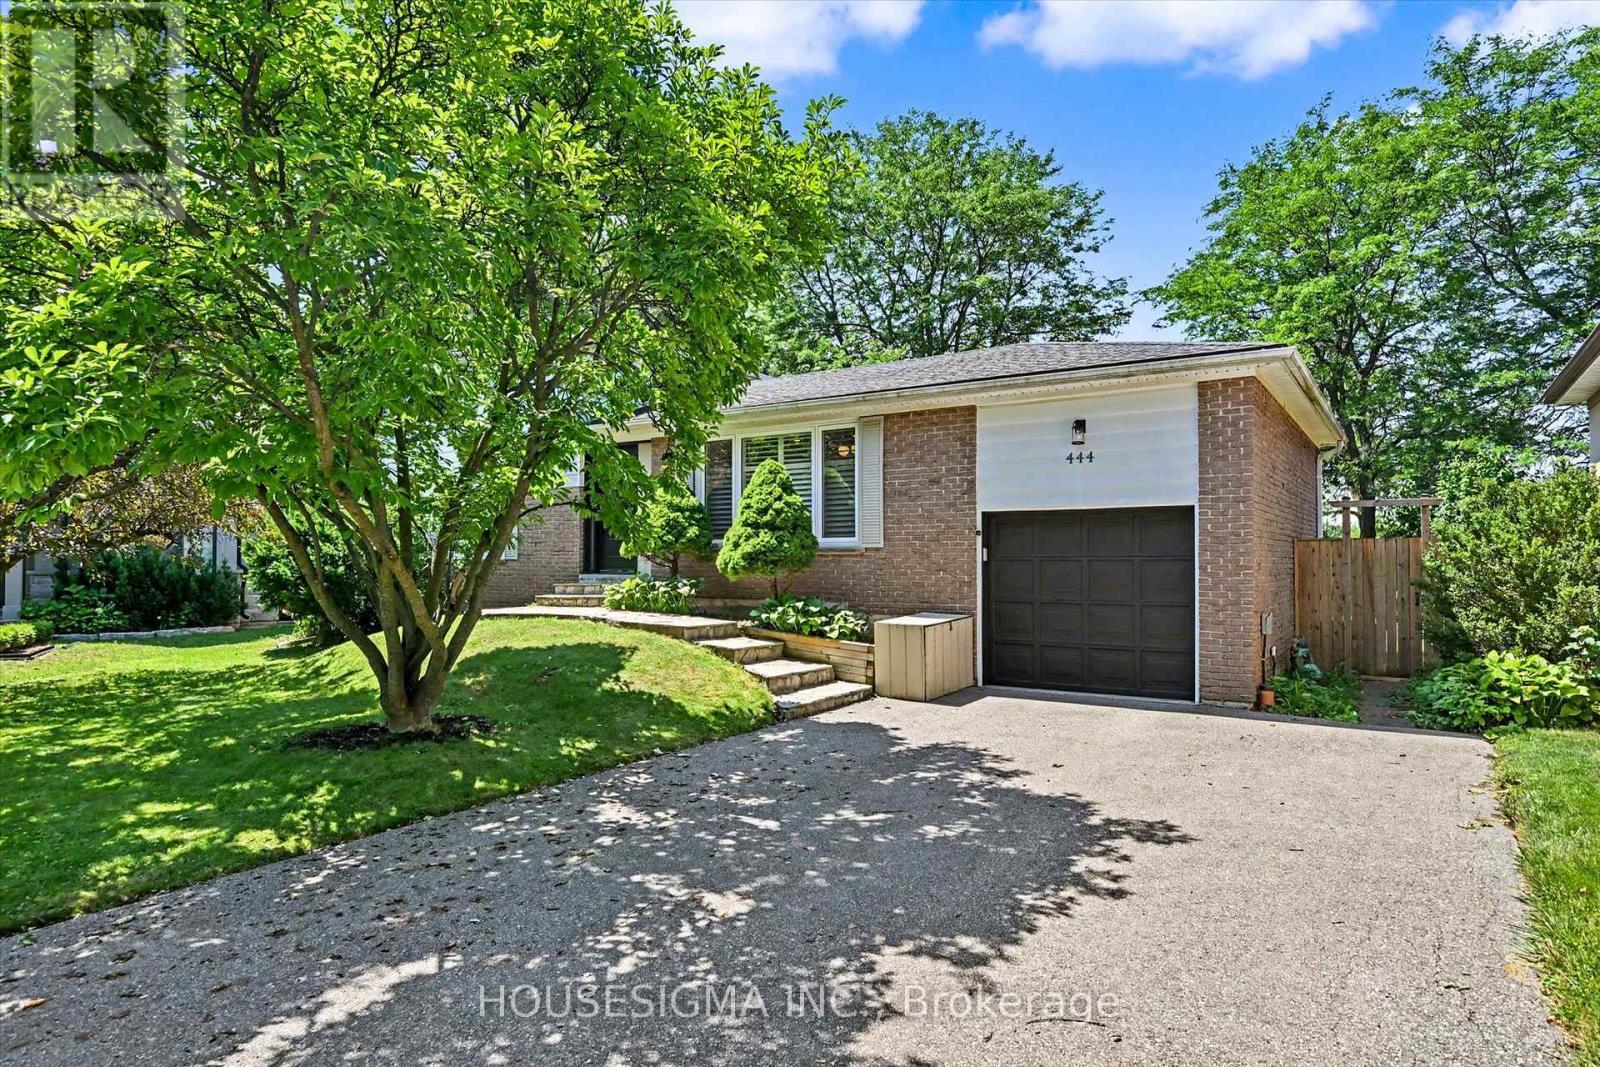
$1,399,900
444 Withnell Crescent
Oakville (WO West) · MLS # W13569974
4 bed · 4 bath