Videos & Virtual Tours
Open available video, 3D tour, or virtual-tour media for this listing.
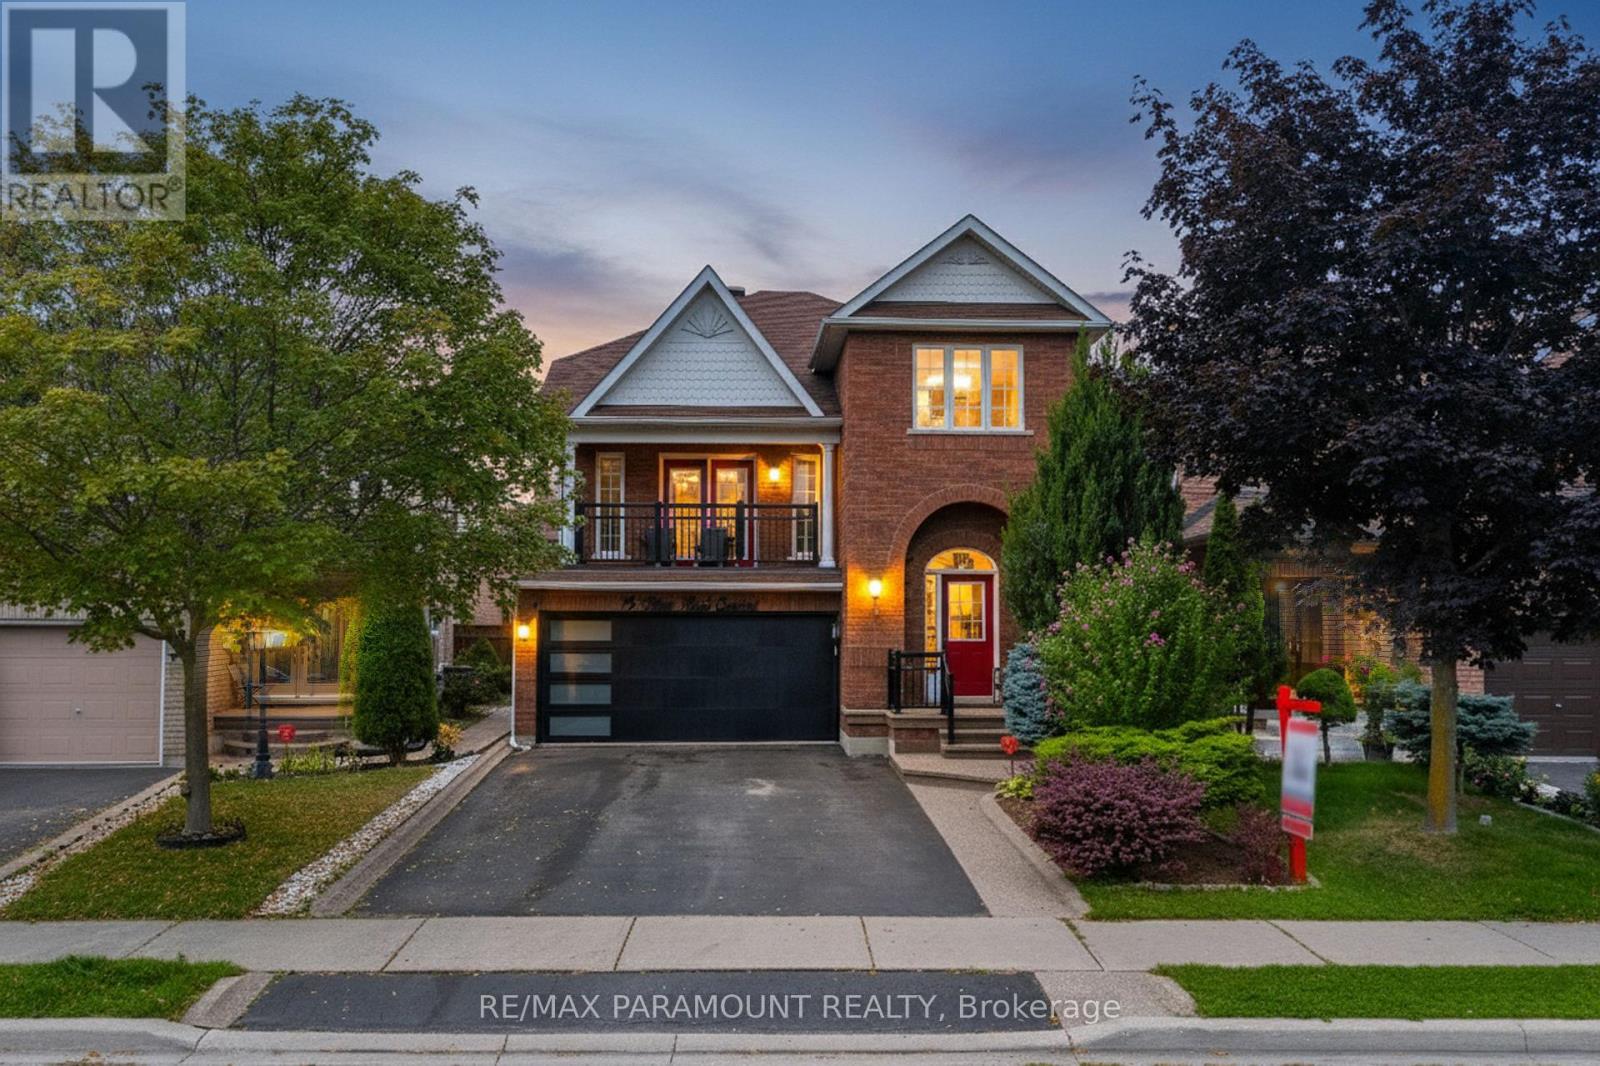
19 River Rock Crescent
Brampton (Fletcher's Meadow), Ontario L7A2V2
MLS # W13491516
Property Details
Type
Detached
Beds
5
Baths
4
Status
For Sale
More homes like this
About this property
Price to Sell!....... Welcome to this showstopping detached home in the heart of Fletchers Meadow! This stunning 4+1 bedroom, 4 bathroom home is perfectly situated in a quiet neighborhood, fronting onto beautiful green space. The main floor welcomes you with a grand family room above the garage, featuring a cathedral ceiling and double doors leading to a balcony with serene views of HESP Valley. The open-concept layout highlights an upgraded kitchen with quartz countertops and brand-new stainless steel appliances. A separate dining room and living area provide ample space for gatherings, while the convenience of a main-floor laundry room adds to everyday ease. Upstairs, the stylish second floor offers a spacious primary suite with a walk-in closet and a luxurious 5-piece ensuite bathroom. Three additional generously sized bedrooms, each with windows and closets, share a modern 4-piece bathroom. The professionally finished basement with a separate entrance boasts soaring very high ceilings, a large open living area, 1 bedroom, and a 4-piece bathroom perfect for an extended family or rental income potential. Outside, the home features a large driveway with parking for 4 vehicles and a beautifully maintained front and backyard. Ideally located within walking distance to schools, parks, trails, and transit, and just minutes from the GO Station. Don't miss this incredible opportunity to own a beautiful home in one of Brampton's most sought-after communities!
Mortgage Estimate
Estimated monthly payment
Calculating…
Estimate only. Taxes, insurance, condo fees, and lender terms are not included.
Monthly costs to verify
Property taxes: about $506/month based on listed annual taxes.
Estimate only. Confirm taxes, condo/maintenance fees, insurance, utilities, and lender terms before making decisions.
Rooms
| Room | Level | Dimensions |
|---|---|---|
| Family room | Upper Level | 5 x 3.8 |
| Dining room | Main level | 3.5 x 3.6 |
| Kitchen | Main level | 6.5 x 2.9 |
| Living room | Main level | 4.5 x 3.7 |
| Primary Bedroom | Second level | 5.2 x 3.4 |
| Bedroom 2 | Second level | 3.8 x 3 |
| Bedroom 3 | Second level | 3.2 x 3.4 |
| Bedroom 4 | Second level | 3 x 3 |
| Bedroom 5 | Basement | 3.7 x 2.8 |
| Bathroom | Basement | 2.5 x 2.2 |
Facts & Location
Parking
6 spaces
Lot Size
34.5 x 100.1 FT
Annual Taxes
$6,077
Listing data
Listing information is provided for personal, non-commercial use and should be independently verified before making real estate decisions.
Last refreshed: Sep 4, 2026 3:17 AM
Explore nearby searches
SEO-friendly searches for this area, property type, and nearby neighbourhoods.
Similar Properties
More nearby listings that may fit the same search.
$999,900
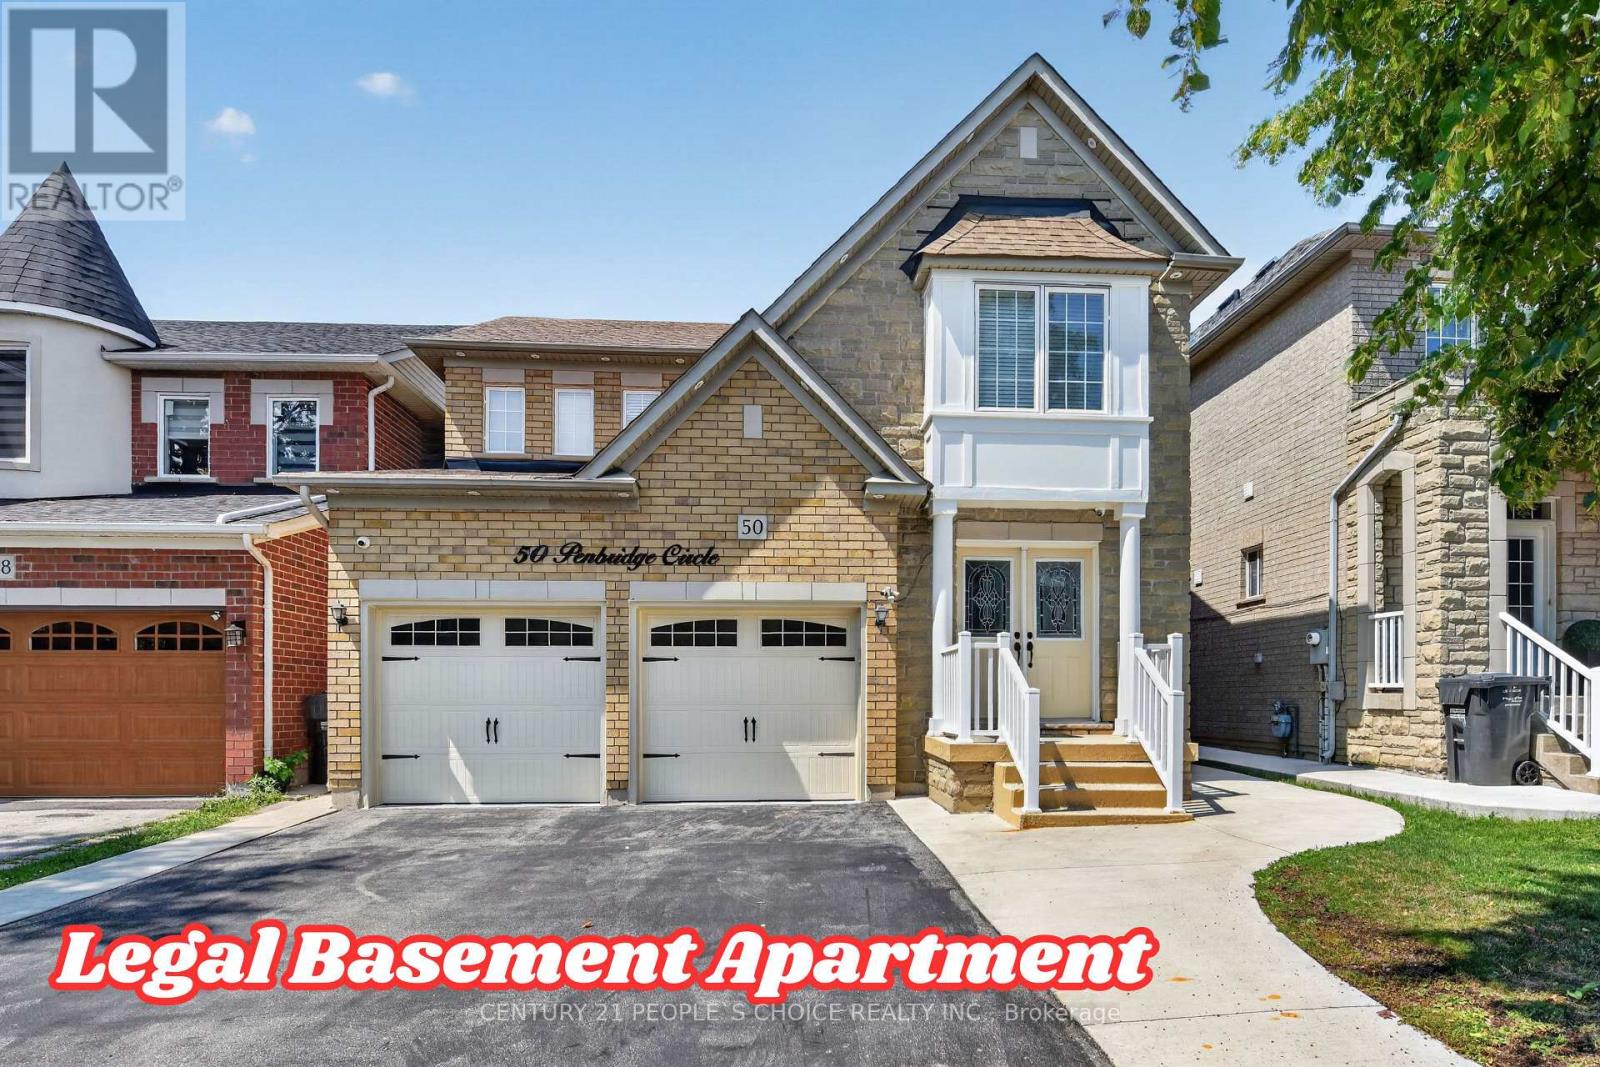
50 Penbridge Circle
Brampton (Fletcher's Meadow) · MLS # W13677656
5 bed · 4 bath
$999,900
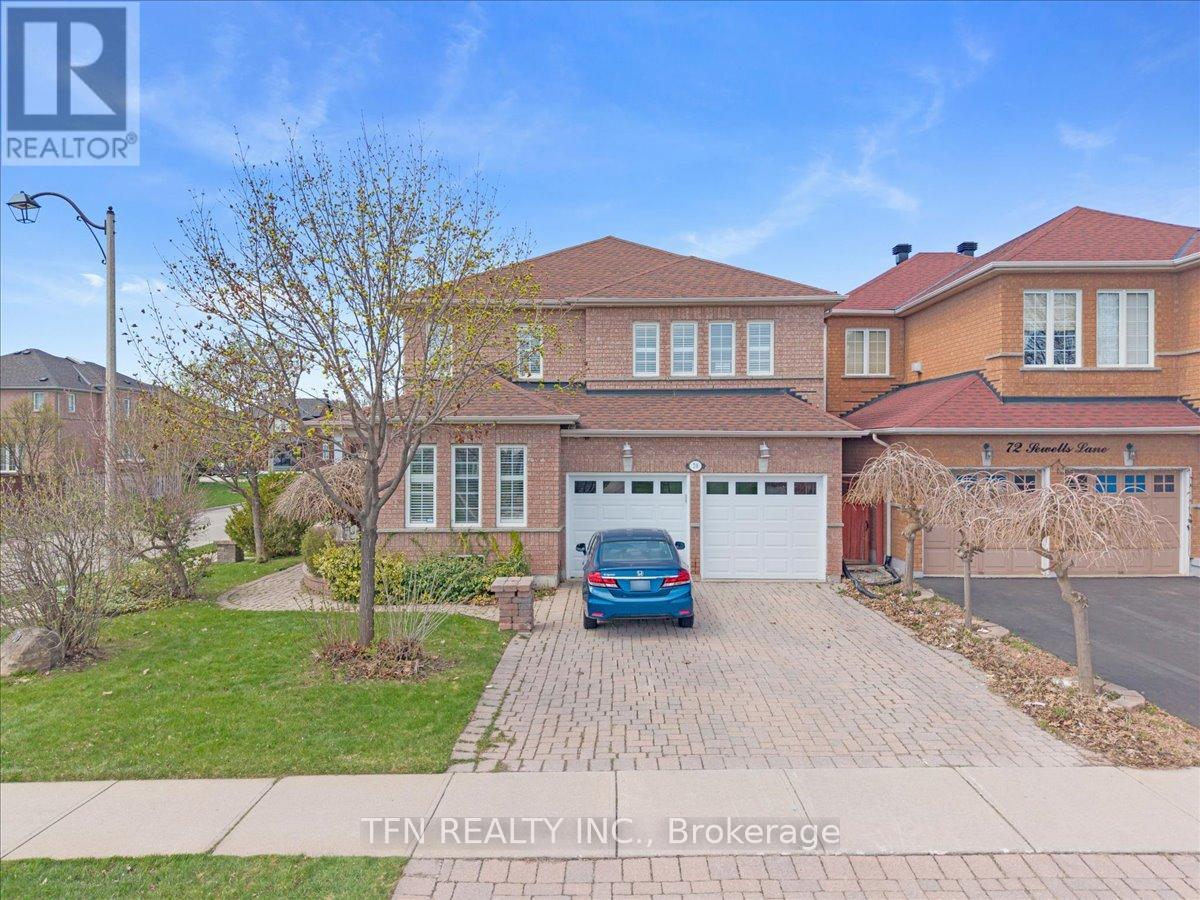
70 Sewells Lane
Brampton (Fletcher's Meadow) · MLS # W13563436
5 bed · 4 bath
$999,900

193 Queen Mary Drive
Brampton (Fletcher's Meadow) · MLS # W13638920
6 bed · 4 bath