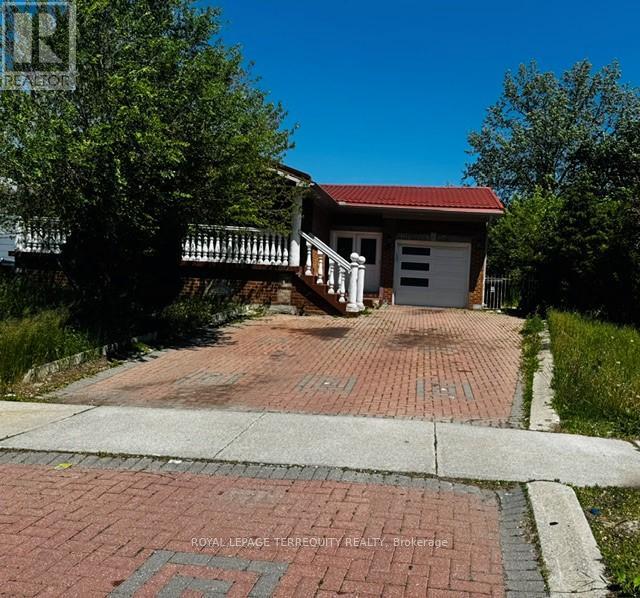
46 Orpington Crescent
Toronto (Mount Olive-Silverstone-Jamestown), Ontario M9V3E4
MLS # W13178374
Property Details
Type
Detached
Beds
4
Baths
3
Status
For Sale
More homes like this
About this property
SOLID BRICK BUNGALOW (UPSTAIRS VACANT AND RECENTLY RENOVATED, LARGE BASEMENT TENANTED, REQUIRES 24 HRS NOTICE) LOCATED ON CUL DE SAC. GREAT LAYOUT DOUBLE DOOR ENTRY AND LARGE VERANDA. MAIN FLOOR VACANT AND SHOWS VERY WELL. OPEN CONCEPT LIVING ROOM AND DINING ROOM. 2 FULL BATHROOMS ON THE MAIN FLOOR AND MAIN FLOOR LAUNDRY.MODERN KITCHEN WITH QUARTZ COUNTER TOP. LARGE LIVING ROOM COMBINED WITH THE DINING ROOM.BASEMENT APARTMENT WITH SEPARATE ENTRANCE PRESENTLY TENANTED. NO WARRANTIES OF THE RETROFIT STATUS.BASEMENT TENANTED.ALL OFFERS TO BE PREPARED ON APS ATTACHED TO THE LISTING. NO CHANGES ALLOWED ON APS & SCH B. CERTIFIED CHEQUE TO BE PAYABALE TO GOWLINGS. PLEASE ATTACH SCHEDULE "B" TO ALL OFFERS. CERTIFIED CHEQUE TO BE PAYABLE TO GOWLINGS. ALLOW 72 HOURS IRREVOCABLE ON ALL OFFERS.
Mortgage Estimate
Estimated monthly payment
Calculating…
Estimate only. Taxes, insurance, condo fees, and lender terms are not included.
Monthly costs to verify
Property taxes: about $306/month based on listed annual taxes.
Estimate only. Confirm taxes, condo/maintenance fees, insurance, utilities, and lender terms before making decisions.
Facts & Location
Parking
5 spaces
Lot Size
45 x 110 FT ; 65.83 x112.08 FEET IRREGULAR
Annual Taxes
$3,672
Listing data
Listing information is provided for personal, non-commercial use and should be independently verified before making real estate decisions.
Last refreshed: Sep 5, 2026 3:46 AM
Explore nearby searches
SEO-friendly searches for this area, property type, and nearby neighbourhoods.
Similar Properties
More nearby listings that may fit the same search.
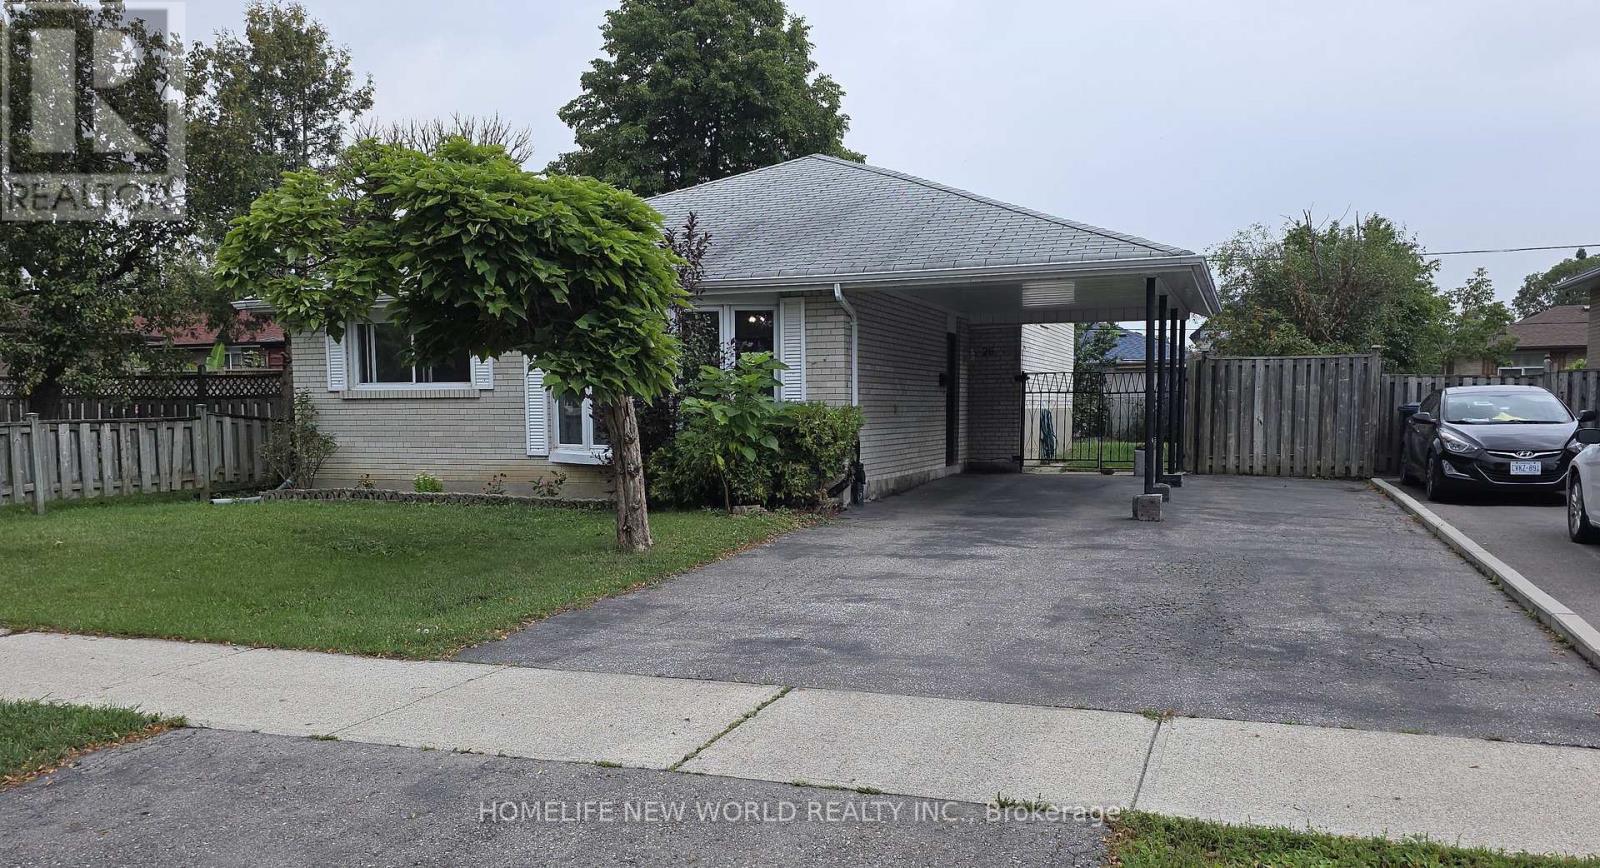
$820,000
26 Murchison Crescent
Toronto (Mount Olive-Silverstone-Jamestown) · MLS # W13735260
3 bed · 2 bath
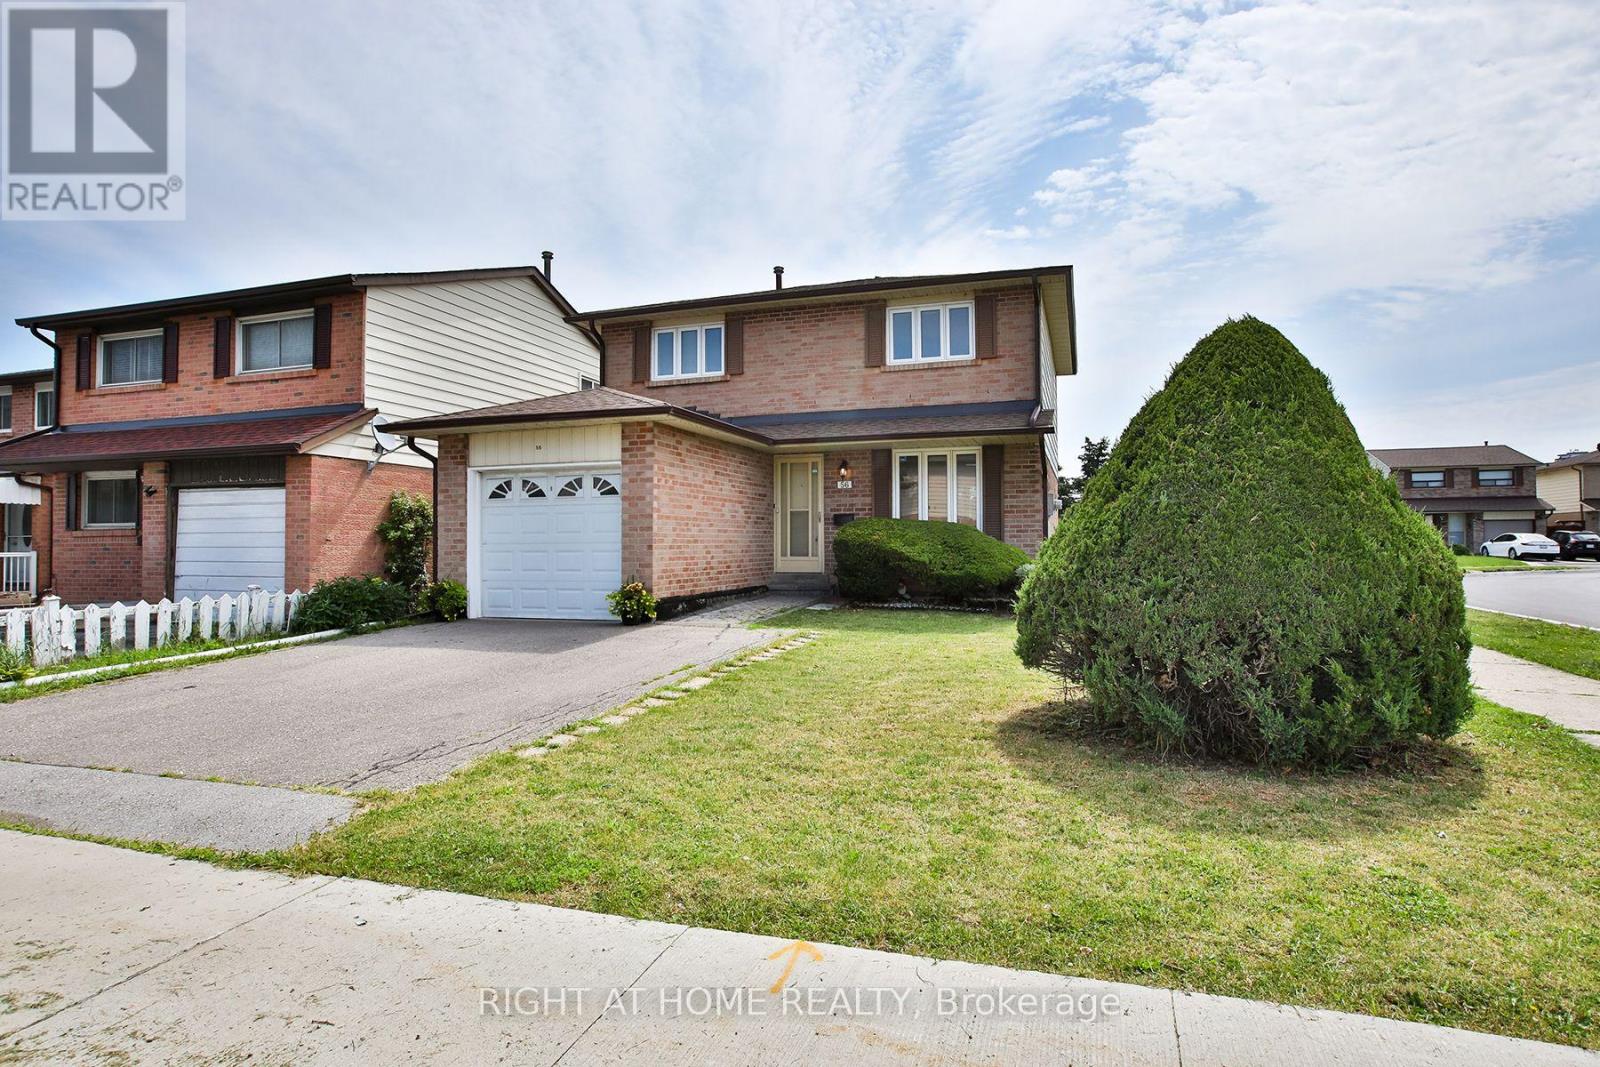
$829,900
56 Cathy Jean Crescent
Toronto (Mount Olive-Silverstone-Jamestown) · MLS # W13562698
3 bed · 2 bath
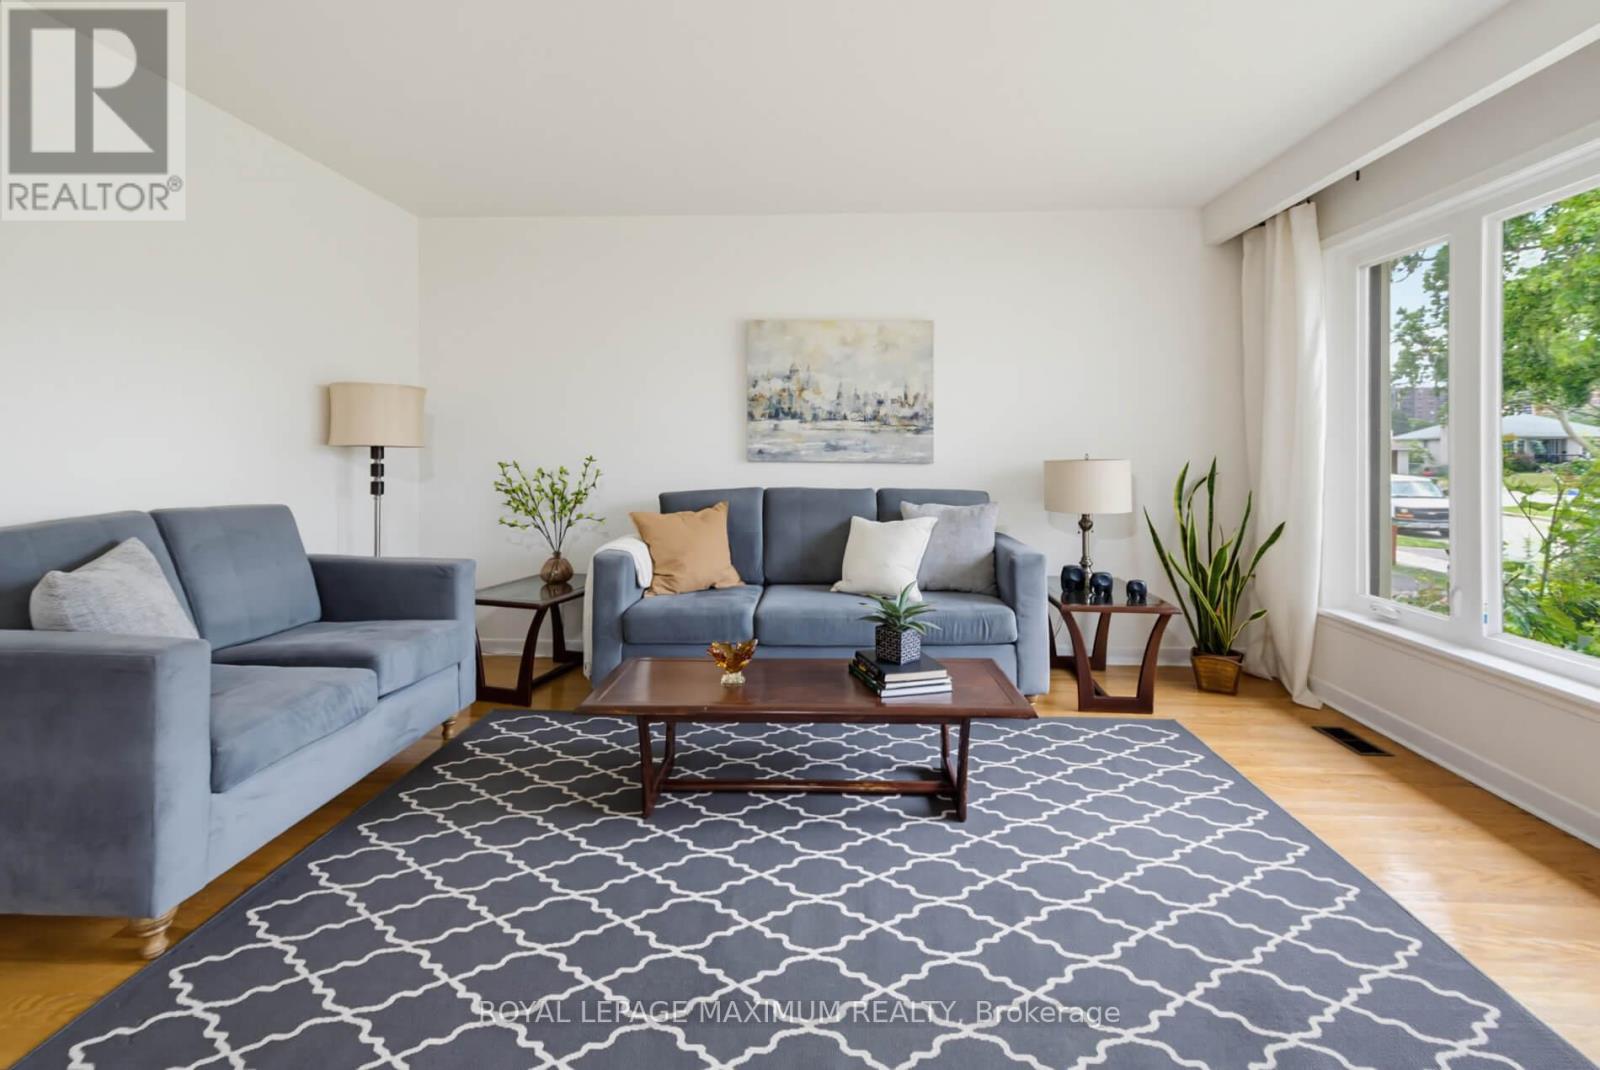
$849,900
41 Strathavon Drive
Toronto (Mount Olive-Silverstone-Jamestown) · MLS # W13708714
4 bed · 2 bath