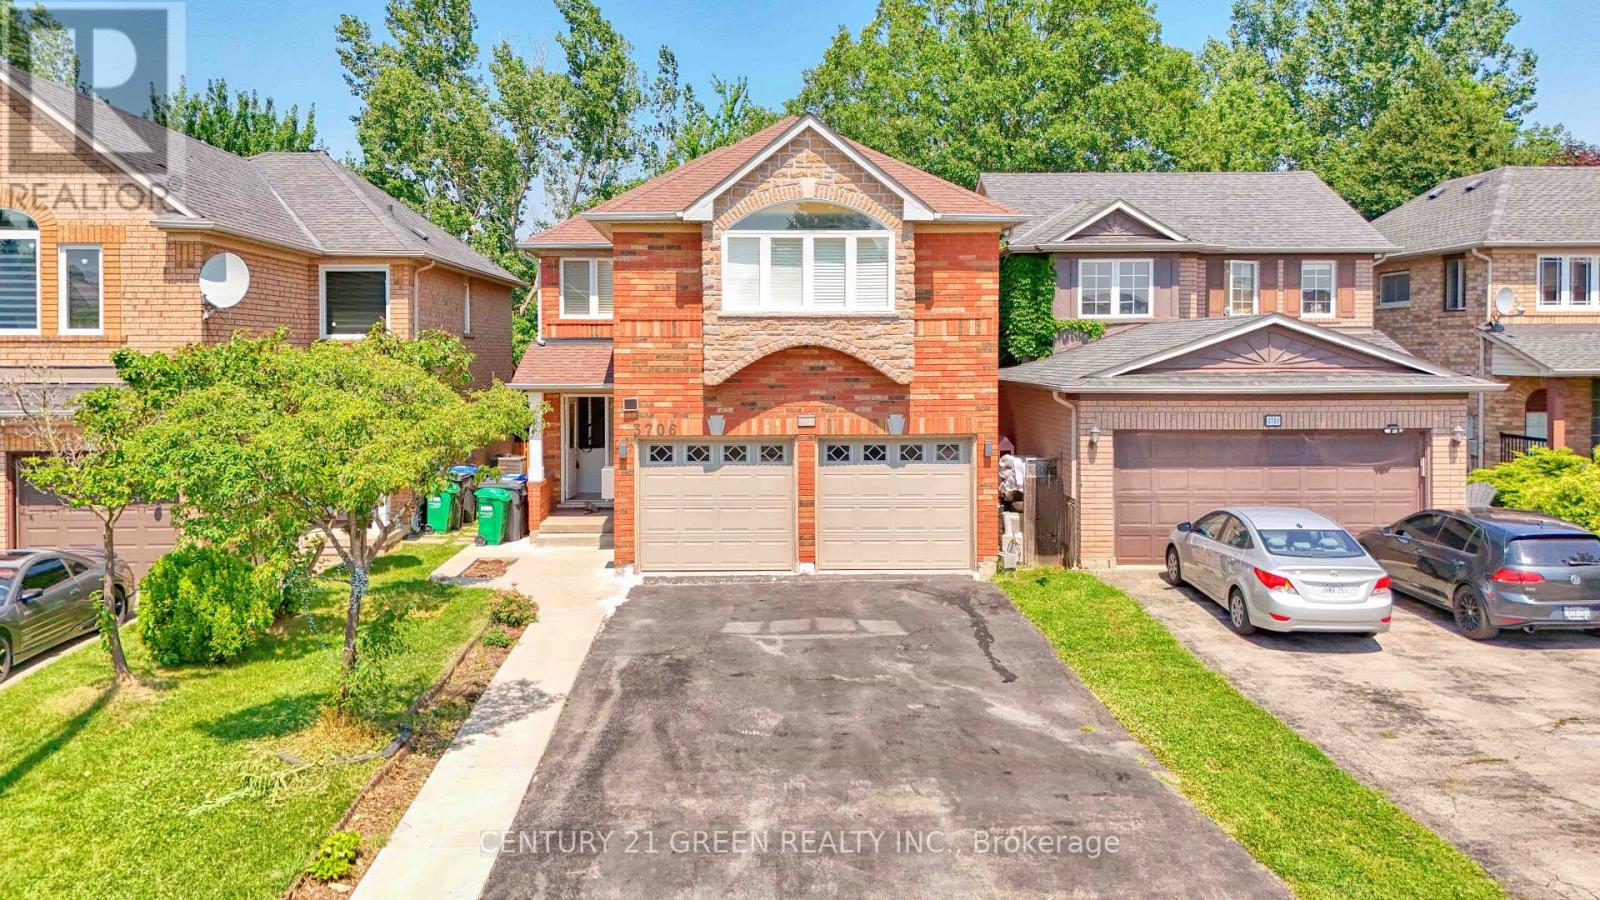
3706 Forest Bluff Crescent
Mississauga (Lisgar), Ontario L5N7W7
MLS # W13559948
Property Details
Type
Detached
Beds
6
Baths
4
Status
For Sale
More homes like this
About this property
Ravine Lot! Nestled in the highly sought-after Lisgar community of Mississauga, this executive Detached home offers a bright, functional layout with 4 Spacious Bedrooms, including an Oversized Primary Bedroom with a Large Ensuite. | Features include strip hardwood flooring in the living, dining, and family rooms, an open-concept design, a Spacious kitchen with a Walkout to the deck, an upgraded gas fireplace, and direct garage access. | Backing onto a tranquil Ravine with mature trees, the Private backyard is perfect for relaxing or entertaining. | Finished Basement with 2 bedrooms, washroom, Separate Entrance through the garage, provision for separate Laundry, previously rented & now vacant ideal for extended family or POTENTIAL rental income. | Conveniently located near Lisgar GO Station, SmartCentres Meadowvale, Near several well-rated public & Catholic schools, Parks, and Highway 401 | Pre-Home Inspection report available, highlighting a well-maintained property with only minor Maintenance & safety recommendations, offering buyers added peace of mind and Confidence.
Mortgage Estimate
Estimated monthly payment
Calculating…
Estimate only. Taxes, insurance, condo fees, and lender terms are not included.
Monthly costs to verify
Property taxes: about $521/month based on listed annual taxes.
Estimate only. Confirm taxes, condo/maintenance fees, insurance, utilities, and lender terms before making decisions.
Rooms
| Room | Level | Dimensions |
|---|---|---|
| Bedroom | Basement | 4.77 x 3.35 |
| Bedroom 2 | Basement | 3.66 x 2.16 |
| Kitchen | Basement | 3.77 x 1.89 |
| Living room | Ground level | 3.9 x 3.7 |
| Dining room | Ground level | 3.65 x 3.1 |
| Kitchen | Ground level | 3.9 x 3.45 |
| Family room | Ground level | 3.9 x 3.35 |
| Primary Bedroom | Second level | 5.4 x 4.4 |
| Bedroom | Second level | 3.35 x 2.7 |
| Bedroom | Second level | 3.2 x 3.05 |
| Bedroom | Second level | 3.1 x 2.7 |
| Great room | Basement | 4.75 x 3.07 |
Facts & Location
Parking
6 spaces
Lot Size
32 x 110 FT
Annual Taxes
$6,253
Listing data
Listing information is provided for personal, non-commercial use and should be independently verified before making real estate decisions.
Last refreshed: Aug 13, 2026 3:16 AM
Explore nearby searches
SEO-friendly searches for this area, property type, and nearby neighbourhoods.
Similar Properties
More nearby listings that may fit the same search.
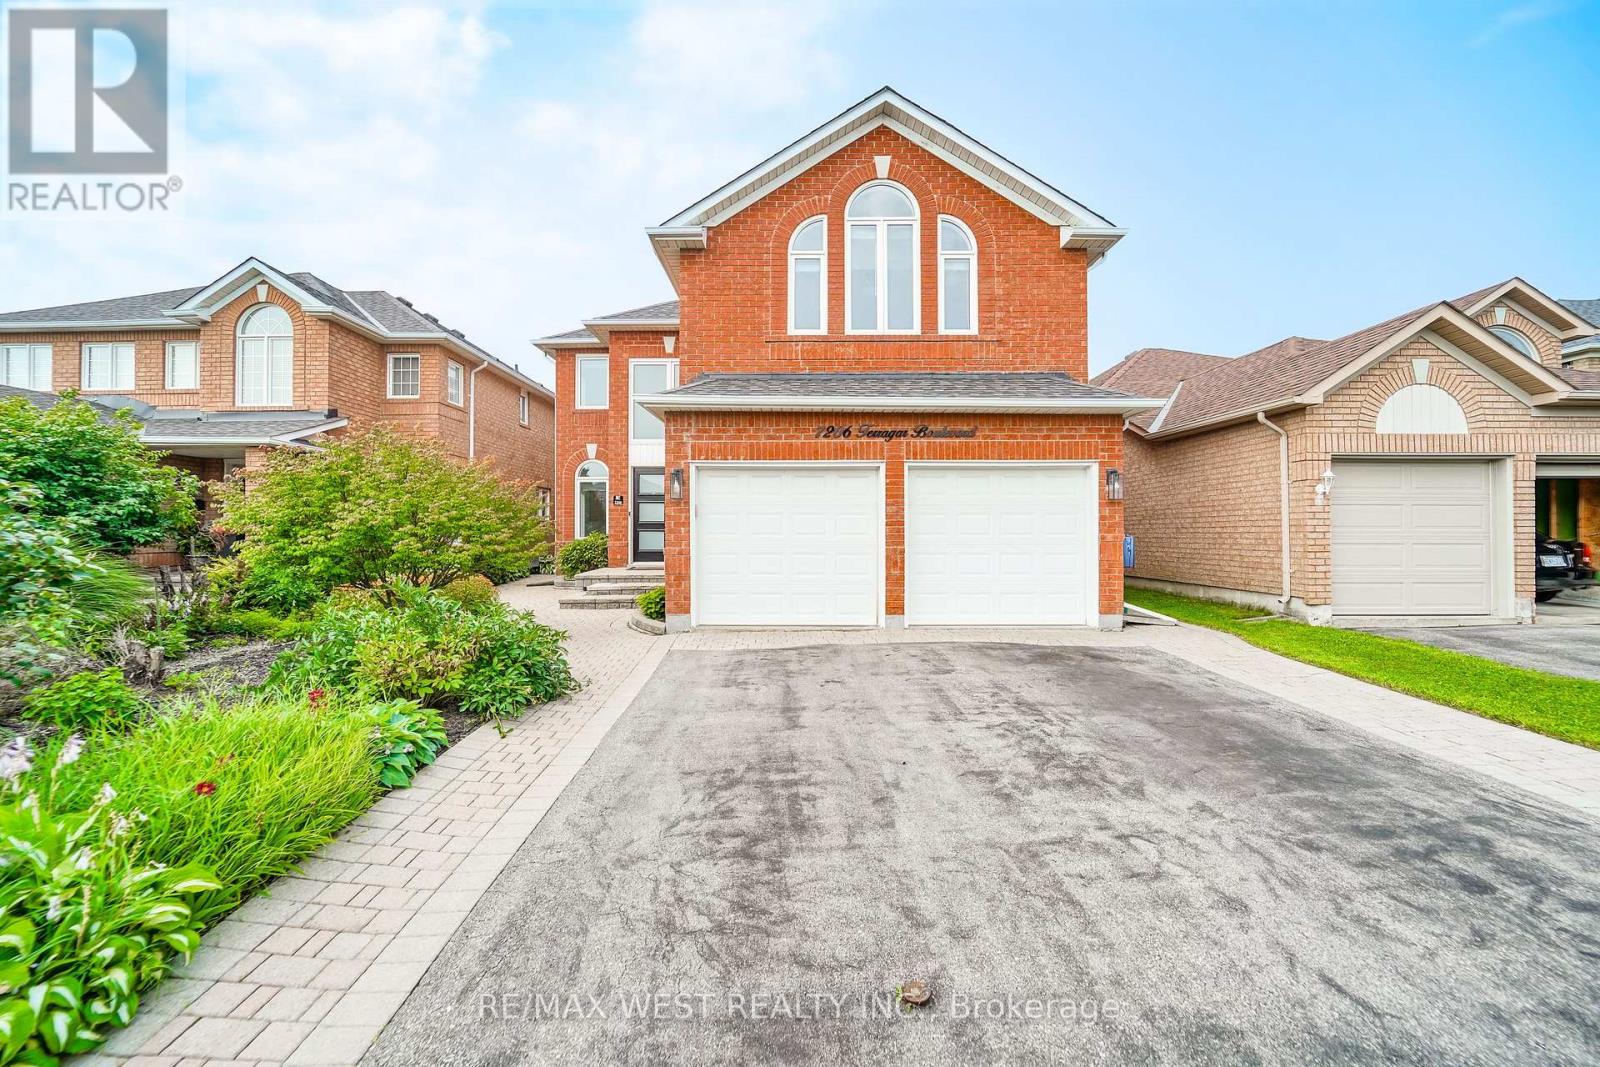
$1,375,000
7206 Terragar Boulevard
Mississauga (Lisgar) · MLS # W13613034
5 bed · 4 bath · 3,000 sq ft
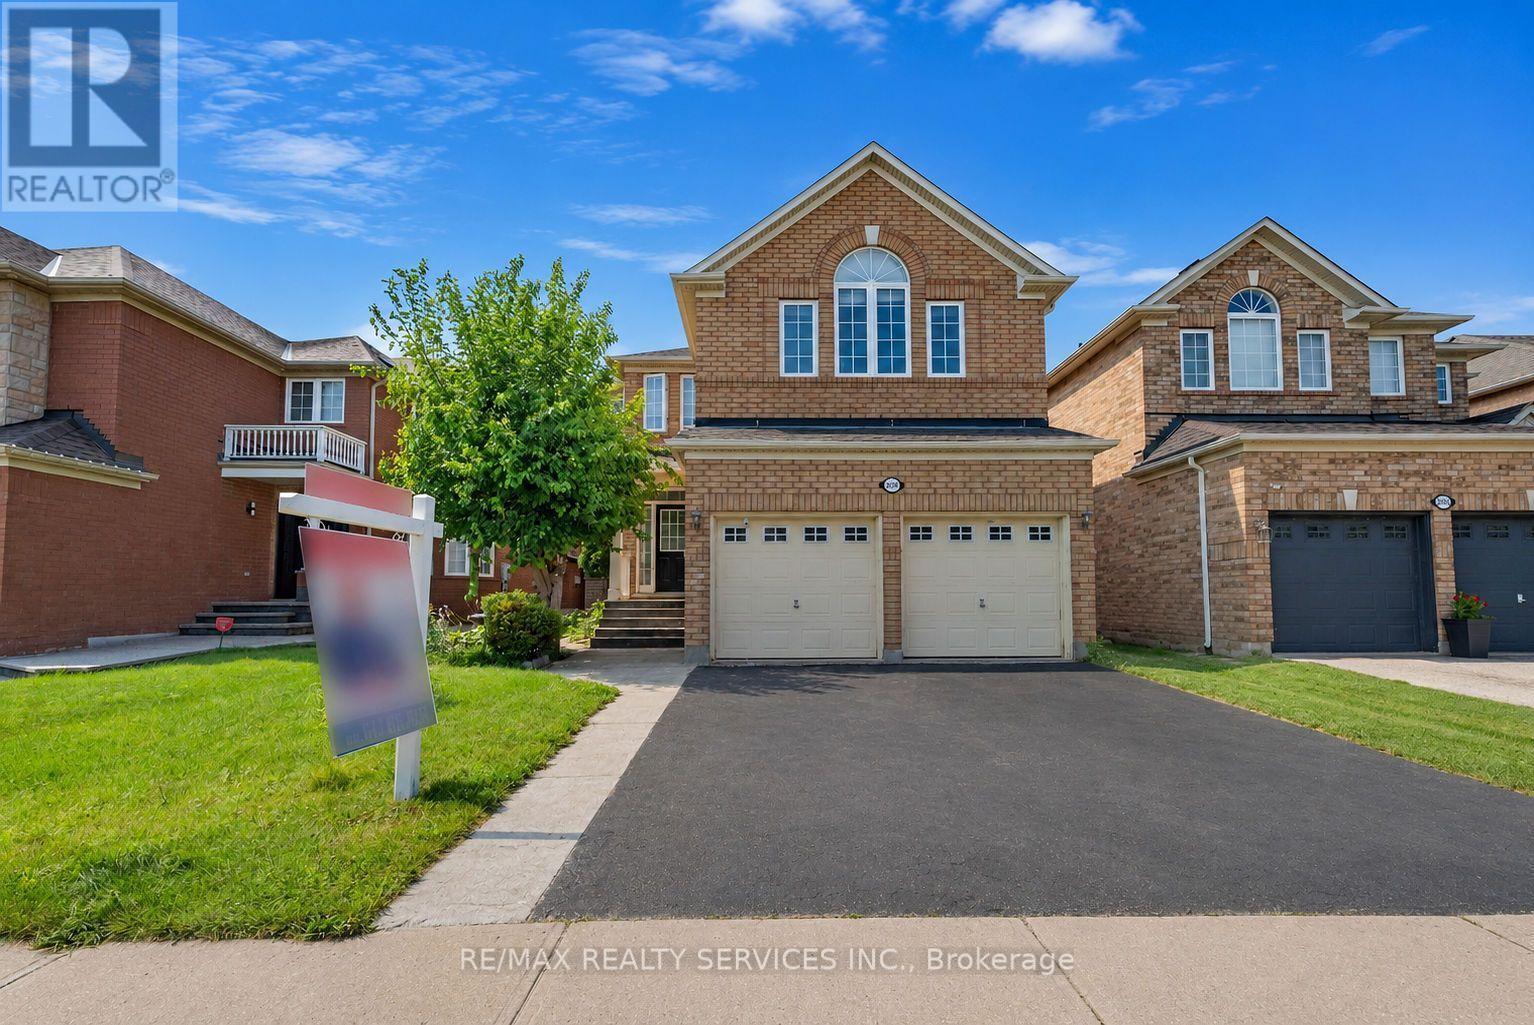
$1,388,888
3696 Waterfall Crescent
Mississauga (Lisgar) · MLS # W13628986
7 bed · 5 bath · 4,000 sq ft
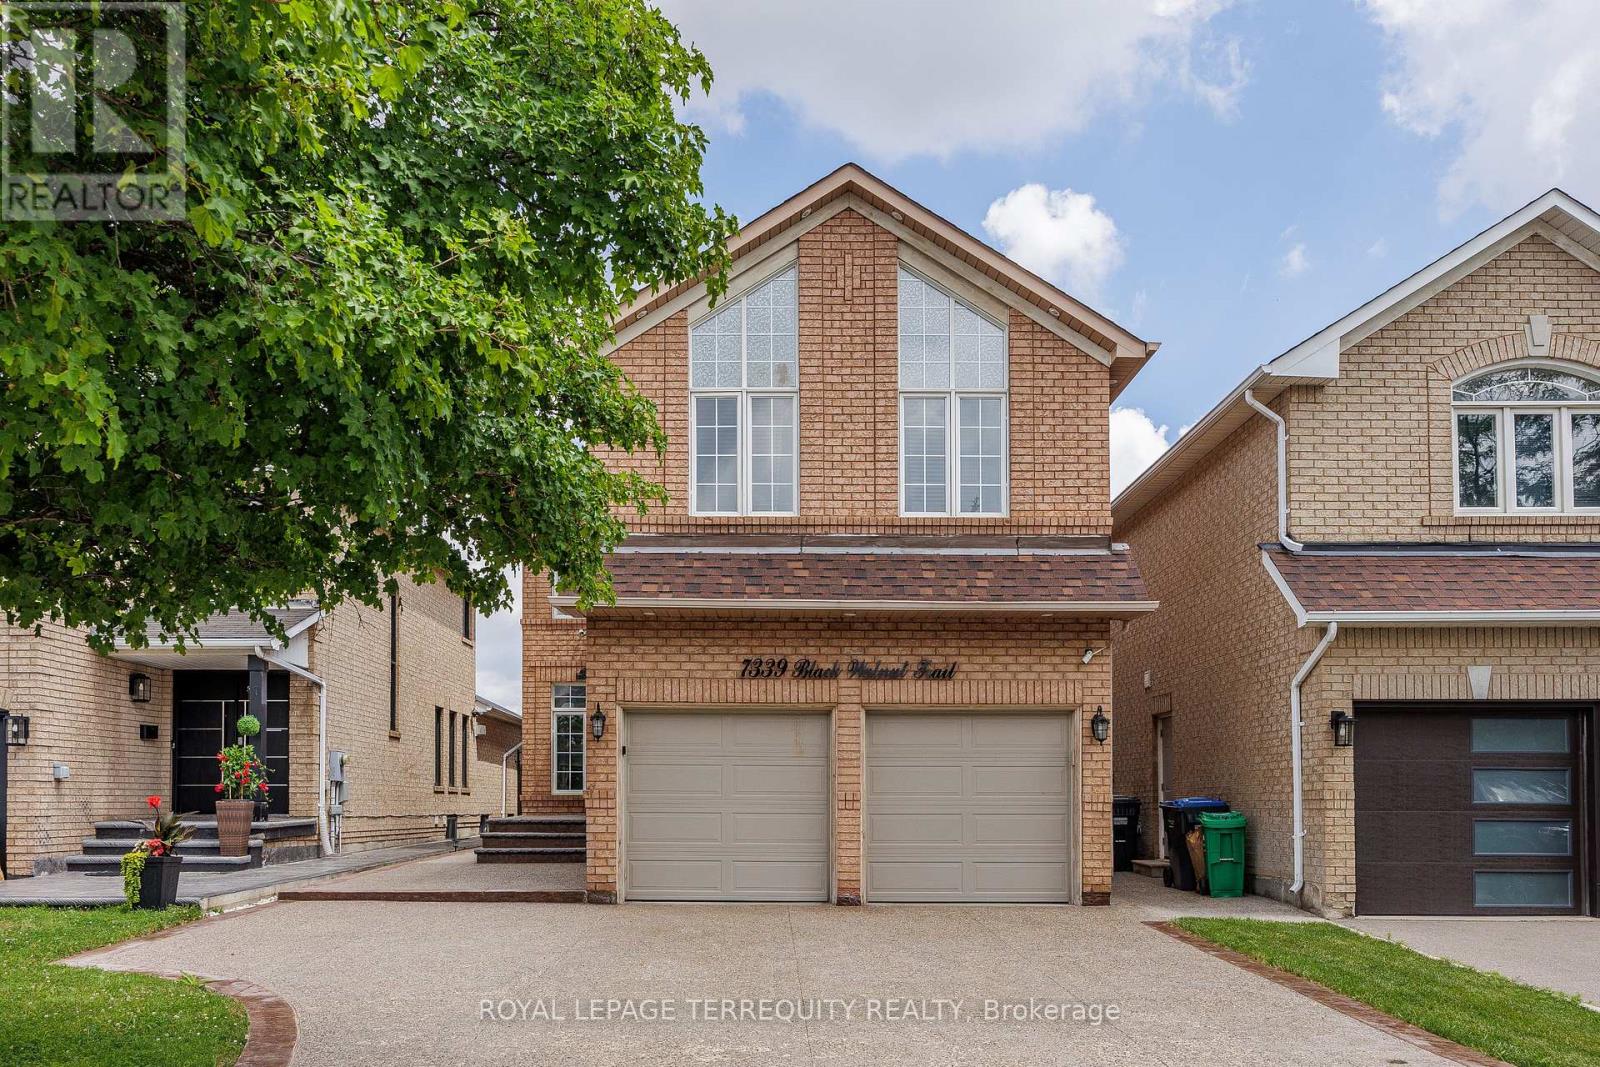
$1,395,000
7339 Black Walnut Trail
Mississauga (Lisgar) · MLS # W13640184
5 bed · 5 bath