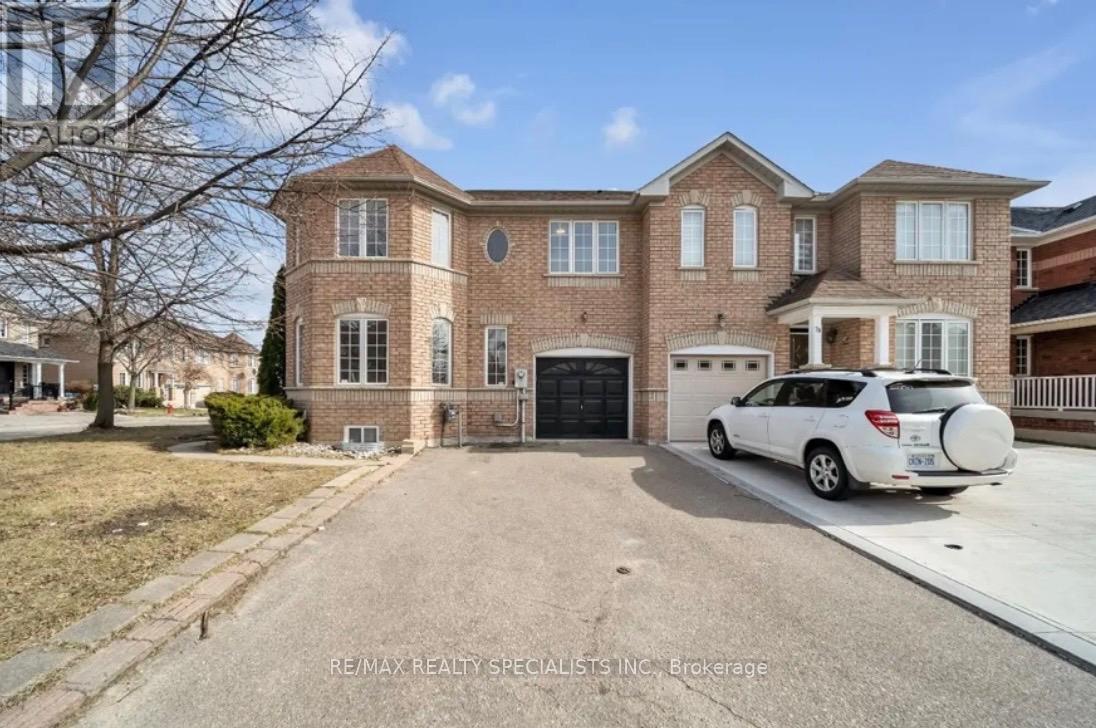
31 Bramcedar Crescent
Brampton (Northwest Sandalwood Parkway), Ontario L7A1T3
MLS # W13442922
Property Details
Type
Semi-Detached
Beds
5
Baths
4
Status
For Sale
More homes like this
About this property
Fully Renovated top to bottom. Approx 2000 Sq Ft Fabulous Corner Semi That Feels Like A Detached Incredible Layout With Large Bedrooms & An Exquisite Master Bedroom W/Ensuite & Large Walk-In Closet. Large Living Room & Separate Family Room. Renovated Modern Spacious Kitchen. Freshly painted. Hardwood Floors & Pot Lights through out. Immaculate Condition Home....Just Move in & Enjoy. Laundry at second floor. Legal 2 Bedroom, 1 washroom Bsmt Apartment.
Mortgage Estimate
Estimated monthly payment
Calculating…
Estimate only. Taxes, insurance, condo fees, and lender terms are not included.
Monthly costs to verify
Property taxes: about $428/month based on listed annual taxes.
Estimate only. Confirm taxes, condo/maintenance fees, insurance, utilities, and lender terms before making decisions.
Rooms
| Room | Level | Dimensions |
|---|---|---|
| Living room | Main level | 5.4 x 3.95 |
| Bedroom | Basement | 3.96 x 2.69 |
| Bedroom 2 | Basement | 3.2 x 2.99 |
| Dining room | Basement | 2.2 x 1.9 |
| Dining room | Main level | 5.4 x 3.5 |
| Laundry room | Basement | 1.1 x 1.1 |
| Family room | Main level | 3.4 x 2.49 |
| Kitchen | Main level | 2.5 x 2.79 |
| Eating area | Main level | 1.29 x 2.3 |
| Primary Bedroom | Second level | 5.23 x 3.35 |
| Bedroom 2 | Second level | 3.96 x 3.88 |
| Bedroom 3 | Second level | 3.68 x 3.25 |
| Laundry room | Second level | 1.29 x 1.29 |
| Kitchen | Basement | 2.2 x 1.96 |
Facts & Location
Interior Size
2,000 sq ft
Parking
5 spaces
Lot Size
60.2 x 82 FT
Annual Taxes
$5,139
Listing data
Listing information is provided for personal, non-commercial use and should be independently verified before making real estate decisions.
Last refreshed: Aug 14, 2026 3:18 AM
Explore nearby searches
SEO-friendly searches for this area, property type, and nearby neighbourhoods.
Similar Properties
More nearby listings that may fit the same search.
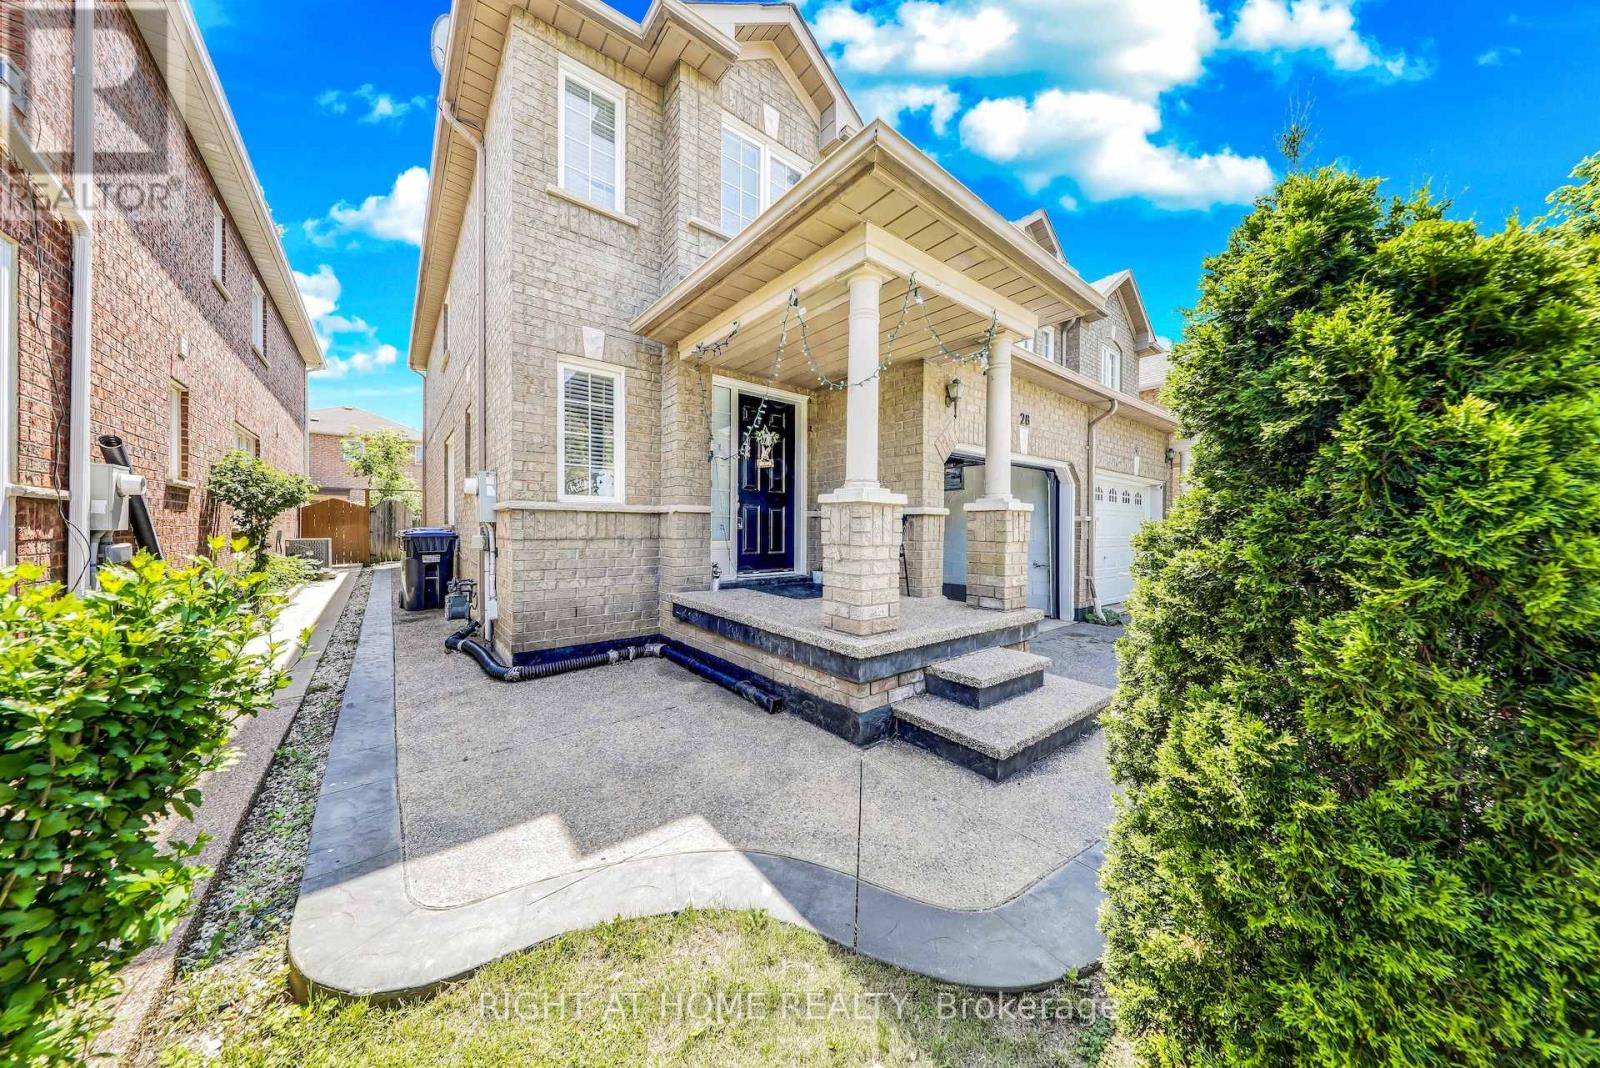
$925,000
28 Cedarvalley Boulevard
Brampton (Northwest Sandalwood Parkway) · MLS # W12999676
5 bed · 4 bath
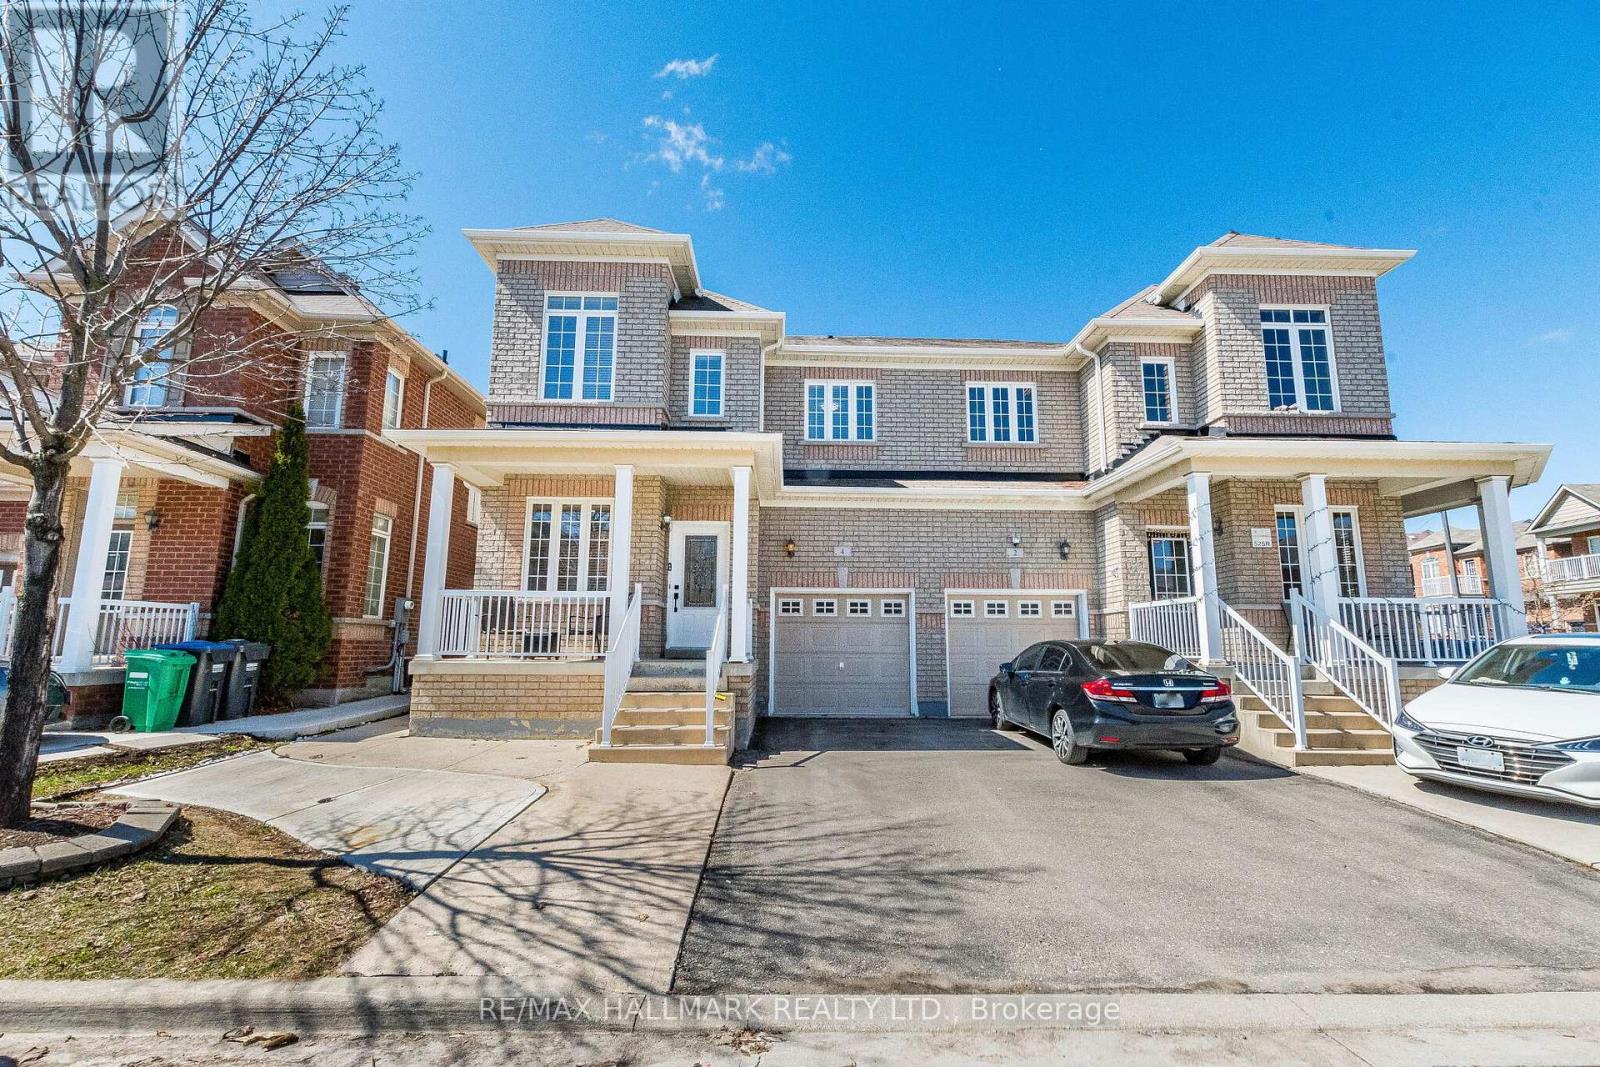
$965,000
4 Callalily Road
Brampton (Northwest Sandalwood Parkway) · MLS # W13661882
5 bed · 5 bath · 2,000 sq ft
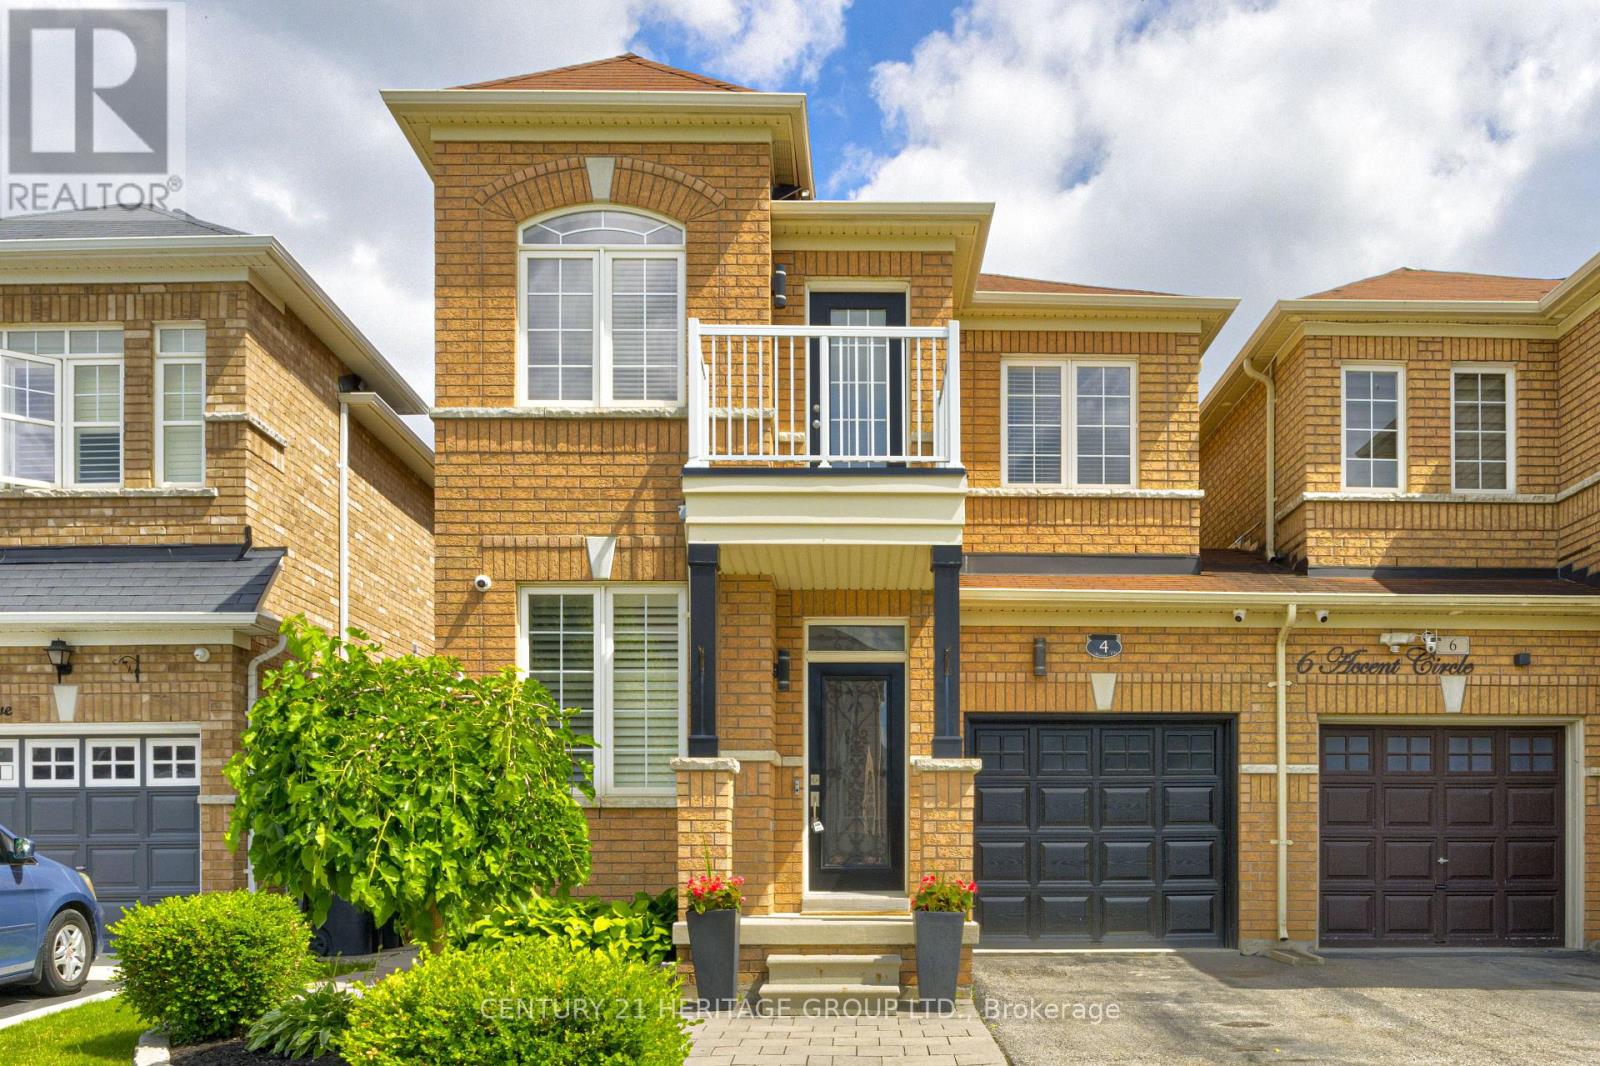
$865,899
4 Accent Circle
Brampton (Northwest Sandalwood Parkway) · MLS # W13639466
4 bed · 3 bath