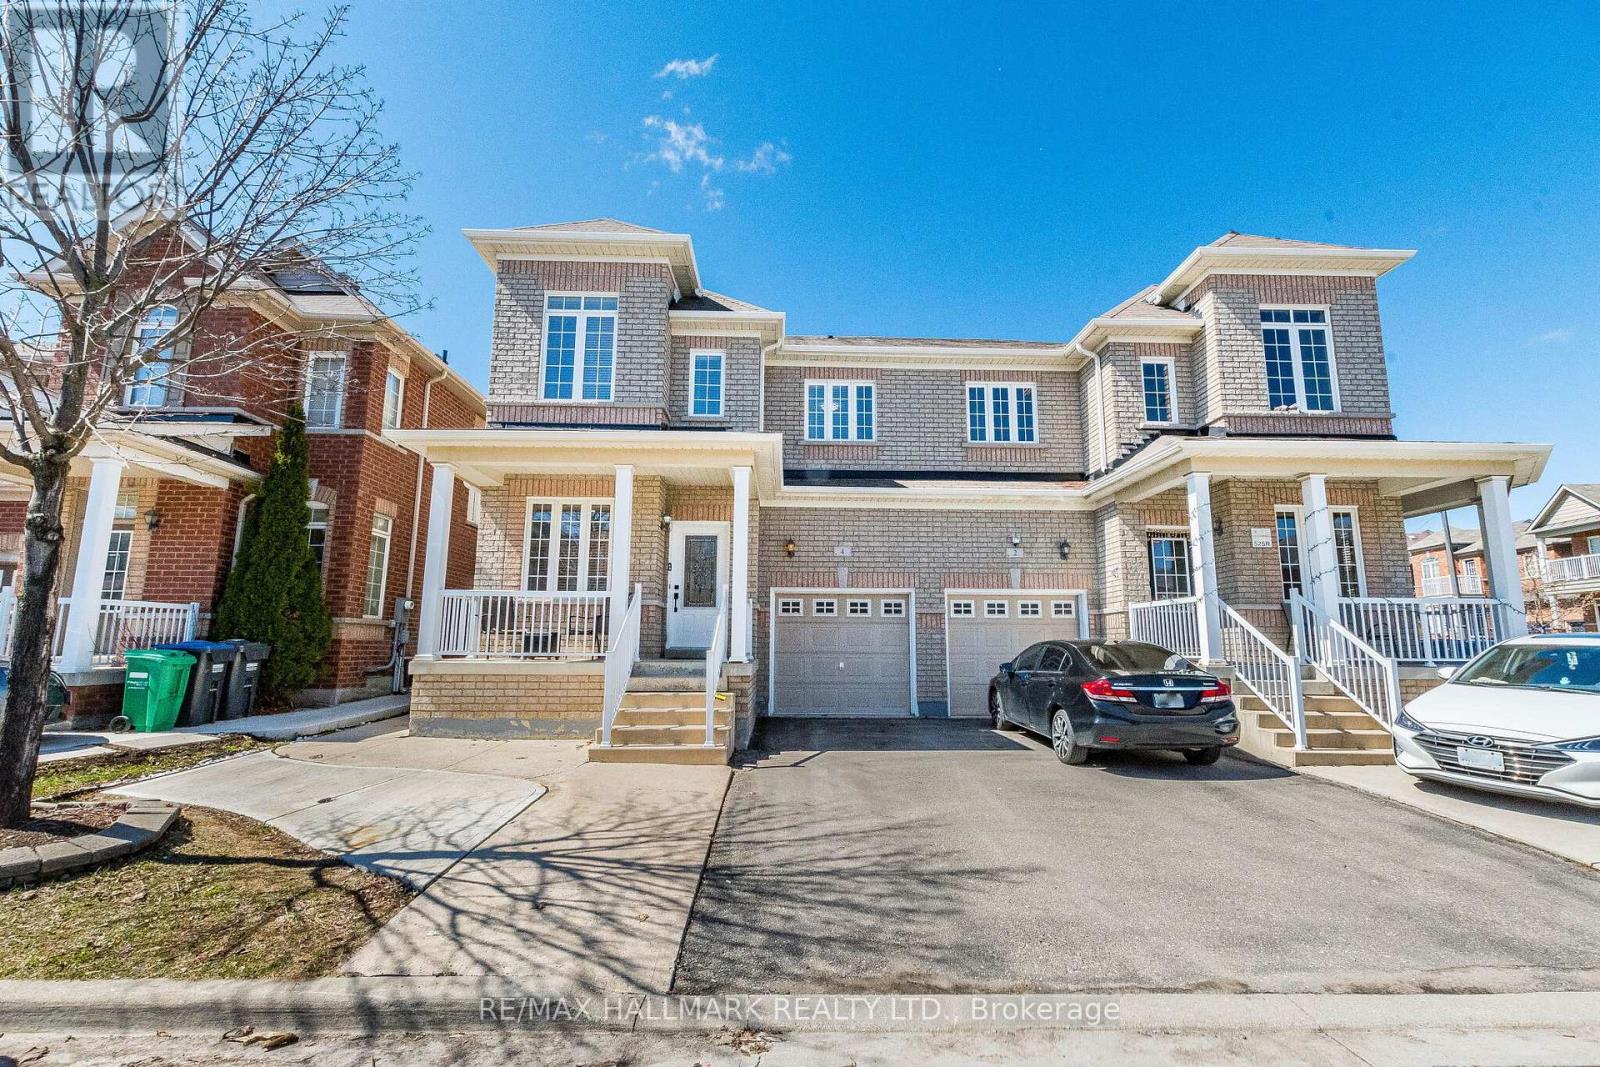
4 Callalily Road
Brampton (Northwest Sandalwood Parkway), Ontario L7A0M1
MLS # W13661882
Property Details
Type
Semi-Detached
Beds
5
Baths
5
Status
For Sale
More homes like this
About this property
Welcome to this absolutely stunning and beautifully maintained semi-detached home offering exceptional space, comfort, and modern upgrades. Featuring 3 spacious bedrooms and 5 washrooms, this bright home boasts 9-foot ceilings on the main floor and a highly functional layout perfect for families. Enjoy the convenience of second-floor laundry and nearly 2,000 sq. ft. above grade, plus a LEGAL 1-bedroom basement apartment with its own laundry, along with an additional bedroom featuring a private 3-piece ensuite-bringing the total living space to approximately 3,000 sq. ft. Located in one of Brampton's most desirable neighborhoods, you'll be just minutes from Highway410, top-rated schools, shopping plazas, parks, and all essential amenities. Freshly painted throughout, Custom cabinets in all bedrooms & kitchen (2025) , Updated Quartz washroom counters (2022), AC(2022), Furnace (2022), Updated 200 AMP electrical panel, This move-in-ready home truly has it all-space, style, and an unbeatable location. Move in and enjoy-this one won't last long! No disappointments here!
Mortgage Estimate
Estimated monthly payment
Calculating…
Estimate only. Taxes, insurance, condo fees, and lender terms are not included.
Monthly costs to verify
Property taxes: about $468/month based on listed annual taxes.
Estimate only. Confirm taxes, condo/maintenance fees, insurance, utilities, and lender terms before making decisions.
Rooms
| Room | Level | Dimensions |
|---|---|---|
| Living room | Main level | 3.7 x 5.17 |
| Family room | Main level | 3.84 x 4.99 |
| Kitchen | Main level | 2.92 x 3.66 |
| Eating area | Main level | 2.92 x 3.34 |
| Primary Bedroom | Second level | 3.84 x 5.79 |
| Bedroom 2 | Second level | 3.05 x 4.23 |
| Bedroom 3 | Second level | 3.71 x 3.71 |
| Bedroom 4 | Basement | 3.04 x 3.35 |
| Bedroom 5 | Basement | 3.62 x 3.35 |
| Kitchen | Basement | 6.82 x 3.08 |
Facts & Location
Interior Size
2,000 sq ft
Parking
4 spaces
Lot Size
28.1 x 88.6 FT
Annual Taxes
$5,619
Listing data
Listing information is provided for personal, non-commercial use and should be independently verified before making real estate decisions.
Last refreshed: Sep 1, 2026 3:18 AM
Explore nearby searches
SEO-friendly searches for this area, property type, and nearby neighbourhoods.
Similar Properties
More nearby listings that may fit the same search.
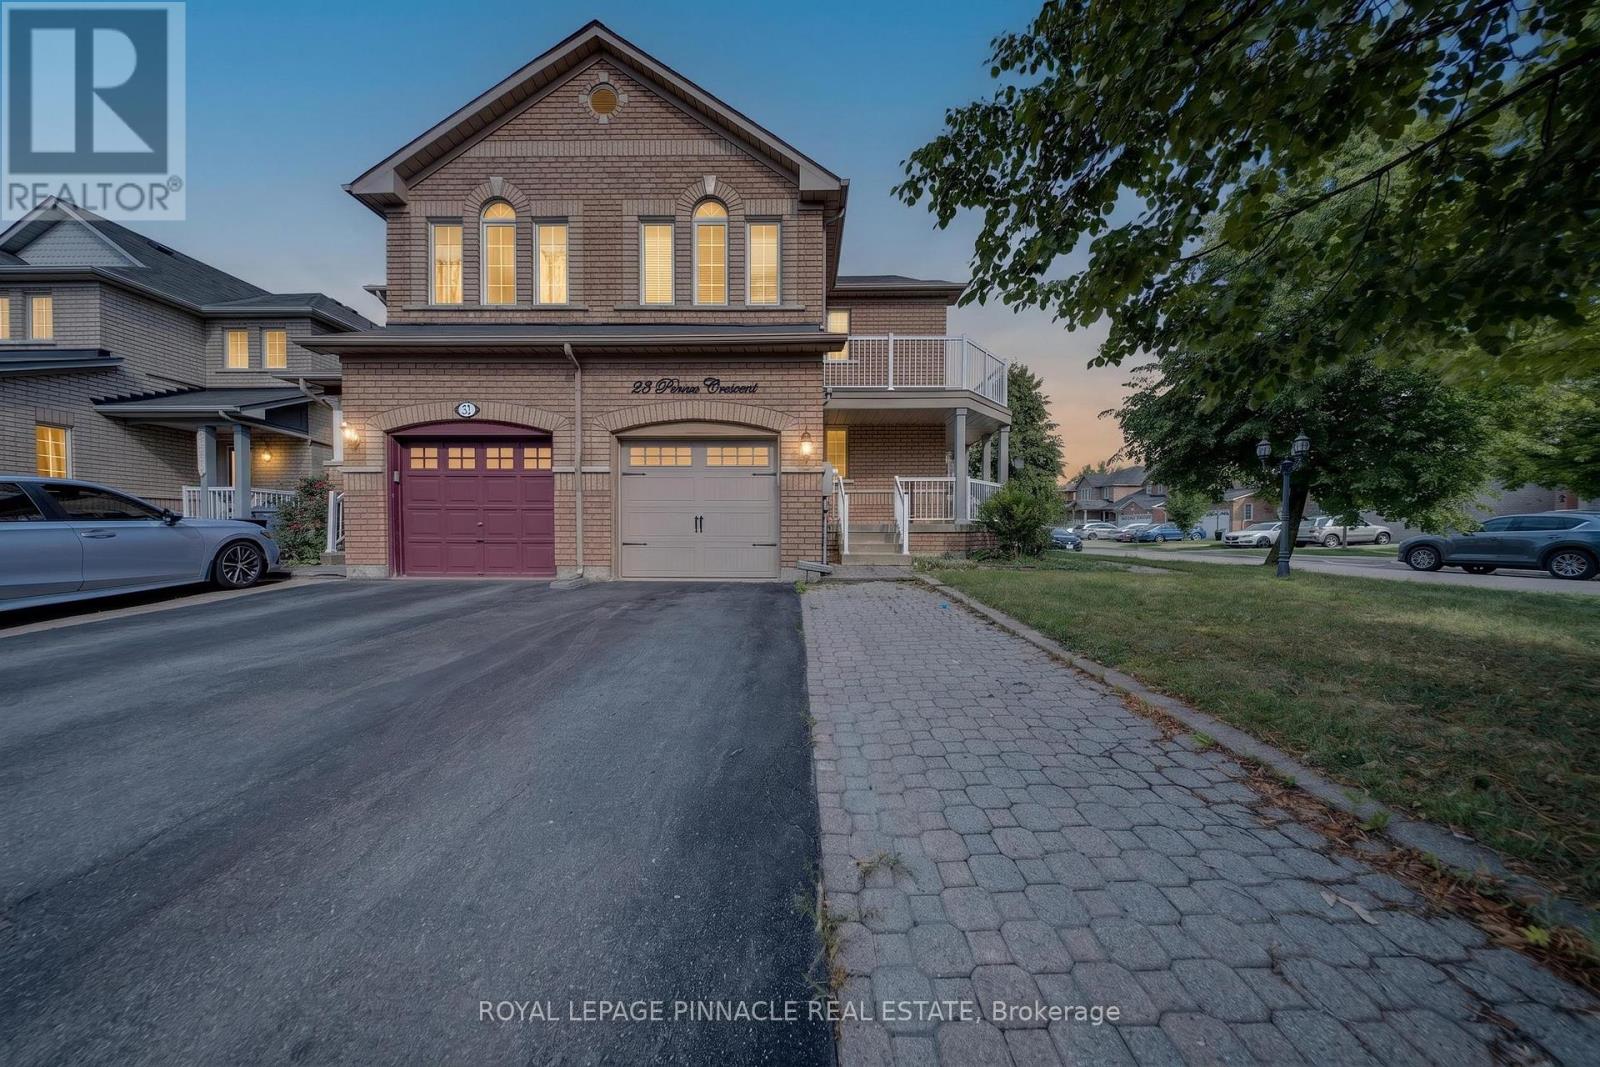
$907,500
23 Prince Crescent
Brampton (Northwest Sandalwood Parkway) · MLS # W13687352
5 bed · 4 bath
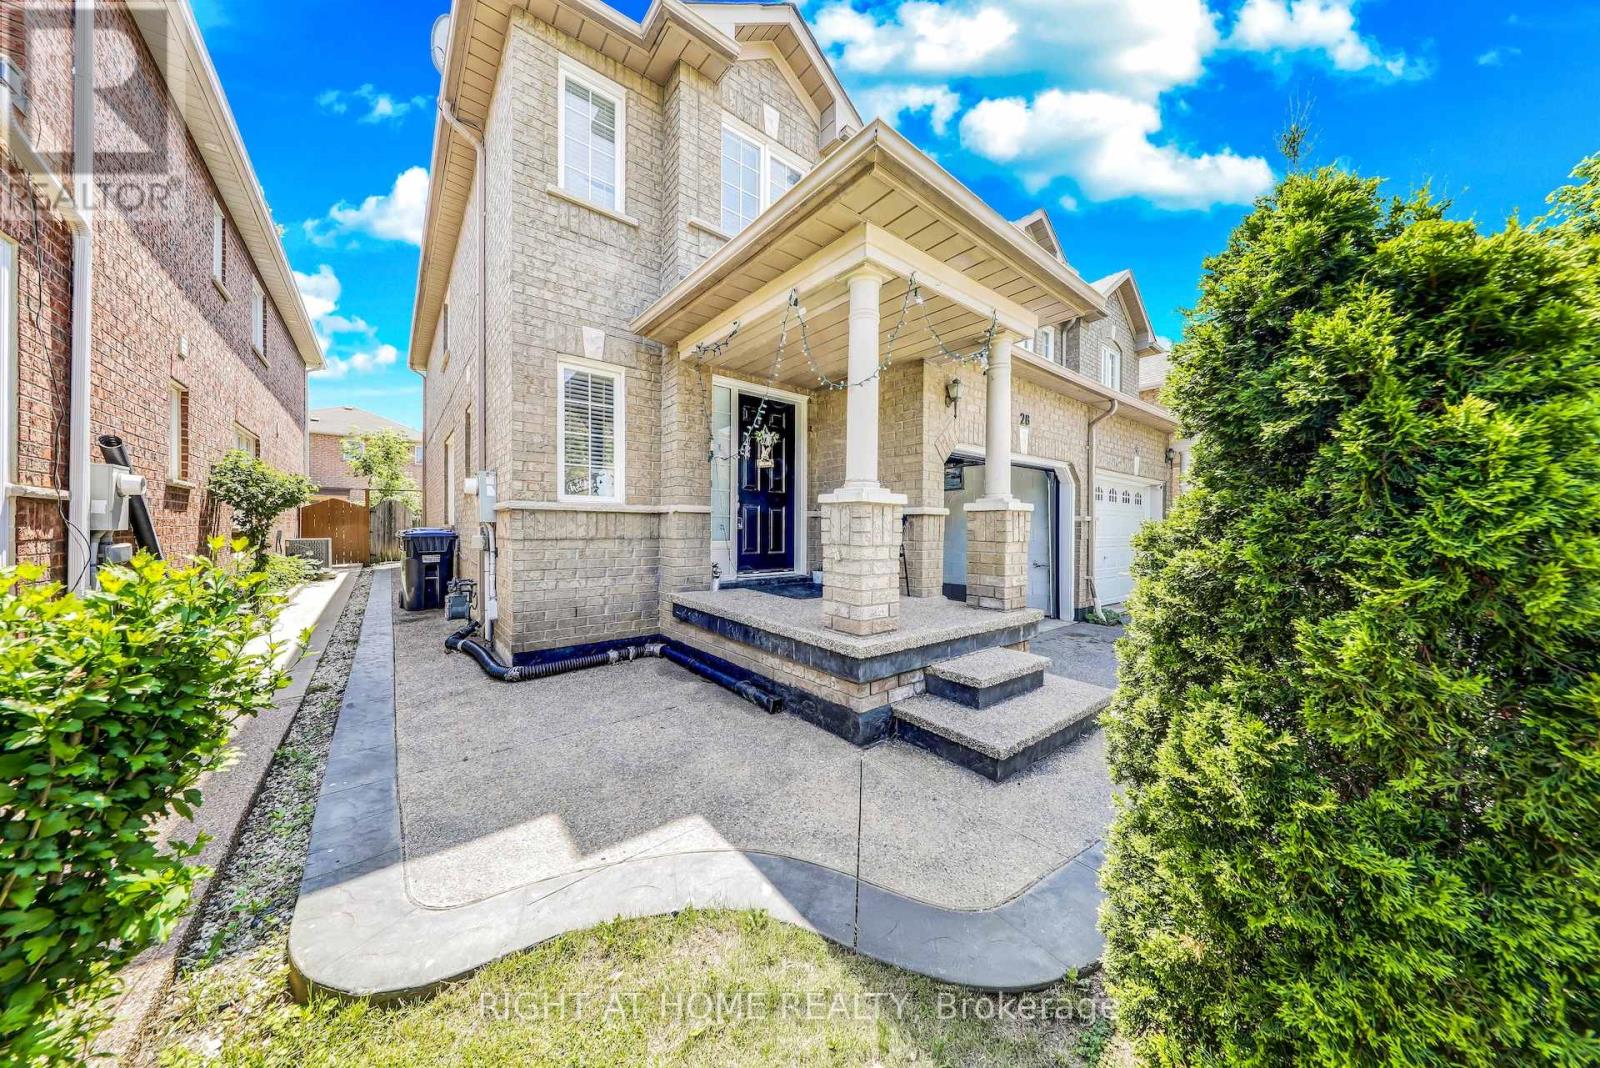
$889,000
28 Cedarvalley Boulevard
Brampton (Northwest Sandalwood Parkway) · MLS # W13716516
5 bed · 4 bath
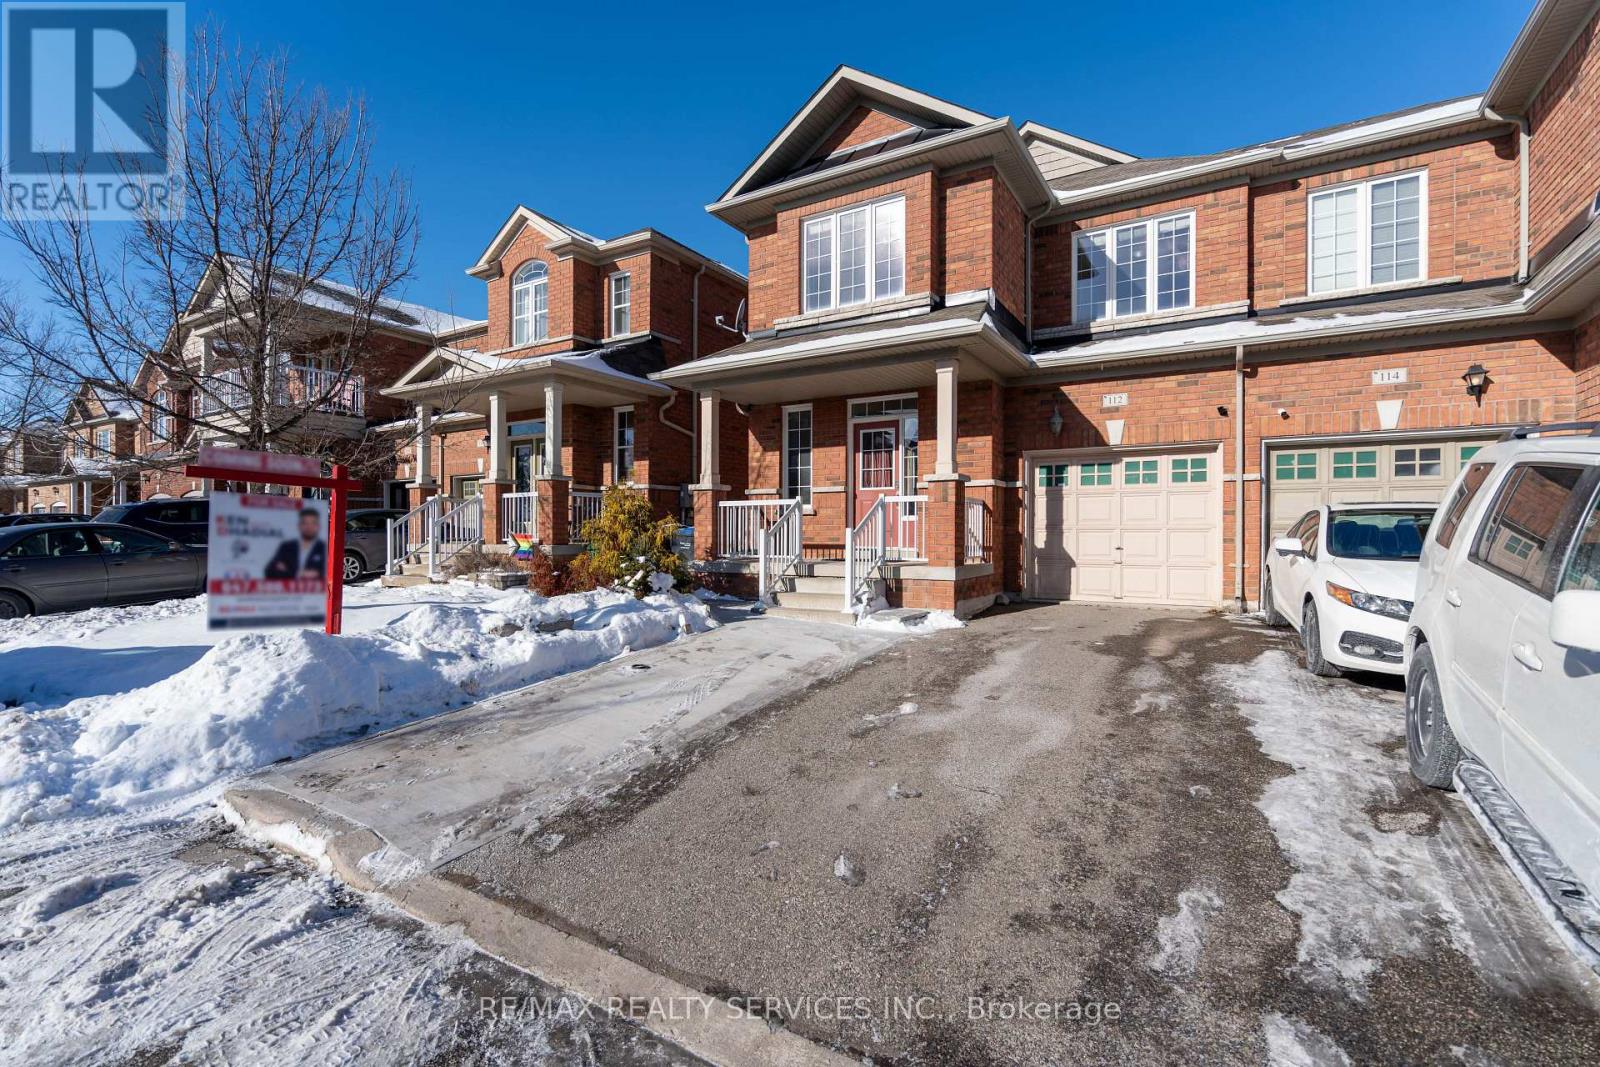
$865,000
112 Amaranth Crescent
Brampton (Northwest Sandalwood Parkway) · MLS # W13444648
4 bed · 4 bath · 1,838 sq ft