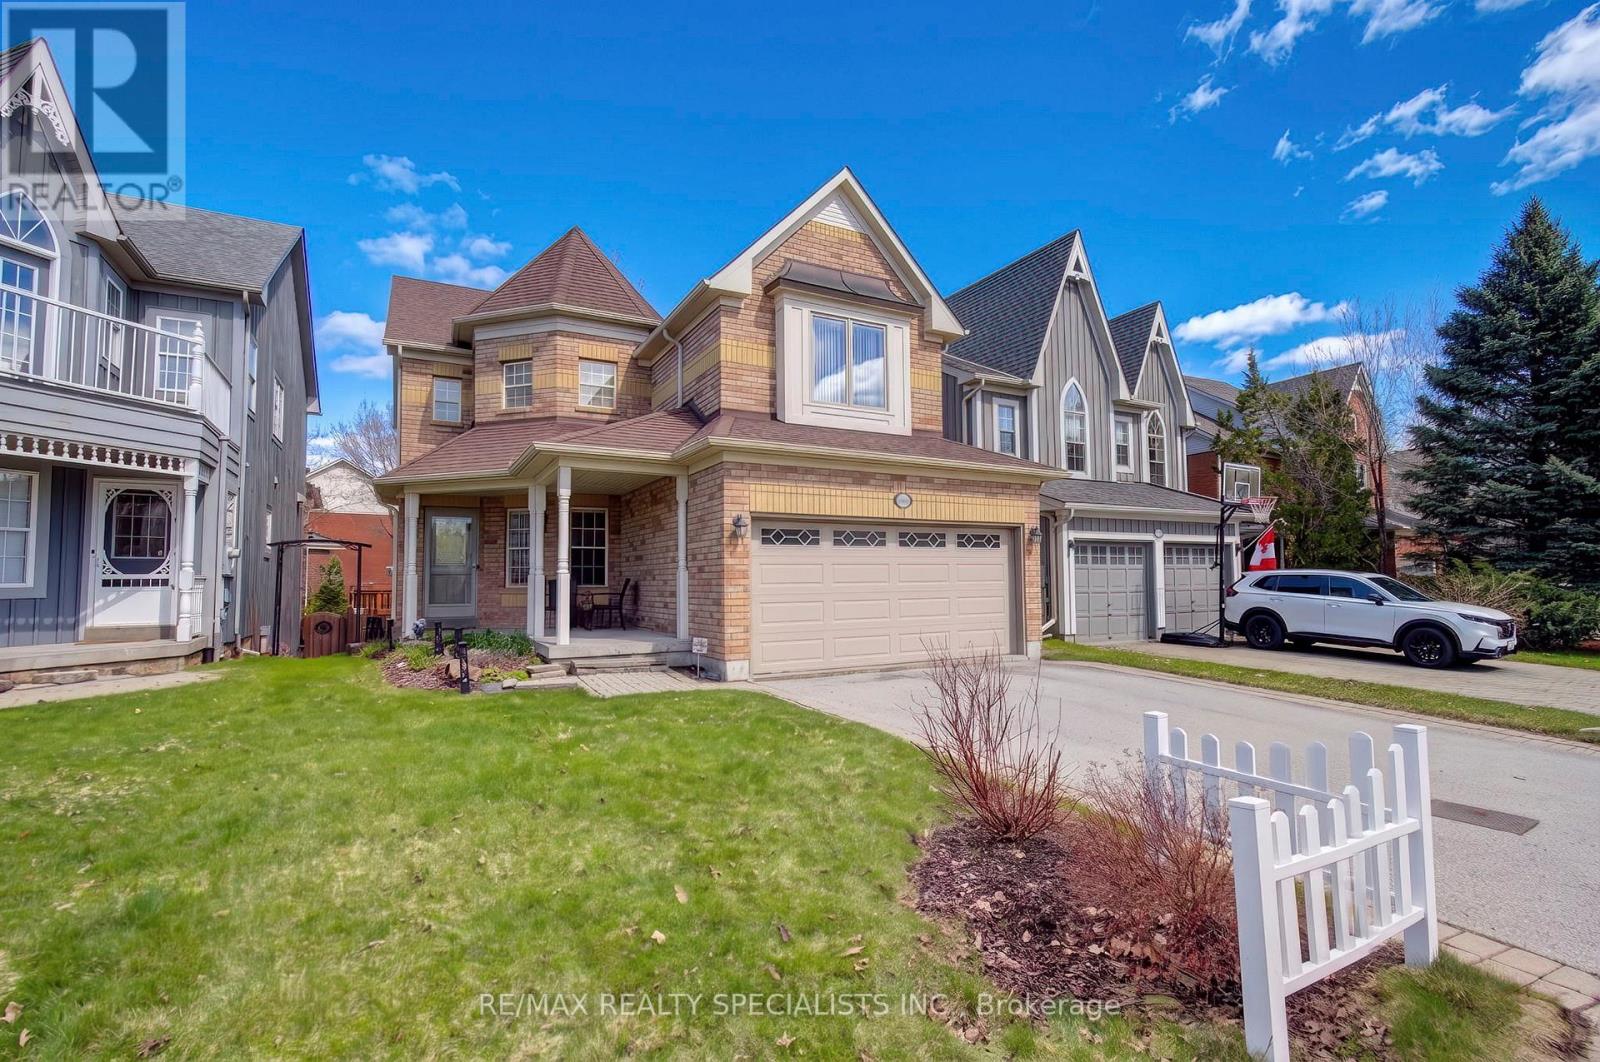
6960 Historic Trail
Mississauga (Meadowvale Village), Ontario L5W1C2
MLS # W13448078
Property Details
Type
Detached
Beds
4
Baths
4
Status
For Sale
More homes like this
About this property
Welcome To This Warm And Inviting 4-Bedroom Detached Home In The Heart Of Old Meadowvale Village, A Community Known For Its Charm And Family-Friendly Atmosphere. From The Moment You Arrive, The Cozy Front Porch And Beautifully Landscaped Exterior Create A Sense Of Comfort And Pride Of Ownership. Inside, The Home Offers A Thoughtfully Designed Layout Perfect For Everyday Living And Meaningful Gatherings. The Family Room, Complete With A Charming Two-Way Fireplace, Overlooks The Backyard And Fills The Space With Warmth And Natural Light. The Family-Sized Kitchen Features Stainless Steel Appliances And A Convenient Servery, Making It Ideal For Preparing Meals And Hosting Loved Ones. Spacious Bedrooms Designed For Rest And Relaxation, Including A Peaceful Primary Retreat With Its Own Sitting Area-Your Private Escape At The End Of The Day. The Main Bathroom Has Been Tastefully Upgraded, Adding A Fresh And Modern Touch. The Finished Basement With Two Above-Grade Windows Adds Even More Versatile Living Space, Complete With A Convenient 2-Piece Bathroom-Perfect For Family Movie Nights, A Play Area, Or A Comfortable Guest Setup. New Broadloom On The Staircase Adds Comfort And A Fresh Updated Feel, While Some Windows Have Been Replaced For Added Efficiency And Peace Of Mind. Step Outside To Your Custom Deck, A Wonderful Spot For Summer Barbecues Or Quiet Morning Coffee. Located Directly Across From A Park, This Home Offers Beautiful Views And A Connection To Nature That Truly Enhances Everyday Living. Professional staging has been removed; photos reflect the home when staged.
Mortgage Estimate
Estimated monthly payment
Calculating…
Estimate only. Taxes, insurance, condo fees, and lender terms are not included.
Monthly costs to verify
Property taxes: about $676/month based on listed annual taxes.
Estimate only. Confirm taxes, condo/maintenance fees, insurance, utilities, and lender terms before making decisions.
Rooms
| Room | Level | Dimensions |
|---|---|---|
| Living room | Main level | 6.1 x 3.66 |
| Recreational, Games room | Basement | 8 x 7.98 |
| Dining room | Main level | 6.1 x 3.66 |
| Kitchen | Main level | 4.27 x 3.35 |
| Eating area | Main level | 3.81 x 3.66 |
| Family room | Main level | 4.42 x 4.27 |
| Primary Bedroom | Second level | 4.06 x 4.37 |
| Sitting room | Second level | 3.76 x 3.76 |
| Bedroom 2 | Second level | 3.2 x 3.35 |
| Bedroom 3 | Second level | 3.71 x 3.05 |
| Bedroom 4 | Second level | 3.81 x 3.35 |
Facts & Location
Parking
4 spaces
Lot Size
39.8 x 119.8 FT
Annual Taxes
$8,116
Listing data
Listing information is provided for personal, non-commercial use and should be independently verified before making real estate decisions.
Last refreshed: Jul 26, 2026 3:16 AM
Explore nearby searches
SEO-friendly searches for this area, property type, and nearby neighbourhoods.
Similar Properties
More nearby listings that may fit the same search.
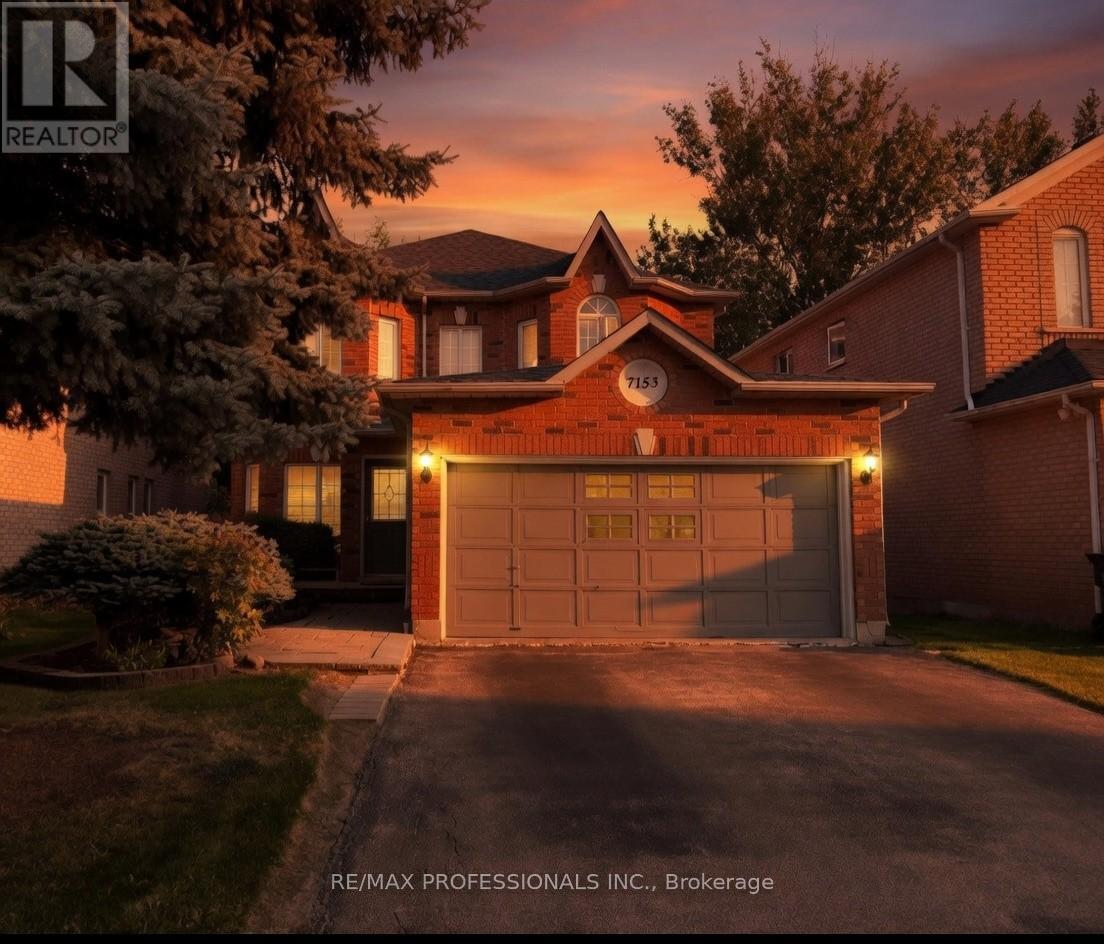
$1,349,900
7153 Waldorf Way
Mississauga (Meadowvale Village) · MLS # W12859462
5 bed · 4 bath · 2,500 sq ft
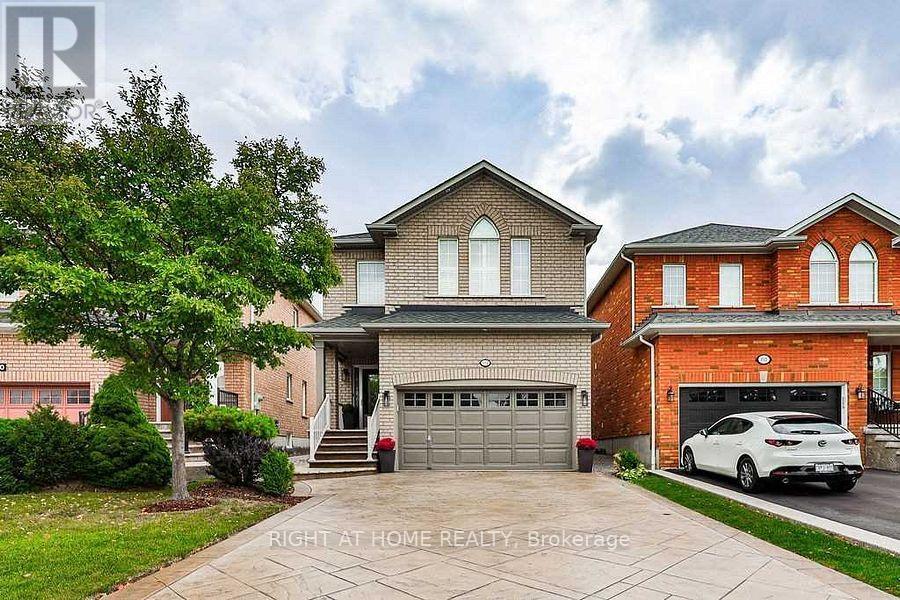
$1,299,000
814 Brass Winds Place
Mississauga (Meadowvale Village) · MLS # W12950684
4 bed · 3 bath
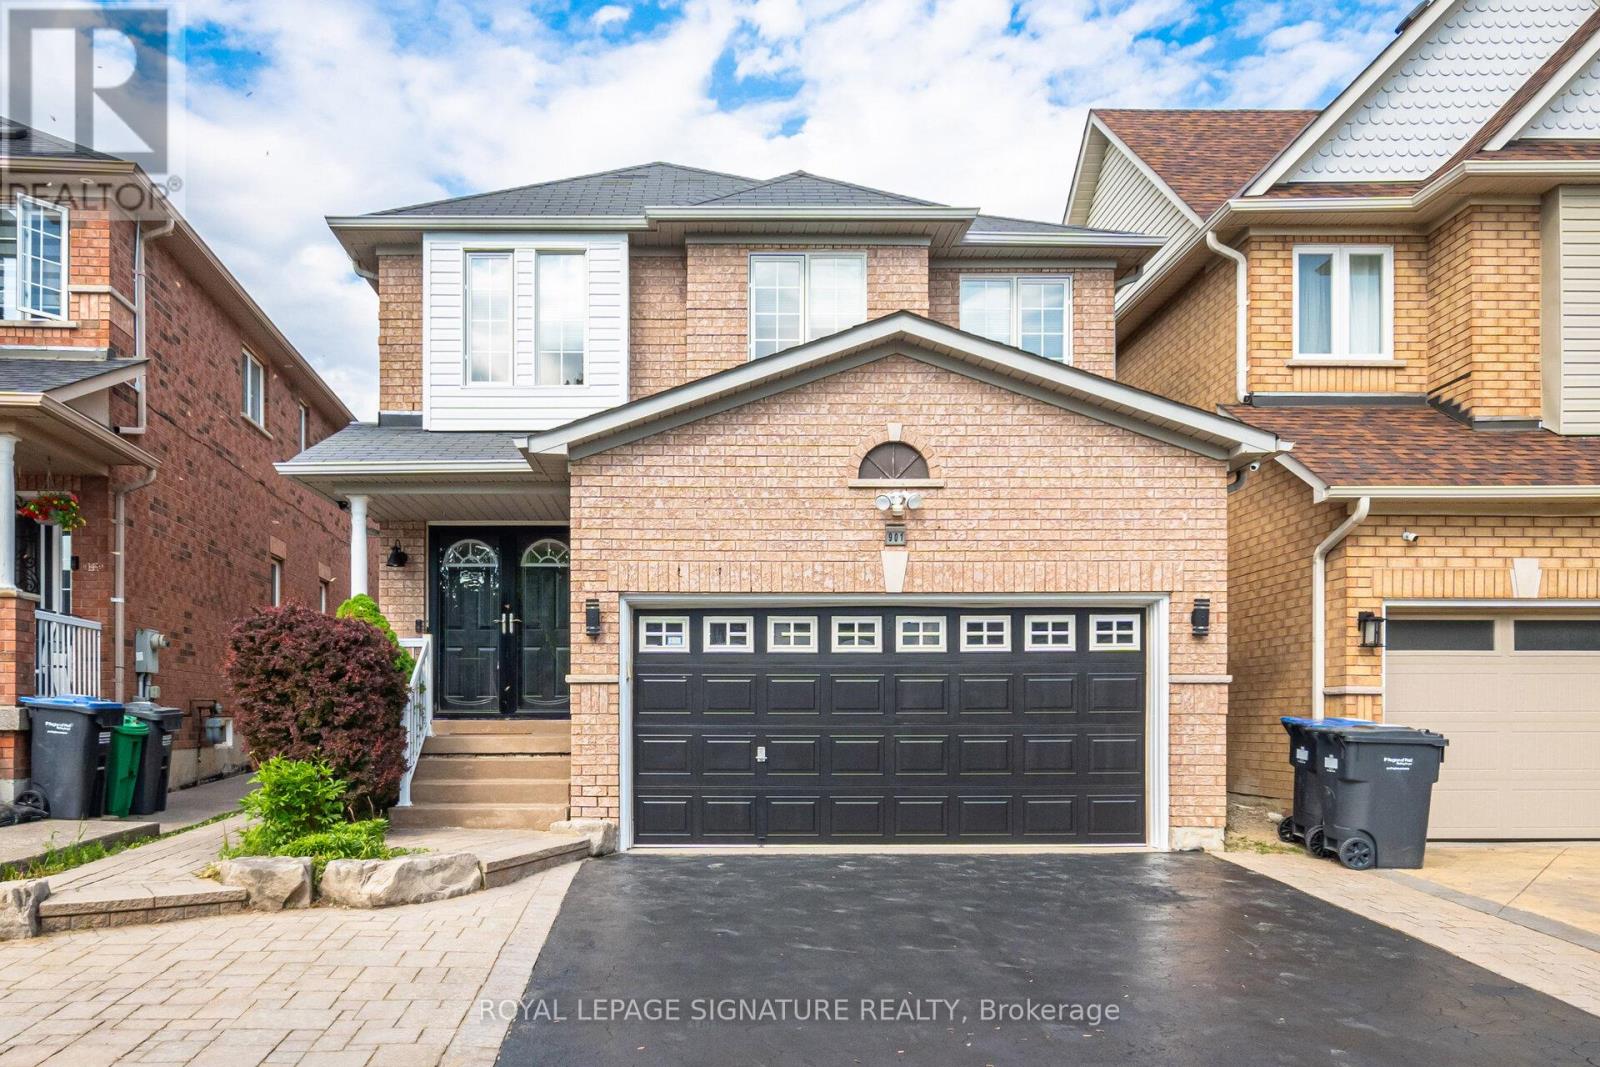
$1,365,000
901 Knotty Pine Grove
Mississauga (Meadowvale Village) · MLS # W13560848
4 bed · 4 bath