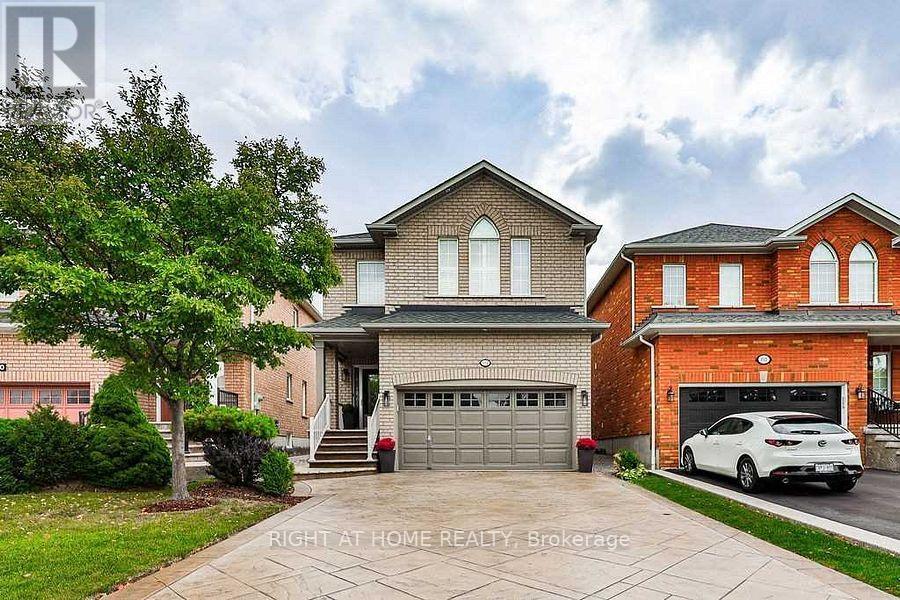
814 Brass Winds Place
Mississauga (Meadowvale Village), Ontario L5W1T4
MLS # W12950684
Property Details
Type
Detached
Beds
4
Baths
3
Status
For Sale
More homes like this
About this property
This Stunning, Immaculate Home With All inclusive Stainless Steel Appliances Which Shows Pride of Ownership is Located in the Most Desirable And Prime Meadowvale Village of Mississauga. Home Features Sleek and Stylish Interior With Unique Attention To Details and Significant Investment In Renovation. This Detached Home Has Separate Living Room And Family Room With Hardwood Flooring, Pot Lights, Porcelain Tiles, Oak Stairs With Iron Pickets. Prime Bedroom 5 Piece Ensuite is Simply Beautiful. The Main Floor Laundry Area Features Custom Built Cabinet While The Bedrooms Have Custom Closet Organizers. The Stamped Concrete , Double Driveway Can Easily Accommodate Four Vehicles. Other Utilities Of the Home Include ,Side Patio, Custom Built Pergola, Shed and Brand New High Capacity A/C Unit. Home Is With In Walking Distance To St. Marcellinus Sec. School, Mississauga Sec. School, Rotherglen School And David Leeder School. Also Close To Hwy 401, 407, 403,Heartland Centre And Meadowvale Conservation. A Wonderful Cul De Sec Neighbourhood That Is Save For Kids And Family. Ample and Desirable (2+4) Parking for Family and Guests. This house has ALL you need in a Comfortable Home.
Mortgage Estimate
Estimated monthly payment
Calculating…
Estimate only. Taxes, insurance, condo fees, and lender terms are not included.
Monthly costs to verify
Property taxes: about $533/month based on listed annual taxes.
Estimate only. Confirm taxes, condo/maintenance fees, insurance, utilities, and lender terms before making decisions.
Rooms
| Room | Level | Dimensions |
|---|---|---|
| Living room | Main level | 3.94 x 3.78 |
| Study | Basement | 2.82 x 1.92 |
| Dining room | Main level | 3.94 x 3.78 |
| Family room | Main level | 5.36 x 3.53 |
| Kitchen | Main level | 6.12 x 3.15 |
| Eating area | Main level | 6.12 x 3.15 |
| Laundry room | Main level | 2.36 x 1.85 |
| Primary Bedroom | Second level | 4.24 x 3.78 |
| Bedroom 2 | Second level | 3.33 x 2.57 |
| Bedroom 3 | Second level | 3.33 x 2.57 |
| Recreational, Games room | Basement | 9.02 x 4.75 |
Facts & Location
Parking
6 spaces
Lot Size
31 x 123.2 FT
Annual Taxes
$6,399
Listing data
Listing information is provided for personal, non-commercial use and should be independently verified before making real estate decisions.
Last refreshed: Oct 20, 2026 3:15 AM
Explore nearby searches
SEO-friendly searches for this area, property type, and nearby neighbourhoods.
Similar Properties
More nearby listings that may fit the same search.
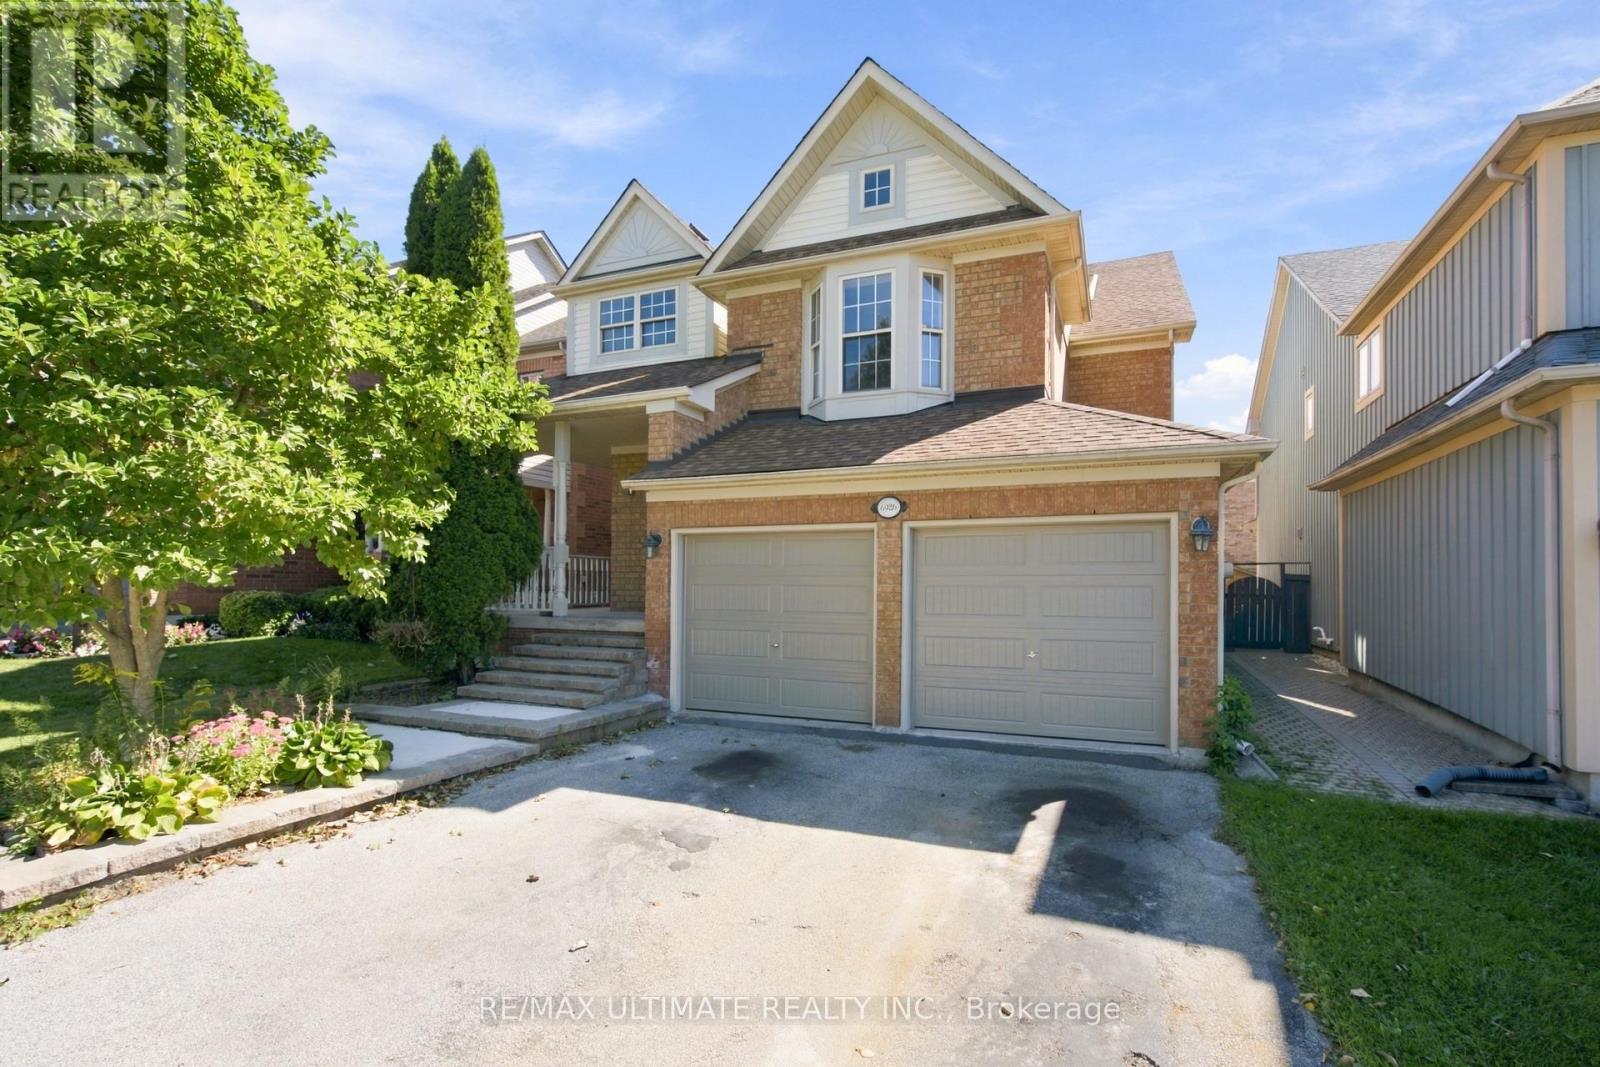
$1,299,999
6926 Early Settler Row
Mississauga (Meadowvale Village) · MLS # W13825818
4 bed · 3 bath
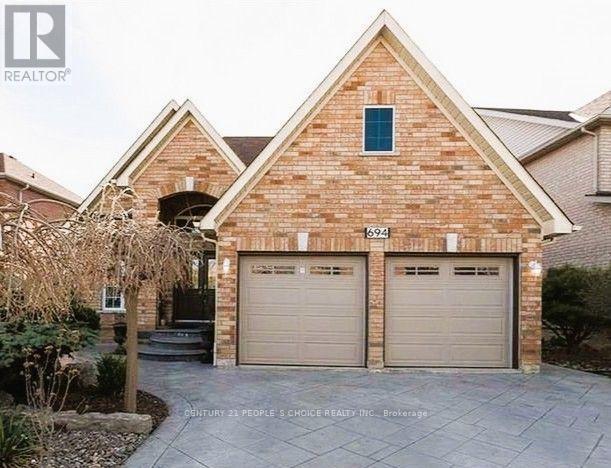
$1,250,000
694 Gypsy Fly Crescent
Mississauga (Meadowvale Village) · MLS # W13855560
4 bed · 3 bath · 1,602 sq ft
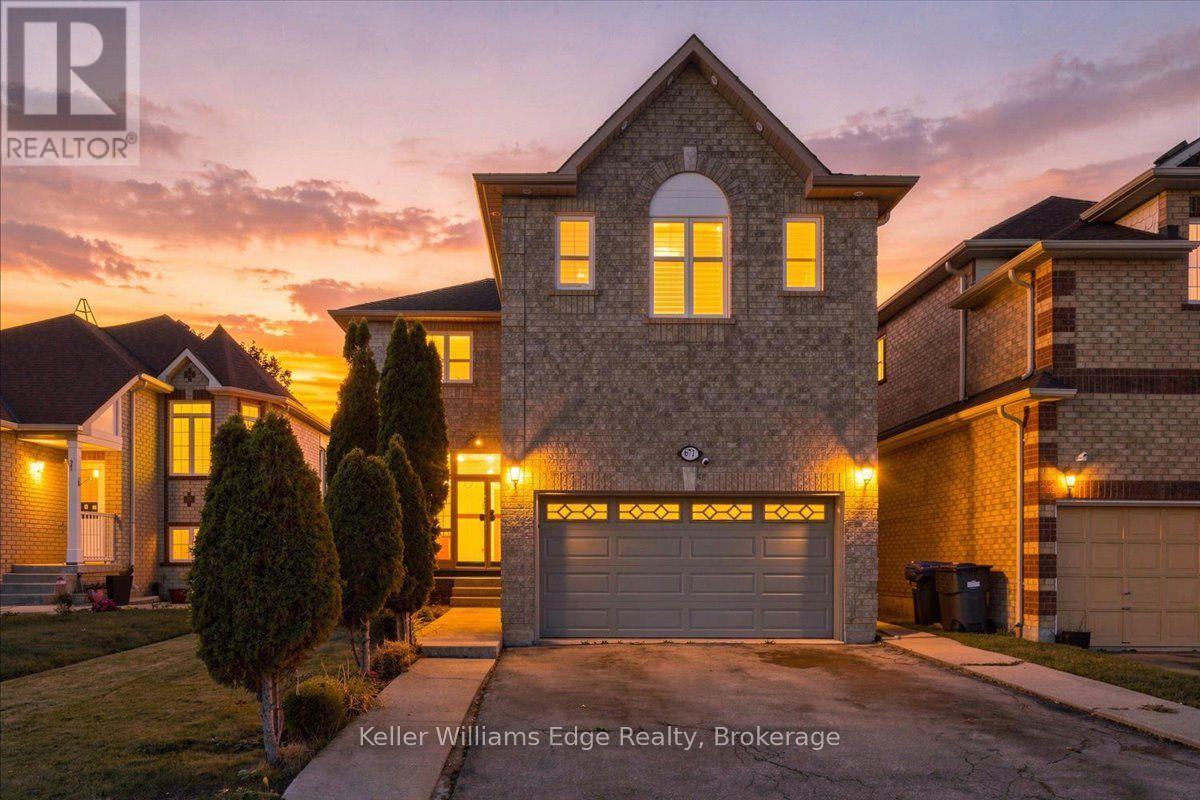
$1,249,000
671 Twain Avenue
Mississauga (Meadowvale Village) · MLS # W13881018
5 bed · 4 bath · 1,929 sq ft