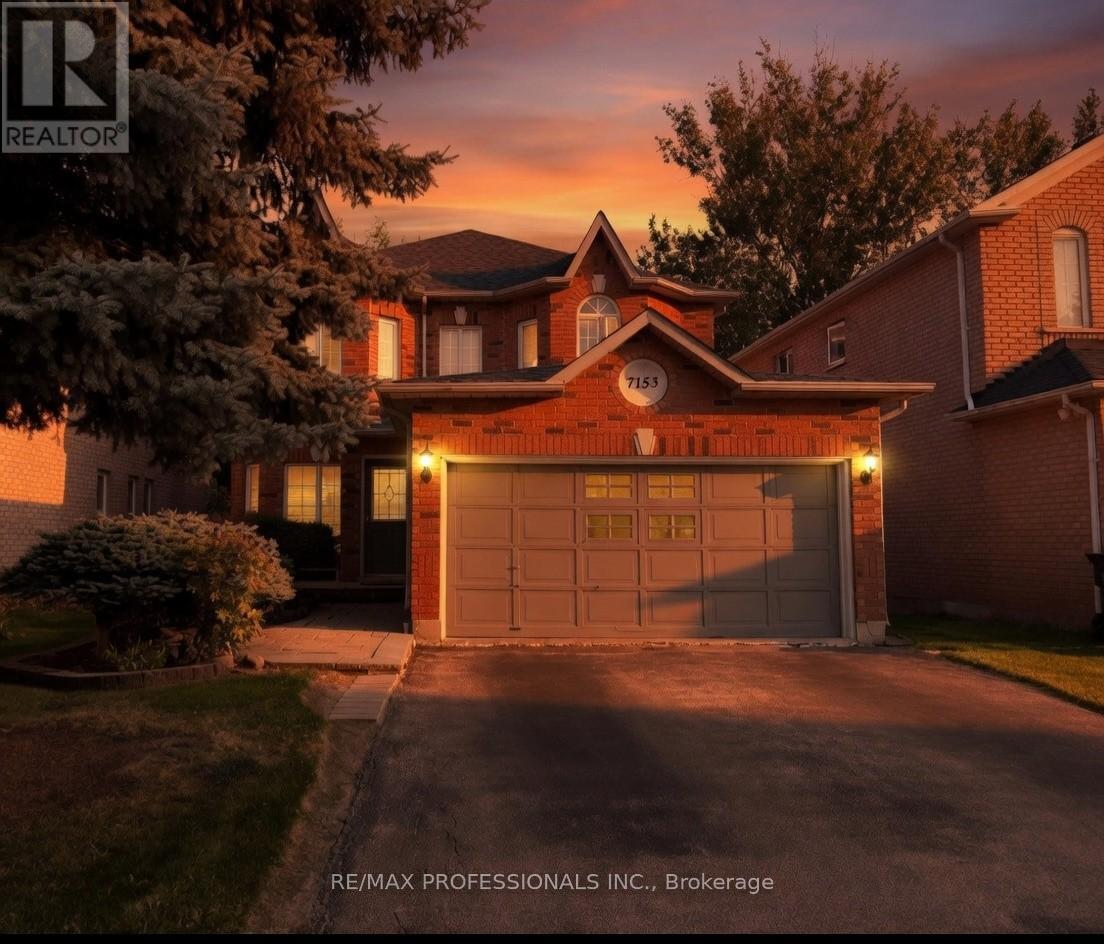
7153 Waldorf Way
Mississauga (Meadowvale Village), Ontario L5N7R3
MLS # W12859462
Property Details
Type
Detached
Beds
5
Baths
4
Status
For Sale
More homes like this
About this property
Welcome to this beautifully maintained 4-bedroom, 4-washroom detached home, offering over 2,500 sq ft of elegant living space above grade, situated on a premium ravine lot with breathtaking views and ultimate privacy.This exceptional property features a double car garage and a fully finished walk-out basement, with a large bedroom , ideal for extended family living, home office, or entertaining guests. The main level boasts a spacious open-concept layout with abundant natural light, hardwood flooring, and a modern kitchen equipped with high-end appliances, granite countertops, and ample cabinetry.Upstairs, you'll find four generously sized bedrooms, including a luxurious primary suite with a spa-inspired ensuite and walk-in closet. Each washroom is tastefully finished with contemporary fixtures and finishes.Step outside to your private backyard oasis backing onto a tranquil ravine perfect for relaxing or hosting gatherings year-round.Located in a sought-after family-friendly neighborhood, close to top-rated schools, parks, transit, and all major amenities. Steps away from the Conservation and beautiful credit river. Don't miss the opportunity to own this rare gem that combines luxury, space, and natural beauty.
Mortgage Estimate
Estimated monthly payment
Calculating…
Estimate only. Taxes, insurance, condo fees, and lender terms are not included.
Monthly costs to verify
Property taxes: about $625/month based on listed annual taxes.
Estimate only. Confirm taxes, condo/maintenance fees, insurance, utilities, and lender terms before making decisions.
Rooms
| Room | Level | Dimensions |
|---|---|---|
| Recreational, Games room | Basement | 0 x 0 |
| Kitchen | Basement | 0 x 0 |
| Bedroom 5 | Basement | 0 x 0 |
| Family room | Basement | 0 x 0 |
| Living room | Ground level | 3.05 x 4.88 |
| Dining room | Ground level | 3.05 x 4.27 |
| Kitchen | Ground level | 3.05 x 3.3 |
| Eating area | Ground level | 3.35 x 4.57 |
| Family room | Ground level | 3.15 x 5.89 |
| Primary Bedroom | Second level | 3.65 x 6.5 |
| Bedroom 2 | Second level | 4.11 x 4.47 |
| Bedroom 3 | Second level | 3.05 x 3.45 |
| Bedroom 4 | Second level | 3.05 x 3.15 |
Facts & Location
Interior Size
2,500 sq ft
Parking
6 spaces
Lot Size
40 x 111.6 FT
Annual Taxes
$7,500
Listing data
Listing information is provided for personal, non-commercial use and should be independently verified before making real estate decisions.
Last refreshed: Jul 26, 2026 3:15 AM
Explore nearby searches
SEO-friendly searches for this area, property type, and nearby neighbourhoods.
Similar Properties
More nearby listings that may fit the same search.
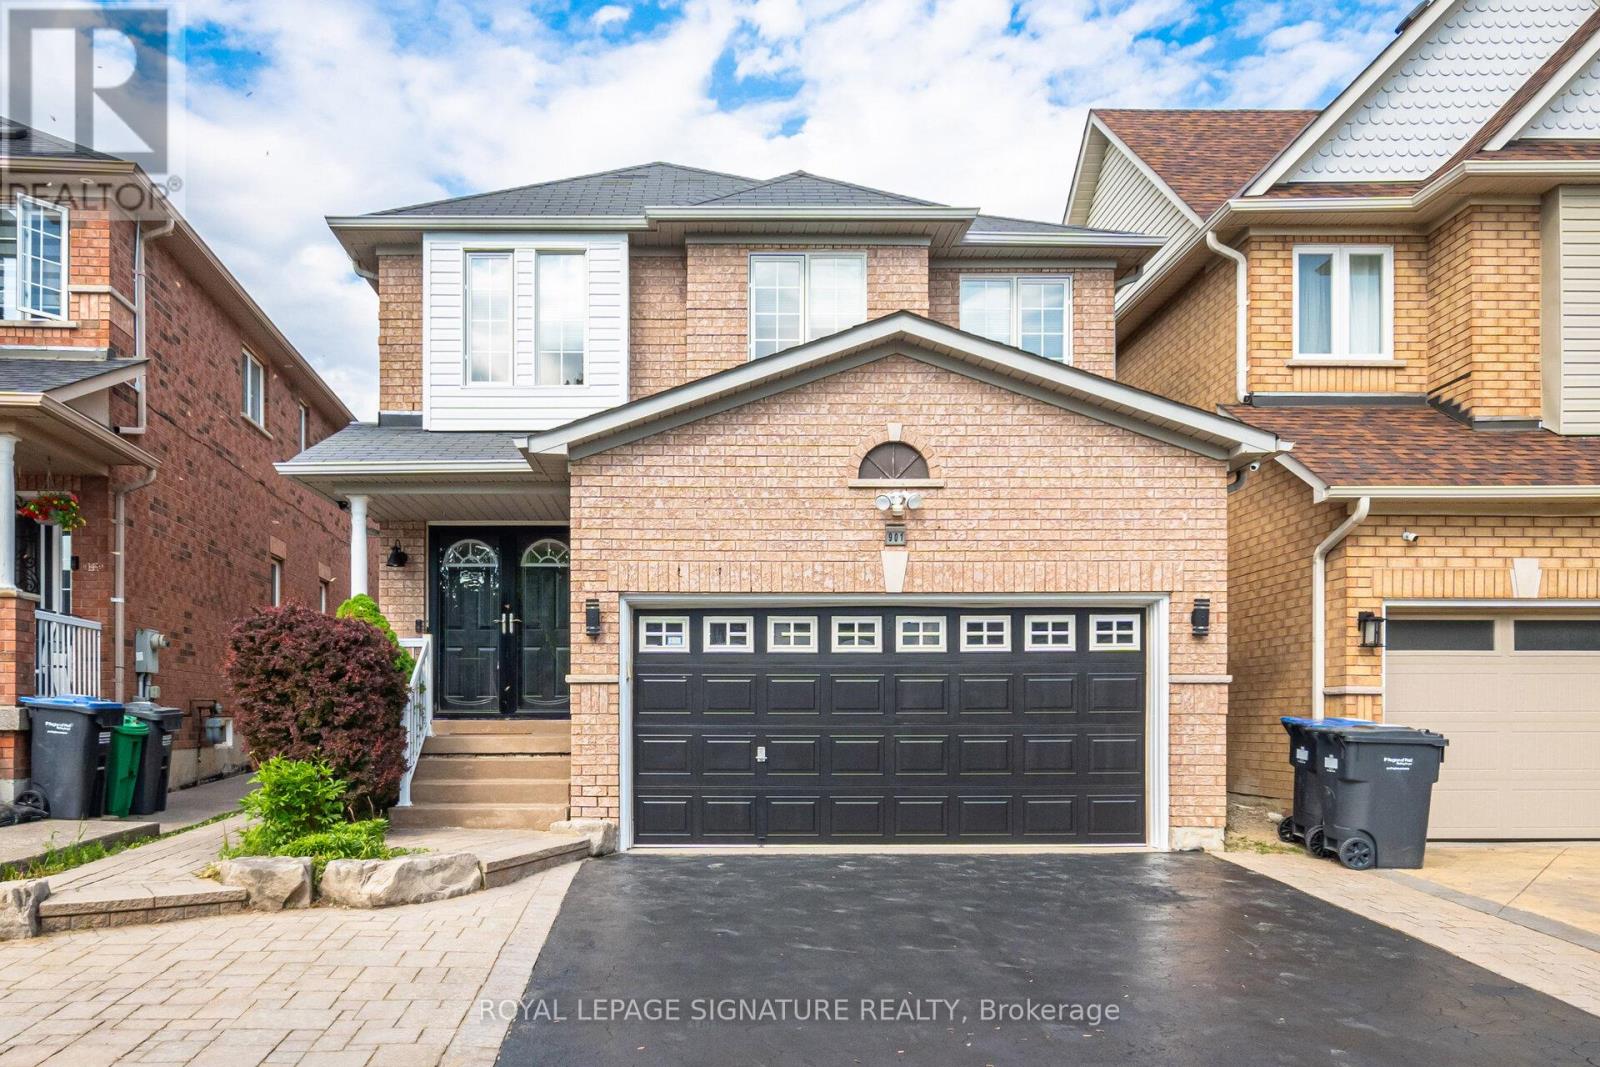
$1,365,000
901 Knotty Pine Grove
Mississauga (Meadowvale Village) · MLS # W13560848
4 bed · 4 bath
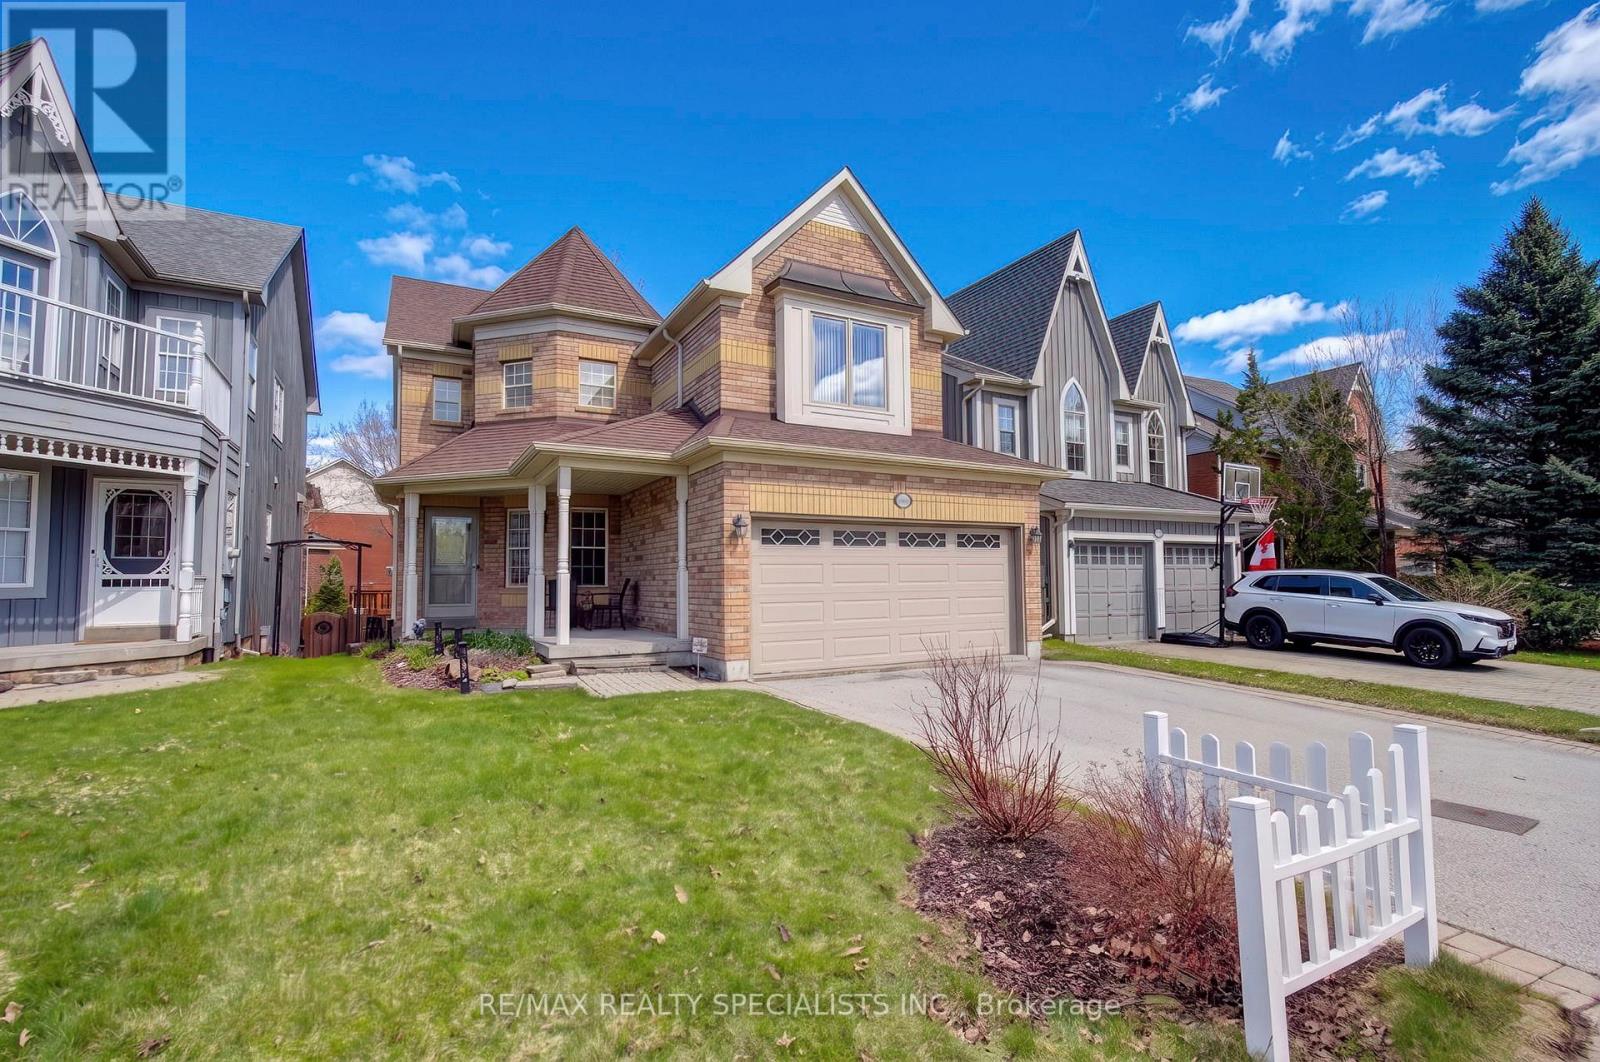
$1,329,000
6960 Historic Trail
Mississauga (Meadowvale Village) · MLS # W13448078
4 bed · 4 bath
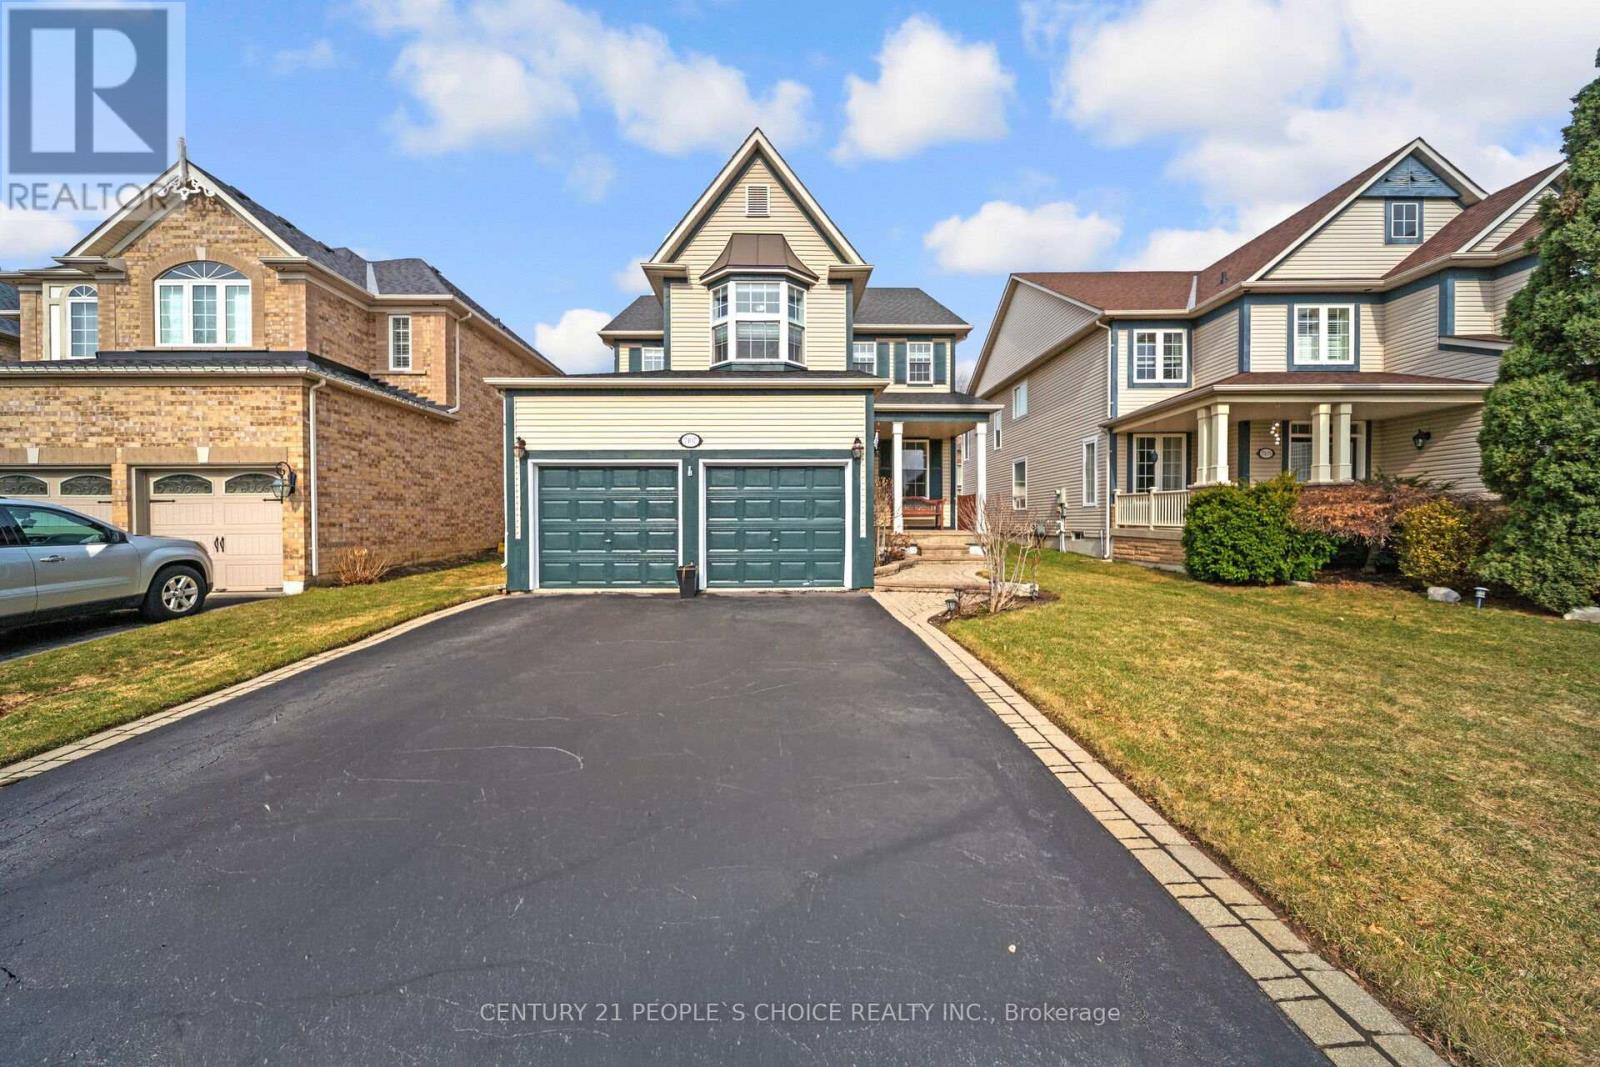
$1,390,000
7107 Appletree Lane
Mississauga (Meadowvale Village) · MLS # W13410420
5 bed · 4 bath