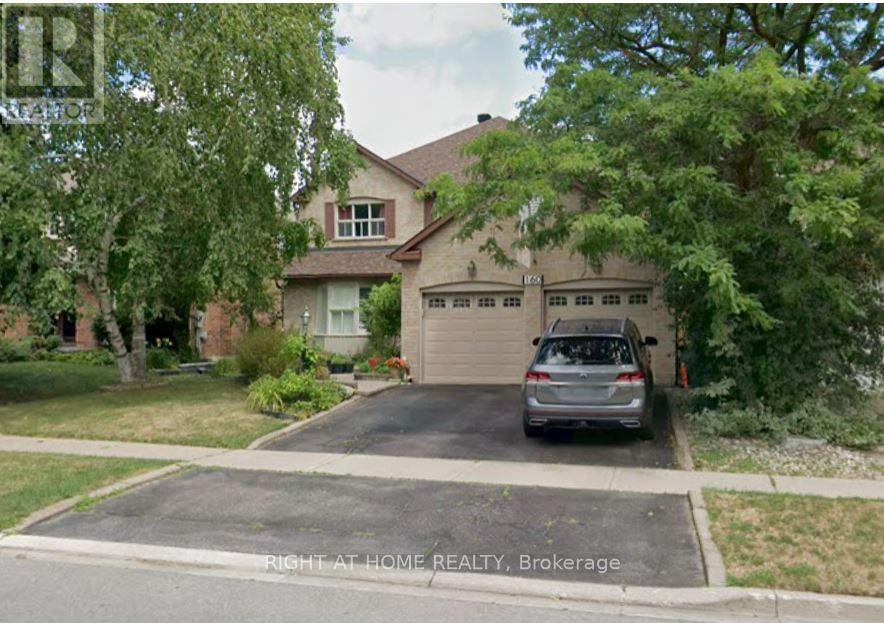
160 Carrington Drive
Richmond Hill (Mill Pond), Ontario L4C7Y8
MLS # N12982518
Property Details
Type
Detached
Beds
5
Baths
4
Status
For Sale
More homes like this
About this property
Fabulous Renovated Home in Sought-After Mill Pond Area! This beautifully updated 4+1 bedroom home offers over 3,200 sq. ft. of living space (as per builder) and combines comfort, style, and functionality. Featuring a spacious eat-in kitchen with granite countertops and ample cabinetry, this home is perfect for both everyday living and entertaining. The fully finished basement includes a large recreation area, a 5th bedroom, and a 4-piece Jacuzzi bath-ideal for extended family or guests. Recent upgrades include a new roof (2023), high-efficiency furnace, and new air conditioning. Enjoy outdoor living with a custom-built, expansive backyard deck and professionally landscaped surroundings. Additional features include: Renovated bathrooms, Maintenance-free garage doors with storage loft, Open staircase to basement, Smooth ceilings mostly, crown moldings, and California shutters, Pot lights throughout, Fully upgraded kitchen and laundry, All bedrooms are generously sized-rare to find in today's market. The home is conveniently located close to amenities, transit, and top local conveniences. A perfect blend of elegance and practicality-this home is a must-see!
Mortgage Estimate
Estimated monthly payment
Calculating…
Estimate only. Taxes, insurance, condo fees, and lender terms are not included.
Monthly costs to verify
Property taxes: about $691/month based on listed annual taxes.
Estimate only. Confirm taxes, condo/maintenance fees, insurance, utilities, and lender terms before making decisions.
Rooms
| Room | Level | Dimensions |
|---|---|---|
| Recreational, Games room | Basement | 11.82 x 4.07 |
| Bedroom 5 | Basement | 5.2 x 3.57 |
| Kitchen | Basement | 7.97 x 2.92 |
| Living room | Ground level | 5.49 x 3.88 |
| Dining room | Ground level | 4.07 x 3.84 |
| Kitchen | Ground level | 5.57 x 4.97 |
| Family room | Ground level | 5.58 x 4.08 |
| Study | Ground level | 3.46 x 3.4 |
| Primary Bedroom | Second level | 6.88 x 4.13 |
| Bedroom 2 | Second level | 4.82 x 3.96 |
| Bedroom 3 | Second level | 4.5 x 4 |
| Bedroom 4 | Second level | 4.38 x 3.52 |
Facts & Location
Interior Size
3,200 sq ft
Parking
4 spaces
Lot Size
49.2 x 109.9 FT
Annual Taxes
$8,291
Listing data
Listing information is provided for personal, non-commercial use and should be independently verified before making real estate decisions.
Last refreshed: Aug 17, 2026 2:45 AM
Explore nearby searches
SEO-friendly searches for this area, property type, and nearby neighbourhoods.
Similar Properties
More nearby listings that may fit the same search.
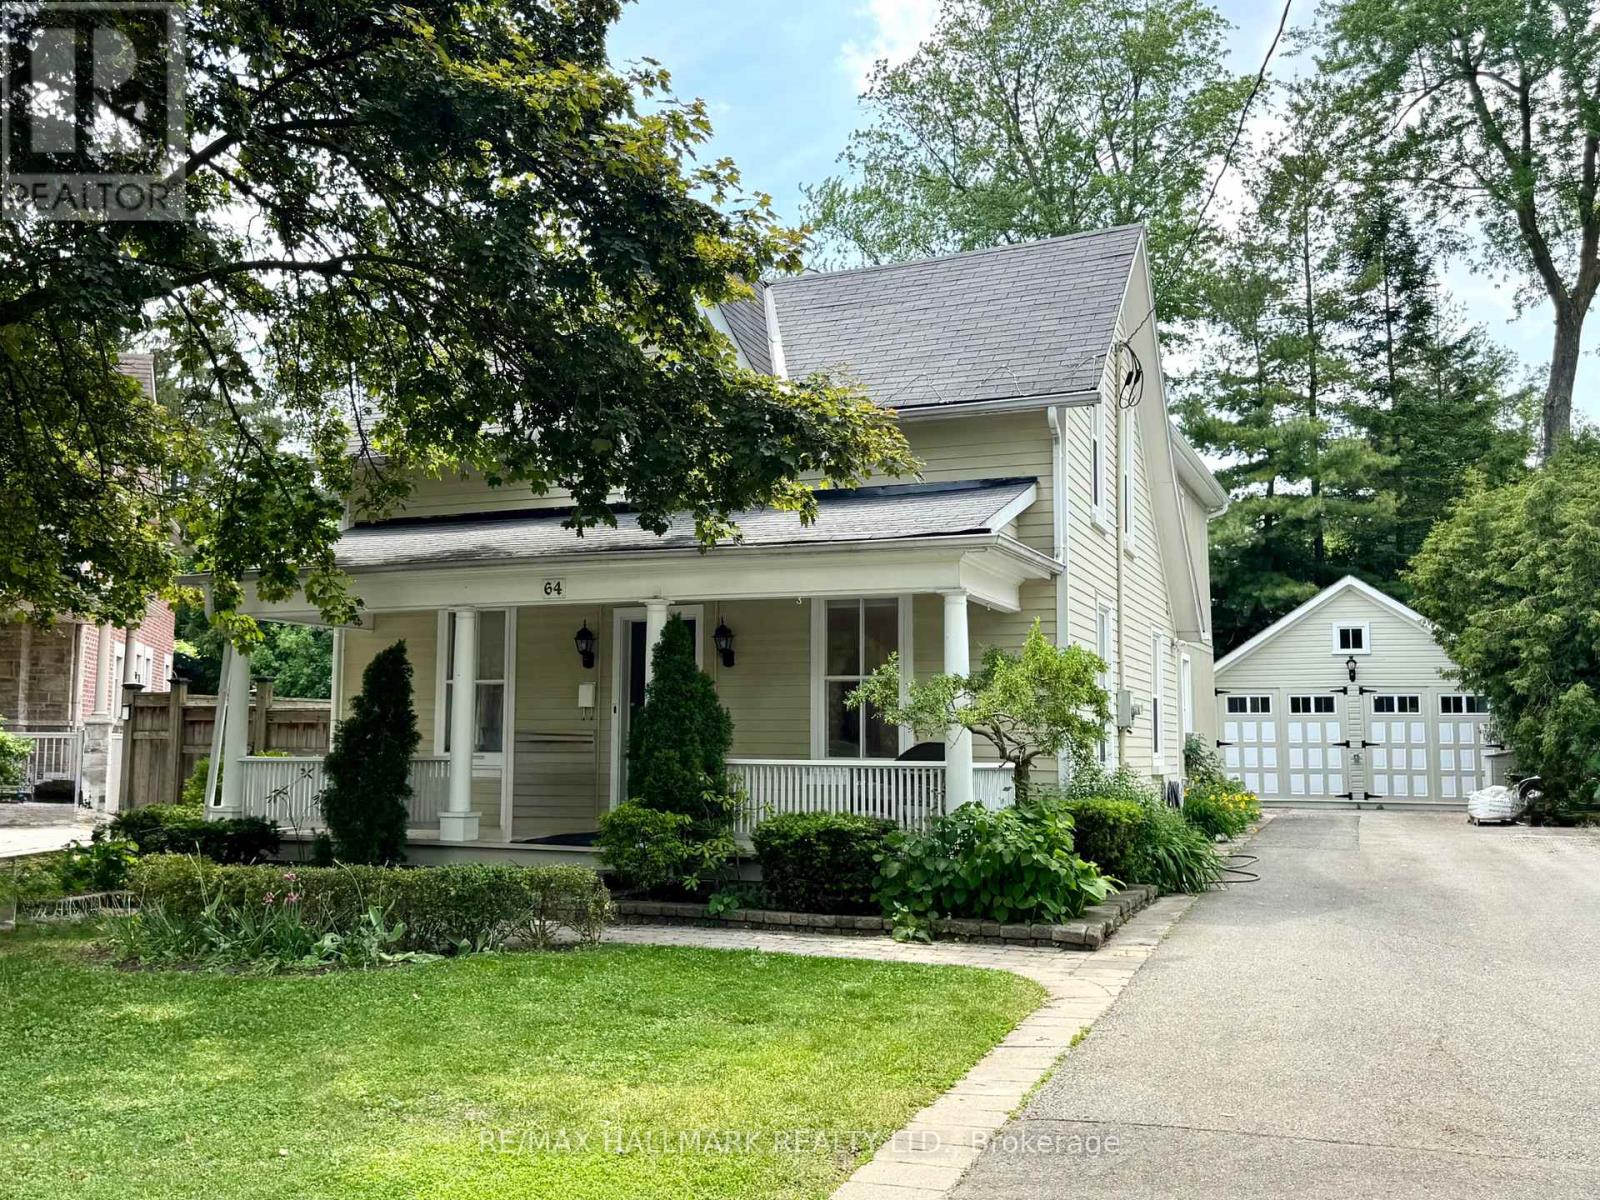
$1,399,900
64 Powell Street
Richmond Hill (Mill Pond) · MLS # N13073860
5 bed · 4 bath
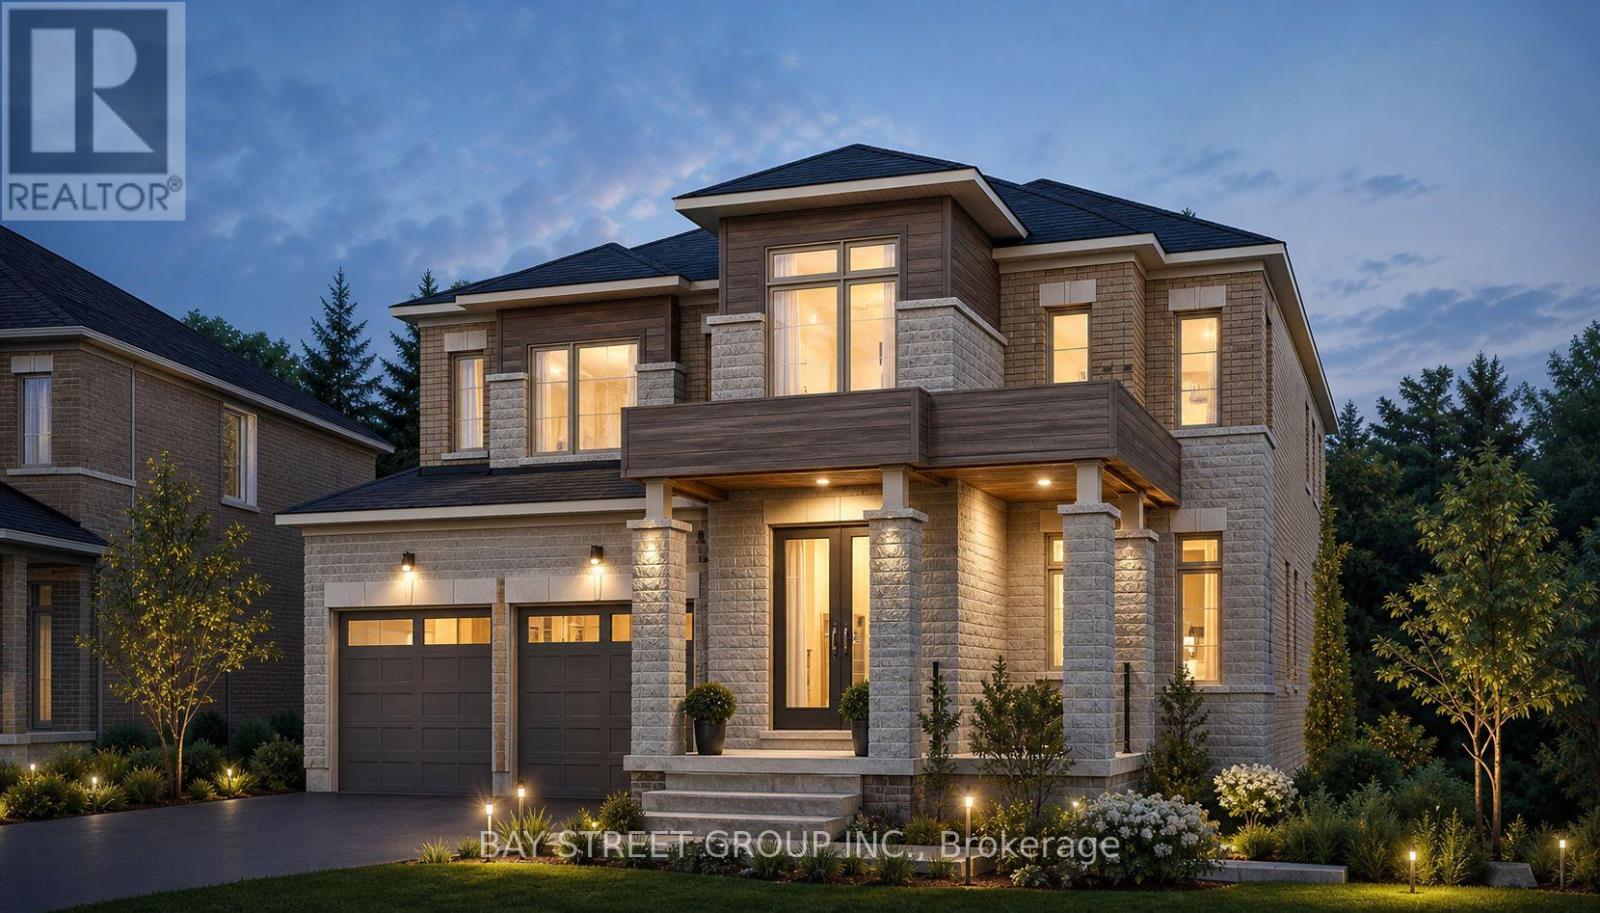
$2,350,000
42 Big Willow Crescent
Richmond Hill · MLS # N13033622
5 bed · 5 bath · 4,092 sq ft
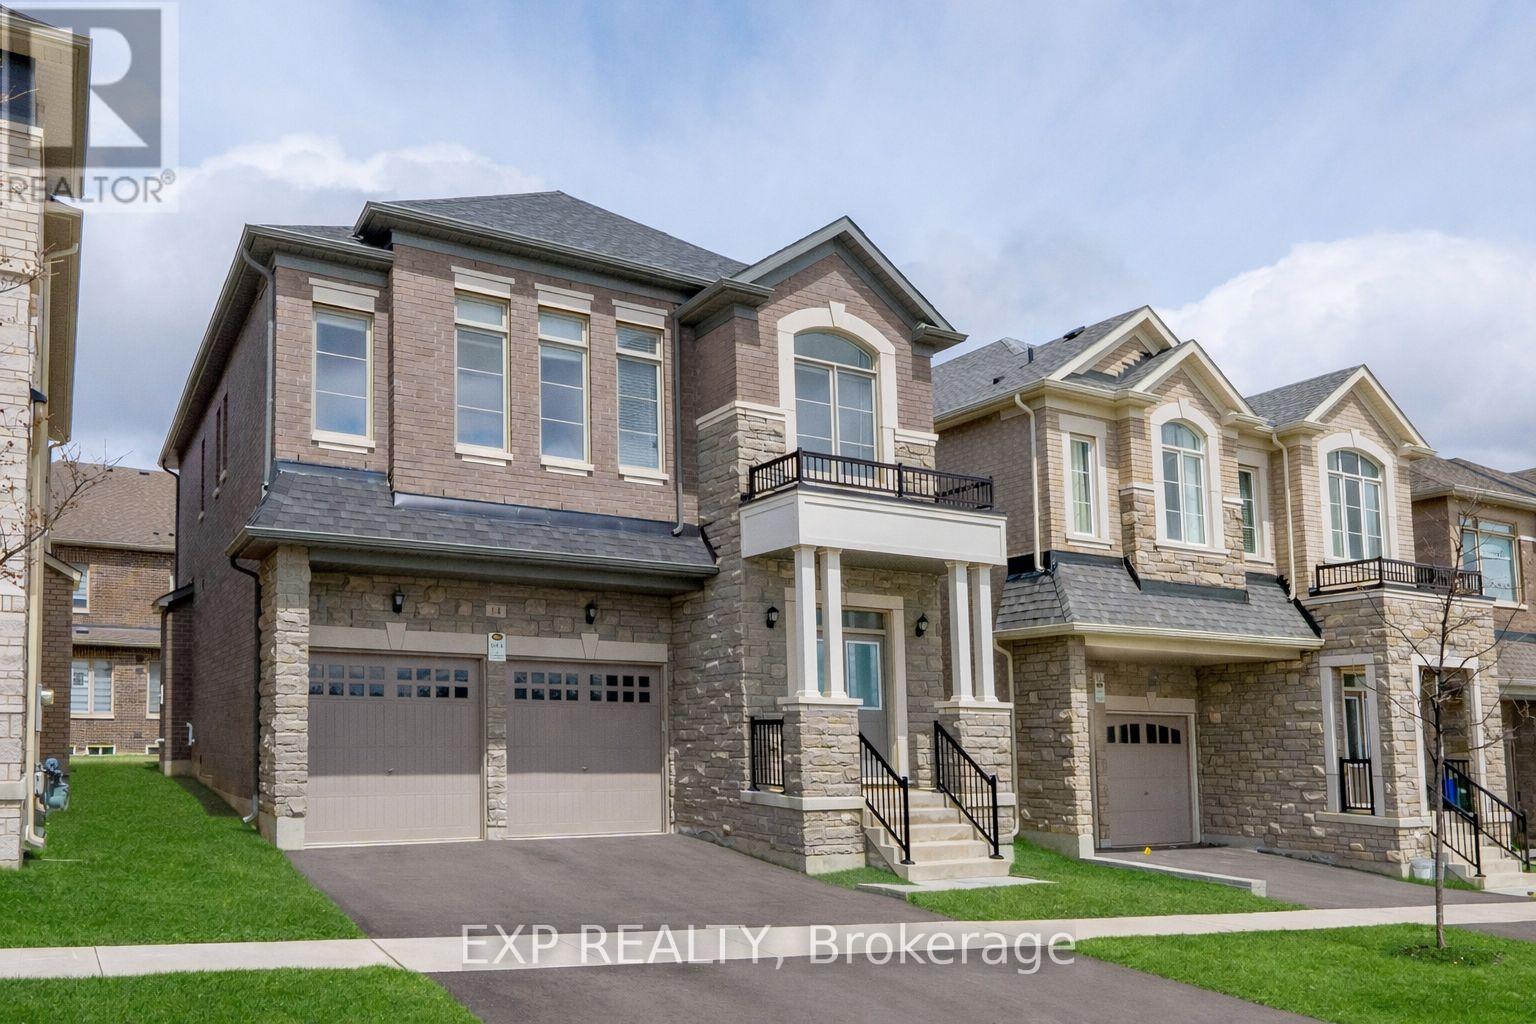
$1,790,000
14 Longworth Avenue
Richmond Hill · MLS # N13036582
5 bed · 4 bath